Real estate on your terms®
$1,479,900
active
116 Greenwich Heath Northwest
Calgary
,
AB
T3B6P2
Key Details
- MLS® Number:
- A2327526
- Community:
- Greenwood/Greenbriar
- Building Type:
- House
- Interior Size:
- 3164 square feet
- Bedrooms:
- 3
- Parking:
- 6
- Parking Features:
- Attached Garage
- Lot Size:
- 527.0 square meters

Property Description
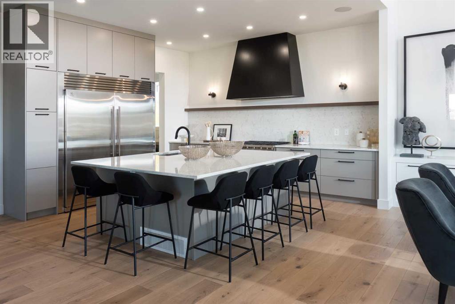
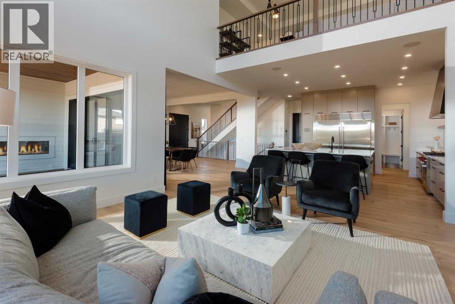
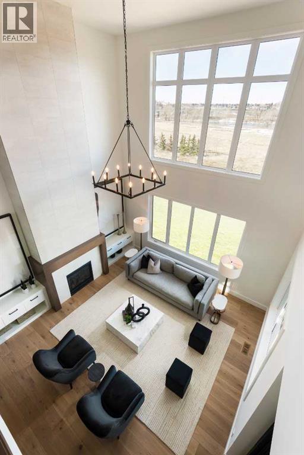
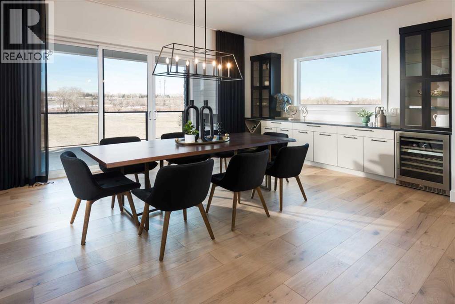
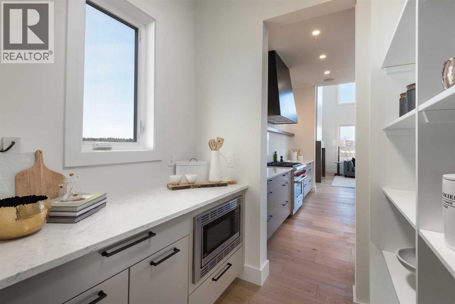
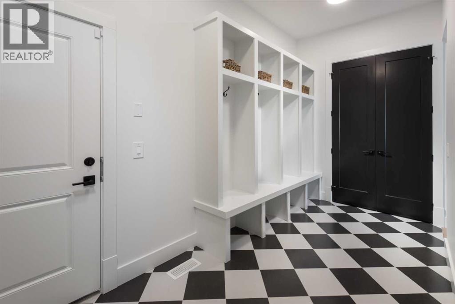
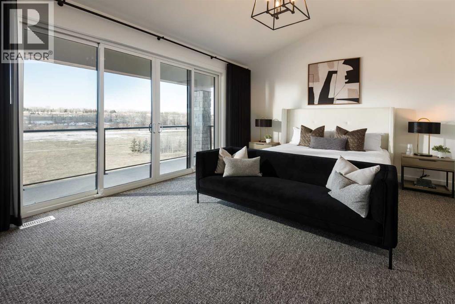
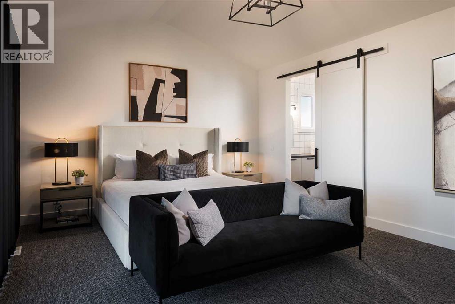
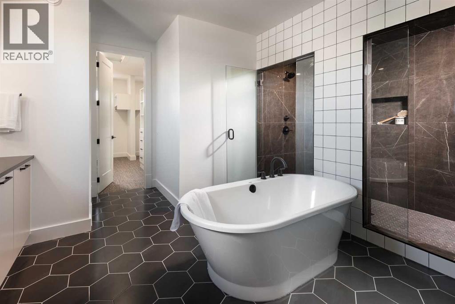
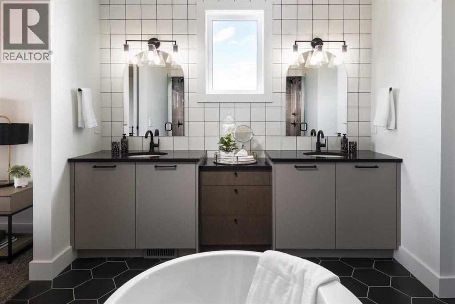
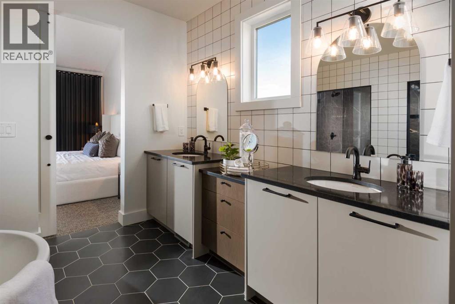
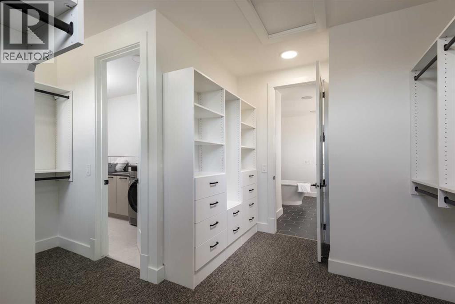
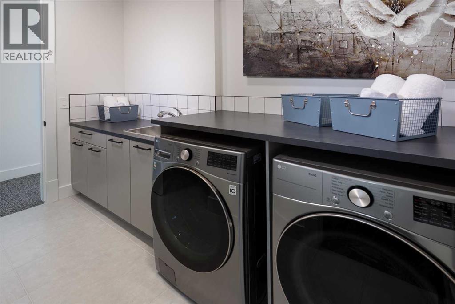
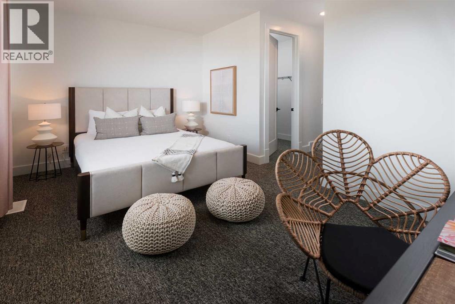
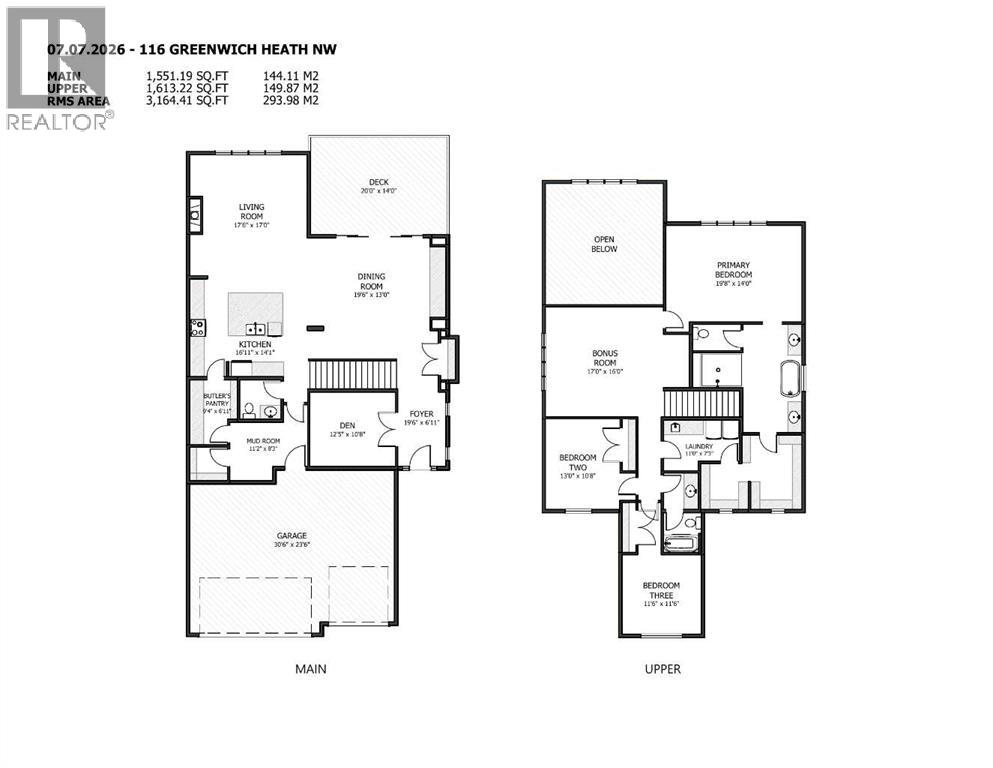
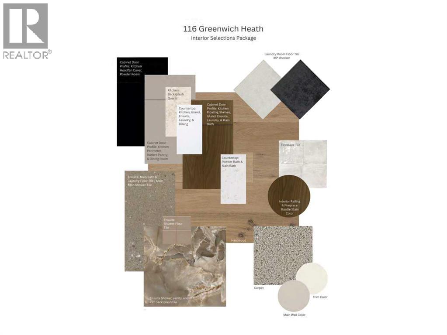
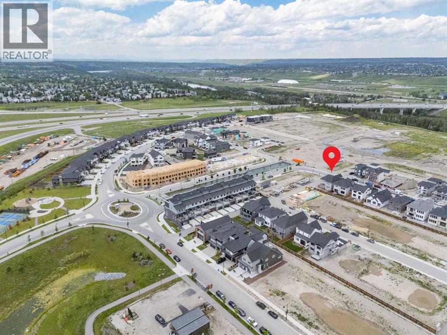
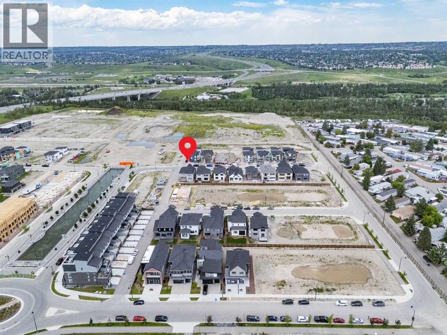
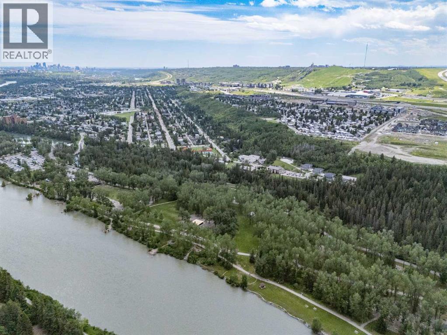
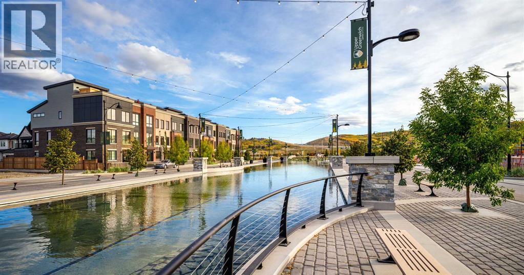
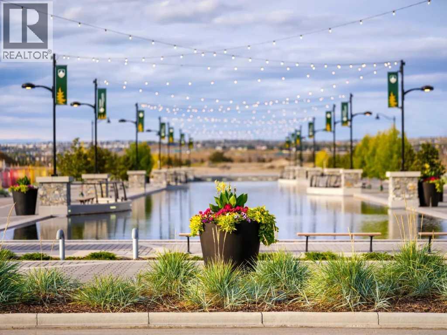
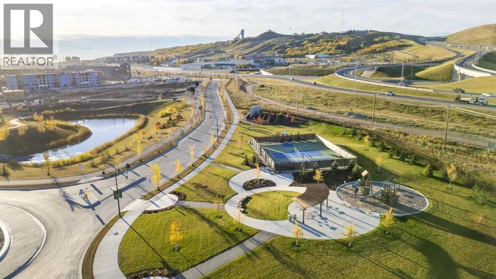
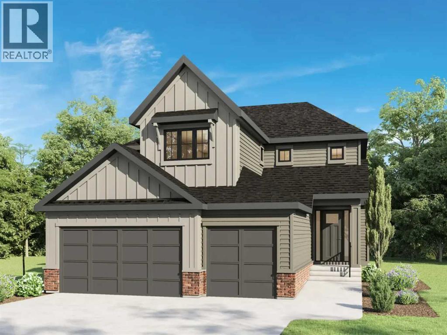
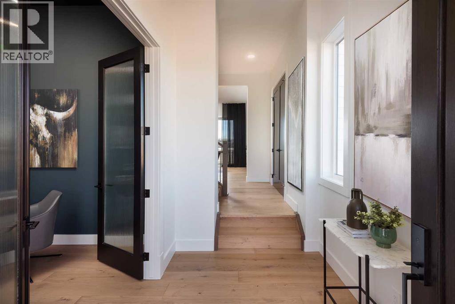
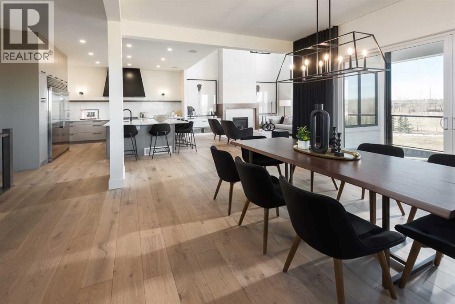
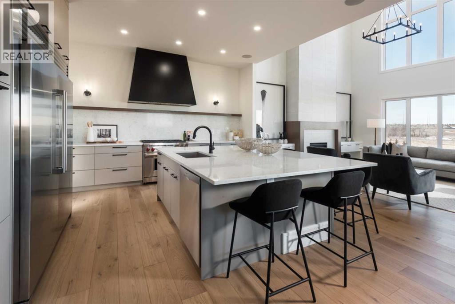
***OPEN HOUSE Saturday & Sunday 12pm-5pm****Set in Upper Greenwich, this brand-new Somerton by Crystal Creek Homes offers over 3,160 sq. ft., a triple attached garage and a little luxury in all the right places. The main floor opens into an impressive great room with soaring open-to-above ceilings, a gas fireplace and plenty of natural light. The spacious kitchen features a large island, extensive cabinetry and an upgraded butler’s pantry with quartz counters and extra storage. The dining area opens to the rear deck, while a private den, large foyer and oversized mudroom complete the main level. Upstairs are three generous bedrooms and a bright bonus room overlooking the great room below. The primary suite features separate vanities, a freestanding tub, an oversized tiled shower with a built-in bench and direct access from the walk-in closet to the laundry room. Additional highlights include engineered hardwood, quartz surfaces, triple-glazed windows, two high-efficiency furnaces with Ecobee thermostats, tankless hot water with recirculation, a water softener, 200-amp service and a 9' basement. Located near Calgary Farmers’ Market West, WinSport, pathways and quick access west toward the mountains. Alberta New Home Warranty coverage adds peace of mind. Book your showing today. (Home under construction. Photos are of a different home with similar layout and do not accurately reflect the property for sale). (id:53430)
Building
- Property Type:
- House
- Building Type:
- House
- Year Built:
- 2026
- Stories:
- 2.0
- Bedrooms:
- 3
- Bathrooms (total):
- 3.5 (1 half)
- Basement:
- Unfinished, Full
Finished Areas
- Interior Size (Total):
- 3164 square feet
- Above Grade:
- 3164 square feet
Interior
- Flooring:
- Tile, Hardwood, Carpeted
- Appliances:
- Washer, Refrigerator, Range - Gas, Dishwasher, Dryer, Microwave, Hood Fan
Parking
- Spaces:
- 6
- Features:
- Attached Garage
Lot / Land
- Lot Size:
- 527.0 square meters
- Frontage:
- 4.59 meters
- Lot Features:
- Closet Organizers, No Animal Home, No Smoking Home
Exterior
- Exterior Features:
- Brick, Composite Siding
- Construction:
- Wood frame
- Foundation:
- Poured Concrete
- Fencing:
- Partially fenced
Utilities & Mechanical
- Heating:
- Forced air
- Cooling:
- None
Comfort & Security
- Fireplace(s):
- 1
Fees & Dates
- Tax Year:
- 2026
- Last Modified:
- 08/15/2026 06:25:11 AM
- Status Change:
- 08/15/2026 06:17:36 AM
Association / Ownership
- Common Interest:
- Freehold
Room Dimensions
| Room | Level | Size |
|---|---|---|
| Kitchen | Main level | 14.08 Ft x 16.92 Ft |
| Dining room | Main level | 13.00 Ft x 19.50 Ft |
| Great room | Main level | 17.00 Ft x 17.50 Ft |
| Den | Main level | 10.67 Ft x 12.42 Ft |
| Bonus Room | Upper Level | 16.00 Ft x 17.00 Ft |
| Primary Bedroom | Upper Level | 14.00 Ft x 19.67 Ft |
| Bedroom | Upper Level | 10.67 Ft x 13.00 Ft |
| Bedroom | Upper Level | 11.50 Ft x 11.50 Ft |
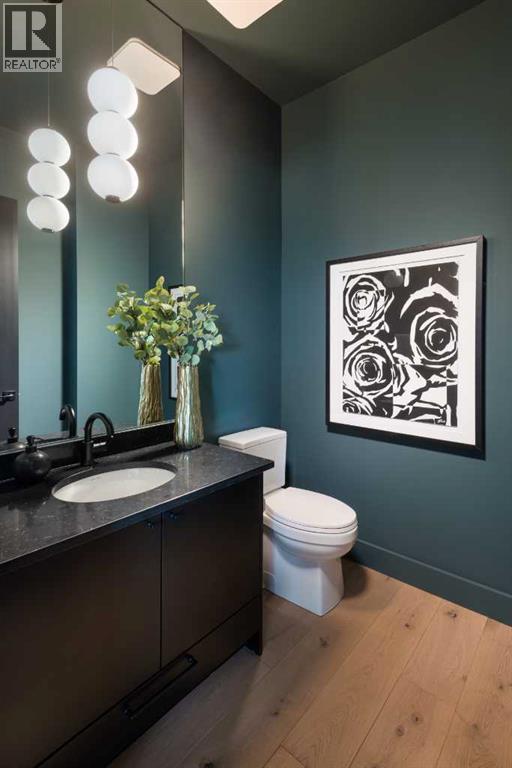
| 2pc Bathroom | Main level | 5.58 Ft x 6.00 Ft |
| 4pc Bathroom | Upper Level | 5.42 Ft x 11.58 Ft |
| 5pc Bathroom | Upper Level | 15.75 Ft x 15.92 Ft |
| Laundry room | Upper Level | 7.25 Ft x 11.00 Ft |
| Pantry | Main level | 6.92 Ft x 9.33 Ft |
Location
Data is supplied by Pillar 9 MLS® System. Pillar 9 is the owner of the copyright in its MLS® System. Data is deemed reliable but is not guaranteed accurate by Pillar 9.
The trademarks MLS®, Multiple Listing Service® and the associated logos are owned by The Canadian Real Estate Association (CREA) and identify the quality of services provided by real estate professionals who are members of CREA. Used under license.