Real estate on your terms®
$999,900
active
133 Greenwich Common Northwest
Calgary
,
AB
T3B6P1
Key Details
- MLS® Number:
- A2322579
- Community:
- Greenwood/Greenbriar
- Building Type:
- Row / Townhouse
- Interior Size:
- 2578 square feet
- Bedrooms:
- 4
- Parking:
- 2
- Parking Features:
- Attached Garage
- Lot Size:
- 189.1 square meters
- Attached:
- Yes

Property Description
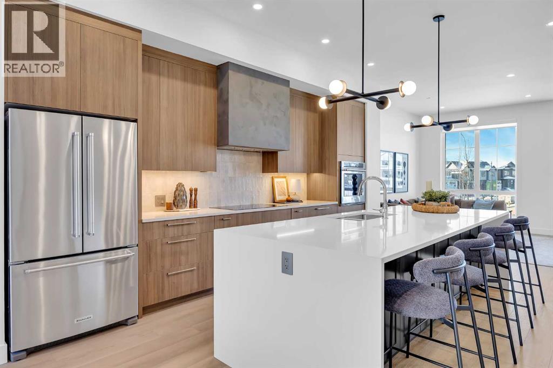
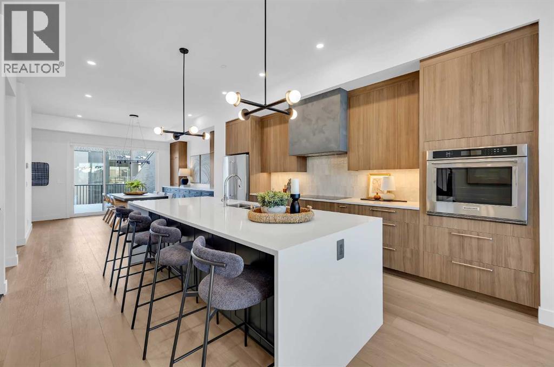
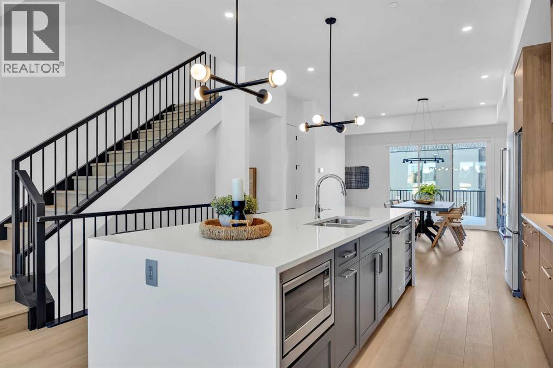
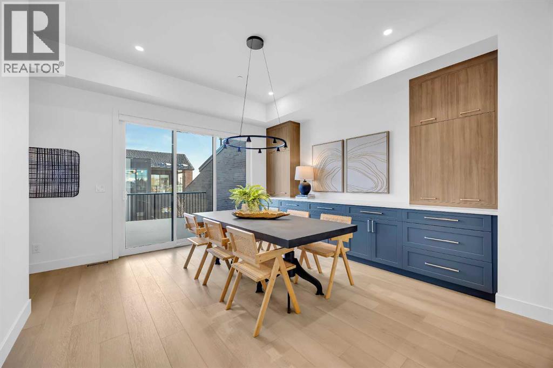
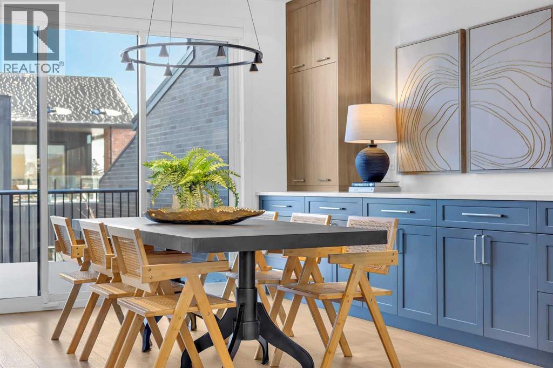
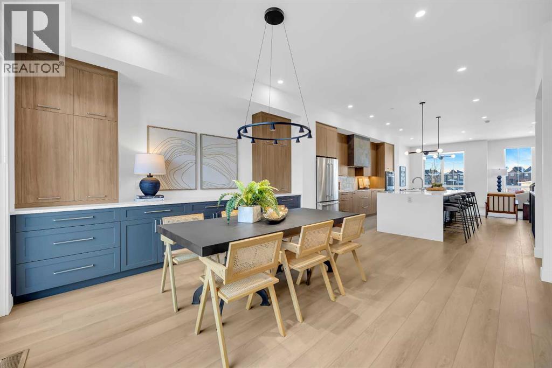
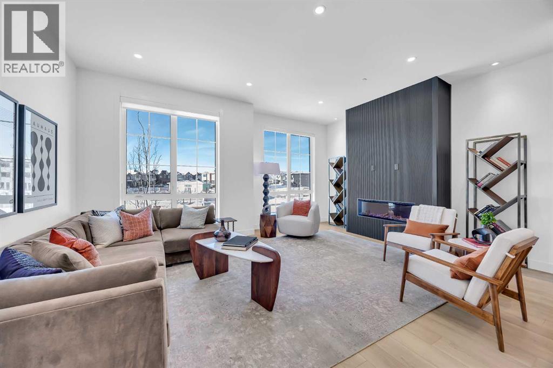
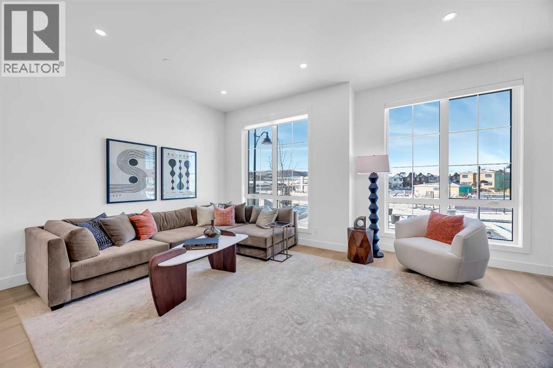
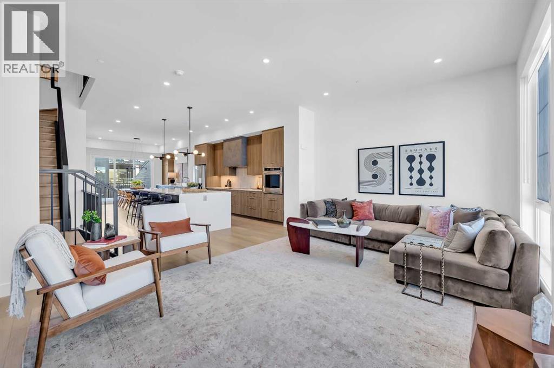
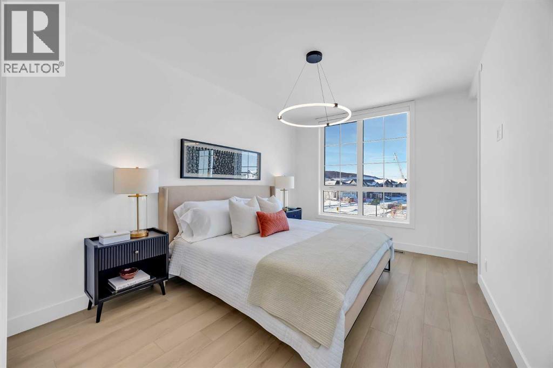
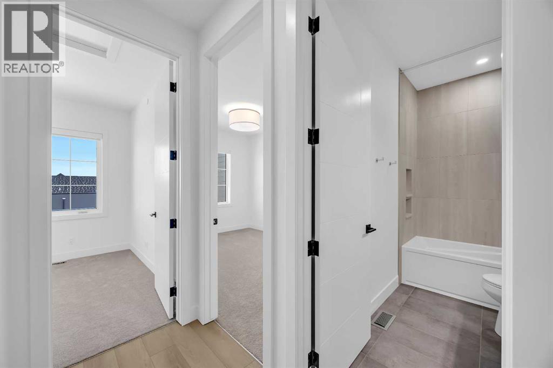
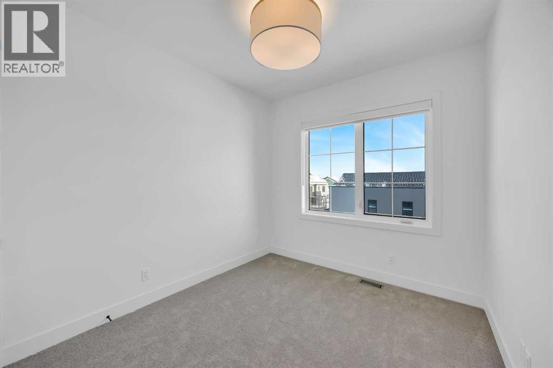
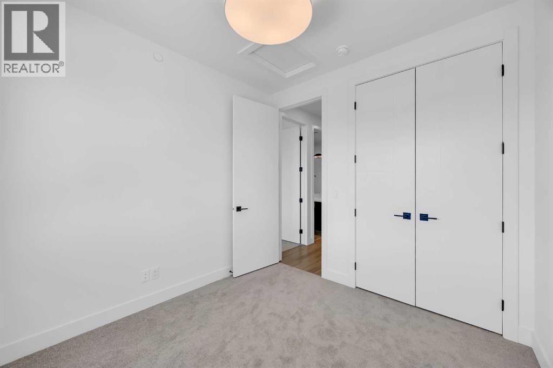
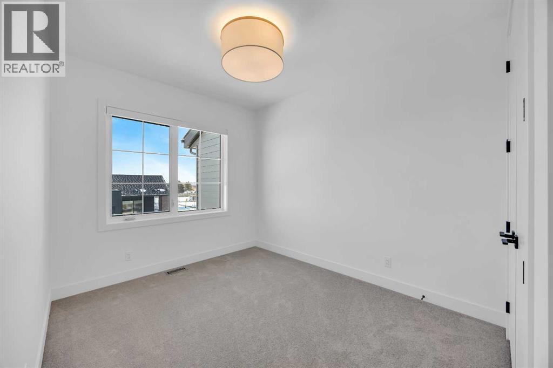
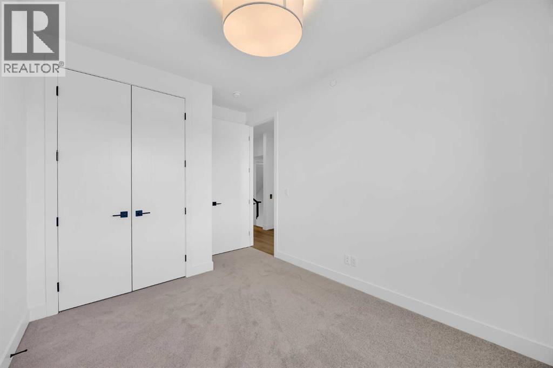
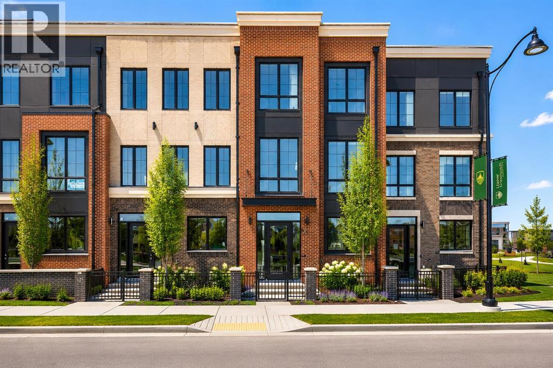
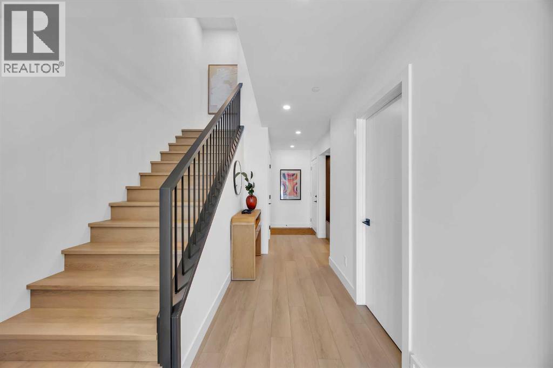
Welcome to the Cascia by Partners, a distinctive canal-front residence with no condo fees in the highly sought-after northwest community of Upper Greenwich. Offering 2,578 square feet of thoughtfully designed living space and direct frontage onto the community's signature water canal, this is a rare opportunity to secure a luxury home in one of Calgary's most unique and exciting emerging neighbourhoods. Combining the freedom of fee-simple ownership with elegant design, exceptional functionality, and an unparalleled waterfront setting, the Cascia delivers a lifestyle rarely found in Calgary's new home market. Expansive windows and carefully considered living spaces are designed to maximize natural light and showcase views of the canal, creating a connection to the outdoors rarely found in urban living. The home features a spacious three-bedroom layout designed for both everyday comfort and entertaining. Open-concept living areas provide seamless flow between the kitchen, dining, and great room, while elevated finish opportunities allow purchasers to create a home tailored to their personal style and lifestyle needs. Whether hosting family gatherings, entertaining friends, or enjoying a quiet evening overlooking the water, the Cascia offers a setting that feels both sophisticated and welcoming. Upstairs, the private living quarters are designed to provide comfort and privacy. The spacious primary retreat serves as a peaceful escape, while two additional bedrooms offer flexibility for guests, family members, or a dedicated home office. Thoughtful planning throughout the home ensures functionality without compromising on design. Unlike many completed homes, this residence presents a rare opportunity for purchasers to personalize the interior finishes and selections, creating a home tailored to their own style and preferences. Additional features include a rear attached double garage, air conditioning, and in-slab heating rough-in on the main floor. Upper Greenwich offer s a lifestyle unlike any other in Calgary. Thoughtfully designed around the community's signature canal, it creates a unique waterfront atmosphere rarely found in a new neighbourhood setting. Residents enjoy access to extensive pathways, playgrounds, sports courts, future parks, and beautifully planned gathering spaces. Calgary Farmers' Market West, WinSport, the Bow River pathway system, and major commuter routes are all just minutes away, providing the perfect balance of recreation, convenience, and connectivity. With no condo fees, direct canal frontage, luxury design inspiration, the opportunity to personalize interior selections, and an exceptional location, the Cascia represents a rare opportunity to create a truly custom home in one of northwest Calgary's most prestigious new communities. (id:53430)
Building
- Property Type:
- Row / Townhouse
- Building Type:
- Row / Townhouse
- Year Built:
- 2026
- Stories:
- 3.0
- Bedrooms:
- 4
- Bathrooms (total):
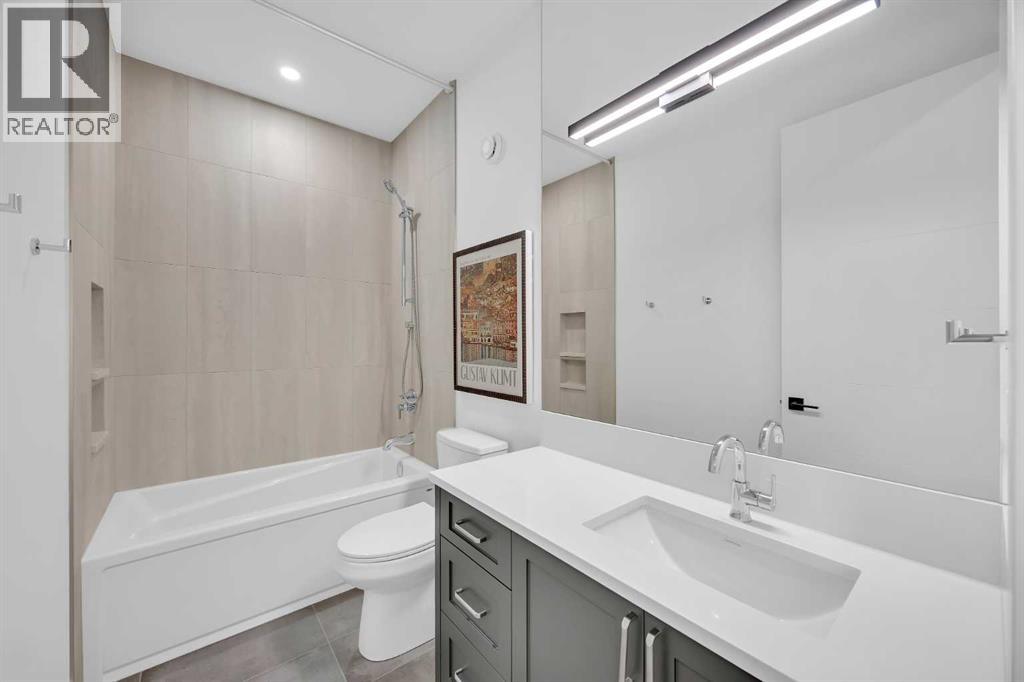
- 4.5 (1 half)
- Basement:
- None
Finished Areas
- Interior Size (Total):
- 2578 square feet
- Above Grade:
- 2578 square feet
Interior
- Flooring:
- Carpeted, Ceramic Tile, Vinyl Plank
- Appliances:
- Refrigerator, Dishwasher, Microwave, Oven - Built-In, Hot Water Instant, Washer & Dryer, Cooktop - Induction
Parking
- Spaces:
- 2
- Features:
- Attached Garage
Lot / Land
- Lot Size:
- 189.1 square meters
- Frontage:
- 6.2 meters
- Lot Features:
- Other, Back lane, PVC window, No Animal Home, No Smoking Home, Gas BBQ Hookup
Exterior
- Exterior Features:
- Concrete, Brick
- Construction:
- Poured concrete, Wood frame
- Foundation:
- Poured Concrete
- Fencing:
- Not fenced
Utilities & Mechanical
- Heating:
- Forced air
- Cooling:
- Central air conditioning
Views & Waterfront
- View:
- View
Comfort & Security
- Fireplace(s):
- 1
Fees & Dates
- Last Modified:
- 08/17/2026 05:35:07 AM
- Status Change:
- 08/17/2026 05:28:25 AM
Association / Ownership
- Common Interest:
- Freehold
Room Dimensions
| Room | Level | Size |
|---|---|---|
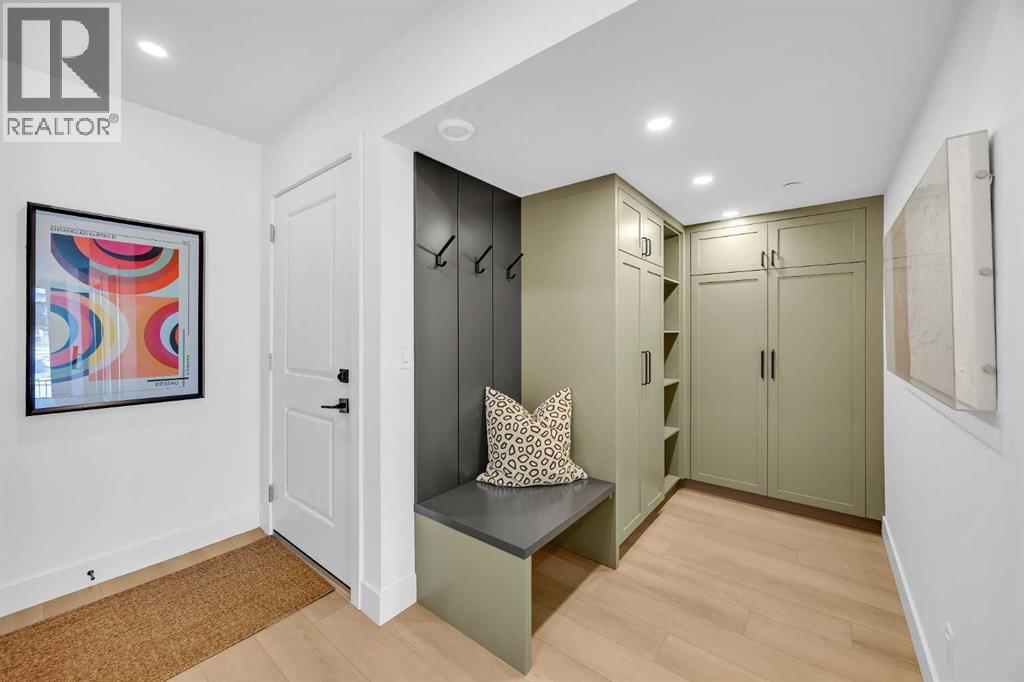
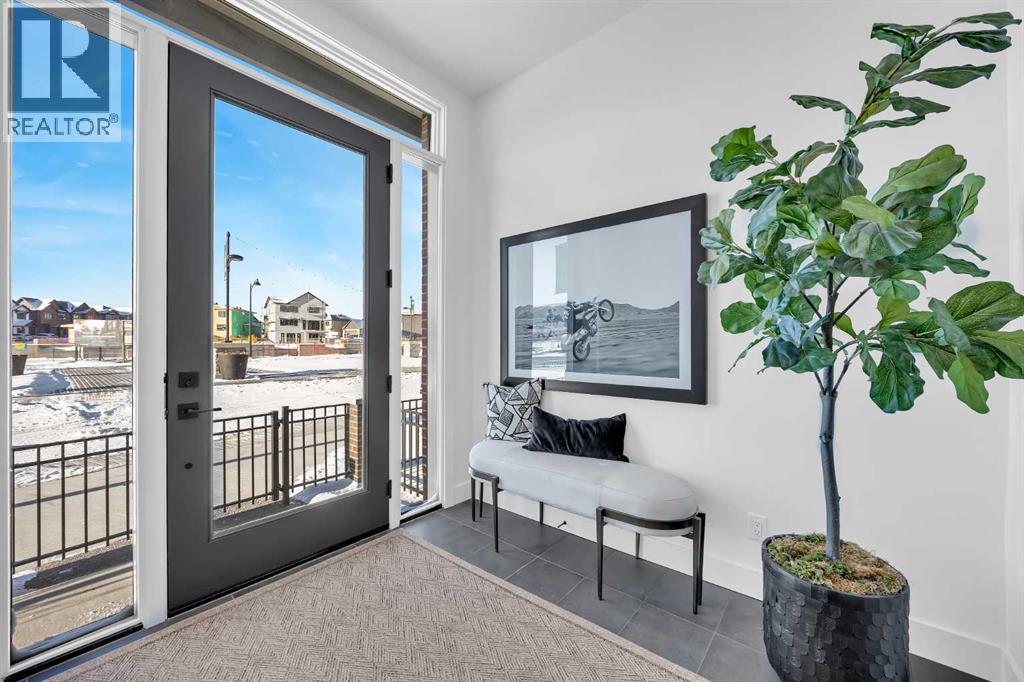
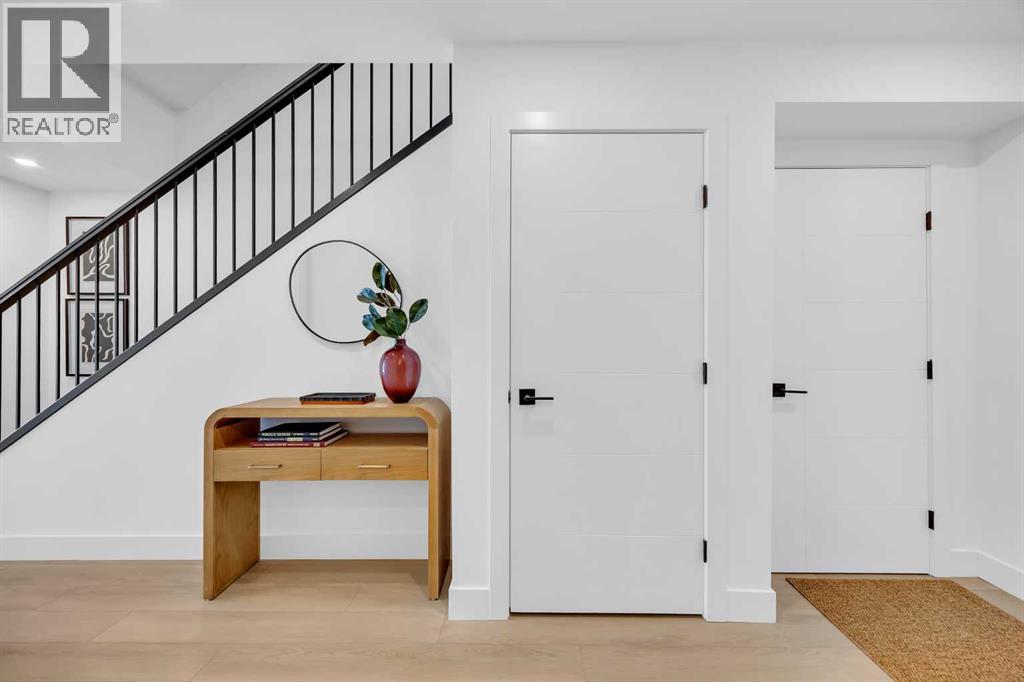
| Foyer | Main level | 8.42 Ft x 8.67 Ft |
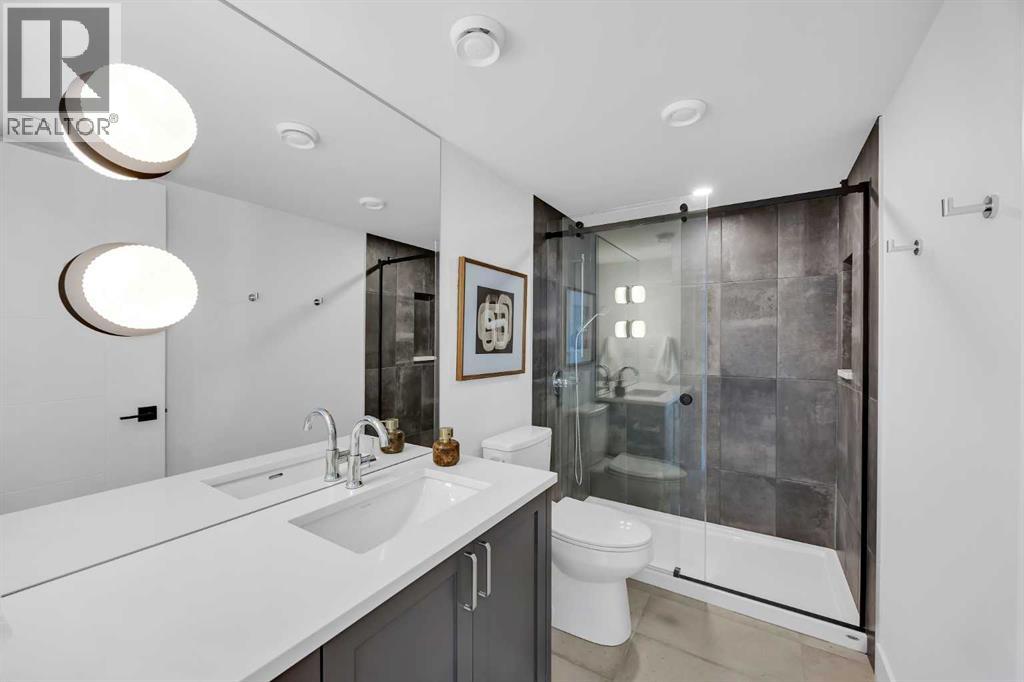
| 3pc Bathroom | Main level | 5.00 Ft x 9.83 Ft |
| Kitchen | Second level | 14.08 Ft x 17.17 Ft |
| Living room | Second level | 19.17 Ft x 14.17 Ft |
| Dining room | Second level | 11.50 Ft x 13.58 Ft |
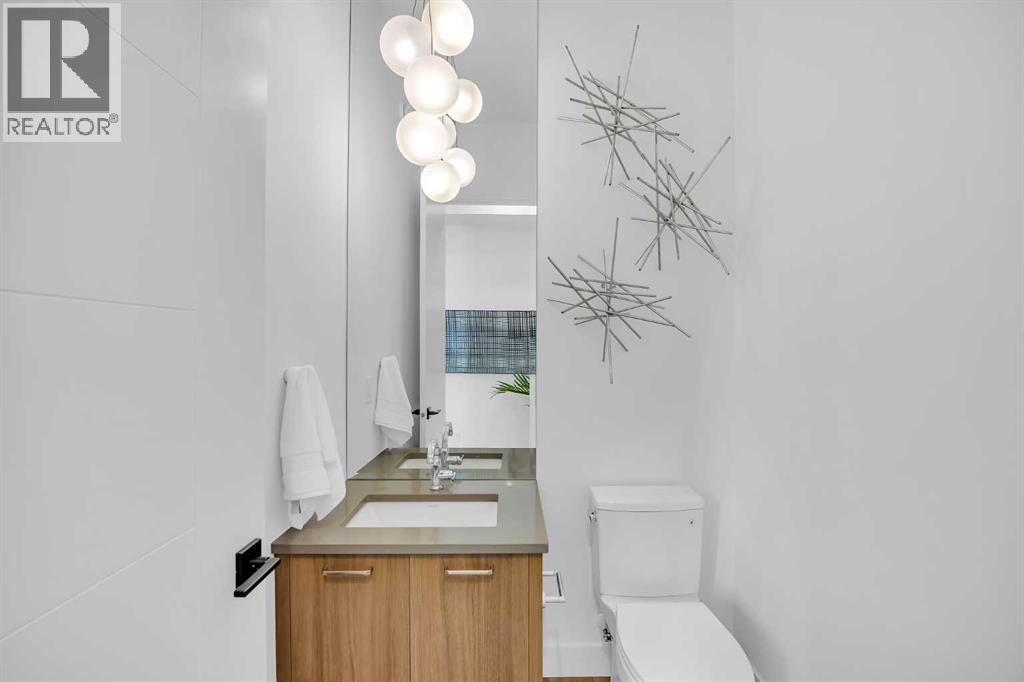
| 2pc Bathroom | Second level | 5.25 Ft x 5.42 Ft |
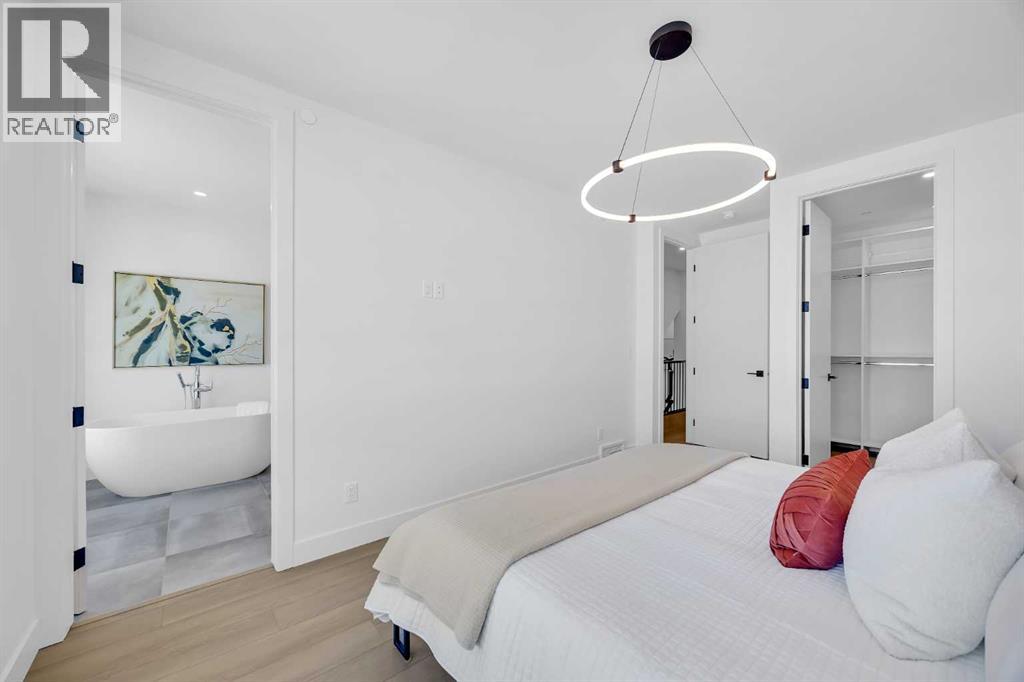
| Primary Bedroom | Third level | 13.50 Ft x 12.17 Ft |
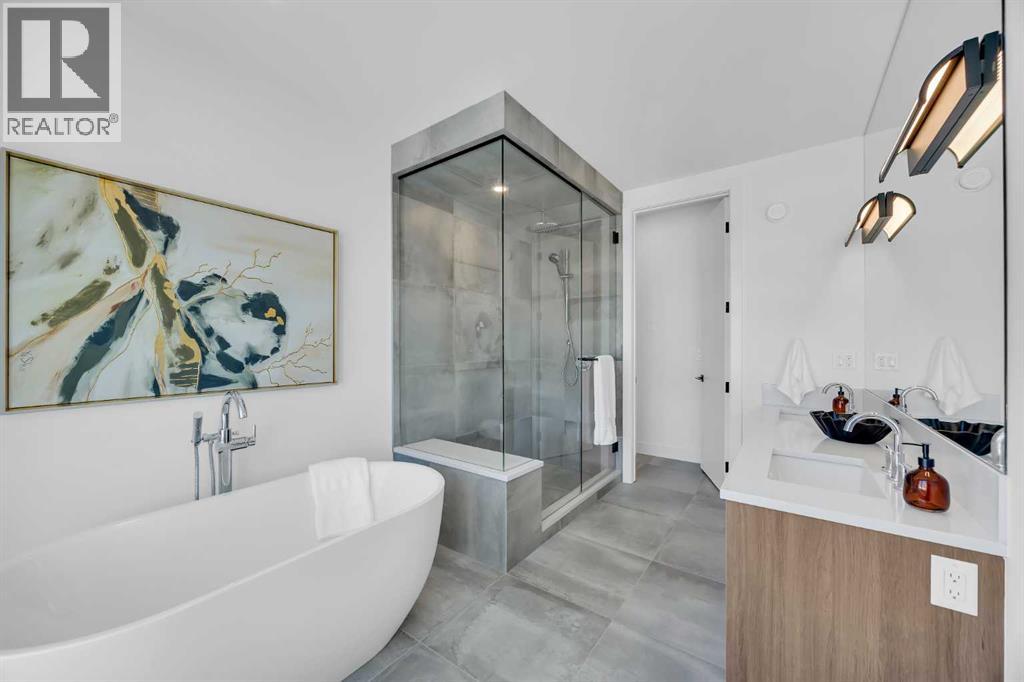
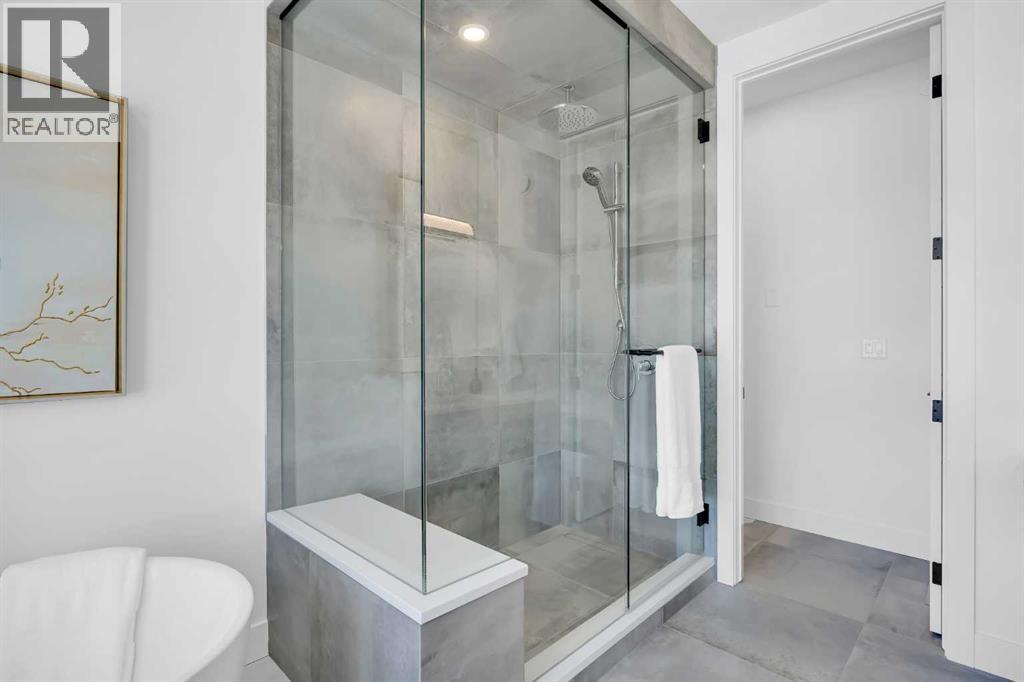
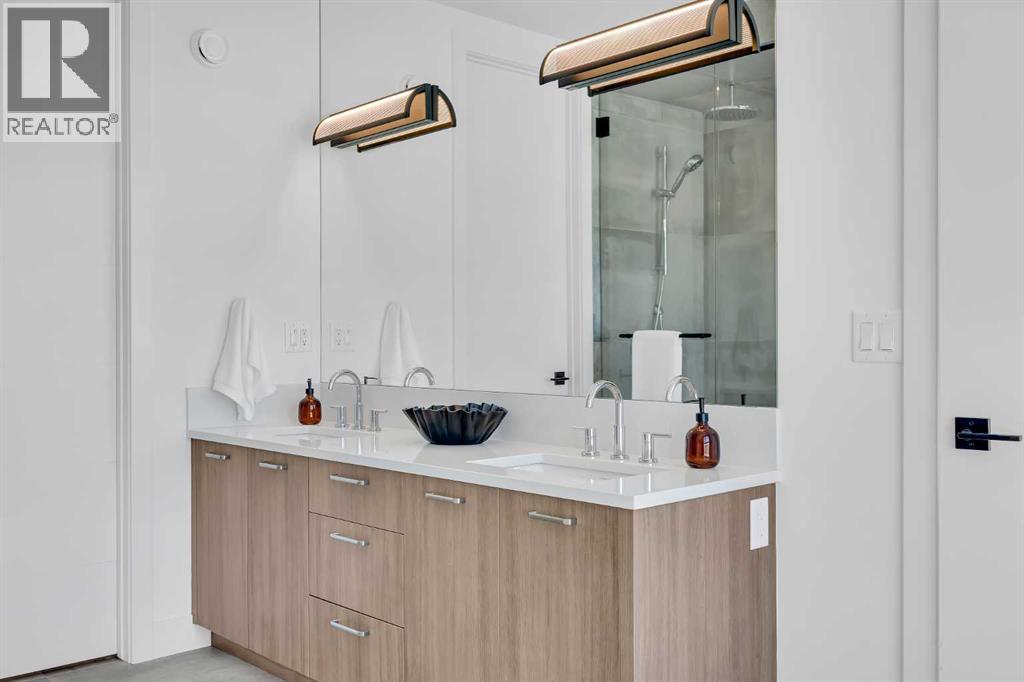
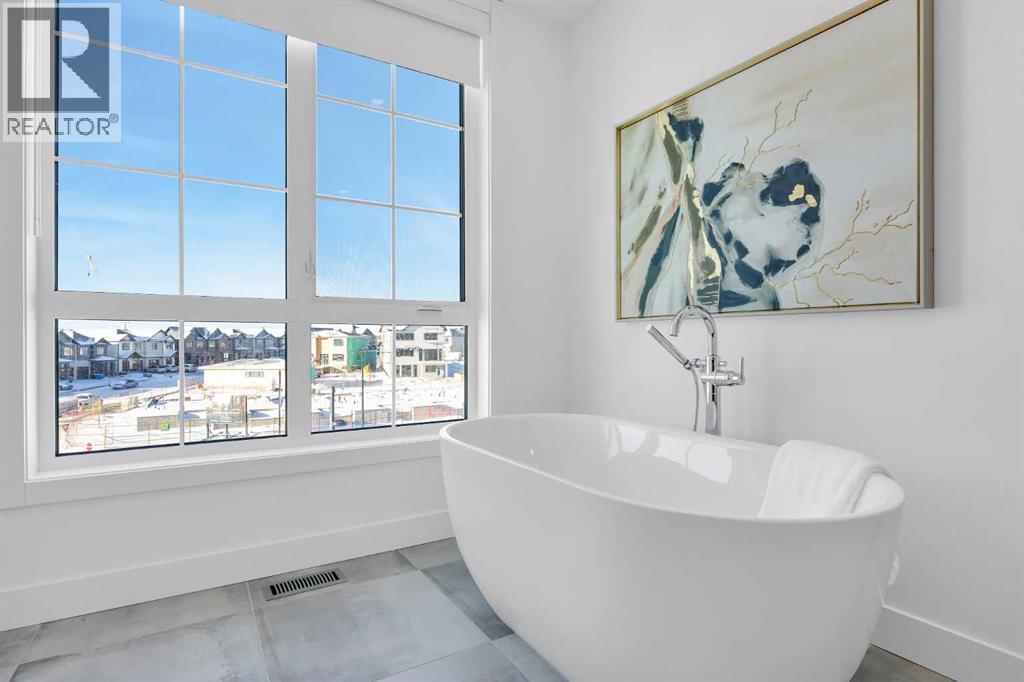
| 5pc Bathroom | Third level | 8.67 Ft x 15.92 Ft |
| Laundry room | Third level | 5.17 Ft x 5.42 Ft |
| 4pc Bathroom | Third level | 5.00 Ft x 9.50 Ft |
| Bedroom | Third level | 9.42 Ft x 13.92 Ft |
| Bedroom | Third level | 9.25 Ft x 9.83 Ft |
| Other | Main level | 5.83 Ft x 9.08 Ft |
| Furnace | Main level | 5.83 Ft x 9.08 Ft |
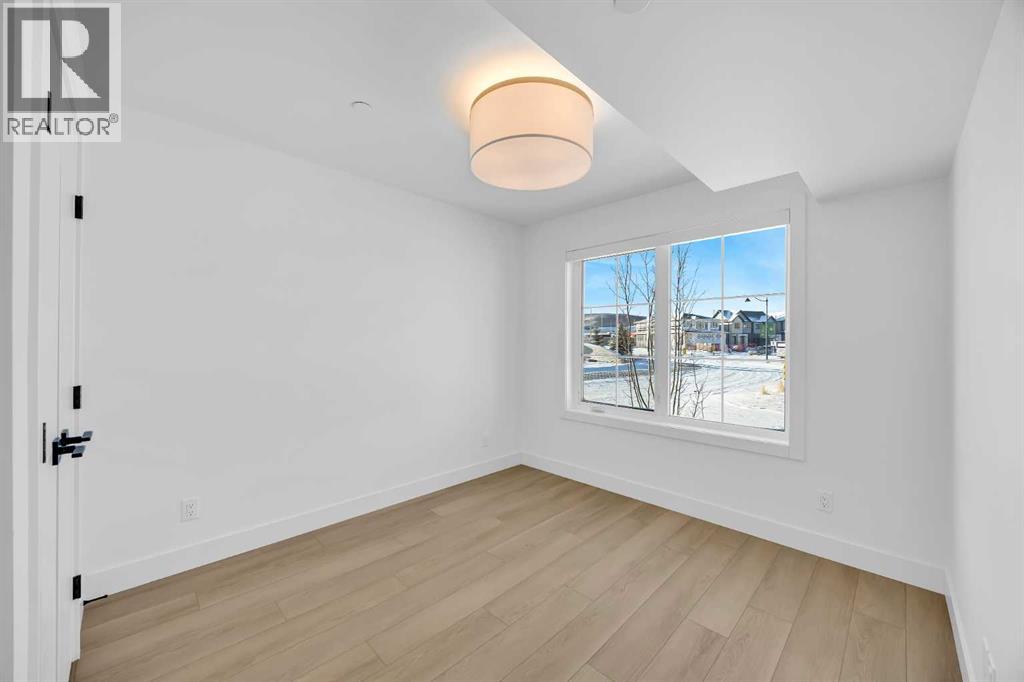
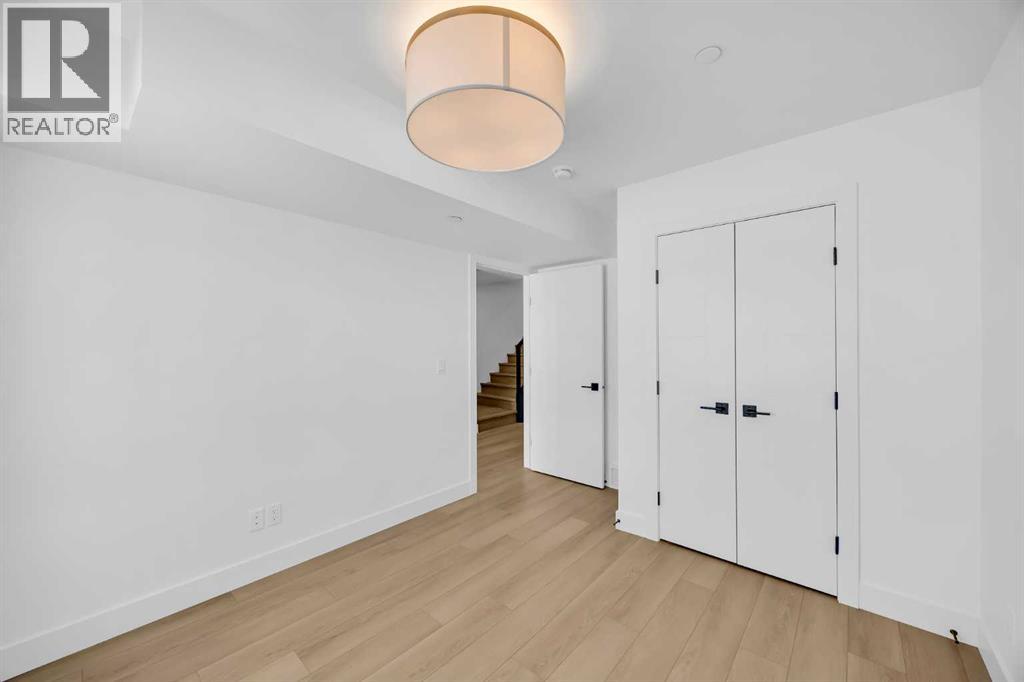
| Bedroom | Main level | 9.67 Ft x 10.08 Ft |
Location
Data is supplied by Pillar 9 MLS® System. Pillar 9 is the owner of the copyright in its MLS® System. Data is deemed reliable but is not guaranteed accurate by Pillar 9.
The trademarks MLS®, Multiple Listing Service® and the associated logos are owned by The Canadian Real Estate Association (CREA) and identify the quality of services provided by real estate professionals who are members of CREA. Used under license.