Real estate on your terms®
$664,900
active
162 Greenbriar Way Northwest
Calgary
,
AB
T3B6J1
Key Details
- MLS® Number:
- A2320674
- Community:
- Greenwood/Greenbriar
- Building Type:
- Row / Townhouse
- Interior Size:
- 1354 square feet
- Bedrooms:
- 3
- Parking:
- 2
- Parking Features:
- Attached Garage
- Lot Size:
- 99.71 square meters
- Attached:
- Yes

Property Description
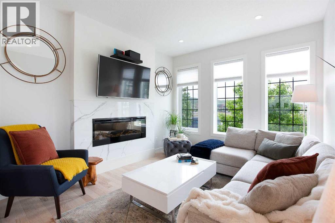
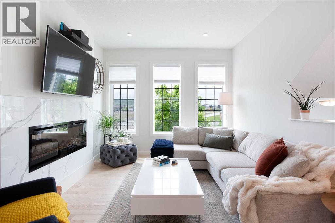
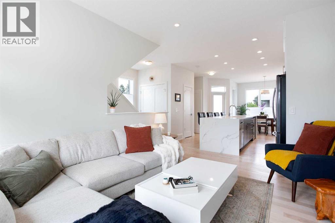
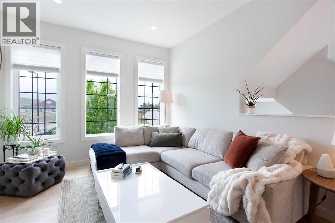
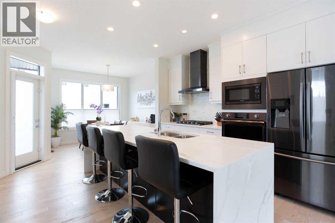
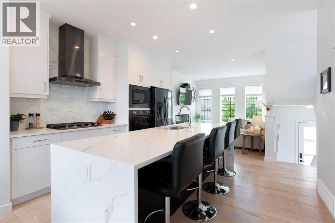
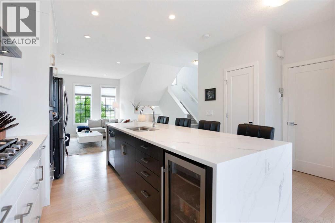
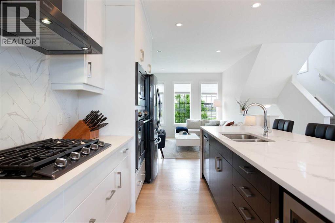
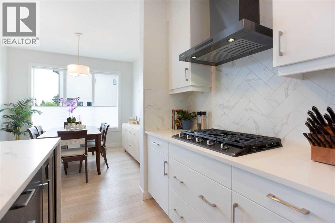
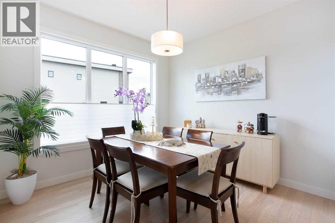
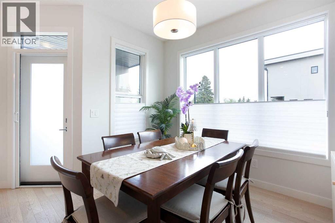
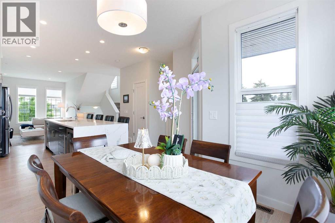
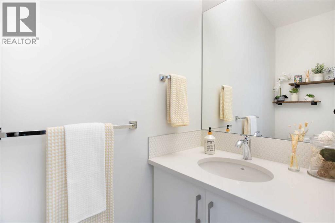
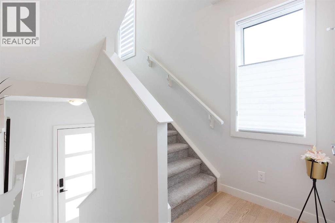
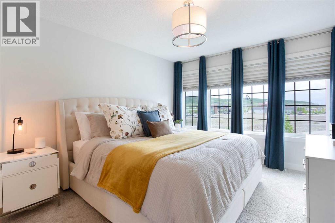
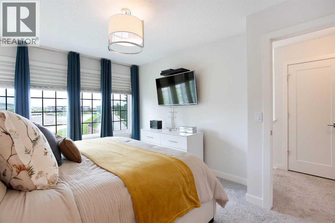
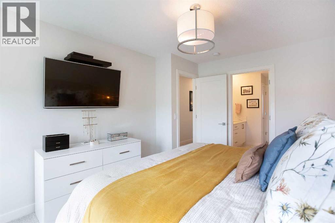
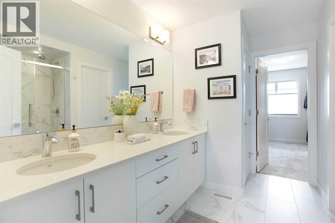
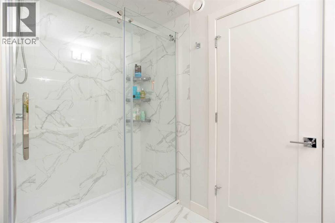
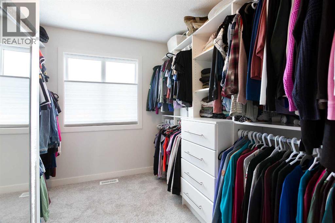
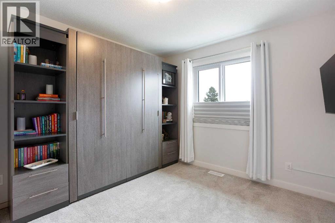
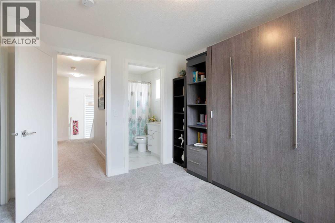
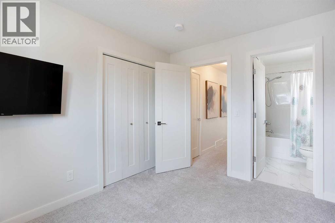
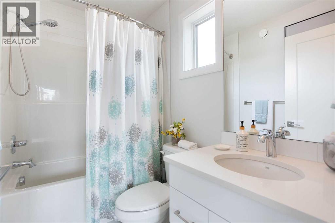
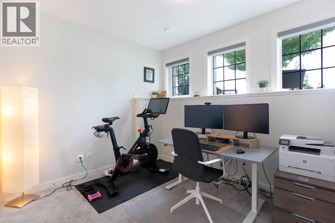
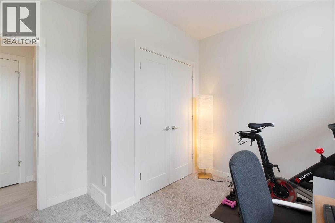
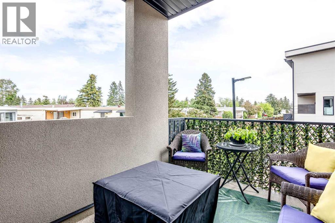
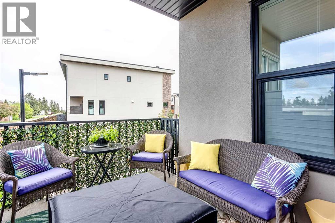
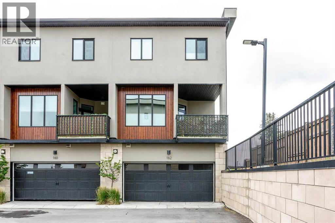
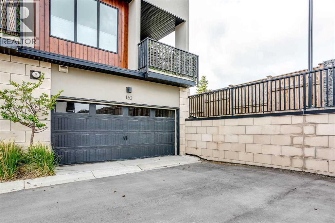
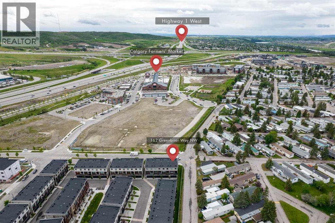
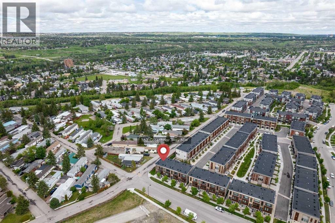
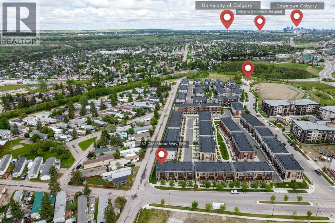
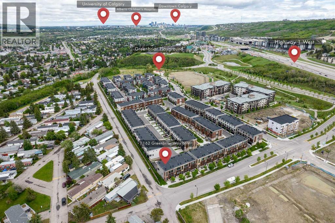
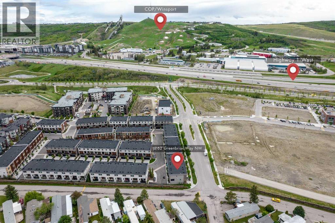
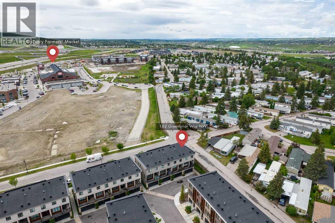
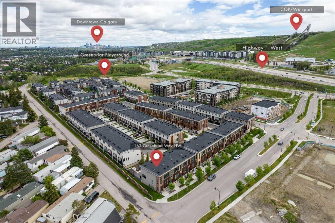
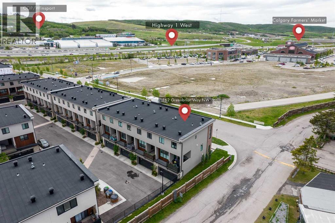
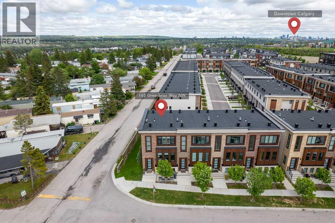
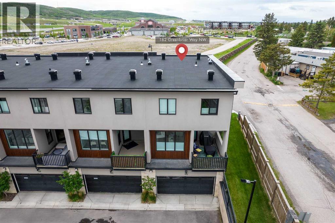
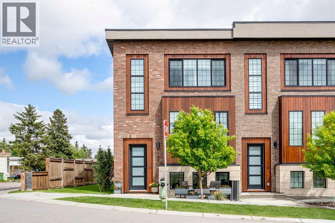
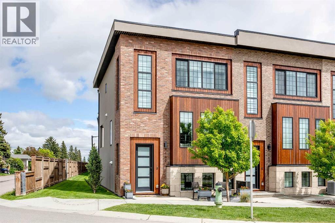
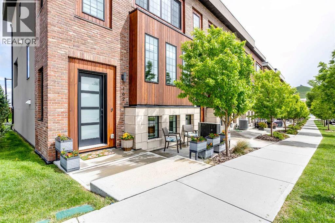
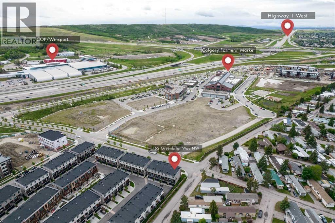
Welcome to this stunning END-UNIT townhome in the popular community of Greenbriar! It offers over 1,650 sq ft of developed space across all 3 levels - professionally finished by the builder! The open floor plan on the main level has 9’ ceilings, gorgeous engineered hardwood flooring and plenty of large TRIPLE PANE windows bringing in an abundance of natural light from the sunny SW exposure. Central AIR-CONDITIONING keeps you cool when needed! You’ll love hosting friends and family in your spacious living room and dream kitchen! Fully upgraded, the kitchen features full length cabinetry, a large central island with stone WATERFALL countertops, an UPGRADED applicance package including a GAS cooktop and a bar fridge - all finished with a modern and sleek backsplash surround. Access to your covered patio with 2 gas lines is just off your full size dining area. A 2-pc power room completes this main level. Upstairs there are 2 large bedrooms both with 4-pc ensuites. The primary bedroom ensuite is stunning with dual sinks and a floor-to-ceiling tiled walk-in shower. The oversized walk-in closet has custom designed cabinets and shelving. Your laundry machines are conveniently located on the upper level. The fully finished lower level has access to your HEATED double attached garage. The spacious flex room which can be used as a bedroom, home office or gym, has 9’ ceilings, large windows and is just a few feet below grade at the front. This home is conveniently located right next to the Farmer’s market, the COP / Winsport ski hill, is within a few minutes from the Foothills and Alberta Children’s hospital, the University of Calgary and downtown and has easy access west to the mountains. Original owner and meticulously cared for, this home is a must see! Call to book your private showing today. (id:53430)
Building
- Property Type:
- Row / Townhouse
- Building Type:
- Row / Townhouse
- Year Built:
- 2018
- Stories:
- 3.0
- Bedrooms:
- 3
- Bathrooms (total):
- 3.5 (1 half)
- Basement:
- Finished, Full
Finished Areas
- Interior Size (Total):
- 1354 square feet
- Above Grade:
- 1354 square feet
Interior
- Flooring:
- Tile, Hardwood, Carpeted
- Appliances:
- Refrigerator, Cooktop - Gas, Dishwasher, Microwave, Oven - Built-In, Hood Fan, Window Coverings, Garage door opener, Washer & Dryer
Parking
- Spaces:
- 2
- Features:
- Attached Garage
Lot / Land
- Lot Size:
- 99.71 square meters
- Frontage:
- 6.11 meters
- Lot Features:
- Closet Organizers, No Smoking Home, Gas BBQ Hookup
Exterior
- Exterior Features:
- Brick
- Construction:
- Wood frame
- Foundation:
- Poured Concrete
- Fencing:
- Not fenced
Utilities & Mechanical
- Heating:
- Forced air
- Cooling:
- Central air conditioning
Comfort & Security
- Fireplace(s):
- 1
Fees & Dates
- Property Taxes:
- $4,372
- Tax Year:
- 2026
- HOA/Condo Fee:
- $412
- Last Modified:
- 08/16/2026 05:55:03 AM
- Status Change:
- 08/16/2026 05:46:35 AM
Association / Ownership
- Association:
- C-Era Property Management & Re
- Fee:
- $412 / Monthly
- Common Interest:
- Freehold
Room Dimensions
| Room | Level | Size |
|---|---|---|
| Kitchen | Main level | 12.83 Ft x 13.17 Ft |
| Dining room | Main level | 10.17 Ft x 10.33 Ft |
| Living room | Main level | 10.92 Ft x 12.58 Ft |
| Laundry room | Upper Level | 3.33 Ft x 5.42 Ft |
| Furnace | Basement | 5.58 Ft x 7.58 Ft |
| Primary Bedroom | Upper Level | 10.92 Ft x 13.92 Ft |
| Bedroom | Upper Level | 10.08 Ft x 11.17 Ft |
| Bedroom | Basement | 8.92 Ft x 10.92 Ft |
| Other | Upper Level | 8.42 Ft x 9.67 Ft |
| 2pc Bathroom | Main level | 2.92 Ft x 7.75 Ft |
| 4pc Bathroom | Upper Level | 9.33 Ft x 10.17 Ft |
| 4pc Bathroom | Upper Level | 4.92 Ft x 7.83 Ft |
Location
Data is supplied by Pillar 9 MLS® System. Pillar 9 is the owner of the copyright in its MLS® System. Data is deemed reliable but is not guaranteed accurate by Pillar 9.
The trademarks MLS®, Multiple Listing Service® and the associated logos are owned by The Canadian Real Estate Association (CREA) and identify the quality of services provided by real estate professionals who are members of CREA. Used under license.