Real estate on your terms®
$88,600
active
3223 83 Street Northwest
Calgary
,
AB
T3B5N7
Key Details
- MLS® Number:
- A2319081
- Community:
- Greenwood/Greenbriar
- Building Type:
- Mobile Home
- Interior Size:
- 1089 square feet
- Bedrooms:
- 3
- Parking:
- 2
- Parking Features:
- Other

Property Description
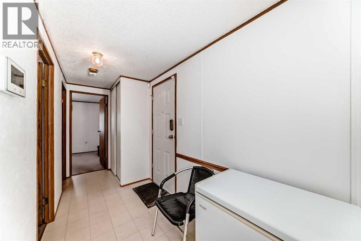
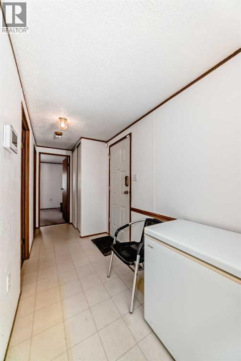
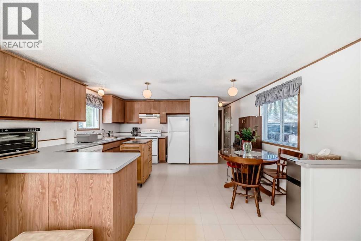
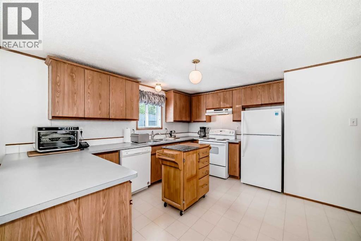
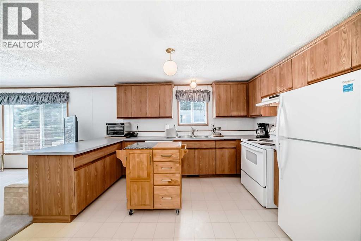
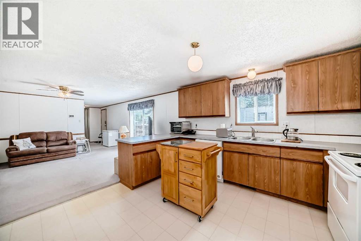
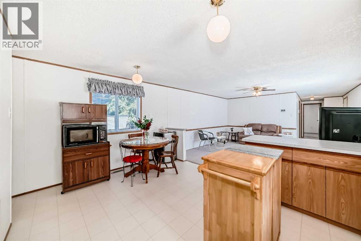
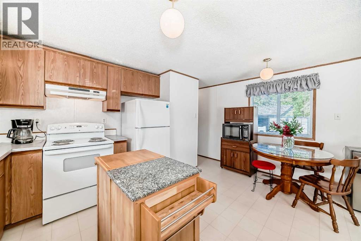
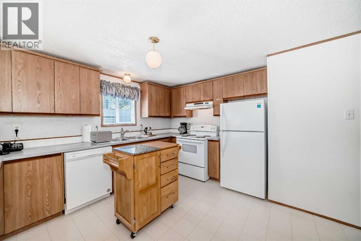
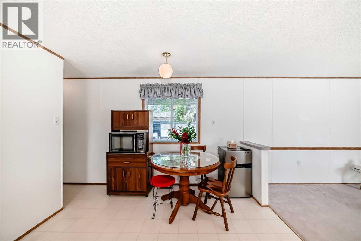
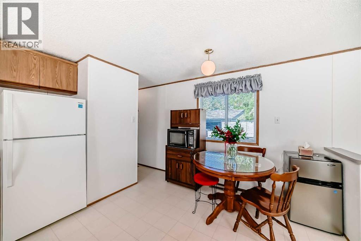
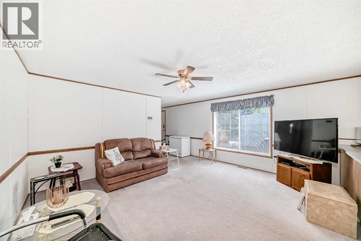
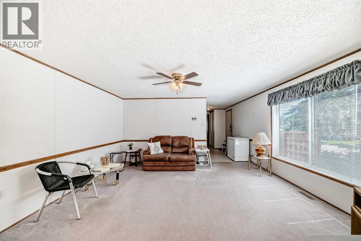
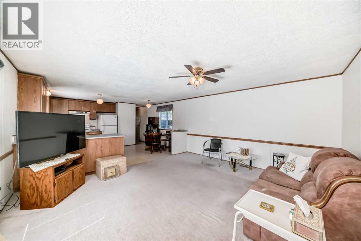
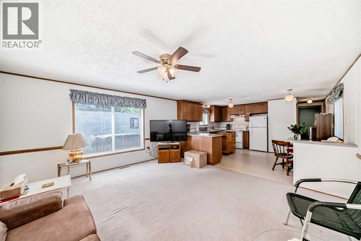
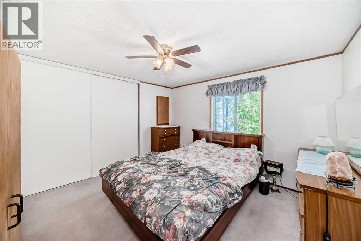
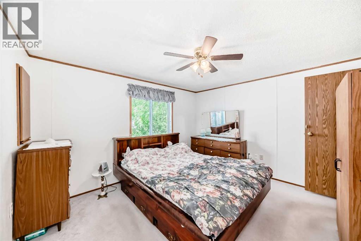
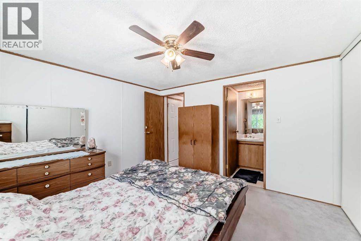
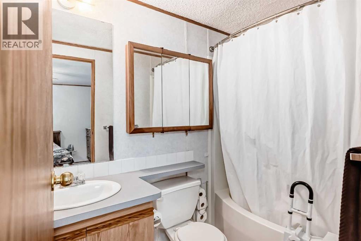
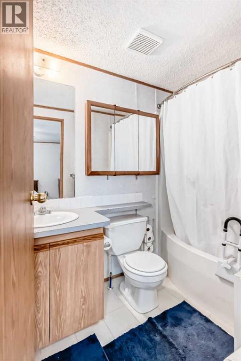
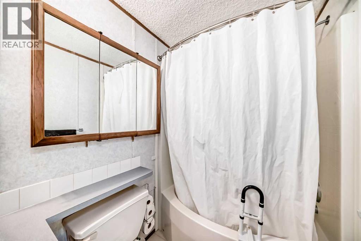
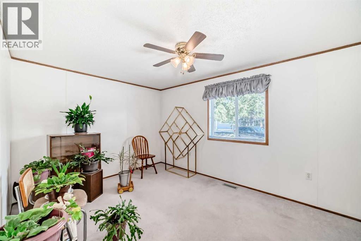
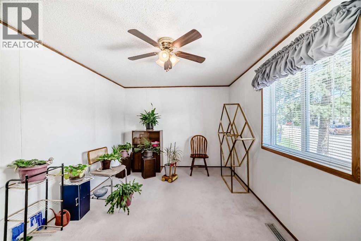
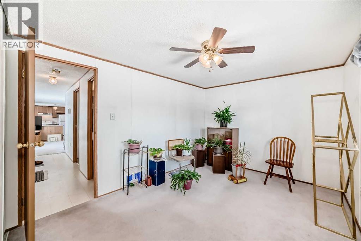
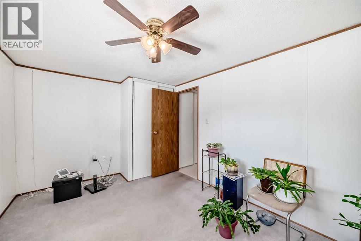
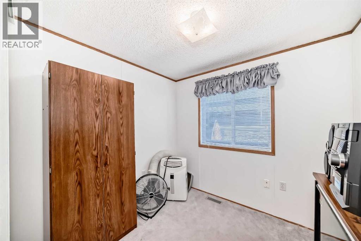
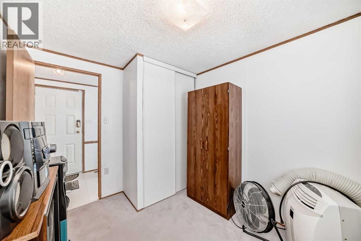
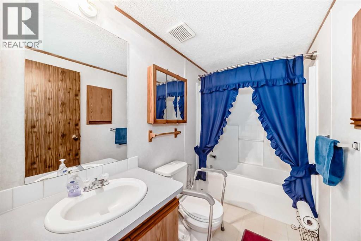
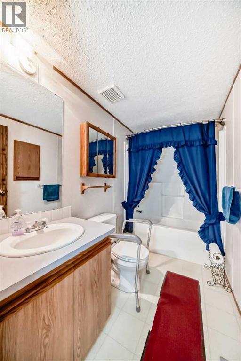
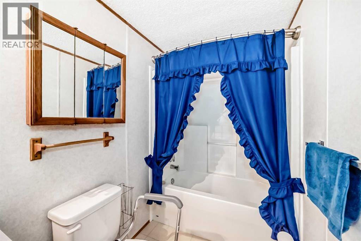
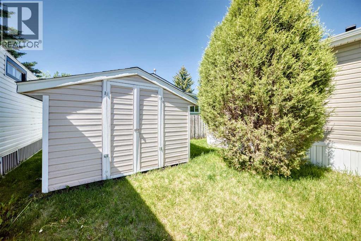
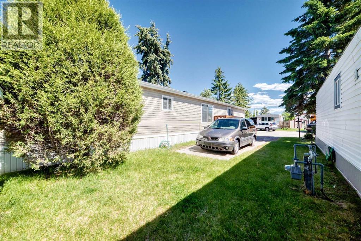
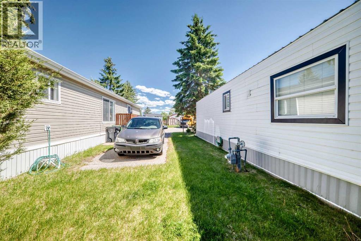
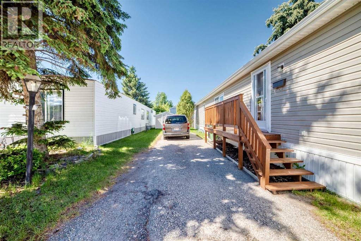
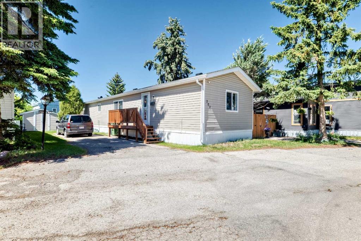
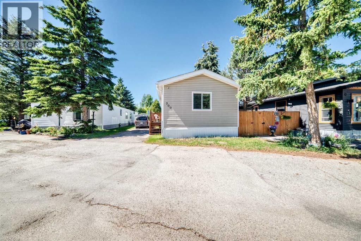
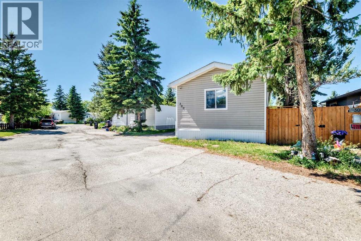
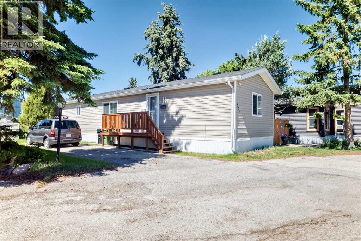
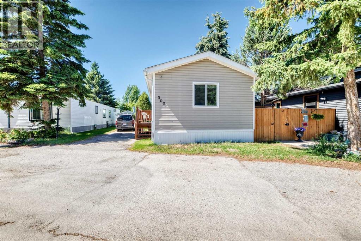
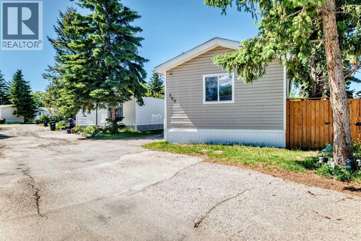
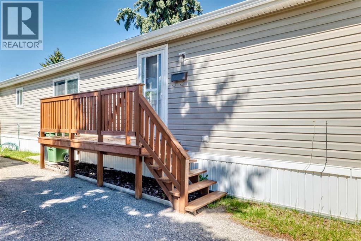
OPEN HOUSE Saturday 12-2 pm WAIT A MINUTE !!!! This 1089 sqft 2001 mobile home has 3 bedrooms 2 full bathrooms, large living room, spacious kitchen and dining room this unit is just waiting for you ! Starting with the exterior, has vinyl siding, well insulated to keep down heating and cooling costs, vinyl windows, shed around the back for storage. A few steps up to the porch, (has a gate to unload groceries), front entry into the home. Bright Lighting lighting throughout with ceiling fan in living room. The kitchen is truly a cooks dream kitchen with functional appliances (well maintained) and tons of cabinets & counterspace. Fridge, Stove, Dishwasher, Range Hood Fan. Living room has big windows letting in the natural light. The primary bedroom is big & can easily accommodate a king size bed, walk up closet , 4 pc en suite bathroom has tub, vanity with sink , toilet and water resistant floor. The second (of 3) bedroom is huge and can easily fit queen size bed & has walk up closet. The third bedroom is conveniently located at the front of this unit an be used as a bedroom or an office space. Tandem front parking fits a truck and good sized SUV. Big yard and in back is shed for all your storage needs. RV parking on site for a nominal fee. The Lot Lease Rate of $1375.00/ month includes water, sewer, snow & garbage removal, common area maintenance and onsite management & recycling, access to the clubhouse. Greenwood Mobile home park has easy access to shopping, parks, schools, bus routes in the park. A short distance away from Stoney Trail.. START PACKING !! (id:53430)
Building
- Property Type:
- Mobile Home
- Building Type:
- Mobile Home
- Style:
- Mobile Home
- Year Built:
- 2001
- Stories:
- 1.0
- Bedrooms:
- 3
- Bathrooms (total):
- 2.0
Finished Areas
- Interior Size (Total):
- 1089 square feet
- Above Grade:
- 1089 square feet
Interior
- Flooring:
- Carpeted, Vinyl
- Appliances:
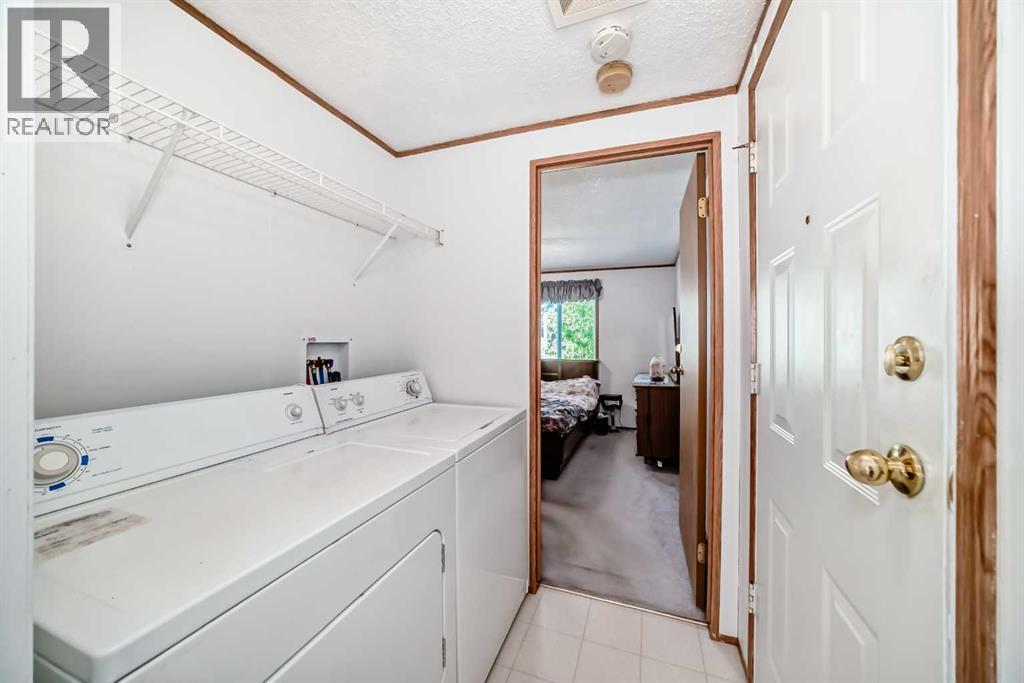
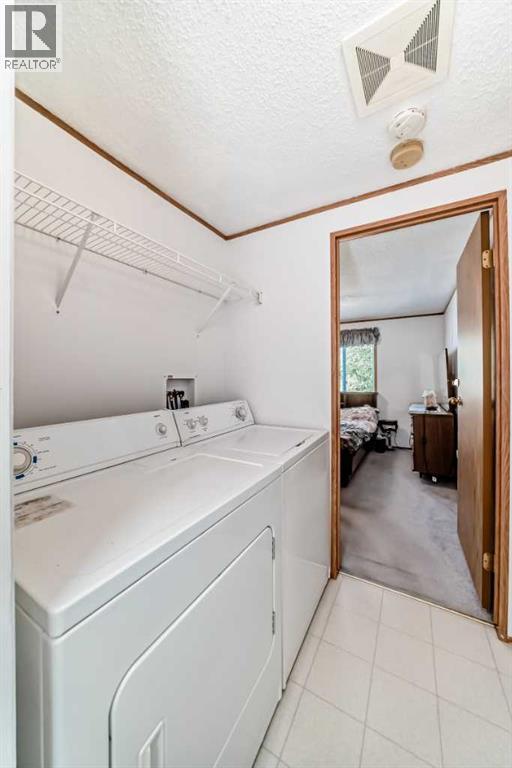
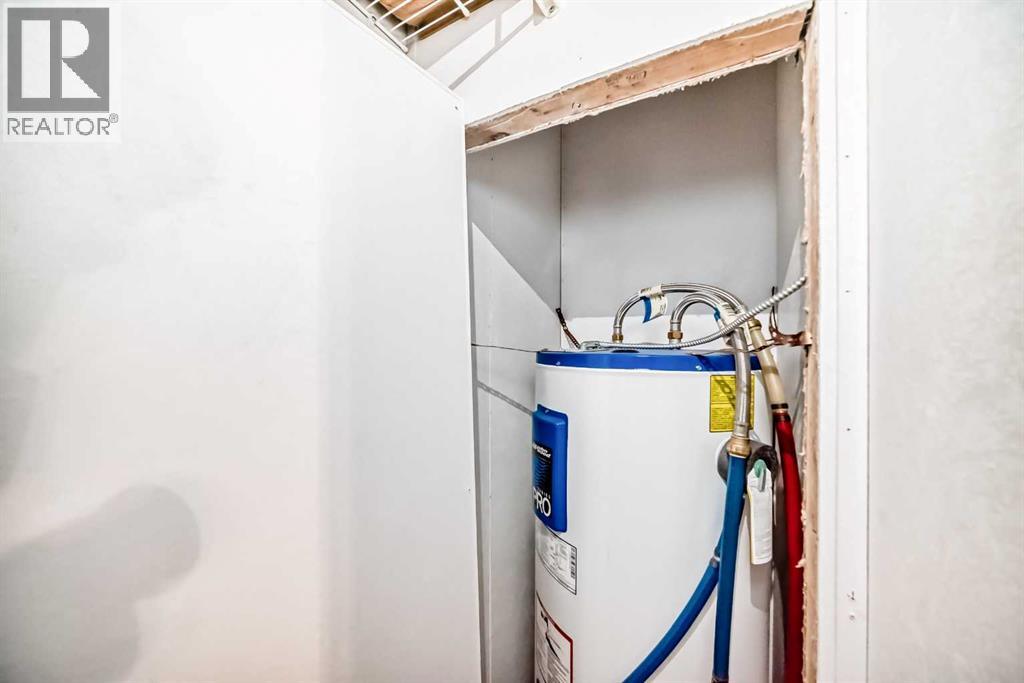
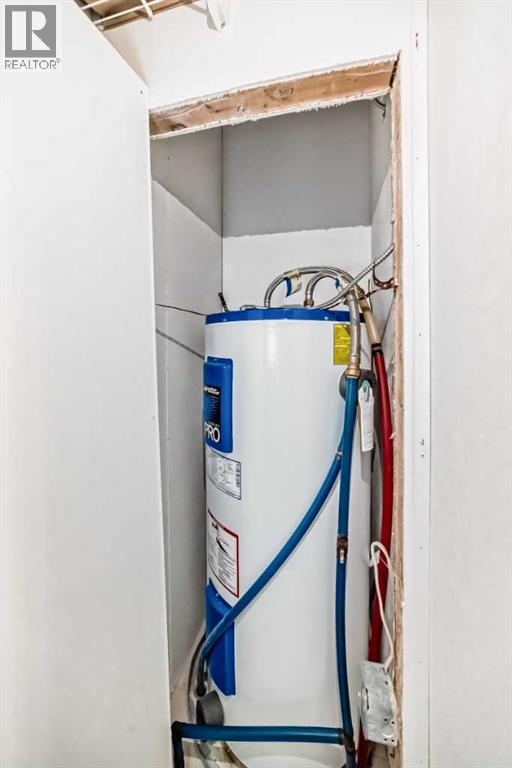
- Refrigerator, Dishwasher, Stove, Hood Fan, Washer & Dryer, Water Heater - Gas
Parking
- Spaces:
- 2
- Features:
- Other
Exterior
- Foundation:
- Piled
- Fencing:
- Partially fenced
Utilities & Mechanical
- Heating:
- Forced air, Natural gas
- Cooling:
- None
Fees & Dates
- Property Taxes:
- $535
- Tax Year:
- 2026
- Last Modified:
- 08/12/2026 11:10:00 PM
- Status Change:
- 08/12/2026 11:02:52 PM
Room Dimensions
| Room | Level | Size |
|---|---|---|
| Kitchen | Main level | 12.92 Ft x 9.08 Ft |
| Dining room | Main level | 12.92 Ft x 5.92 Ft |
| Living room | Main level | 13.42 Ft x 14.92 Ft |
| Other | Main level | 13.67 Ft x 5.08 Ft |
| Bedroom | Main level | 8.17 Ft x 7.25 Ft |
| 4pc Bathroom | Main level | 5.00 Ft x 9.33 Ft |
| Bedroom | Main level | 9.75 Ft x 12.83 Ft |
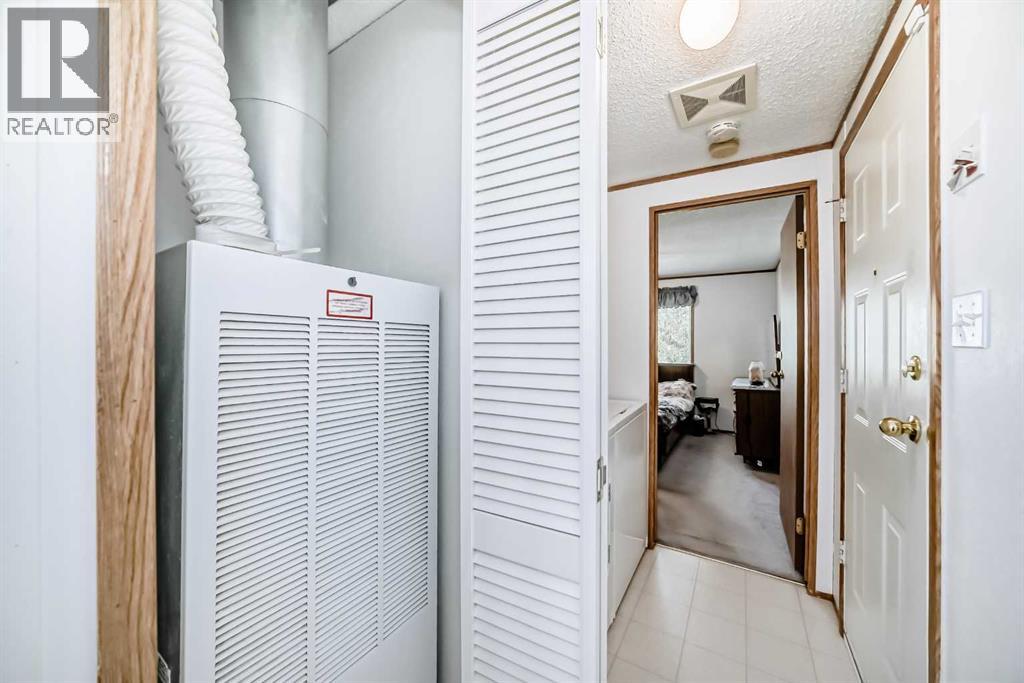
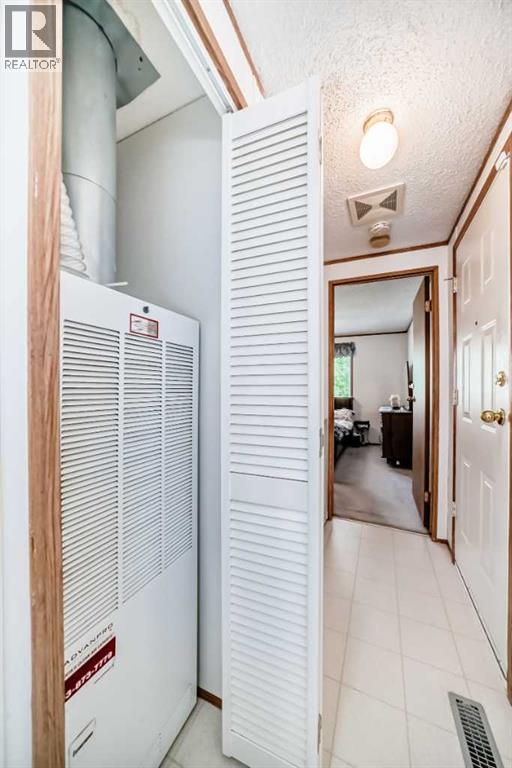
| Furnace | Main level | 2.08 Ft x 2.75 Ft |
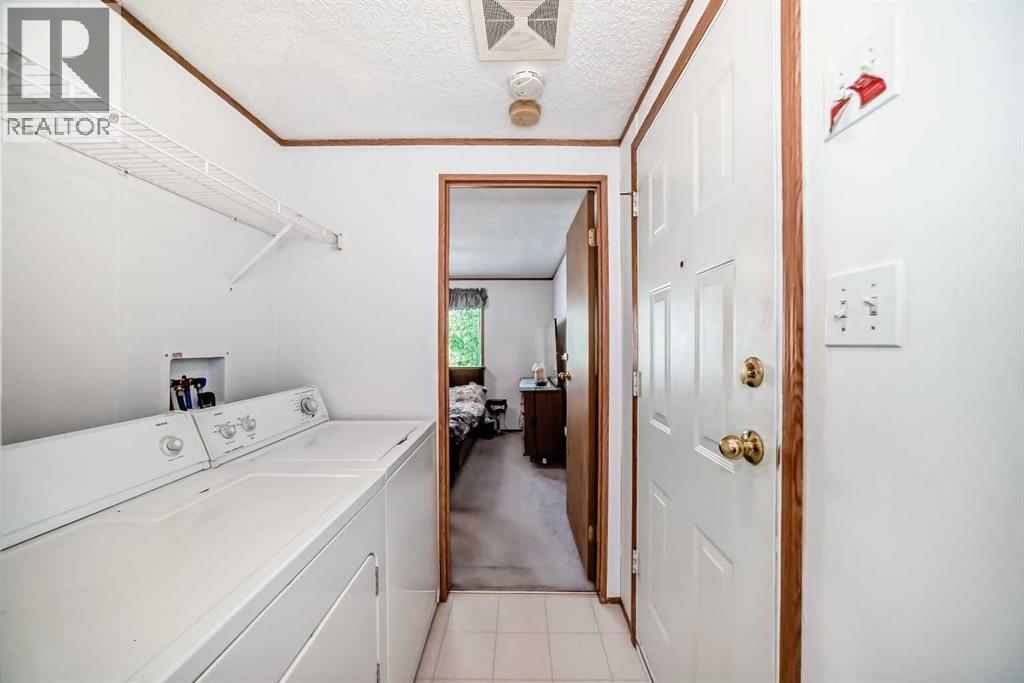
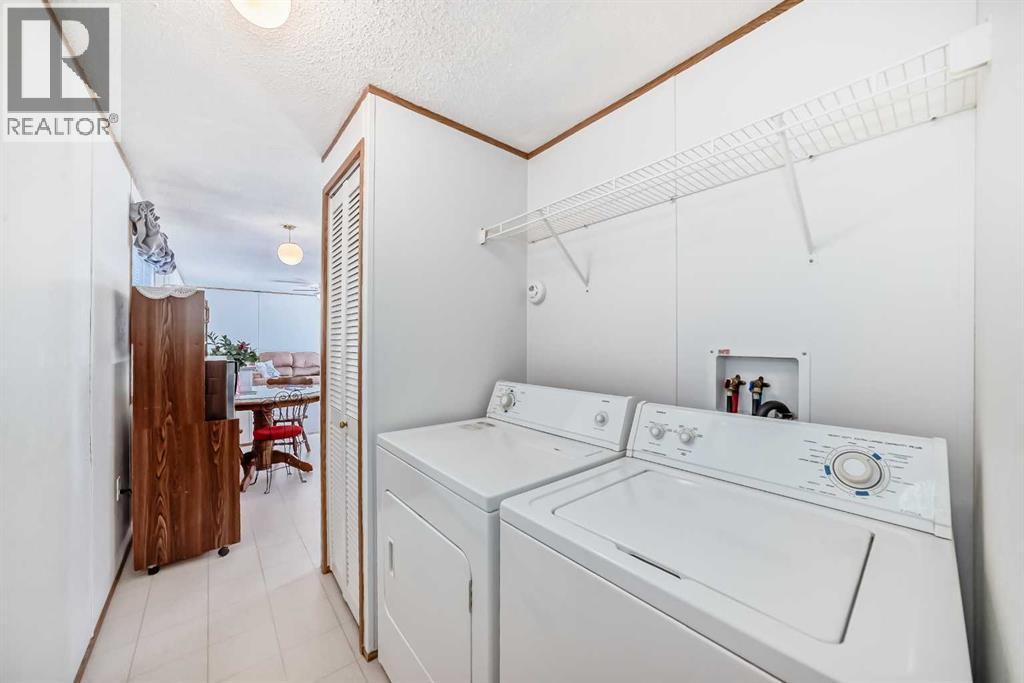
| Laundry room | Main level | 5.00 Ft x 5.58 Ft |
| Primary Bedroom | Main level | 11.58 Ft x 12.17 Ft |
| 4pc Bathroom | Main level | 4.92 Ft x 8.83 Ft |
| Other | Main level | 13.75 Ft x 3.58 Ft |
Location
Data is supplied by Pillar 9 MLS® System. Pillar 9 is the owner of the copyright in its MLS® System. Data is deemed reliable but is not guaranteed accurate by Pillar 9.
The trademarks MLS®, Multiple Listing Service® and the associated logos are owned by The Canadian Real Estate Association (CREA) and identify the quality of services provided by real estate professionals who are members of CREA. Used under license.