Real estate on your terms®
$58,000
active
3223 83 Street Northwest
Calgary
,
AB
T3B5P3
Key Details
- MLS® Number:
- A2317854
- Community:
- Greenwood/Greenbriar
- Building Type:
- Mobile Home
- Interior Size:
- 1536 square feet
- Bedrooms:
- 3
- Parking:
- 2
- Parking Features:
- Parking Pad, Other

Property Description
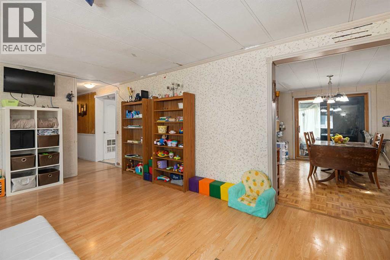
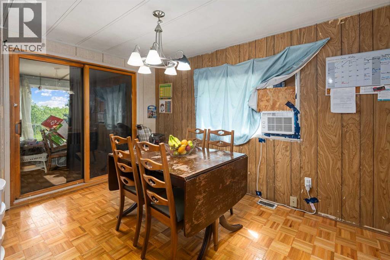
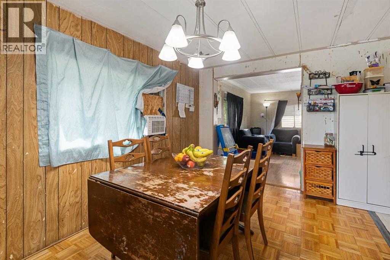
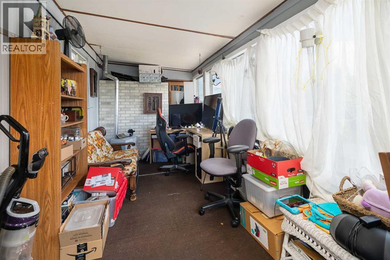
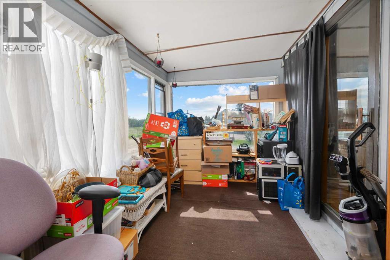
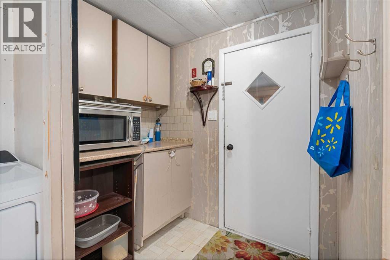
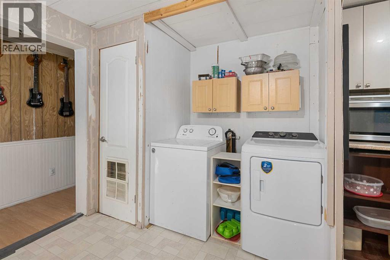
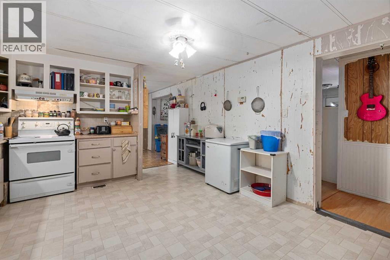
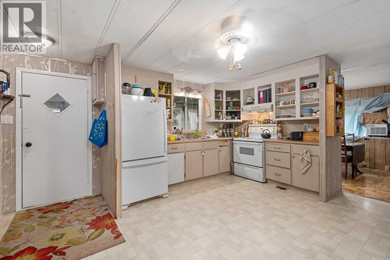
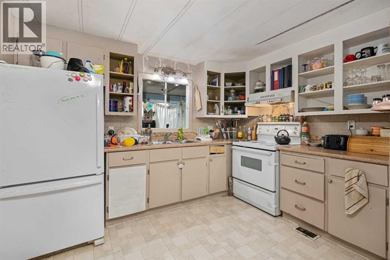
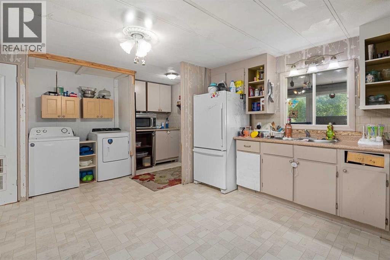
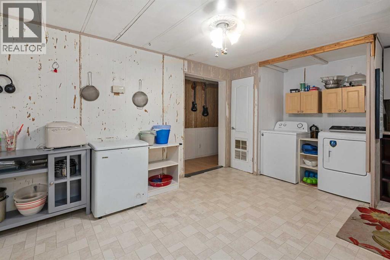
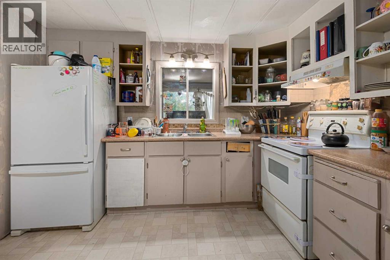
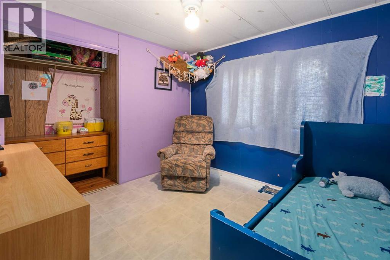
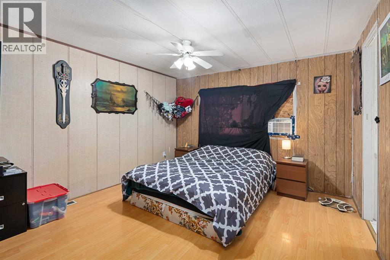
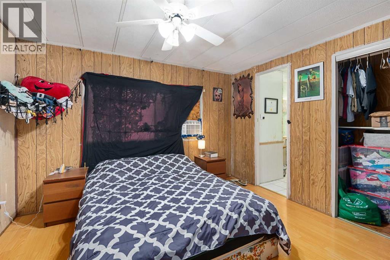
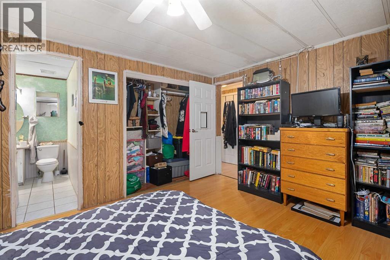
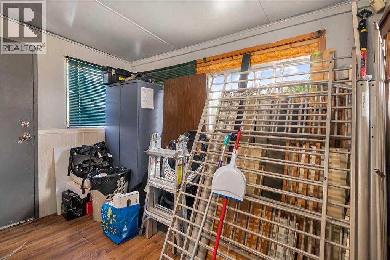
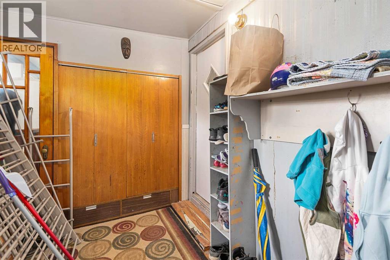
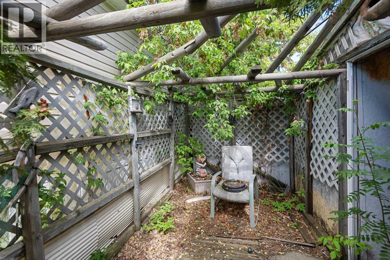
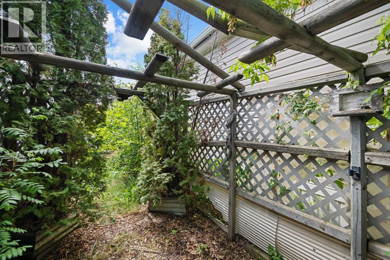
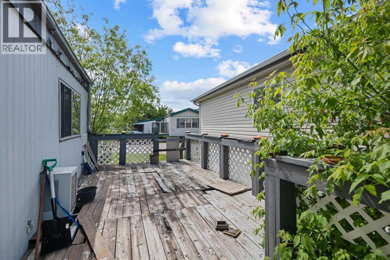
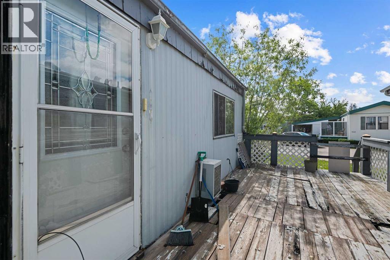
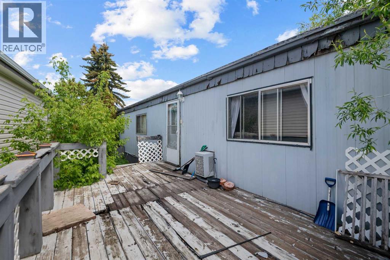
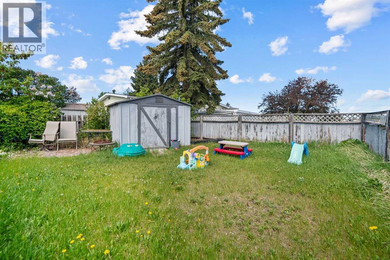
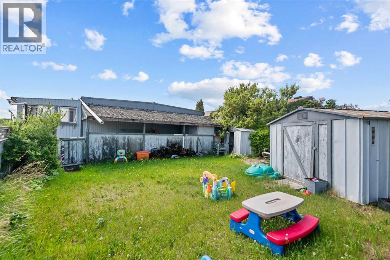
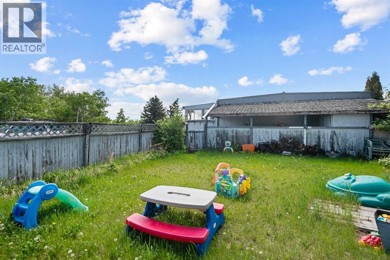
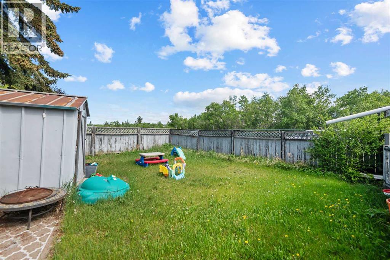
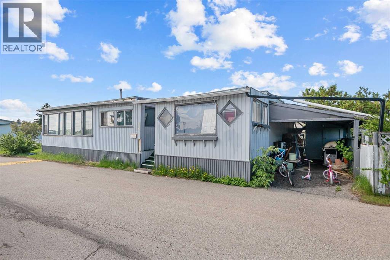
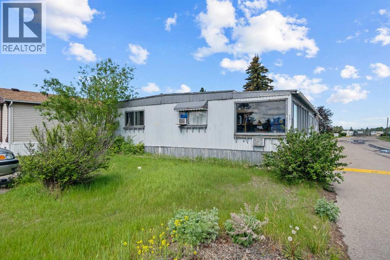
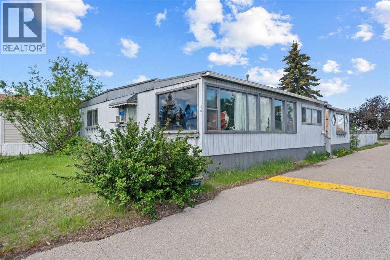
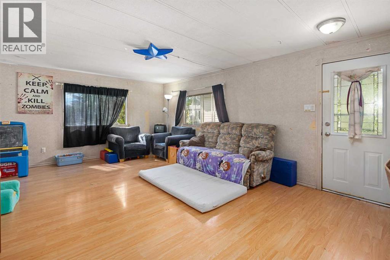
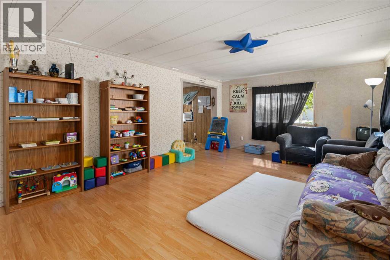
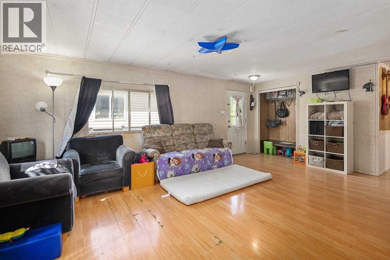
This over 1500 sq foot mobile home has lots of living space for your family. As you enter from the mud room, you'll appreciate the large kitchen space that also contains the laundry. Through the kitchen is a good sized dining room. Off the dining room is a large sunroom addition currently being used as an office. On the other side of the dining room is the living room that has another door leading to the deck and yard. Down the hall are three big bedrooms. Situated on a corner lot, this home has one of the biggest yards in the community and is across the street from one of the park playgrounds. There are two sheds, one is set up as a workshop. This home needs some work but has plenty of potential. Greenwood Village is a family friendly community with easy access to 16th Avenue and Stoney Trail. Transit and school buses have routes through the park and there are plenty of amenities within walking distance with the West Calgary Farmer's Market and Greenwich complex. Lot fee is $1,375/month for new buyers and includes water, sewer, waste and recycling. Pet restrictions are two pets per home; dogs must be less than 35 lbs when fully grown. (id:53430)
Building
- Property Type:
- Mobile Home
- Building Type:
- Mobile Home
- Style:
- Mobile Home
- Year Built:
- 1976
- Stories:
- 1.0
- Bedrooms:
- 3
- Bathrooms (total):
- 2.5 (1 half)
Finished Areas
- Interior Size (Total):
- 1536 square feet
- Above Grade:
- 1536 square feet
Interior
- Flooring:
- Laminate, Linoleum
- Appliances:
- Refrigerator, Stove, Hood Fan, Washer & Dryer
Parking
- Spaces:
- 2
- Features:
- Parking Pad, Other
Exterior
- Exterior Features:
- Vinyl siding
- Construction:
- Wood frame
- Foundation:
- Piled
Utilities & Mechanical
- Heating:
- Natural gas, Central heating
Fees & Dates
- Property Taxes:
- $398
- Tax Year:
- 2026
- Last Modified:
- 08/16/2026 04:30:07 AM
- Status Change:
- 08/16/2026 04:17:29 AM
Room Dimensions
| Room | Level | Size |
|---|---|---|
| Living room | Main level | 13.00 Ft x 19.50 Ft |
| Kitchen | Main level | 10.92 Ft x 13.00 Ft |
| Dining room | Main level | 9.00 Ft x 13.00 Ft |
| Sunroom | Main level | 7.67 Ft x 20.50 Ft |
| Primary Bedroom | Main level | 11.50 Ft x 13.00 Ft |
| Bedroom | Main level | 11.67 Ft x 13.00 Ft |
| Bedroom | Main level | 9.58 Ft x 10.42 Ft |
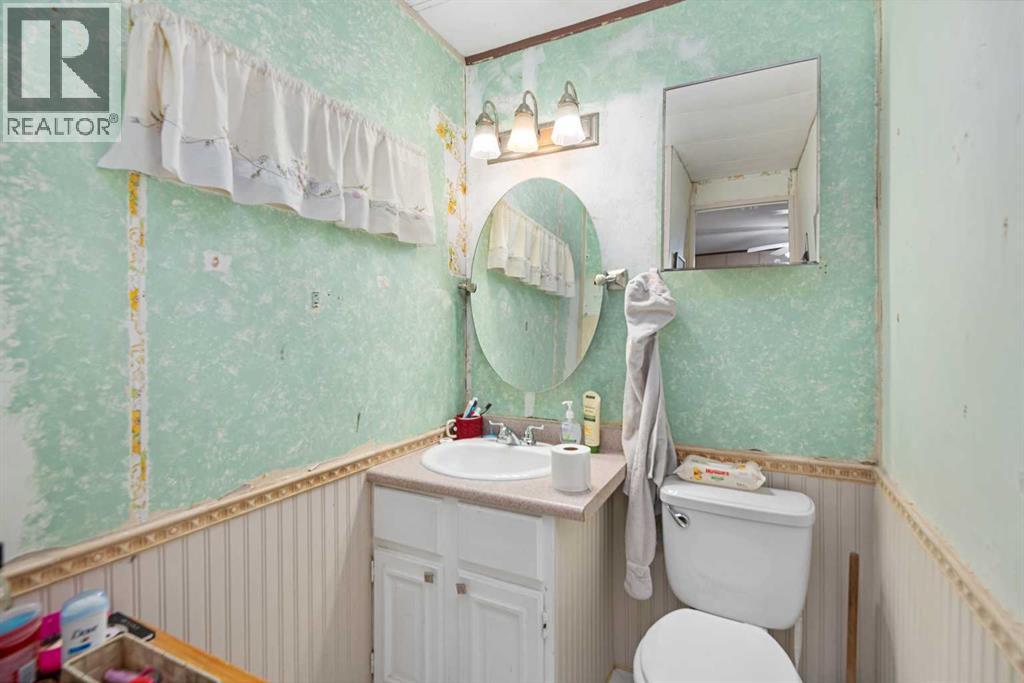
| 2pc Bathroom | Main level | 4.42 Ft x 7.67 Ft |
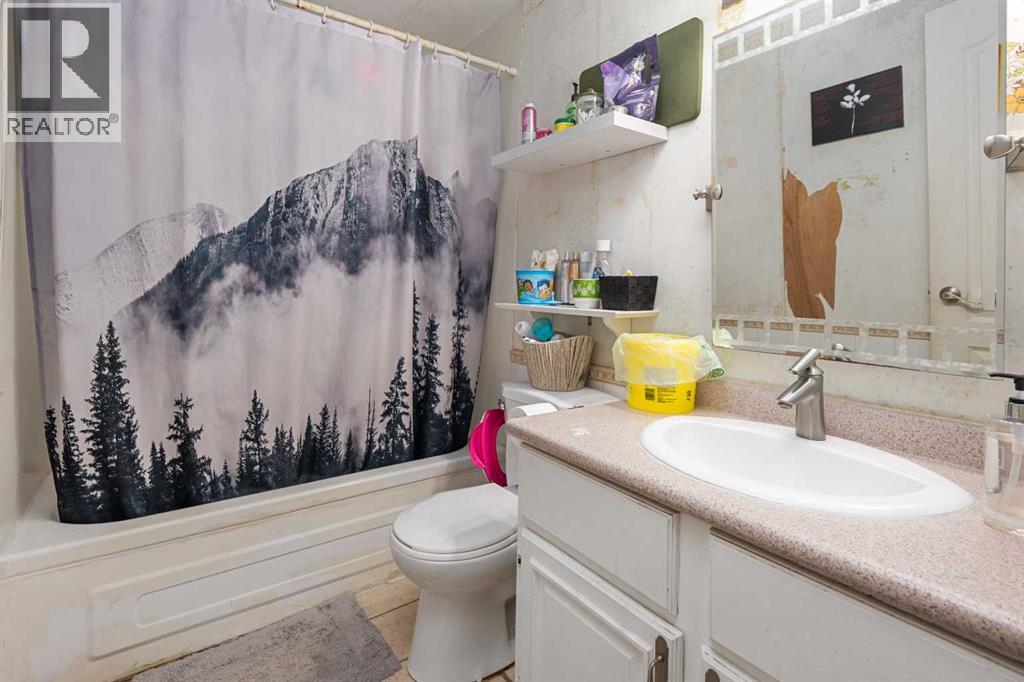
| 4pc Bathroom | Main level | 5.00 Ft x 8.00 Ft |
Location
Data is supplied by Pillar 9 MLS® System. Pillar 9 is the owner of the copyright in its MLS® System. Data is deemed reliable but is not guaranteed accurate by Pillar 9.
The trademarks MLS®, Multiple Listing Service® and the associated logos are owned by The Canadian Real Estate Association (CREA) and identify the quality of services provided by real estate professionals who are members of CREA. Used under license.