Real estate on your terms®
$125,000
active
3223 83 Street Northwest
Calgary
,
AB
T3B5P4
Key Details
- MLS® Number:
- A2317375
- Community:
- Greenwood/Greenbriar
- Building Type:
- Mobile Home
- Interior Size:
- 1298 square feet
- Bedrooms:
- 3
- Parking:
- 2
- Parking Features:
- Other

Property Description
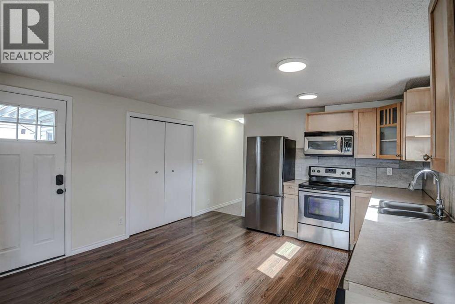
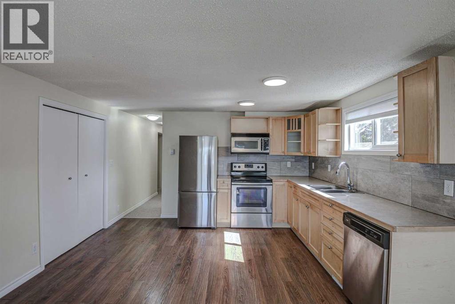
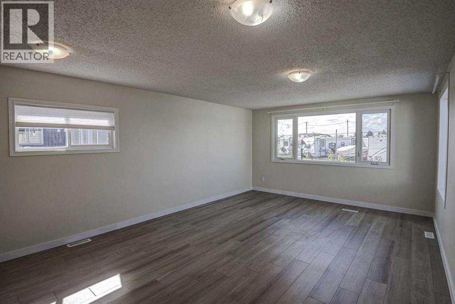
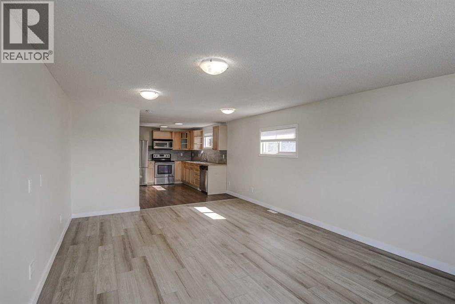
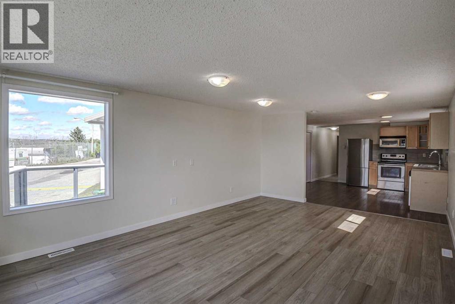
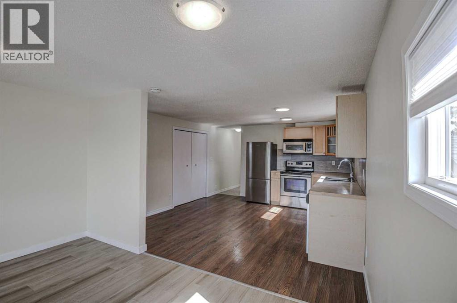
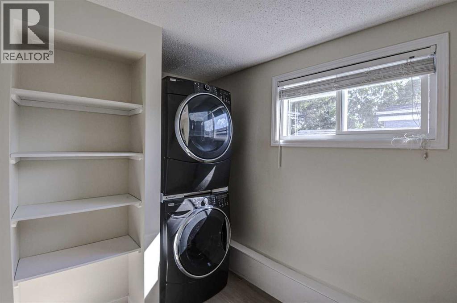
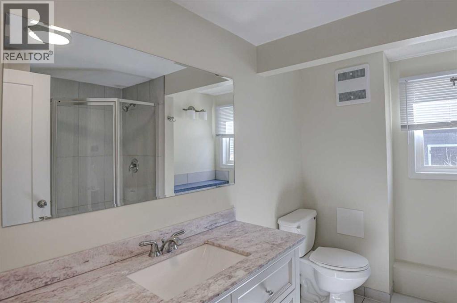
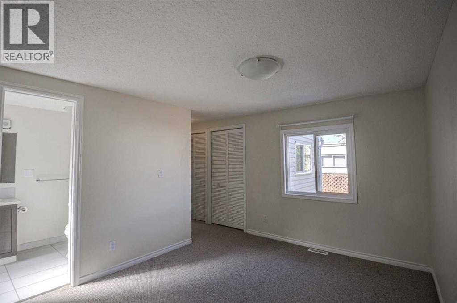
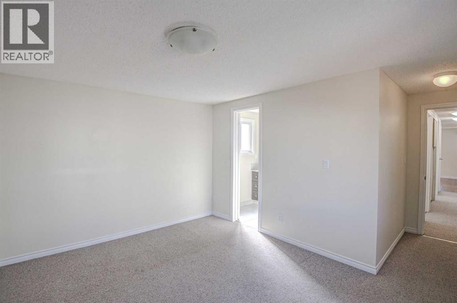
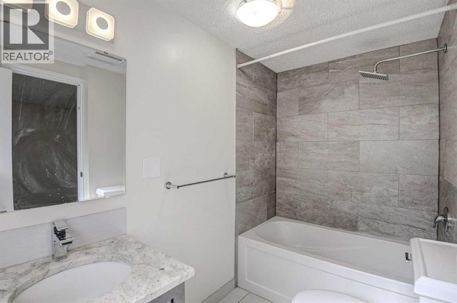
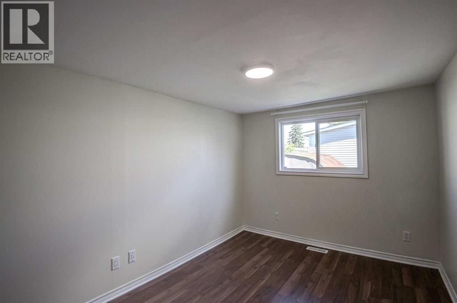
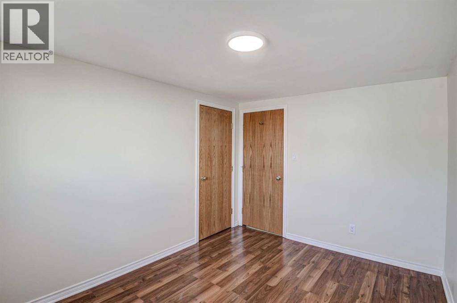
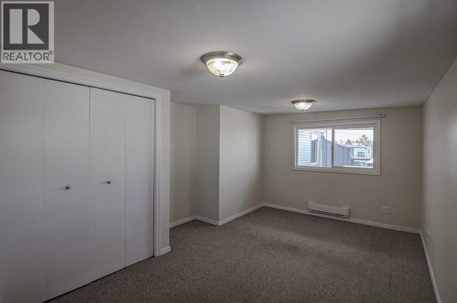
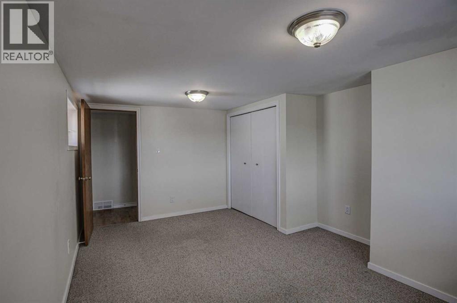
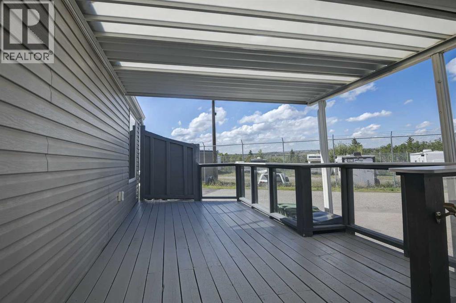
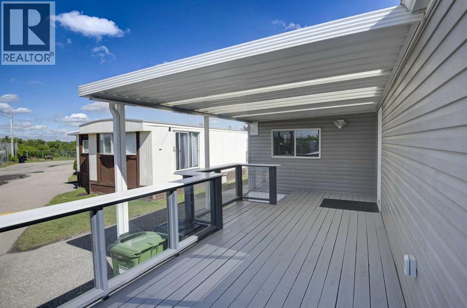
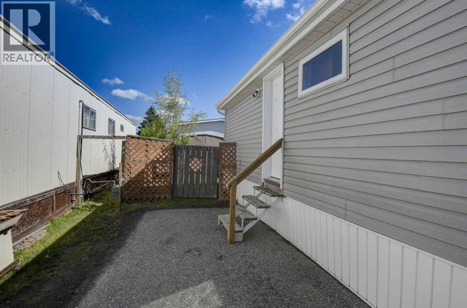
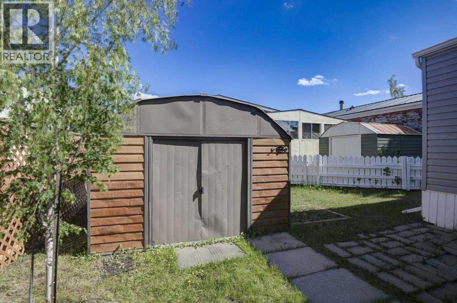
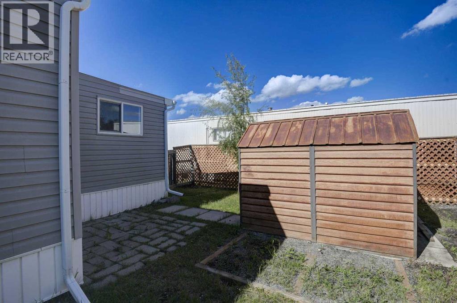
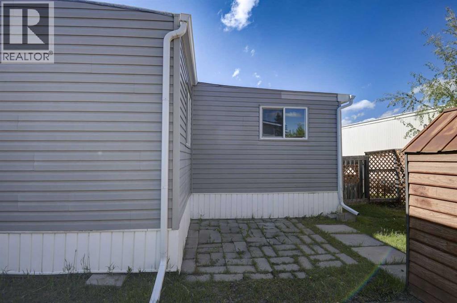
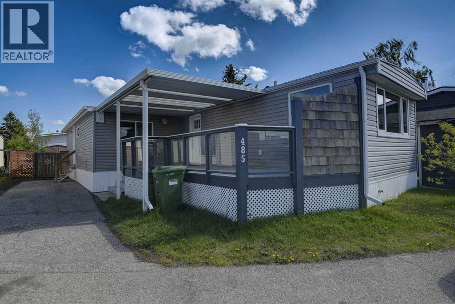
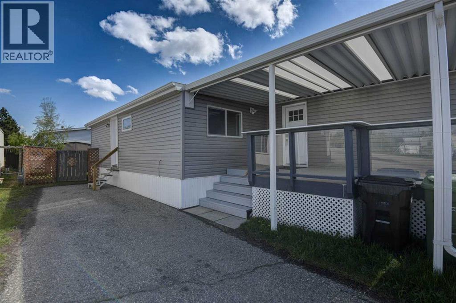
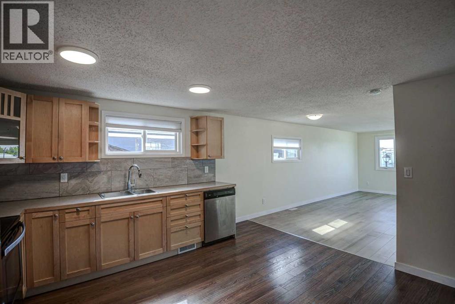
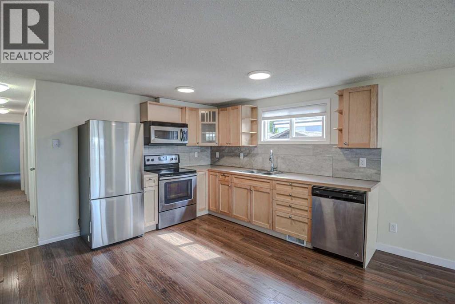
OPEN HOUSE Sunday August 16, from 12 - 2pm! Welcome to Palm Way in Greenwood Village where affordability meets practicality, this home is nestled in a very quiet corner of the park, with beautiful views of the City. You will appreciate the care that has been taken in this almost 1300 sq ft home, where everyone will have ample space to stretch out, in the front of the home you will find a massive living room, that will fit all your furniture, with the kitchen right there, this open concept space is perfect for entertaining. The fully appointed kitchen will inspire the chef in the family with lots of room to create and tons of storage for all the latest kitchen gadgets. There is 3 large bedrooms, including the primary bedroom with 4 piece ensuite, as well as an additional 3 piece bath and large laundry room, with tons of extra space for crafts or storage. Outside you will find a large deck with tons of room to BBQ in the summer and take in the views, the fenced in back yard is perfect for the pets in the family as they are welcome in the park too (maximum two). For added convenience the yard has a large storage shed included. So many upgrades made on this one, with new metal roof, newer furnace and hot water tank, all the walls are drywall (no board walls) updated kitchen, vinyl windows throughout, this truly is move in ready, unpack and start enjoying all the near by amenities of the Calgary Farmers Market, Bowness Park, the Bow River and even the Mountains are just a quick drive away. (id:53430)
Building
- Property Type:
- Mobile Home
- Building Type:
- Mobile Home
- Style:
- Mobile Home
- Year Built:
- 1976
- Stories:
- 1.0
- Bedrooms:
- 3
- Bathrooms (total):
- 2.0
Finished Areas
- Interior Size (Total):
- 1298 square feet
- Above Grade:
- 1298 square feet
Interior
- Flooring:
- Laminate, Carpeted, Vinyl
- Appliances:
- Refrigerator, Dishwasher, Stove, Microwave Range Hood Combo, Window Coverings, Washer & Dryer
Parking
- Spaces:
- 2
- Features:
- Other
Lot / Land
- Lot Features:
- See remarks
Exterior
- Foundation:
- Piled
- Fencing:
- Fence
Utilities & Mechanical
- Heating:
- Forced air, Natural gas
Fees & Dates
- Property Taxes:
- $216
- Tax Year:
- 2026
- Last Modified:
- 08/13/2026 07:25:04 PM
- Status Change:
- 08/13/2026 07:15:37 PM
Room Dimensions
| Room | Level | Size |
|---|---|---|
| Living room | Main level | 13.00 Ft x 19.00 Ft |
| Kitchen | Main level | 13.58 Ft x 13.00 Ft |
| Primary Bedroom | Main level | 13.00 Ft x 10.25 Ft |
| 4pc Bathroom | Main level | 9.25 Ft x 5.00 Ft |
| Bedroom | Main level | 9.08 Ft x 15.25 Ft |
| Bedroom | Main level | 9.00 Ft x 11.67 Ft |
| 3pc Bathroom | Main level | 7.83 Ft x 9.83 Ft |
| Laundry room | Main level | 7.50 Ft x 8.00 Ft |
Location
Data is supplied by Pillar 9 MLS® System. Pillar 9 is the owner of the copyright in its MLS® System. Data is deemed reliable but is not guaranteed accurate by Pillar 9.
The trademarks MLS®, Multiple Listing Service® and the associated logos are owned by The Canadian Real Estate Association (CREA) and identify the quality of services provided by real estate professionals who are members of CREA. Used under license.