Real estate on your terms®
$169,000
active
3223 83 Street
Calgary
,
AB
T3B5M7
Key Details
- MLS® Number:
- A2314985
- Community:
- Greenwood/Greenbriar
- Building Type:
- Mobile Home
- Interior Size:
- 1227 square feet
- Bedrooms:
- 3
- Parking:
- 2
- Parking Features:
- Parking Pad

Property Description
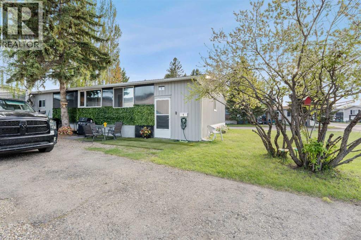
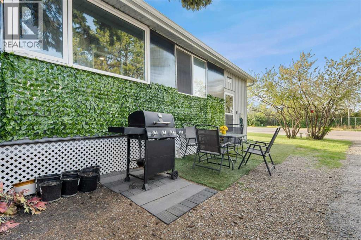
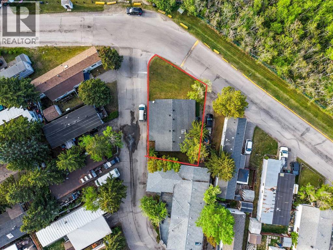
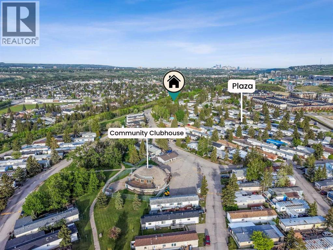
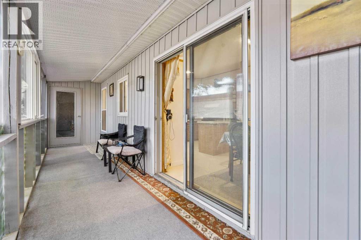
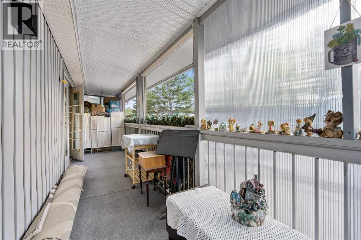
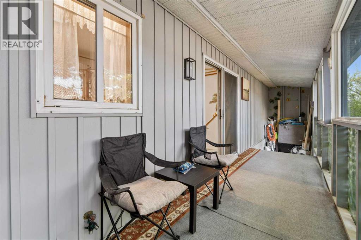
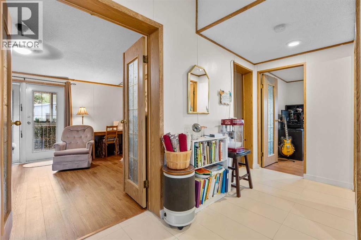
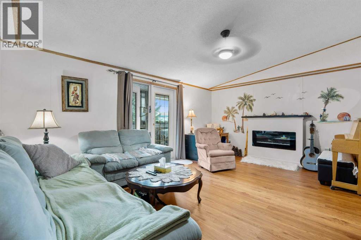
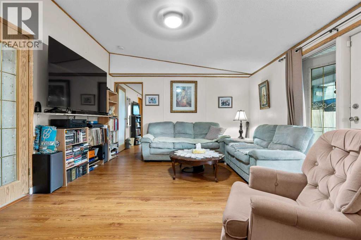
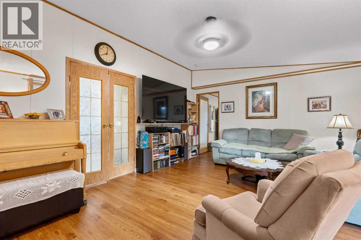
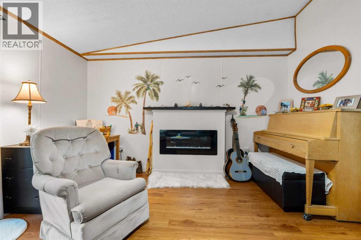
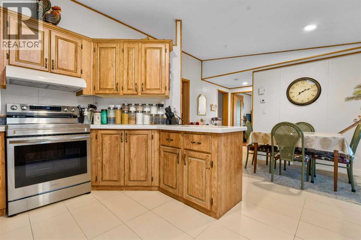
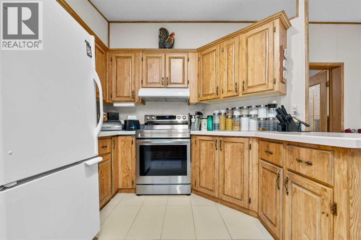
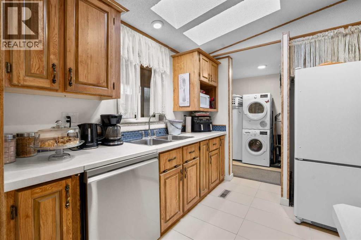
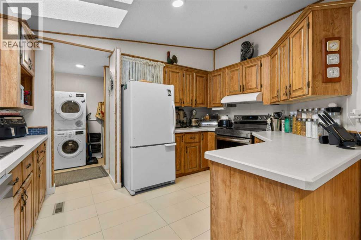
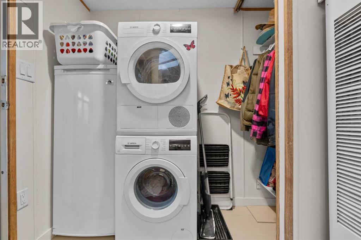
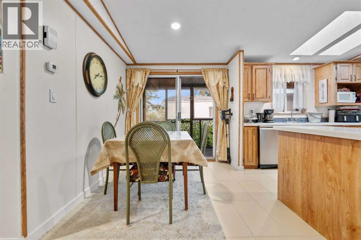
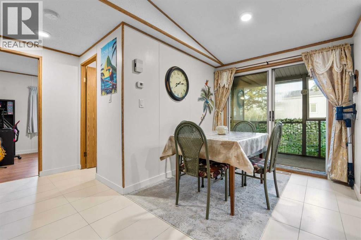
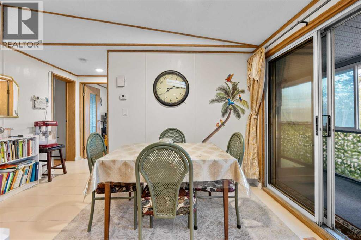
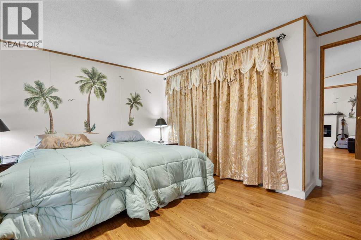
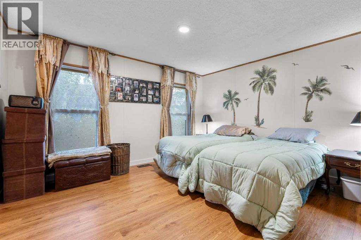
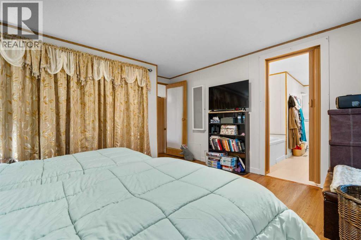
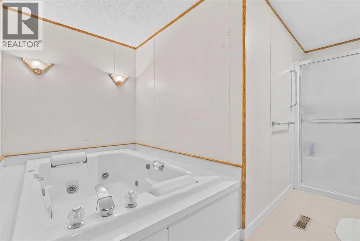
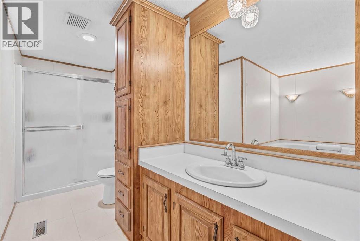
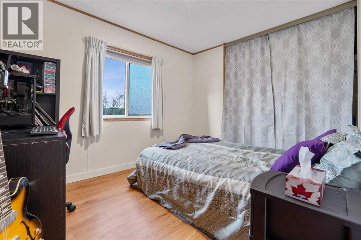
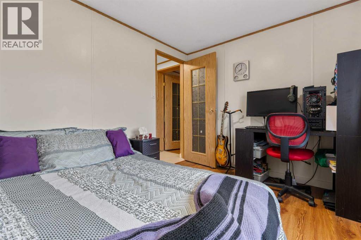
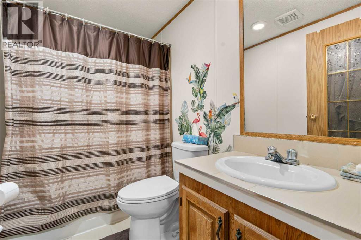
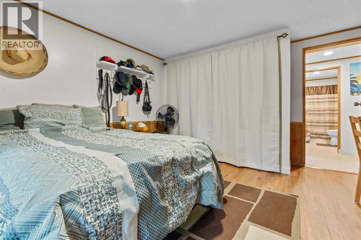
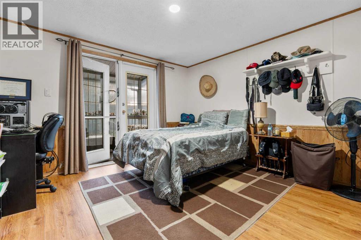
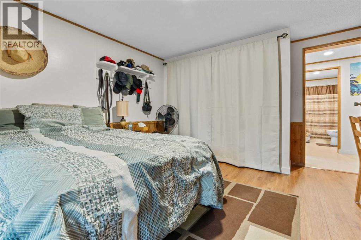
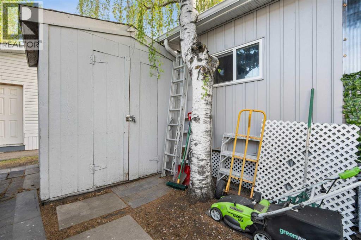
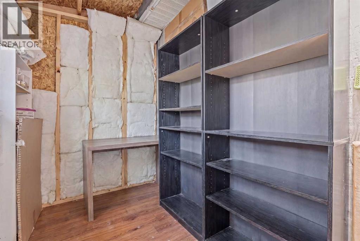
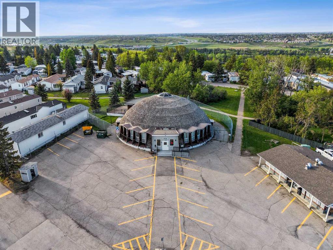
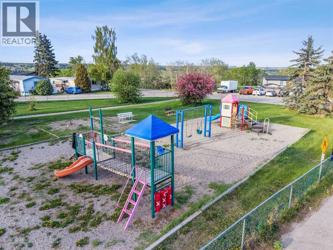
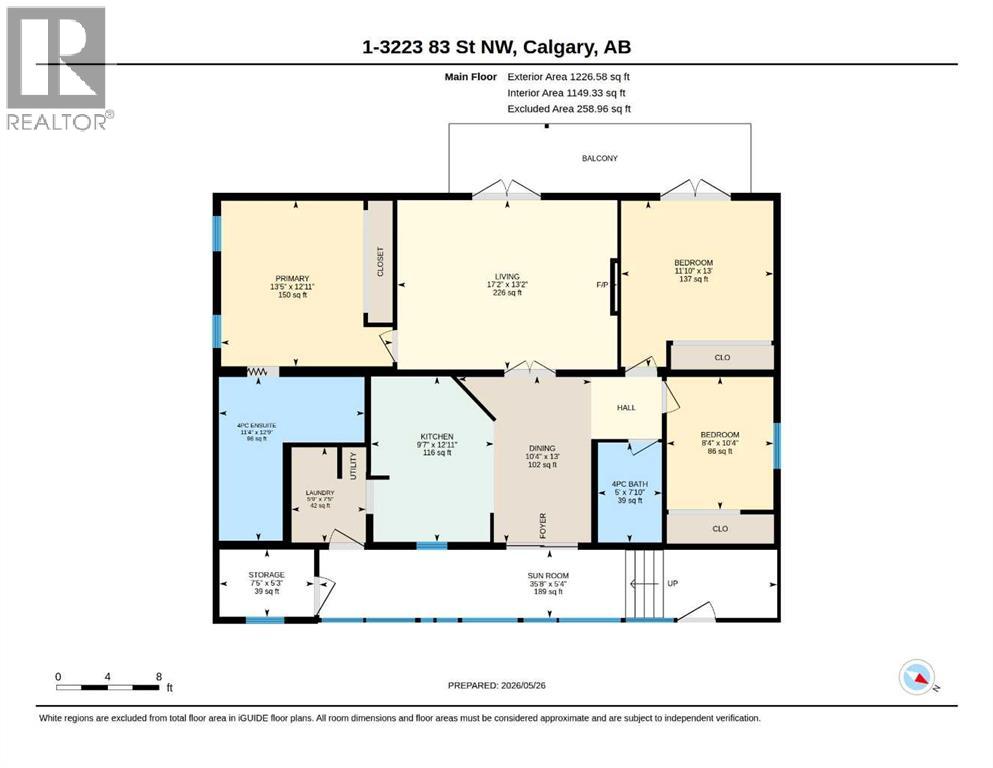
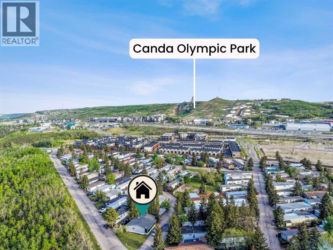
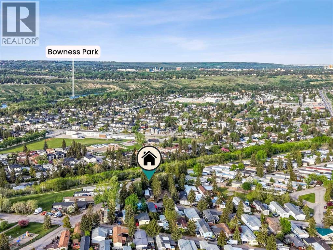
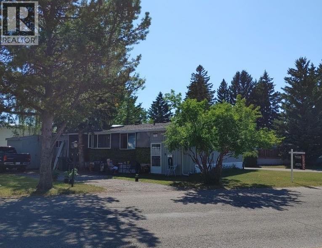
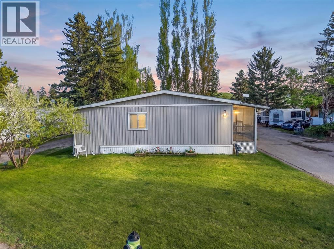
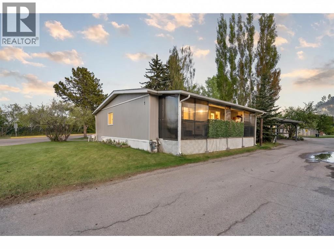
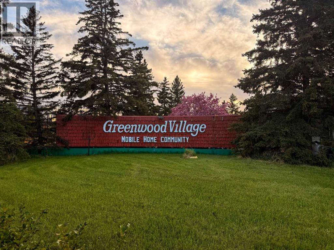
Welcome to Greenwood Village. This 3 bed, 2 bath, double wide mobile home sits at the entrance to the park on a large treed lot, with parking for 3 cars, and siding onto a quiet street. No neighbours across the street – just an abundance of trees, ideal for nature walks, dog-walking, bird watching, or hikes. This home is truly move-in ready. You will love the bright, open floorplan. It has been meticulously maintained, presenting in excellent condition. The large living room is accessible through double French doors from the kitchen, and leads out to a covered side porch. The primary bedroom is large and easily accommodates a king size bed, dresser and nightables. The additional bedroom is a good size and the third bedroom could serve as an office, craft room, or flex room. The lovely kitchen has a new stove, dishwasher and microwave, and is very functional with lots of cabinets. The adjoining eating area is a good size. The warmth of the wood cabinets, flooring and trim give off a warmth that permeates throughout. The separate laundry room is conveniently located off the kitchen but tucked away in its own room. There is a covered entryway porch on the one side of the home, with a handy tool shed, along with a screened in porch running along the opposite end of the home. Located next to Greenwich Village, home of the famous Farmers Market West. This home is ideally located near Stoney Trail Ring Road for effortless citywide travel, and Highway 1 for a weekend getaway to Canmore, Banff or Bragg Creek. Bowness Park and everything it has to offer is at your back door. The recently renovated Clubhouse offers an amenities room, games room and hosted activities . Lease fee of $1375 monthly includes water, sewer, garbage pick up & snow removal. Calgary Transit and a school bus offers service through the park. Lease approval required, pets allowed. (id:53430)
Building
- Property Type:
- Mobile Home
- Building Type:
- Mobile Home
- Style:
- Mobile Home
- Year Built:
- 1992
- Stories:
- 1.0
- Bedrooms:
- 3
- Bathrooms (total):
- 2.0
Finished Areas
- Interior Size (Total):
- 1227 square feet
- Above Grade:
- 1227 square feet
Interior
- Flooring:
- Laminate, Ceramic Tile
- Appliances:
- Refrigerator, Dishwasher, Stove, Freezer
Parking
- Spaces:
- 2
- Features:
- Parking Pad
Utilities & Mechanical
- Heating:
- Forced air, Natural gas
Fees & Dates
- Property Taxes:
- $389
- Tax Year:
- 2024
- Last Modified:
- 08/08/2026 05:20:00 PM
- Status Change:
- 08/08/2026 05:16:45 PM
Room Dimensions
| Room | Level | Size |
|---|---|---|
| 4pc Bathroom | Main level | 5.00 Ft x 7.83 Ft |
| 4pc Bathroom | Main level | .33 Ft x 12.75 Ft |
| Bedroom | Main level | 8.33 Ft x 10.33 Ft |
| Bedroom | Main level | 11.83 Ft x 13.00 Ft |
| Primary Bedroom | Main level | 13.42 Ft x 12.92 Ft |
| Other | Main level | 10.33 Ft x 13.00 Ft |
| Kitchen | Main level | 9.58 Ft x 12.92 Ft |
| Living room | Main level | 17.17 Ft x 13.17 Ft |
| Laundry room | Main level | 5.75 Ft x 7.42 Ft |
| Storage | Main level | 7.42 Ft x 5.25 Ft |
| Sunroom | Main level | 35.67 Ft x 5.33 Ft |
Location
Data is supplied by Pillar 9 MLS® System. Pillar 9 is the owner of the copyright in its MLS® System. Data is deemed reliable but is not guaranteed accurate by Pillar 9.
The trademarks MLS®, Multiple Listing Service® and the associated logos are owned by The Canadian Real Estate Association (CREA) and identify the quality of services provided by real estate professionals who are members of CREA. Used under license.