Real estate on your terms®
$75,000
active
3223 83 Street Northwest
Calgary
,
AB
T3B5P2
Key Details
- MLS® Number:
- A2309748
- Community:
- Greenwood/Greenbriar
- Building Type:
- Mobile Home
- Interior Size:
- 1077 square feet
- Bedrooms:
- 2
- Parking:
- 2
- Parking Features:
- Other

Property Description
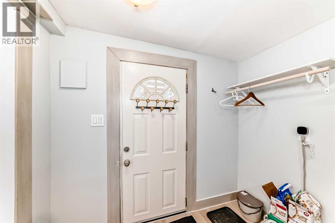
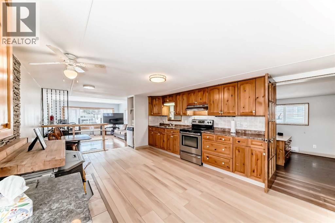
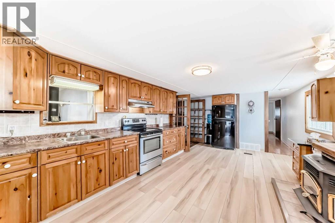
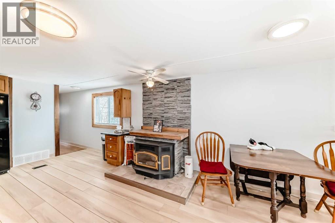
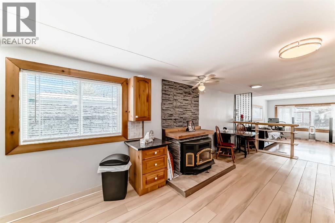
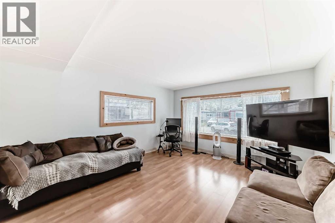
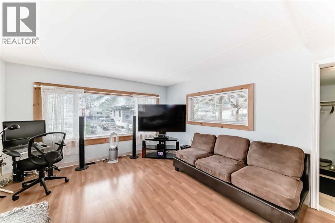
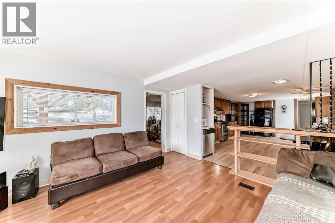
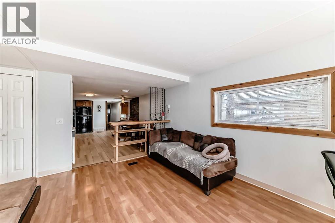
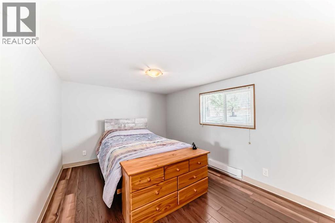
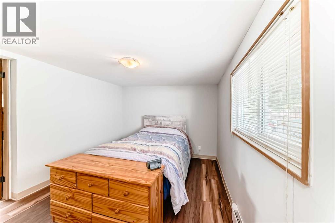
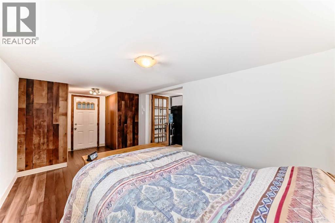
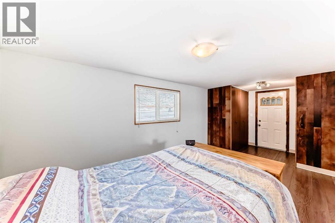
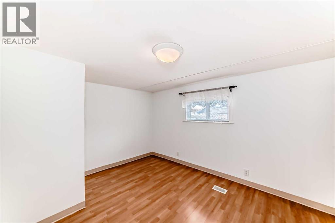
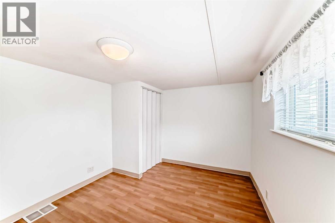
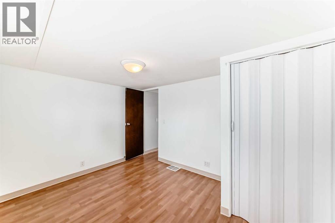
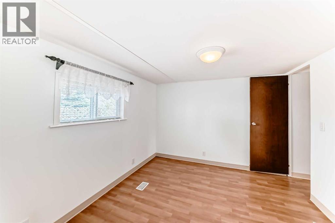
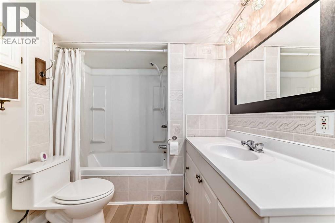
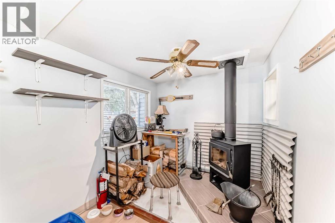
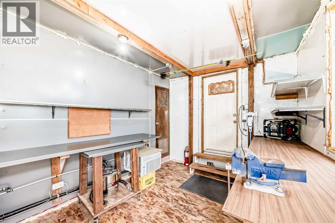
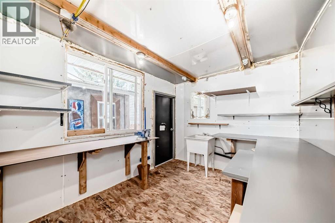
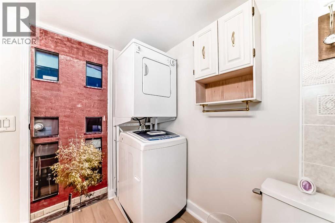
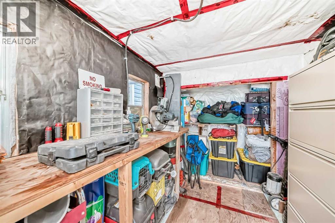
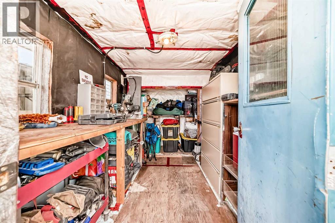
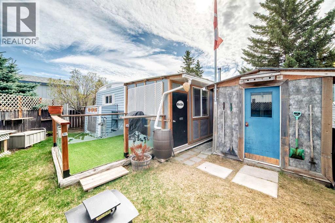
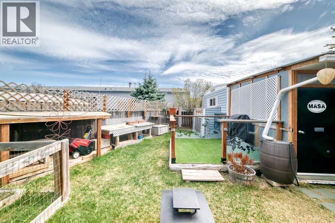
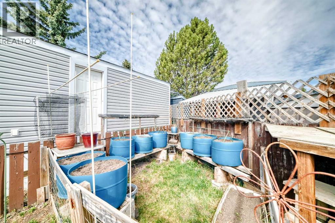
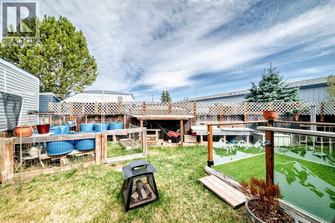
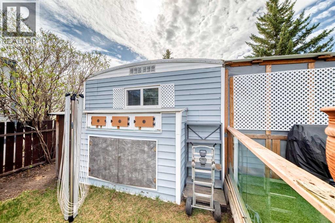
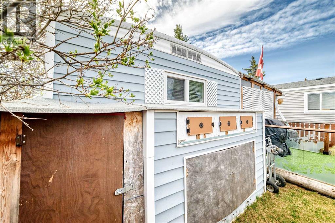
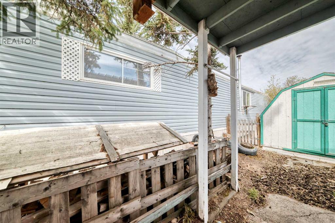
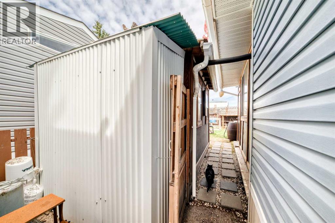
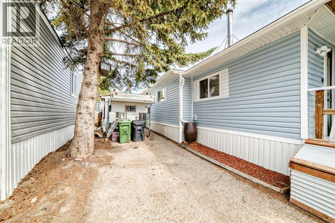
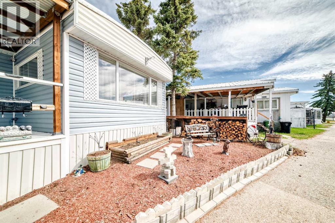
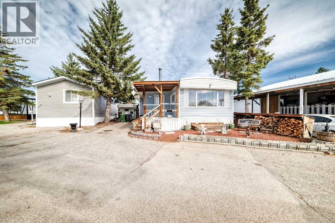
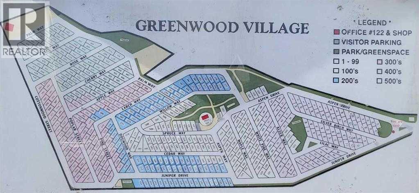
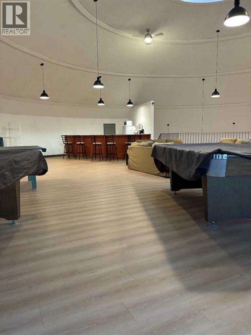
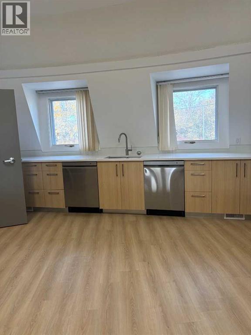
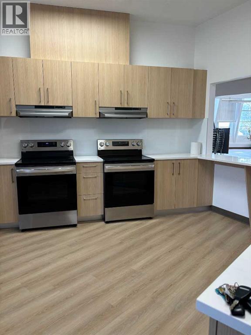
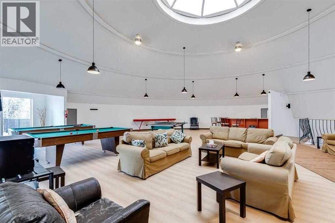
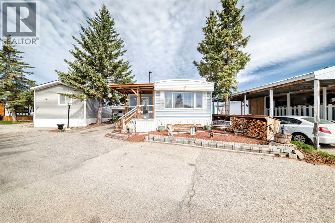
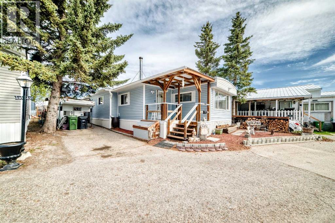
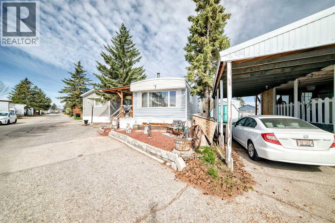
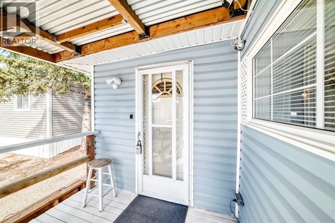
OPEN HOUSE Thursday June 18, 2026 4 pm - 6 pm...WELCOME HOME. This very well cared for 2 (large) bedroom, 1 bathroom mobile home offers 1077 square feet of living space, and this unit is truly move in ready. Located in Greenwood on a private lot, the property offers parking for up to two vehicles (plus), a fully fenced yard, a workshop, with additional storage, clothes line (umbrella style), garden area and a deck perfect for enjoying the outdoors. Inside you will find a bright open layout with durable laminate flooring throughout. The spacious living area flows into the kitchen which features beautiful solid wood cabinetry, appliances, and a good sized eating area. The primary bedroom is generously sized and includes 2 walk up closets. A large additional bedroom and another full bathroom provide plenty of space for family or guests. A laundry area located conveniently in the large bathroom. The exterior features low maintenance vinyl siding (2021) and a private fenced yard. The park features a clubhouse that offers a variety of activities throughout the year. Calgary Transit buses and school buses service the park directly, and with quick access to Stoney Trail commuting around the city is easy. Lot fees are $1375 per month and include water, sewer, snow removal and garbage pickup and maintenance of common areas including walking paths. Priced to sell, this home represents one of the most affordable options of its size in the park. Don’t miss out, book your private viewing today. (id:53430)
Building
- Property Type:
- Mobile Home
- Building Type:
- Mobile Home
- Style:
- Mobile Home
- Year Built:
- 1974
- Stories:
- 1.0
- Bedrooms:
- 2
- Bathrooms (total):
- 1.0
Finished Areas
- Interior Size (Total):
- 1077 square feet
- Above Grade:
- 1077 square feet
Interior
- Flooring:
- Laminate
- Appliances:
- Refrigerator, Dishwasher, Stove, Hood Fan, Washer/Dryer Stack-Up, Window/Sleeve Air Conditioner
Parking
- Spaces:
- 2
- Features:
- Other
Exterior
- Foundation:
- Piled
- Fencing:
- Partially fenced
Utilities & Mechanical
- Heating:
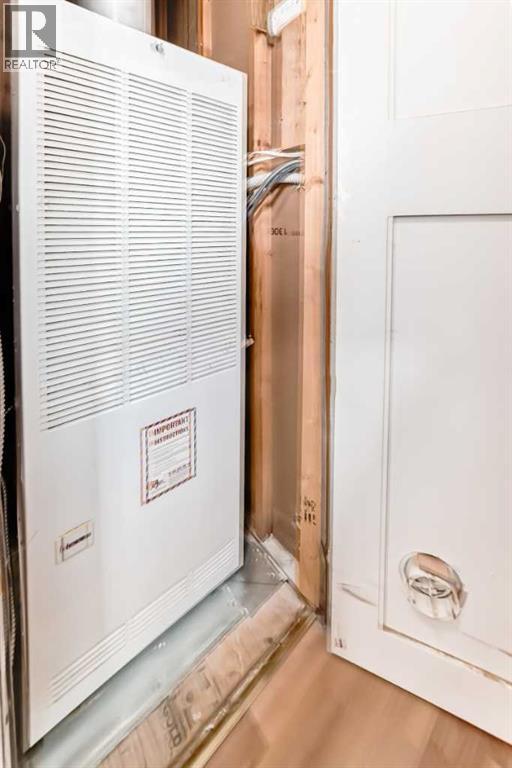
- Forced air, Natural gas, Wood, Other
Comfort & Security
- Fireplace(s):
- 2
Fees & Dates
- Property Taxes:
- $175
- Tax Year:
- 2025
- Last Modified:
- 08/16/2026 06:05:01 AM
- Status Change:
- 08/16/2026 05:55:13 AM
Room Dimensions
| Room | Level | Size |
|---|---|---|
| Bedroom | Main level | 10.08 Ft x 12.50 Ft |
| 4pc Bathroom | Main level | 6.92 Ft x 9.75 Ft |
| Laundry room | Main level | 3.33 Ft x 2.83 Ft |
| Kitchen | Main level | 19.25 Ft x 12.67 Ft |
| Primary Bedroom | Main level | 19.08 Ft x 9.58 Ft |
| Other | Main level | 9.17 Ft x 12.92 Ft |
| Workshop | Main level | 7.33 Ft x 12.25 Ft |
| Dining room | Main level | 7.08 Ft x 5.00 Ft |
| Living room | Main level | 12.50 Ft x 14.75 Ft |
| Other | Main level | 11.33 Ft x 7.67 Ft |
| Other | Main level | 8.58 Ft x 8.25 Ft |
| Other | Main level | 5.58 Ft x 7.67 Ft |
Location
Data is supplied by Pillar 9 MLS® System. Pillar 9 is the owner of the copyright in its MLS® System. Data is deemed reliable but is not guaranteed accurate by Pillar 9.
The trademarks MLS®, Multiple Listing Service® and the associated logos are owned by The Canadian Real Estate Association (CREA) and identify the quality of services provided by real estate professionals who are members of CREA. Used under license.