Real estate on your terms®
$399,900
active
80 Greenbriar Place Northwest
Calgary
,
AB
T3B6J4
Key Details
- MLS® Number:
- A2291693
- Community:
- Greenwood/Greenbriar
- Building Type:
- Apartment
- Interior Size:
- 819 square feet
- Bedrooms:
- 2
- Parking:
- 1
- Attached:
- Yes

Property Description
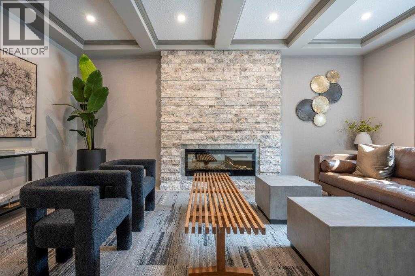

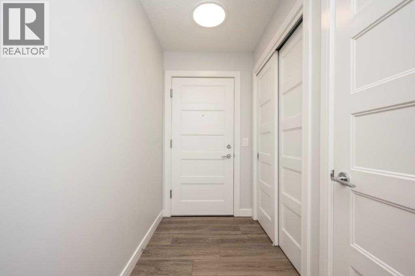
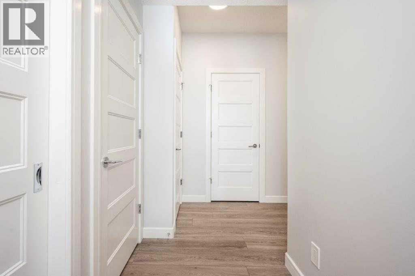
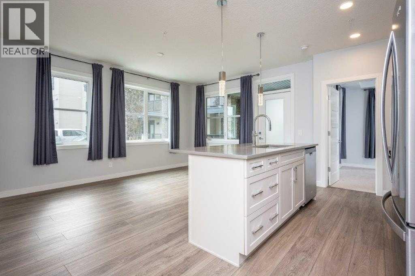
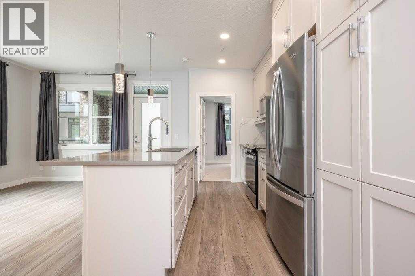
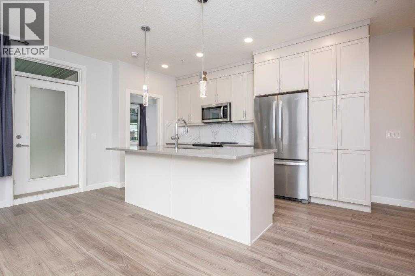
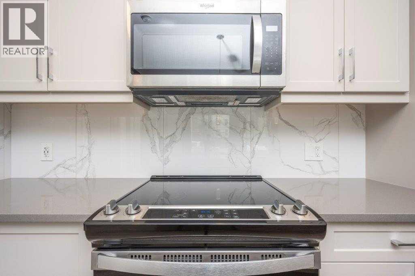
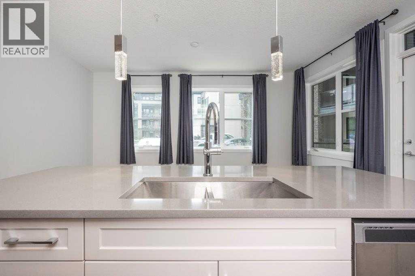
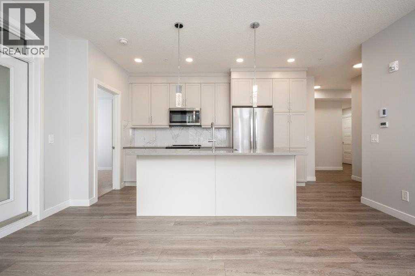
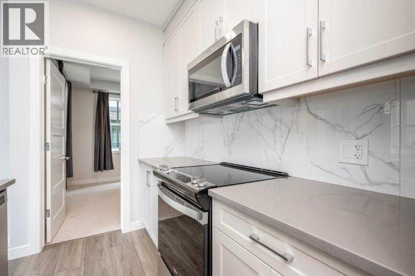
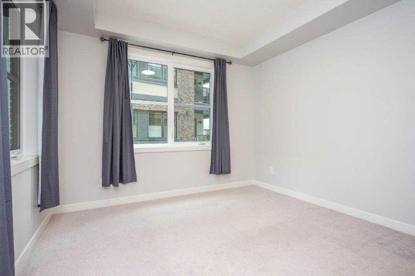
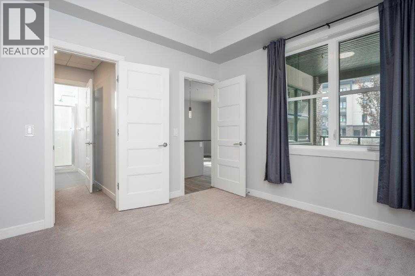
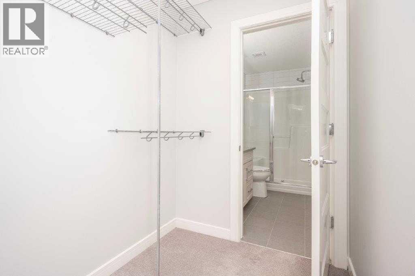
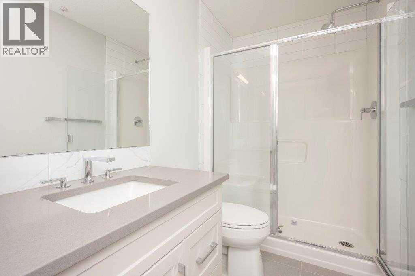
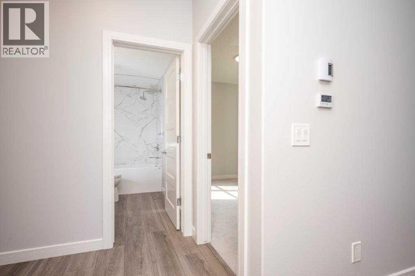
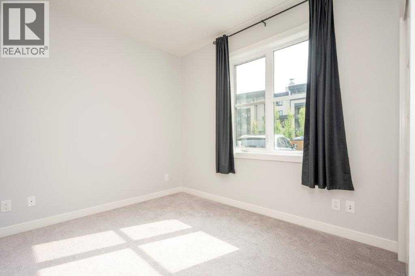
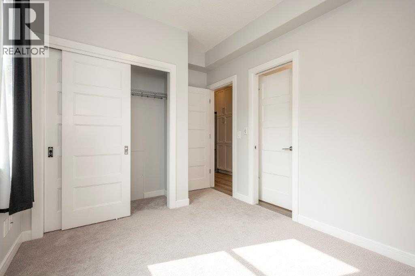
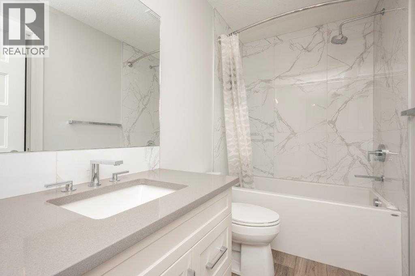
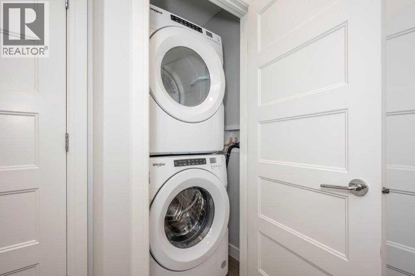
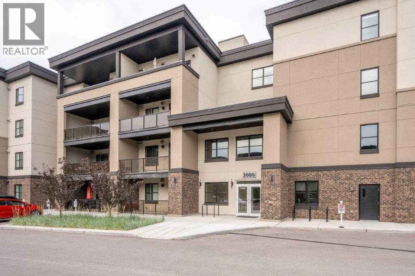
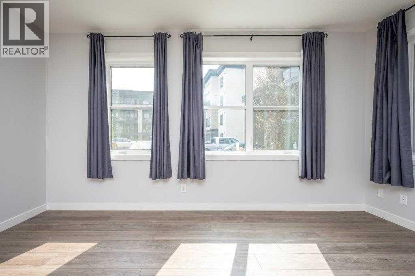
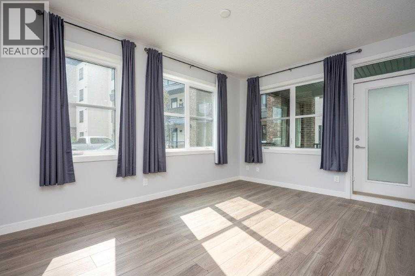
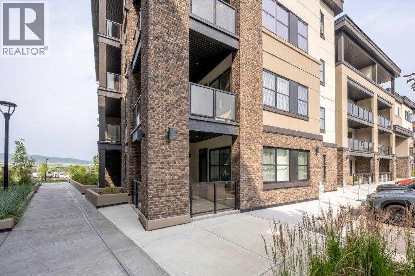
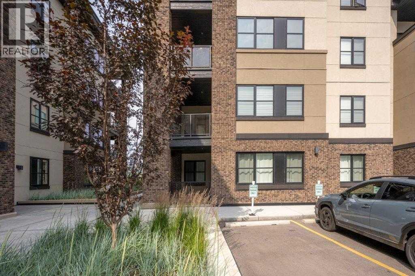
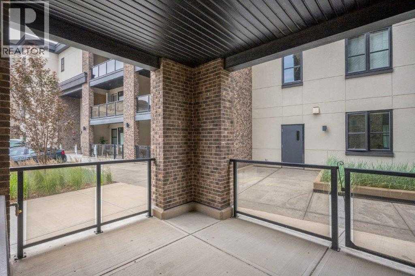
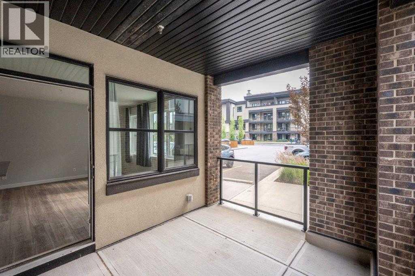
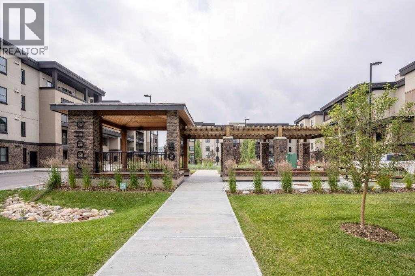
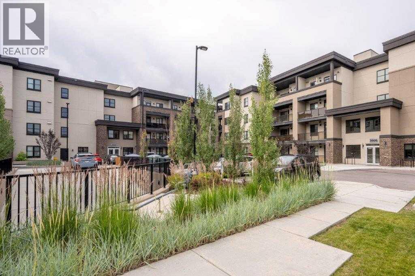
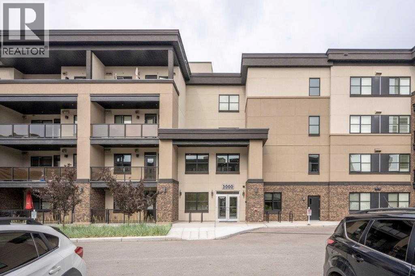
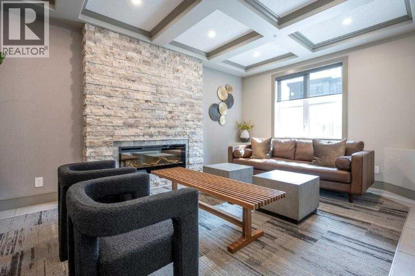
Welcome to Greenbriar, a vibrant and growing community in northwest Calgary. This south-facing main-floor condo offers 818 sq. ft. of well-designed living space with 2 bedrooms and 2 full bathrooms, plus a private terrace with a separate exterior entrance. The kitchen features quartz countertops, full-height cabinetry, upgraded stainless steel appliances, and a large island, ideal for everyday living and entertaining. The open-concept layout connects the kitchen, dining, and living areas, creating a bright and functional space. The bedrooms are thoughtfully positioned on opposite sides of the unit for added privacy. The primary bedroom includes a walk-through closet and a private ensuite with a walk-in shower and subway tile finish. Luxury vinyl plank flooring runs throughout the home for a modern, low-maintenance finish. Enjoy the sunny south-facing terrace, complete with a gas line for a BBQ and convenient direct access from outside. Additional features include in-suite laundry and titled parking. Ideally located just steps from the Calgary Farmers’ Market, shopping, restaurants, transit, parks, pathways, fitness facilities, and outdoor skating rinks. Bowness Park is minutes away, downtown Calgary is approximately an 18-minute drive, and Banff is just over an hour away, making weekend mountain trips easy. A great opportunity to own a move-in-ready condo in a prime location with excellent amenities nearby. (id:53430)
Building
- Property Type:
- Apartment
- Building Type:
- Apartment
- Year Built:
- 2022
- Stories:
- 4.0
- Bedrooms:
- 2
- Bathrooms (total):
- 2.0
Finished Areas
- Interior Size (Total):
- 819 square feet
- Above Grade:
- 819 square feet
Interior
- Flooring:
- Tile, Carpeted, Vinyl Plank
- Appliances:
- Refrigerator, Dishwasher, Stove, Microwave Range Hood Combo, Window Coverings, Washer & Dryer
Parking
- Spaces:
- 1
Lot / Land
- Lot Features:
- See remarks, Gas BBQ Hookup, Parking
Exterior
- Exterior Features:
- Brick, Stucco
- Construction:
- Wood frame
Utilities & Mechanical
- Heating:
- In Floor Heating
- Cooling:
- None
Fees & Dates
- Property Taxes:
- $2,762
- Tax Year:
- 2025
- HOA/Condo Fee:
- $490
- Last Modified:
- 07/03/2026 03:30:00 PM
- Status Change:
- 07/03/2026 03:28:56 PM
Association / Ownership
- Association:
- Quarter Park Management
- Fee:
- $490 / Monthly
- Common Interest:
- Condo/Strata
Room Dimensions
| Room | Level | Size |
|---|---|---|
| Bedroom | Main level | 10.58 Ft x 8.83 Ft |
| 4pc Bathroom | Main level | 9.00 Ft x 5.17 Ft |
| Other | Main level | 15.92 Ft x 8.83 Ft |
| Living room | Main level | 15.92 Ft x 11.33 Ft |
| Primary Bedroom | Main level | 10.58 Ft x 11.33 Ft |
| 3pc Bathroom | Main level | 8.83 Ft x 5.00 Ft |
Location
Data is supplied by Pillar 9 MLS® System. Pillar 9 is the owner of the copyright in its MLS® System. Data is deemed reliable but is not guaranteed accurate by Pillar 9.
The trademarks MLS®, Multiple Listing Service® and the associated logos are owned by The Canadian Real Estate Association (CREA) and identify the quality of services provided by real estate professionals who are members of CREA. Used under license.