Real estate on your terms®
$1,888,800
active
131 Greenwich Heath Northwest
Calgary
,
AB
T3B6P2
Key Details
- MLS® Number:
- A2282431
- Community:
- Greenwood/Greenbriar
- Building Type:
- House
- Interior Size:
- 2637 square feet
- Bedrooms:
- 6
- Parking:
- 3
- Parking Features:
- Detached Garage, Concrete
- Lot Size:
- 5060.0 square feet

Property Description
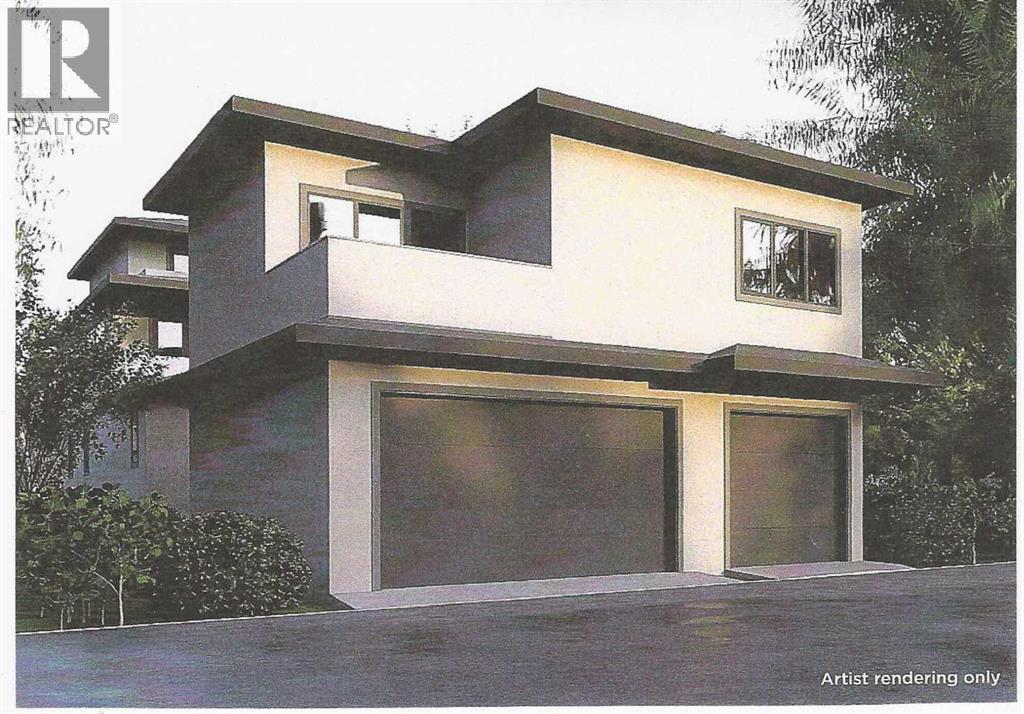
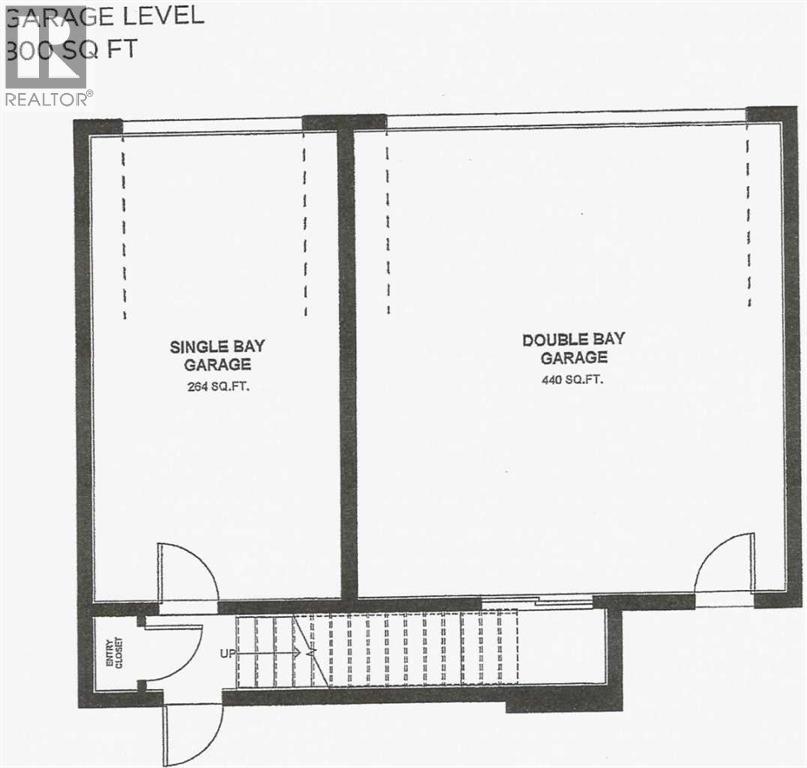
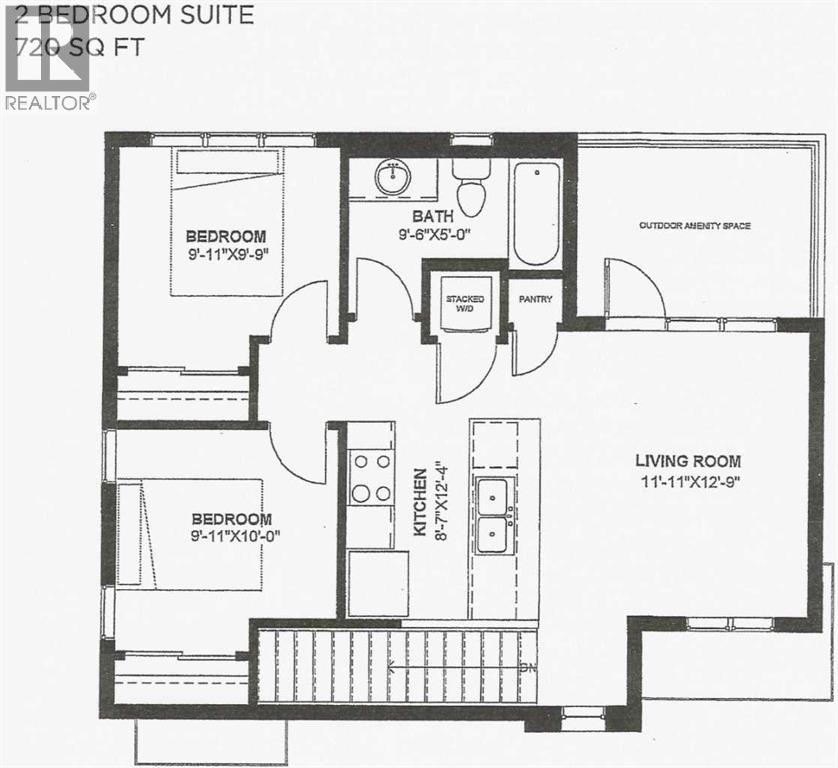
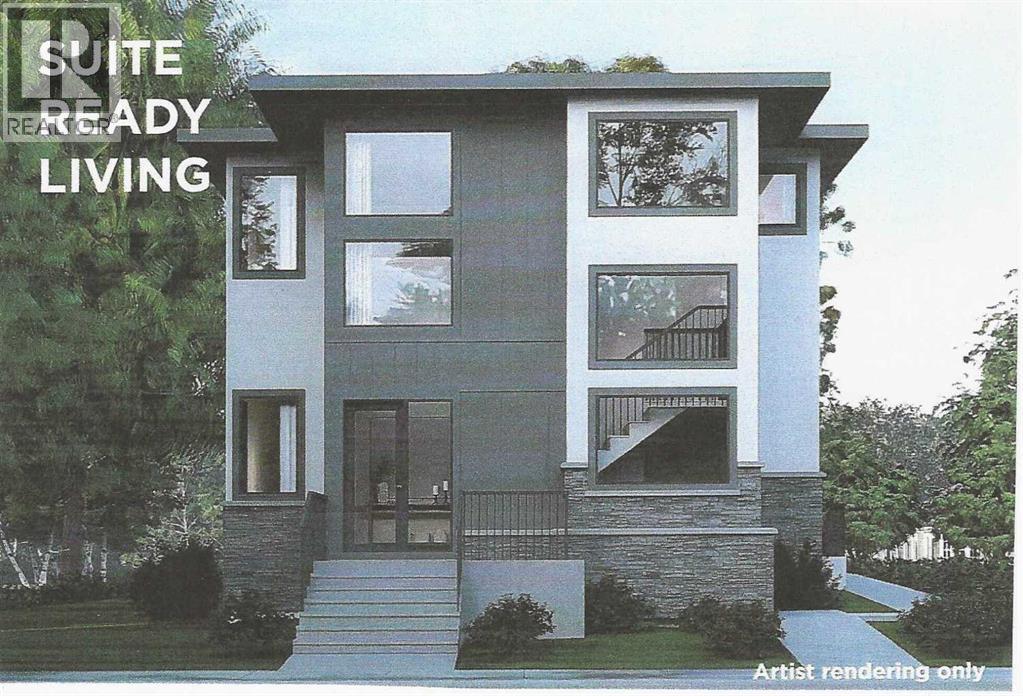
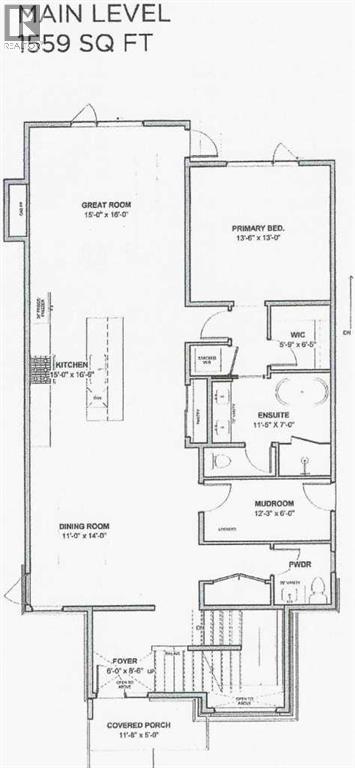
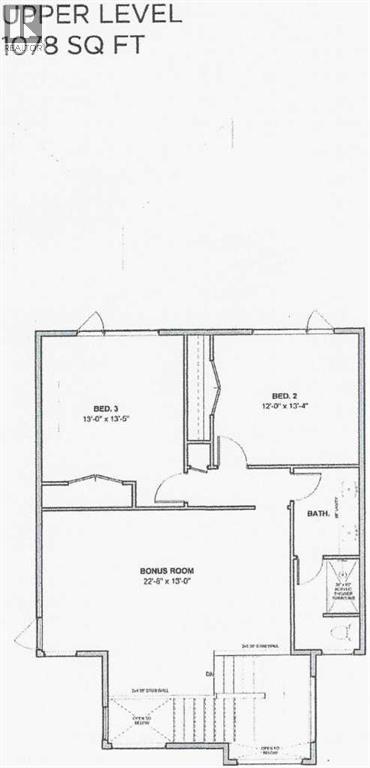
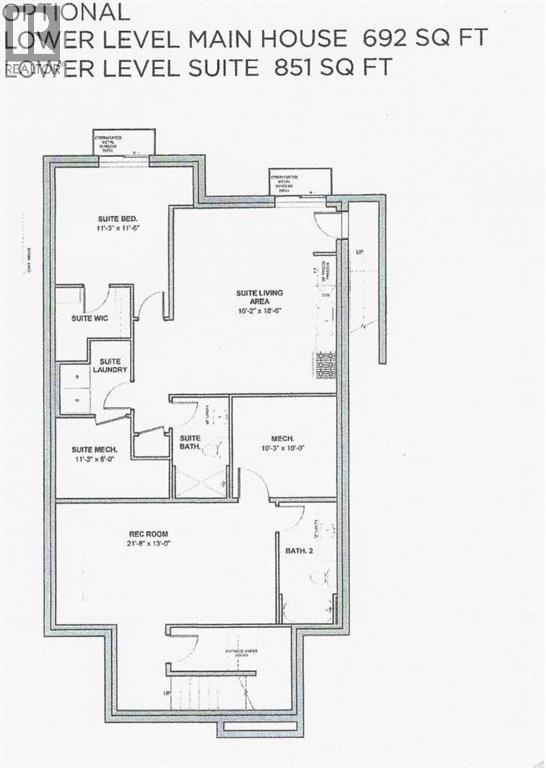
NEW PRICE!! MULTI-GENERATIONAL LIVING/INCOME POTENTIAL! The Nolita ll offers 2,637ft2 of well-appointed living space. The main floor features a master bedroom with ensuite, an open concept living area that includes a great room, kitchen, and living room, as well as a generous mudroom. The upper floor includes two additional bedrooms, the main bath, and a spacious bonus room. The fully developed basement of this home includes a finished recreation room and full bathroom for the main house plus a complete 1-bedroom LEGAL suite with a separate entrance. The property also includes a detached triple garage with a 2-bedroom fully finished LEGAL garden suite above. (LEGAL Suites can be redesigned to make the home 'single-family' living.)As a Custom Concepts’ Personalized Home this home offers the perfect balance of convenience and customization, allowing you to jump-start the build process by approximately six months. The initial design, permitting, foundation, and framing are already completed, so you can begin personalizing at the rough-in stage. If you're looking for a quicker build process and a faster move-in date with the added benefit of tailoring your home to your design preferences, our Personalized Homes might be the perfect choice for you.Upper Greenwich is a distinctive community nestled on the west edge of Calgary – an easy commute to downtown with quick access to the Rocky Mountains. Upper Greenwich is a lovely blend of sophisticated urban living in natural surroundings. Walking paths, sport courts, playgrounds and abundant greenspaces can be enjoyed right outside your front door. The HOA ensures upkeep of the amenities of the community and helps bring people together with seasonal celebrations and neighborhood events. Upper Greenwich is a community that is connected, active and thriving! (id:53430)
Building
- Property Type:
- House
- Building Type:
- House
- Year Built:
- 2026
- Stories:
- 2.0
- Bedrooms:
- 6
- Bathrooms (total):
- 6.5 (1 half)
- Basement:
- Finished, Full, Separate entrance, Suite
Finished Areas
- Interior Size (Total):
- 2637 square feet
- Above Grade:
- 2637 square feet
Interior
- Flooring:
- Hardwood, Carpeted, Ceramic Tile
- Appliances:
- Refrigerator, Cooktop - Gas, Range - Electric, Dishwasher, Microwave, Microwave Range Hood Combo, Oven - Built-In, Hood Fan, Washer/Dryer Stack-Up
Parking
- Spaces:
- 3
- Features:
- Detached Garage, Concrete
Lot / Land
- Lot Size:
- 5060.0 square feet
- Frontage:
- 13.41 meters
- Lot Features:
- Back lane, Closet Organizers, No Animal Home, No Smoking Home, Gas BBQ Hookup, Parking
Exterior
- Exterior Features:
- Stone, Stucco, Composite Siding
- Foundation:
- Poured Concrete
- Fencing:
- Not fenced
Utilities & Mechanical
- Heating:
- Other
- Cooling:
- None
Comfort & Security
- Fireplace(s):
- 1
Fees & Dates
- Property Taxes:
- $3,000
- Tax Year:
- 2025
- Last Modified:
- 08/12/2026 08:05:01 PM
- Status Change:
- 08/12/2026 07:59:15 PM
Association / Ownership
- Common Interest:
- Freehold
Room Dimensions
| Room | Level | Size |
|---|---|---|
| Foyer | Main level | 6.00 Ft x 8.50 Ft |
| 2pc Bathroom | Main level | 6.00 Ft x 6.00 Ft |
| Other | Main level | 6.00 Ft x 12.25 Ft |
| Dining room | Main level | 11.00 Ft x 14.00 Ft |
| Kitchen | Main level | 15.00 Ft x 16.50 Ft |
| Primary Bedroom | Main level | 13.00 Ft x 13.50 Ft |
| 5pc Bathroom | Main level | 7.00 Ft x 11.42 Ft |
| Other | Main level | 6.00 Ft x 6.42 Ft |
| Bonus Room | Second level | 13.00 Ft x 22.67 Ft |
| Bedroom | Second level | 13.00 Ft x 13.42 Ft |
| Bedroom | Second level | 12.00 Ft x 13.33 Ft |
| 4pc Bathroom | Second level | 6.00 Ft x 17.00 Ft |
| Recreational, Games room | Lower level | 13.00 Ft x 21.67 Ft |
| 4pc Bathroom | Lower level | 6.00 Ft x 13.58 Ft |
| Other | Unknown | 16.17 Ft x 18.50 Ft |
| Bedroom | Unknown | 11.25 Ft x 11.50 Ft |
| 3pc Bathroom | Unknown | 5.42 Ft x 9.00 Ft |
| Laundry room | Unknown | 6.00 Ft x 8.00 Ft |
| Other | Unknown | 7.00 Ft x 8.00 Ft |
| Living room | Unknown | 12.75 Ft x 11.92 Ft |
| Eat in kitchen | Unknown | 12.33 Ft x 8.58 Ft |
| Bedroom | Unknown | 10.00 Ft x 9.92 Ft |
| Bedroom | Unknown | 10.00 Ft x 9.92 Ft |
| 4pc Bathroom | Unknown | 5.00 Ft x 9.50 Ft |
Location
Data is supplied by Pillar 9 MLS® System. Pillar 9 is the owner of the copyright in its MLS® System. Data is deemed reliable but is not guaranteed accurate by Pillar 9.
The trademarks MLS®, Multiple Listing Service® and the associated logos are owned by The Canadian Real Estate Association (CREA) and identify the quality of services provided by real estate professionals who are members of CREA. Used under license.