Real estate on your terms®
$299,000
active
208 Grier Terrace Northeast
Calgary
,
AB
T2K5Y7
Key Details
- MLS® Number:
- A2332744
- Community:
- Greenview
- Building Type:
- Row / Townhouse
- Interior Size:
- 992 square feet
- Bedrooms:
- 2
- Parking:
- 1
- Attached:
- Yes

Property Description
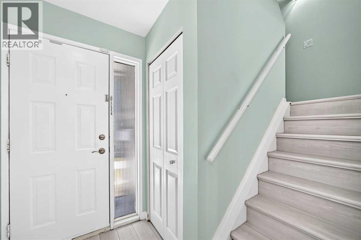
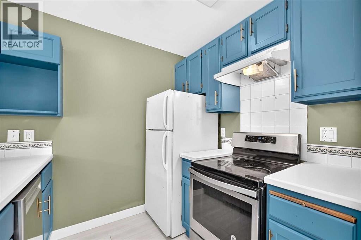
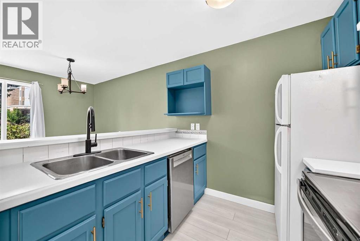
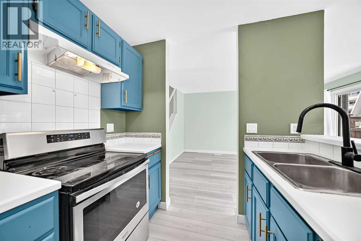
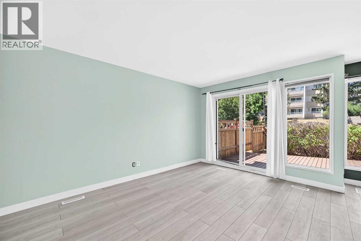
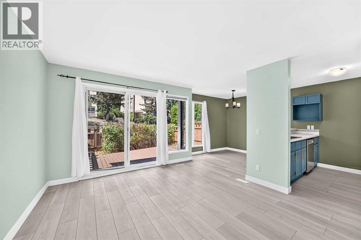
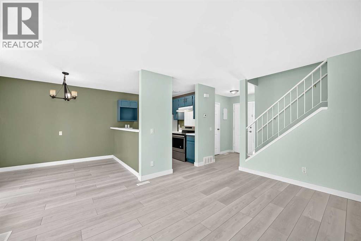
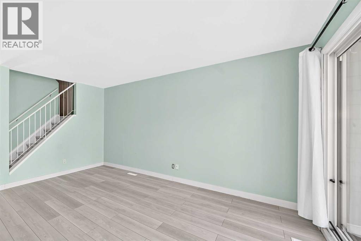
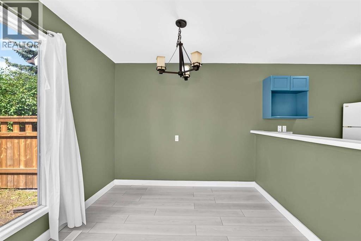
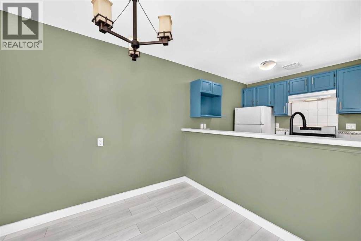
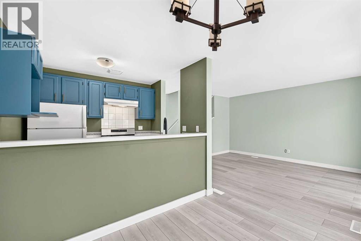
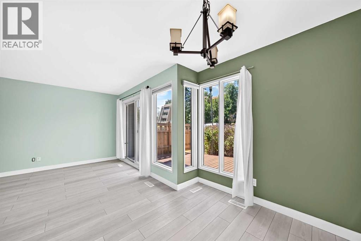
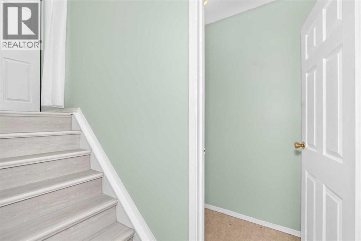
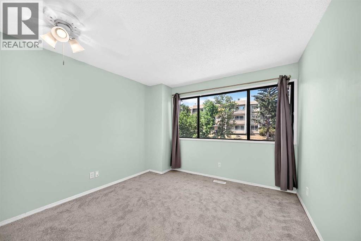
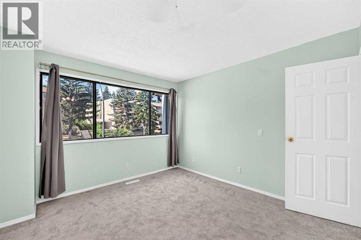
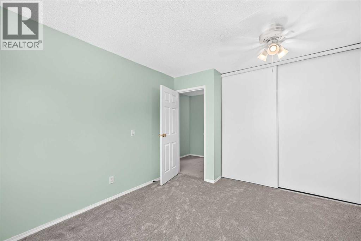
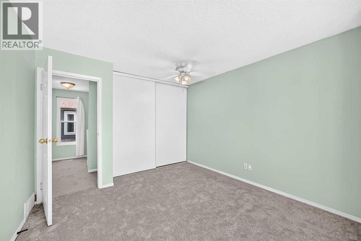
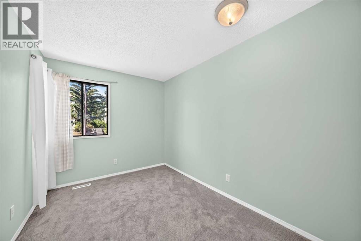
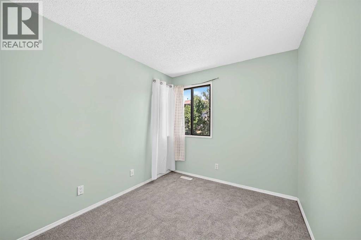
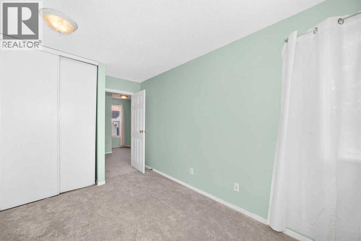
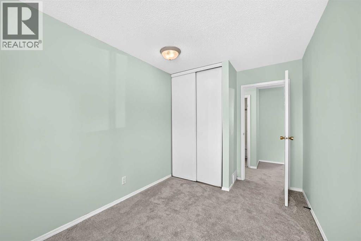
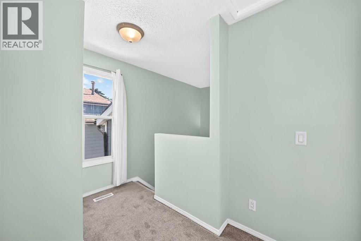
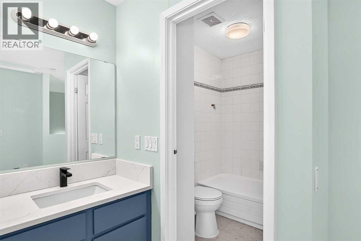
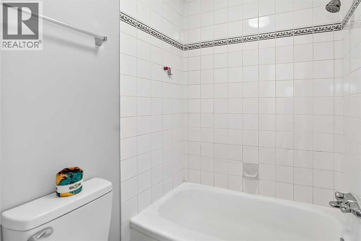
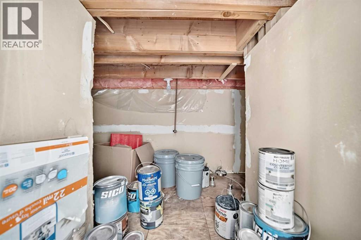
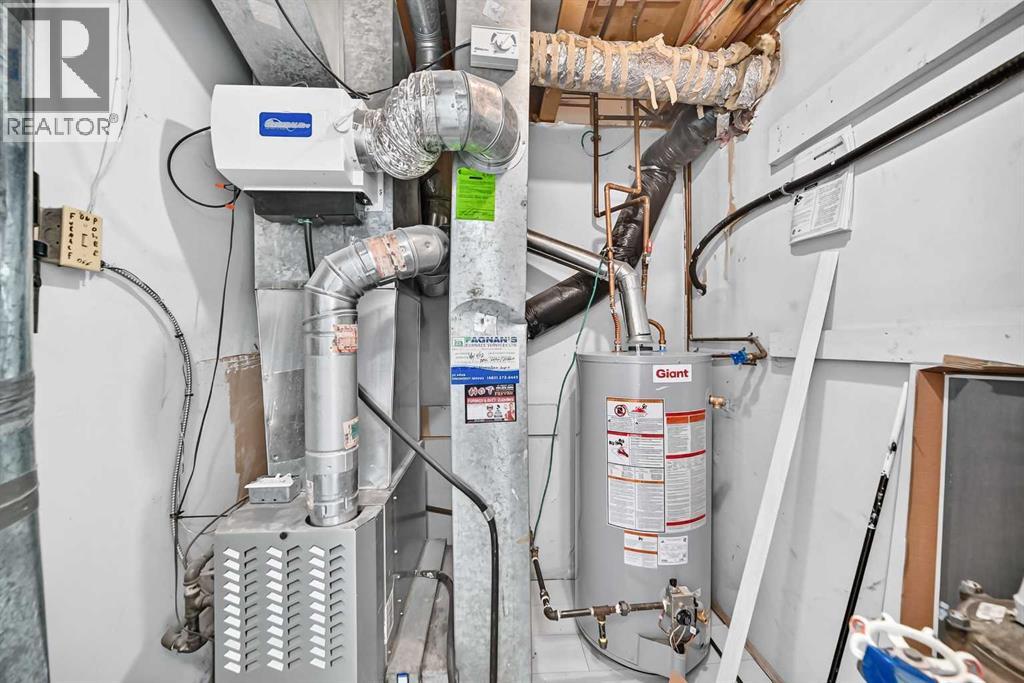
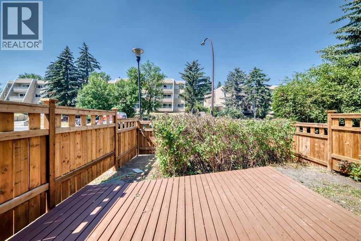
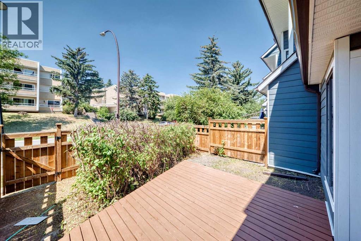
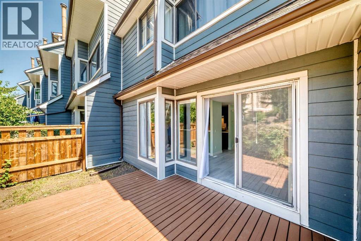
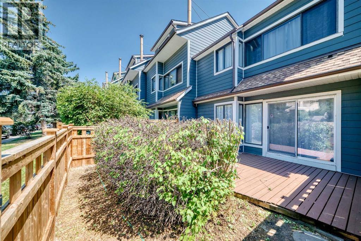
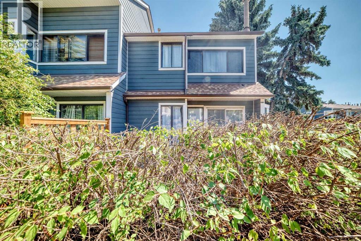
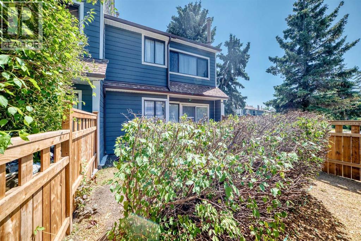
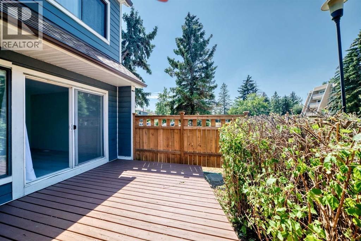
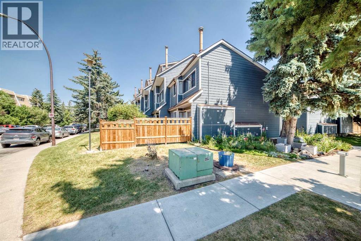
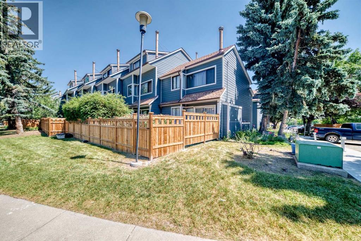
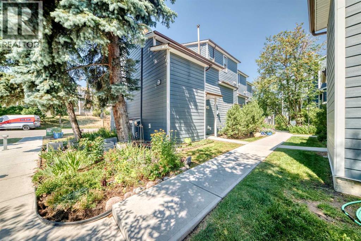
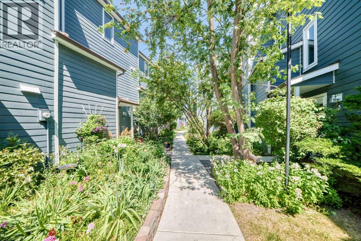
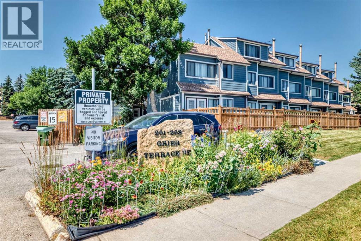
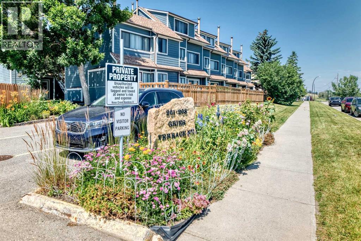
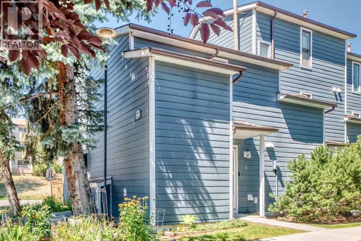
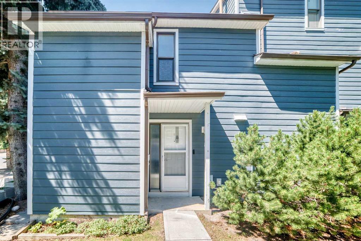
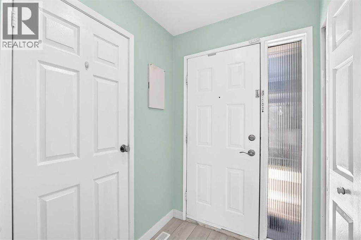
Attention FIRST-TIME BUYERS and INVESTORS! This cozy END UNIT townhome in a nice QUIET complex, offers great opportunity and LOW CONDO FEES! The main level is BRIGHT and OPEN, offering a galley-style kitchen with ample cabinet & counter space open to the spacious dining room, and a large living room with sliding doors leading to the PRIVATE, FENCED YARD with patio deck, perfect for summer bbq's. A laundry/utility room, and a large storage room complete the main level. Upstairs you'll find two LARGE BEDROOMS, a 4-piece bathroom with separate sink & toilet, and a second LARGE STORAGE ROOM. This unit has been RECENTLY UPDATED with NEW PAINT and NEW FLOORING throughout. ADDITIONAL UPDATES include NEW BATHROOM VANITY, NEW DISHWASHER, FRESHLY PAINTED KITCHEN CABINETS, and NEW FLAT CEILING on the main floor (bye-bye popcorn!) FRIENDLY NEIGHBOURS, a stone’s throw to PARK/PLAYGROUND, and super close proximity to DEERFOOT TRAIL and MCKNIGHT BLVD making for a quick and easy commute, this home has it all! Call your favourite realtor to view this property today. (id:53430)
Building
- Property Type:
- Row / Townhouse
- Building Type:
- Row / Townhouse
- Year Built:
- 1982
- Stories:
- 2.0
- Bedrooms:
- 2
- Bathrooms (total):
- 1.0
- Basement:
- None
Finished Areas
- Interior Size (Total):
- 992 square feet
- Above Grade:
- 992 square feet
Interior
- Flooring:
- Laminate, Carpeted
- Appliances:
- Refrigerator, Dishwasher, Stove
Parking
- Spaces:
- 1
Lot / Land
- Lot Features:
- Parking
Exterior
- Construction:
- Wood frame
- Foundation:
- Poured Concrete
- Fencing:
- Fence
Utilities & Mechanical
- Heating:
- Forced air, Natural gas
- Cooling:
- None
Fees & Dates
- Property Taxes:
- $2,035
- Tax Year:
- 2026
- HOA/Condo Fee:
- $452
- Last Modified:
- 08/15/2026 04:05:16 AM
- Status Change:
- 08/15/2026 03:58:57 AM
Association / Ownership
- Association:
- Urbantec Property Management
- Fee:
- $452 / Monthly
- Common Interest:
- Condo/Strata
Room Dimensions
| Room | Level | Size |
|---|---|---|
| Living room | Main level | 15.17 Ft x 11.25 Ft |
| Dining room | Main level | 8.83 Ft x 8.17 Ft |
| Kitchen | Main level | 8.42 Ft x 7.83 Ft |
| Furnace | Main level | 6.25 Ft x 6.00 Ft |
| Other | Main level | 6.25 Ft x 4.75 Ft |
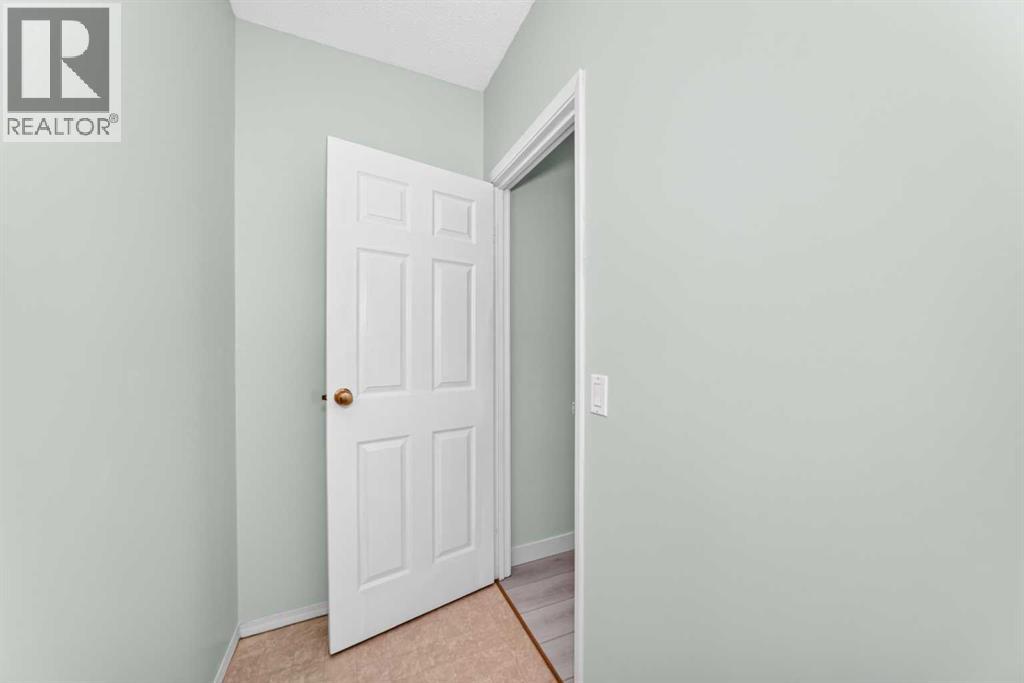
| Storage | Main level | 10.33 Ft x 7.92 Ft |
| Primary Bedroom | Upper Level | 12.92 Ft x 10.92 Ft |
| Bedroom | Upper Level | 11.33 Ft x 8.17 Ft |
| 4pc Bathroom | Upper Level | 10.00 Ft x 5.00 Ft |
| Storage | Upper Level | 3.67 Ft x 7.92 Ft |
Location
Data is supplied by Pillar 9 MLS® System. Pillar 9 is the owner of the copyright in its MLS® System. Data is deemed reliable but is not guaranteed accurate by Pillar 9.
The trademarks MLS®, Multiple Listing Service® and the associated logos are owned by The Canadian Real Estate Association (CREA) and identify the quality of services provided by real estate professionals who are members of CREA. Used under license.