Real estate on your terms®
$329,900
active
108 Grier Terrace Northeast
Calgary
,
AB
T2K5Y6
Key Details
- MLS® Number:
- A2323006
- Community:
- Greenview
- Building Type:
- Row / Townhouse
- Interior Size:
- 1183 square feet
- Bedrooms:
- 3
- Parking:
- 1
- Attached:
- Yes

Property Description
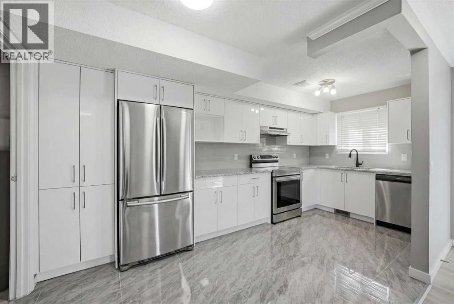
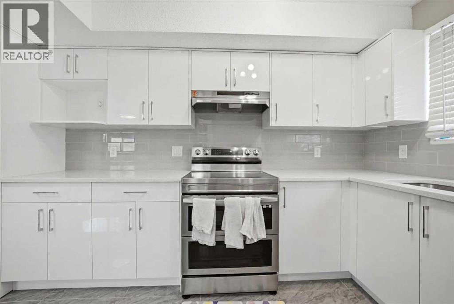
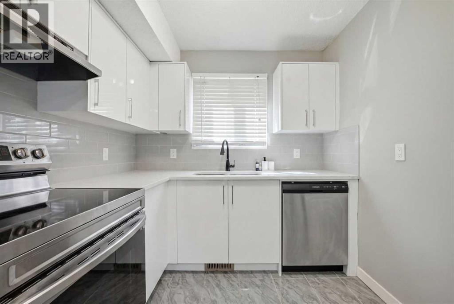
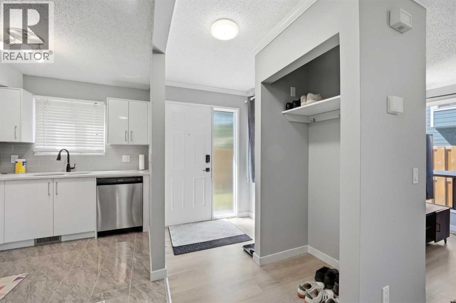
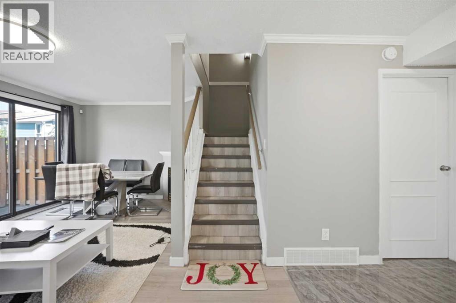
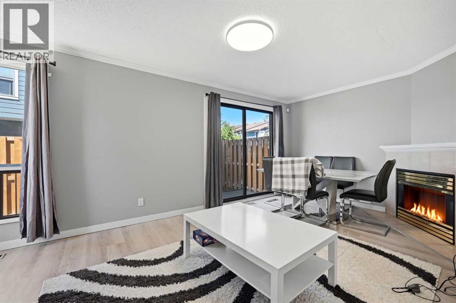
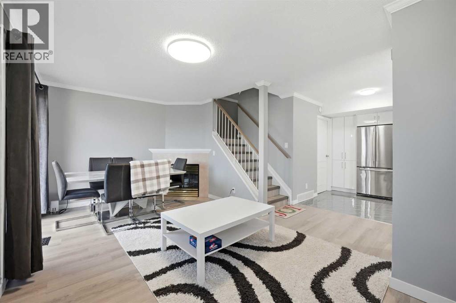
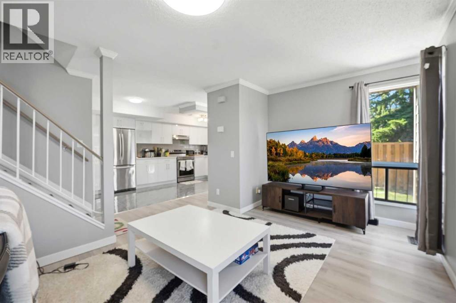
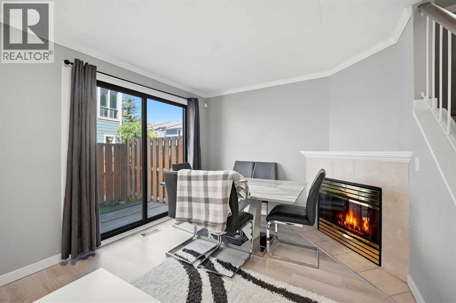
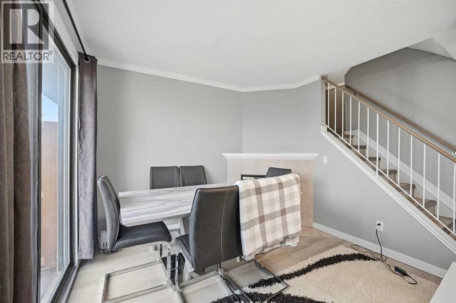
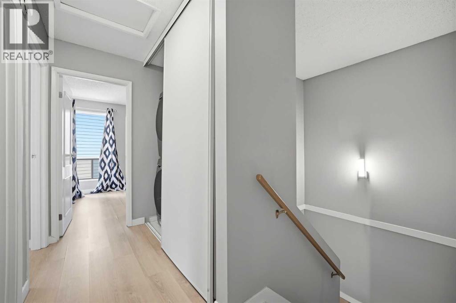
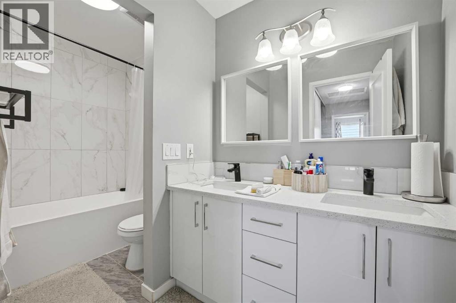
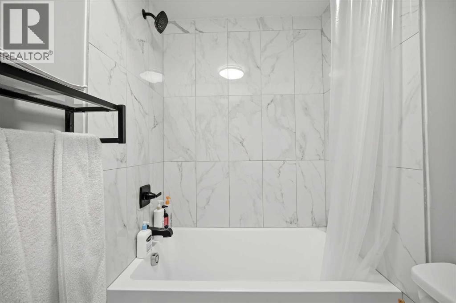
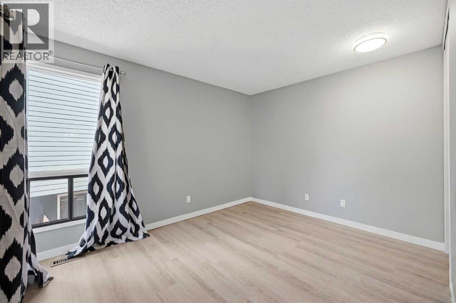
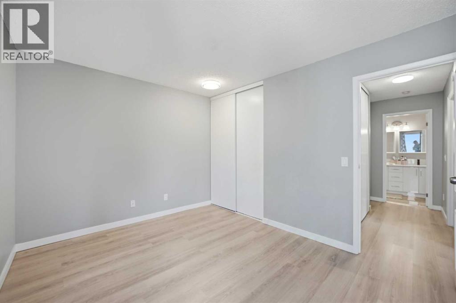
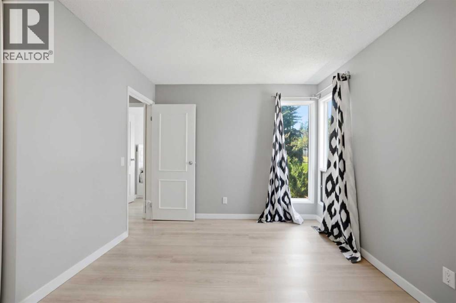
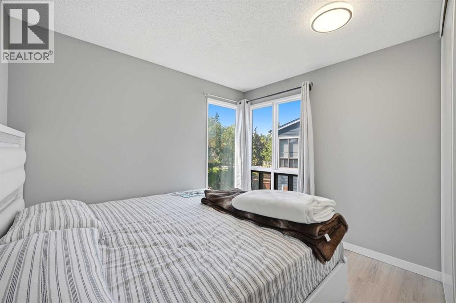
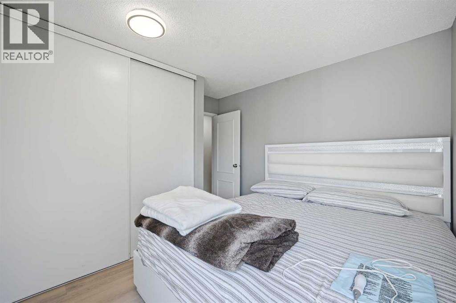
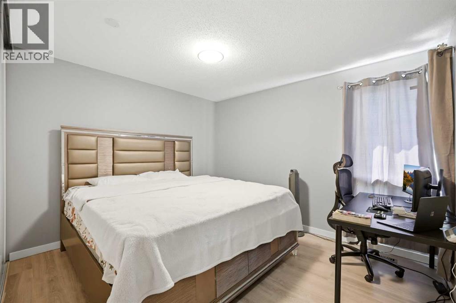
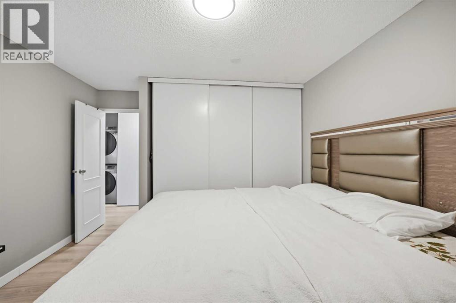
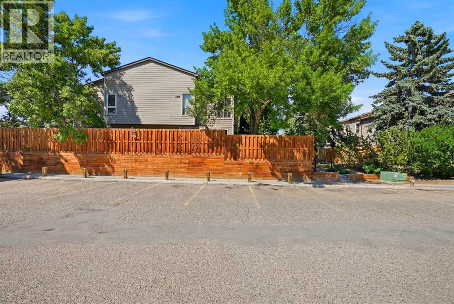
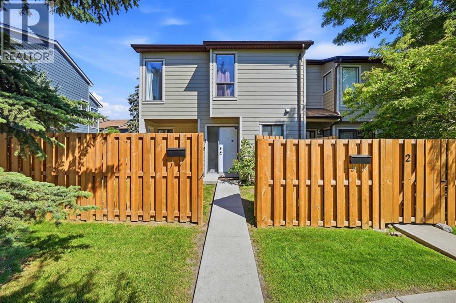
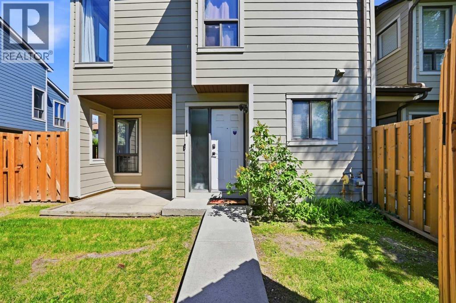
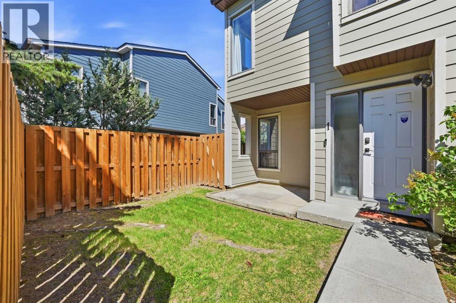
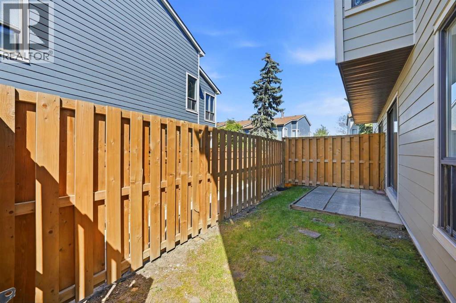
Welcome to this CORNER LOT Fully Renovated townhome offering over 1,100+ Sq.Ft. of comfortable living space in the established community of Greenview. This bright and functional home features 3 spacious bedrooms, a bathroom, and a well-designed layout that maximizes both comfort and practicality. The inviting main floor offers a generous living room filled with natural light, a dedicated dining area, and a well-appointed kitchen equipped with a Refrigerator, Electric Stove, Dishwasher, and Microwave Hood Fan, making everyday living and entertaining effortless. Upstairs, you'll find three good-sized bedrooms and a full bathroom. Enjoy the convenience of assigned parking and ample storage, making this home an excellent choice for first-time buyers, families, or investors seeking exceptional value. Located in the desirable Greenview community, this home offers quick access to Nose Creek Pathway, schools, parks, playgrounds, shopping, restaurants, public transit, Deerfoot Trail, McKnight Boulevard, Deerfoot City, and Calgary International Airport, providing outstanding convenience for commuting and everyday amenities. A fantastic opportunity you won't want to miss! (id:53430)
Building
- Property Type:
- Row / Townhouse
- Building Type:
- Row / Townhouse
- Year Built:
- 1982
- Stories:
- 2.0
- Bedrooms:
- 3
- Bathrooms (total):
- 1.0
- Basement:
- None
Finished Areas
- Interior Size (Total):
- 1183 square feet
- Above Grade:
- 1183 square feet
Interior
- Flooring:
- Tile, Laminate
- Appliances:
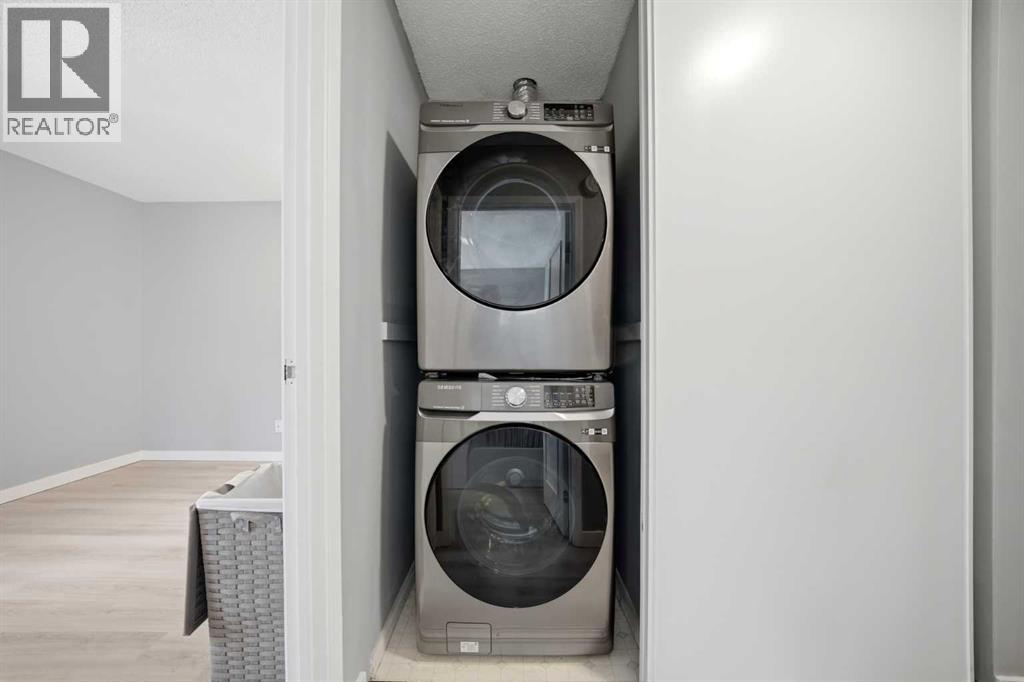
- Refrigerator, Dishwasher, Stove, Microwave Range Hood Combo, Window Coverings, Washer & Dryer
Parking
- Spaces:
- 1
Lot / Land
- Lot Features:
- Other
Exterior
- Exterior Features:
- Wood siding
- Construction:
- Wood frame
- Foundation:
- Poured Concrete
- Fencing:
- Fence
Utilities & Mechanical
- Heating:
- Forced air, Natural gas
- Cooling:
- None
Comfort & Security
- Fireplace(s):
- 1
Fees & Dates
- Property Taxes:
- $2,257
- Tax Year:
- 2026
- HOA/Condo Fee:
- $363
- Last Modified:
- 07/14/2026 02:35:18 PM
- Status Change:
- 07/14/2026 02:28:48 PM
Association / Ownership
- Association:
- CONELLY MANAGEMENT
- Fee:
- $363 / Monthly
- Common Interest:
- Condo/Strata
Room Dimensions
| Room | Level | Size |
|---|---|---|
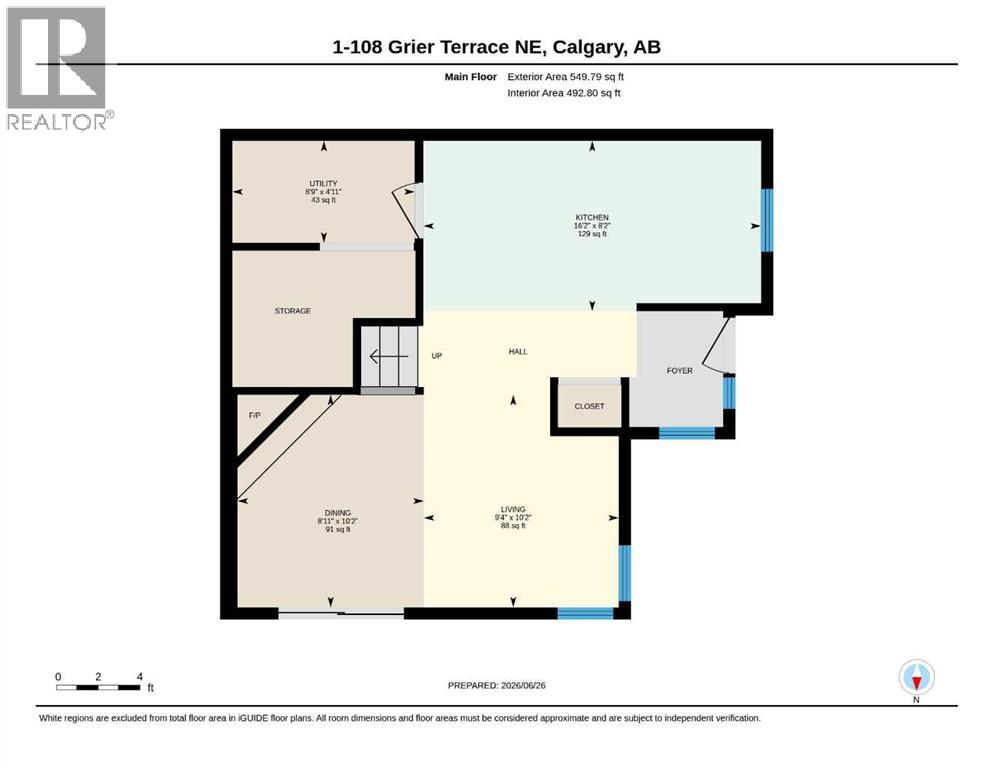
| Dining room | Main level | 10.17 Ft x 8.92 Ft |
| Kitchen | Main level | 8.17 Ft x 16.17 Ft |
| Living room | Main level | 10.17 Ft x 9.33 Ft |
| Furnace | Main level | 4.92 Ft x 8.75 Ft |
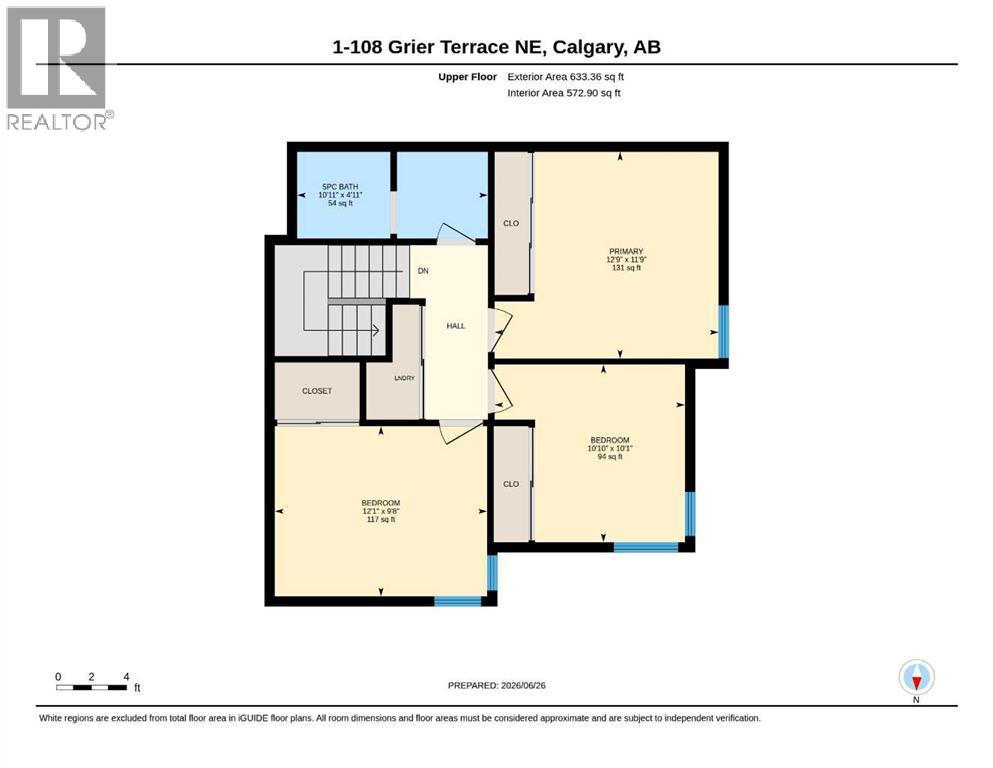
| 5pc Bathroom | Upper Level | 4.92 Ft x 10.92 Ft |
| Bedroom | Upper Level | 9.67 Ft x 12.08 Ft |
| Bedroom | Upper Level | 10.08 Ft x 10.83 Ft |
| Primary Bedroom | Upper Level | 11.75 Ft x 12.75 Ft |
Location
Data is supplied by Pillar 9 MLS® System. Pillar 9 is the owner of the copyright in its MLS® System. Data is deemed reliable but is not guaranteed accurate by Pillar 9.
The trademarks MLS®, Multiple Listing Service® and the associated logos are owned by The Canadian Real Estate Association (CREA) and identify the quality of services provided by real estate professionals who are members of CREA. Used under license.