Real estate on your terms®
$679,000
active
3816 26 Avenue Southwest
Calgary
,
AB
T3E0N8
Key Details
- MLS® Number:
- A2335793
- Community:
- Glendale
- Building Type:
- House
- Interior Size:
- 1231 square feet
- Bedrooms:
- 4
- Parking:
- 3
- Parking Features:
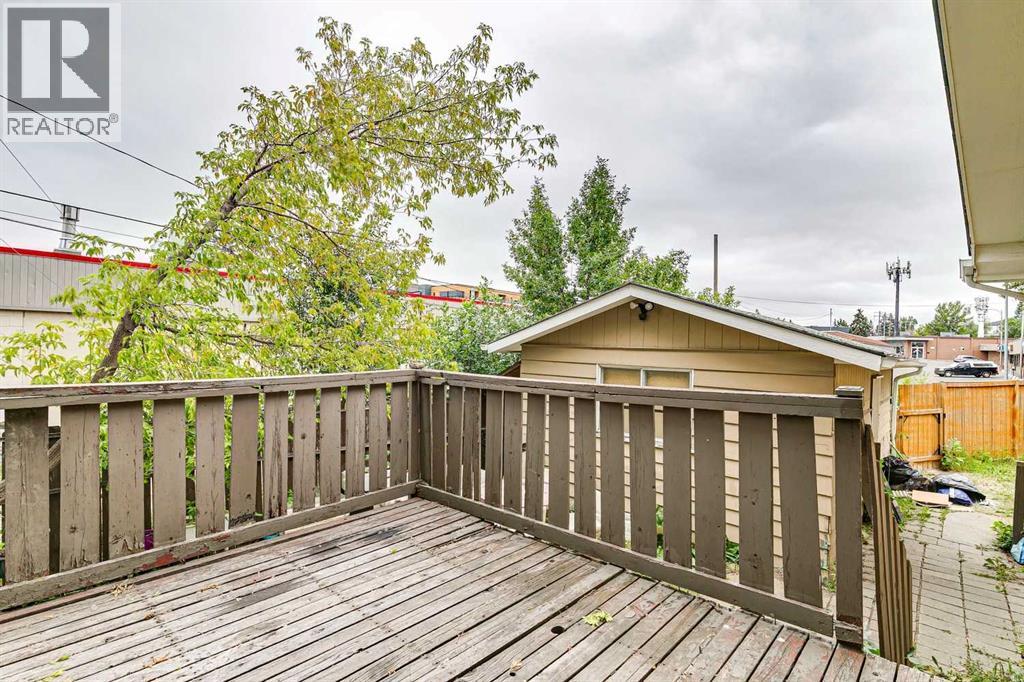
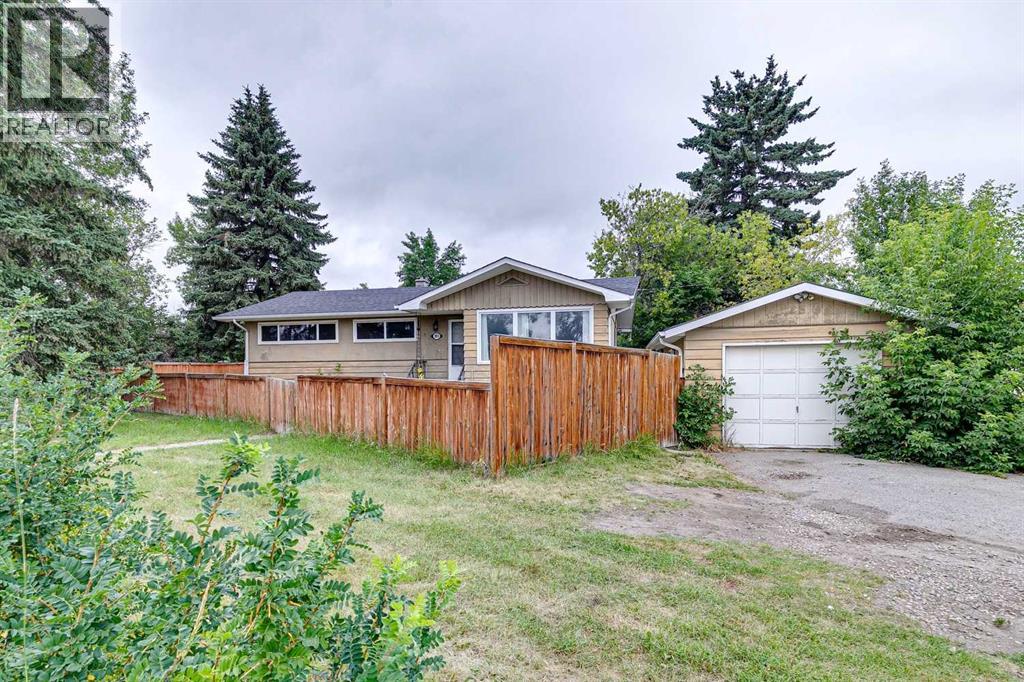
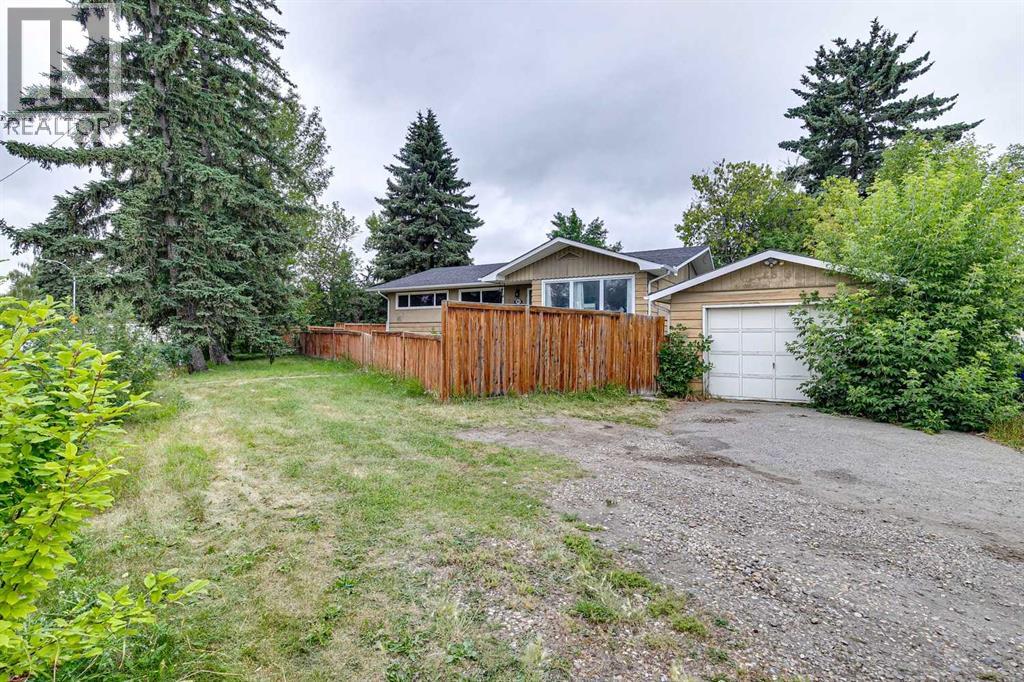
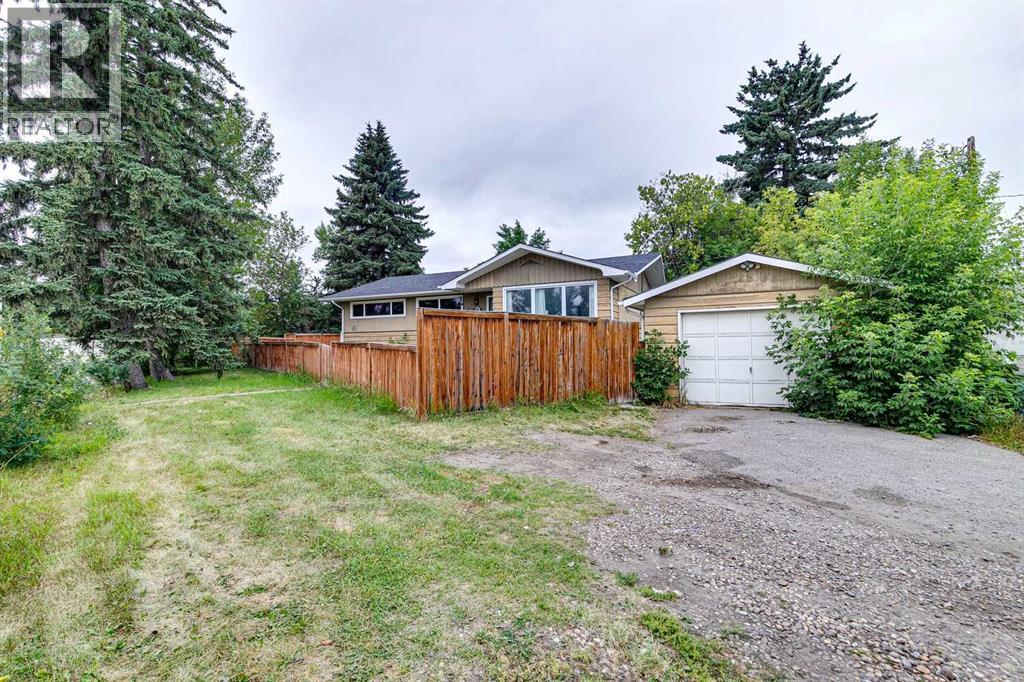
- Detached Garage, Gravel
- Lot Size:
- 525.0 square meters

Property Description
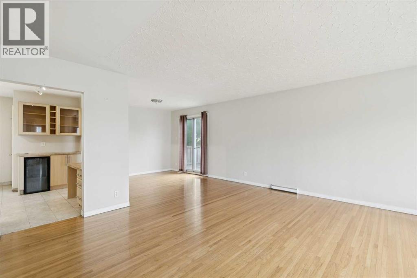
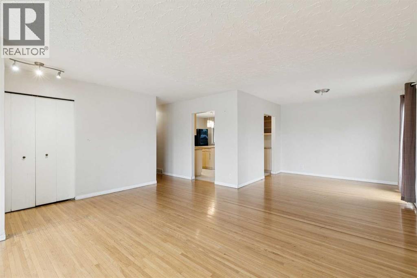
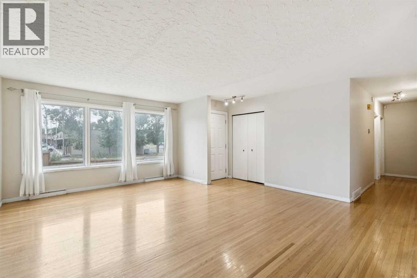
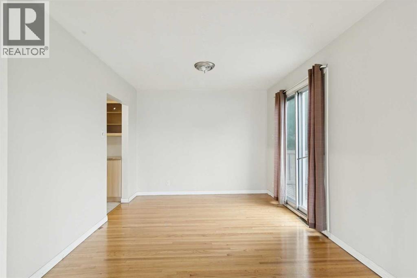
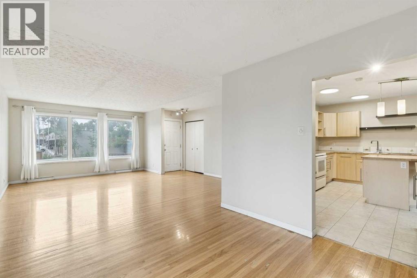
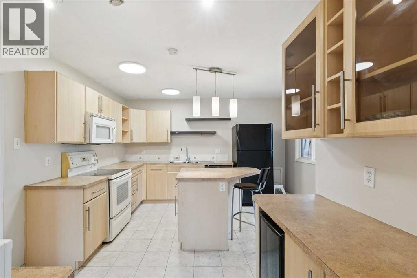
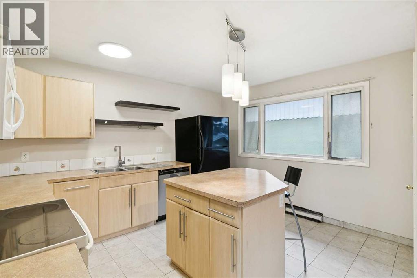
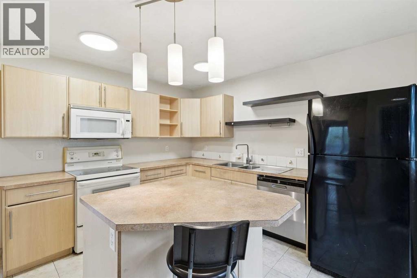
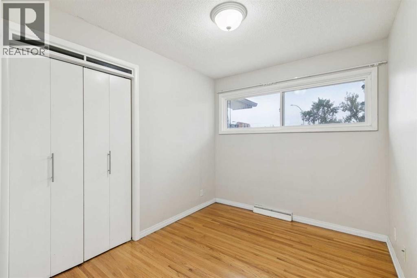
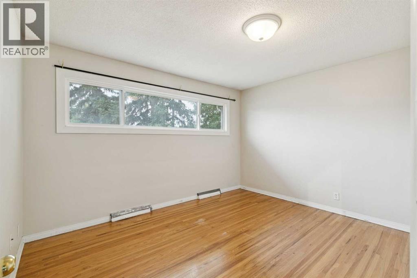
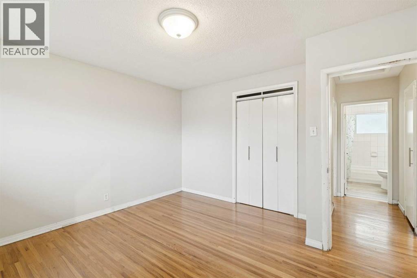
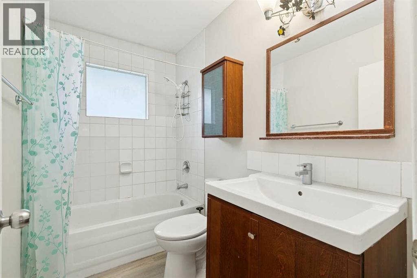
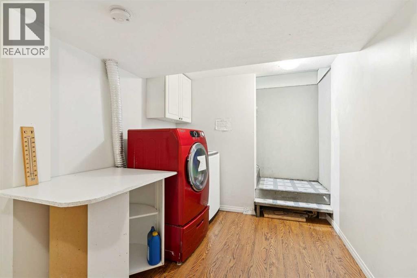
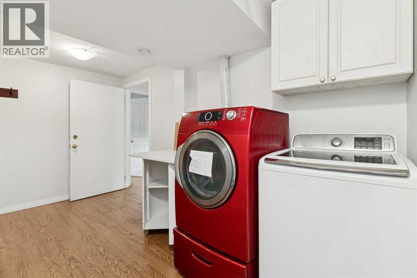
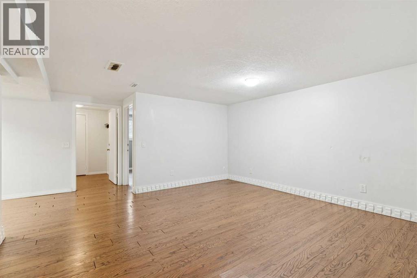
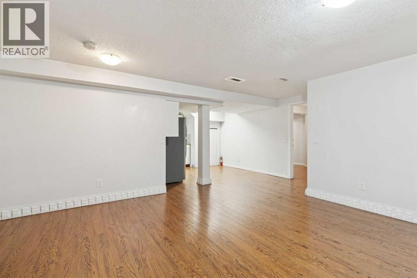
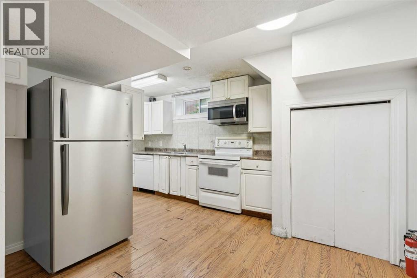
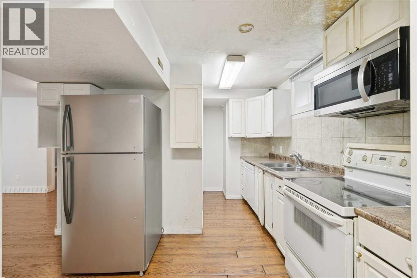
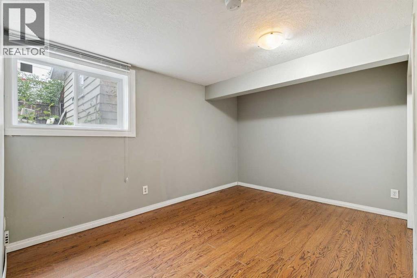
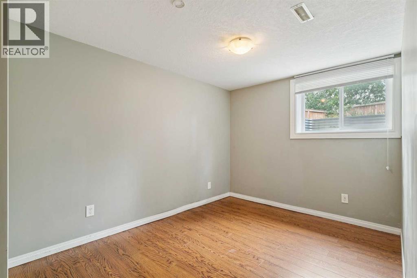
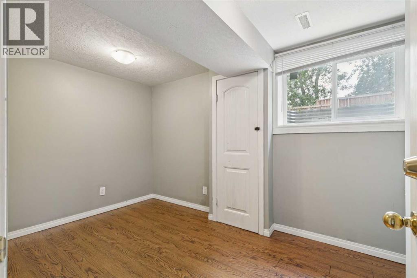
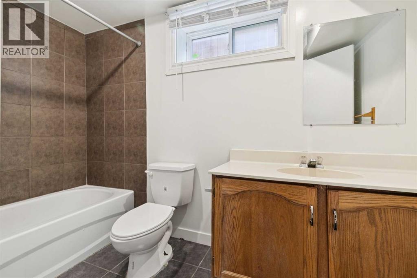
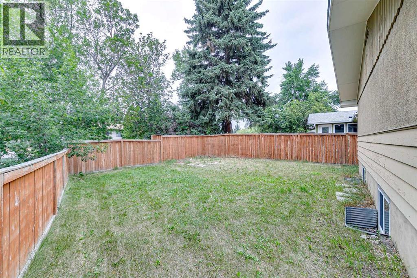
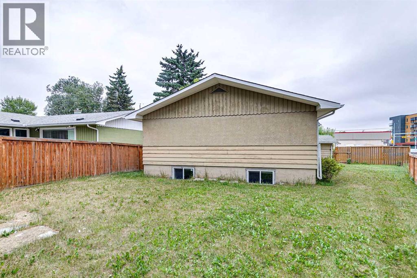
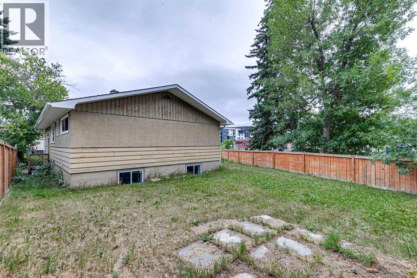
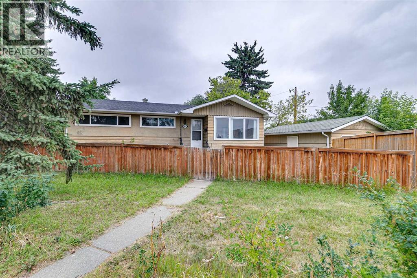
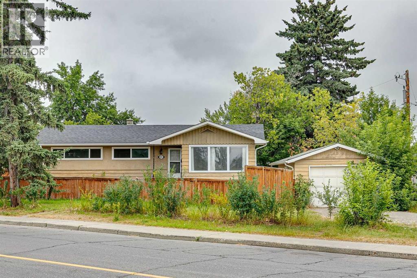
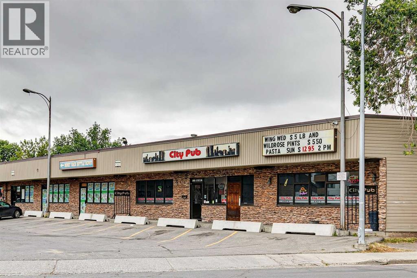
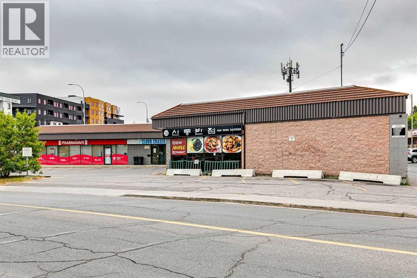
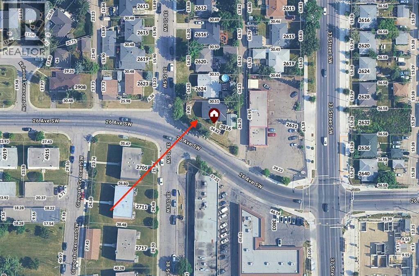
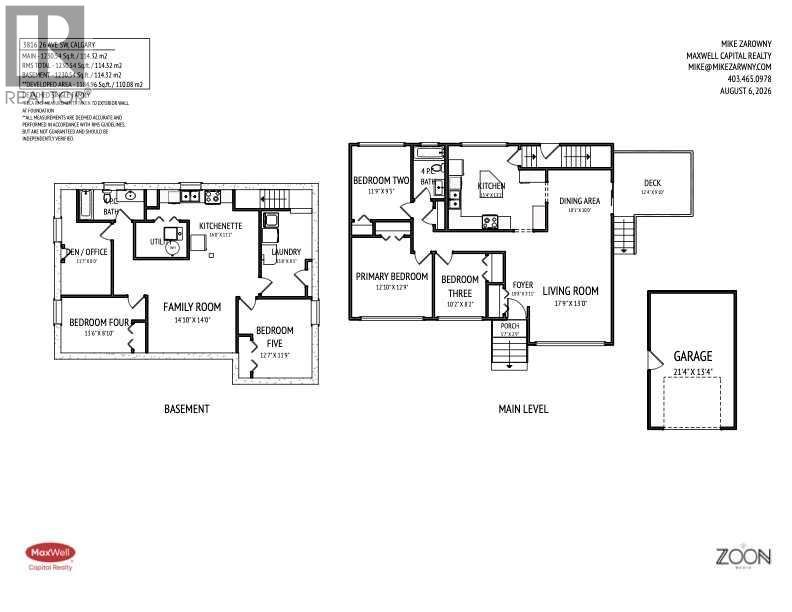

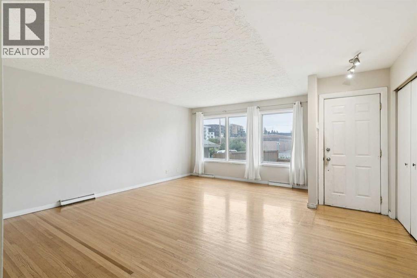
Positioned on a prime corner lot with rear alley access in a highly accessible inner-city location near LRT train stations and downtown, this property presents an exceptional high-density redevelopment site and multi-stream investment opportunity. Designated under Calgary’s R-CG (Residential – Grade-Oriented Infill) zoning, the site offers direct potential for higher-density residential projects such as multi-unit rowhouses or townhouses with secondary suites. The corner configuration combined with full lane access streamlines project design by routing parking and vehicular entry to the rear, maximizing street frontage, optimizing lot coverage, and simplifying site planning for future construction.The existing structure provides immediate income generation across multiple hold strategies. The main level is configured with three bedrooms, a four-piece bathroom, a dedicated kitchen, and defined living and dining spaces. The lower level houses a fully legal basement suite featuring a private separate entrance, two bedrooms, a four-piece bathroom, a complete kitchen, and a living area. A shared laundry area is located in a common space for convenance between both units. Exterior features include a detached single-car garage along with substantial additional off-street parking space to accommodate multiple tenants or vehicles.This functional layout accommodates a variety of buyer profiles and investment models. An investor can immediately lease both upper and lower units to maximize rental cash flow, or hold the property while securing municipal permits for future development. An owner-occupant or renovator can choose to update the home, live on the main floor, and utilize the legal suite as a mortgage helper, or renovate both units to optimize rental yields. Proximity to transit corridors, train stations, and core downtown services ensures sustained tenant demand and long-term land value. (id:53430)
Building
- Property Type:
- House
- Building Type:
- House
- Style:
- Bungalow
- Year Built:
- 1956
- Stories:
- 1.0
- Bedrooms:
- 4
- Bathrooms (total):
- 2.0
- Basement:
- Finished, Full, Separate entrance, Suite
Finished Areas
- Interior Size (Total):
- 1231 square feet
- Above Grade:
- 1231 square feet
Interior
- Flooring:
- Hardwood, Laminate, Linoleum
- Appliances:
- Washer, Refrigerator, Range - Electric, Dryer
Parking
- Spaces:
- 3
- Features:
- Detached Garage, Gravel
Lot / Land
- Lot Size:
- 525.0 square meters
- Frontage:
- 34.82 meters
- Lot Features:
- Back lane, PVC window
Exterior
- Exterior Features:
- Wood siding
- Construction:
- Wood frame
- Foundation:
- Poured Concrete
- Fencing:
- Fence
Utilities & Mechanical
- Heating:
- Forced air, Natural gas
- Cooling:
- None
Fees & Dates
- Property Taxes:
- $4,452
- Tax Year:
- 2026
- Last Modified:
- 08/08/2026 07:55:16 PM
- Status Change:
- 08/08/2026 07:47:50 PM
Association / Ownership
- Common Interest:
- Freehold
Room Dimensions
| Room | Level | Size |
|---|---|---|
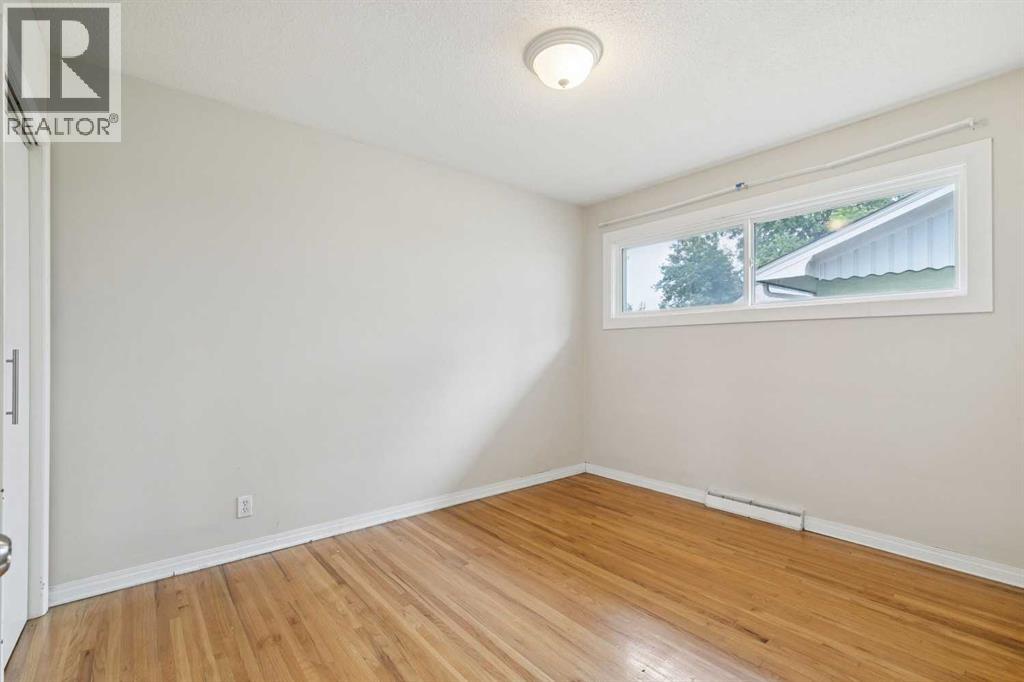
| Kitchen | Main level | 13.17 Ft x 15.33 Ft |
| Dining room | Main level | 10.00 Ft x 10.08 Ft |
| Living room | Main level | 13.00 Ft x 17.75 Ft |
| Foyer | Main level | 3.92 Ft x 10.67 Ft |
| Den | Basement | 8.00 Ft x 11.58 Ft |
| Other | Basement | 11.17 Ft x 16.00 Ft |
| Laundry room | Basement | 8.08 Ft x 13.67 Ft |
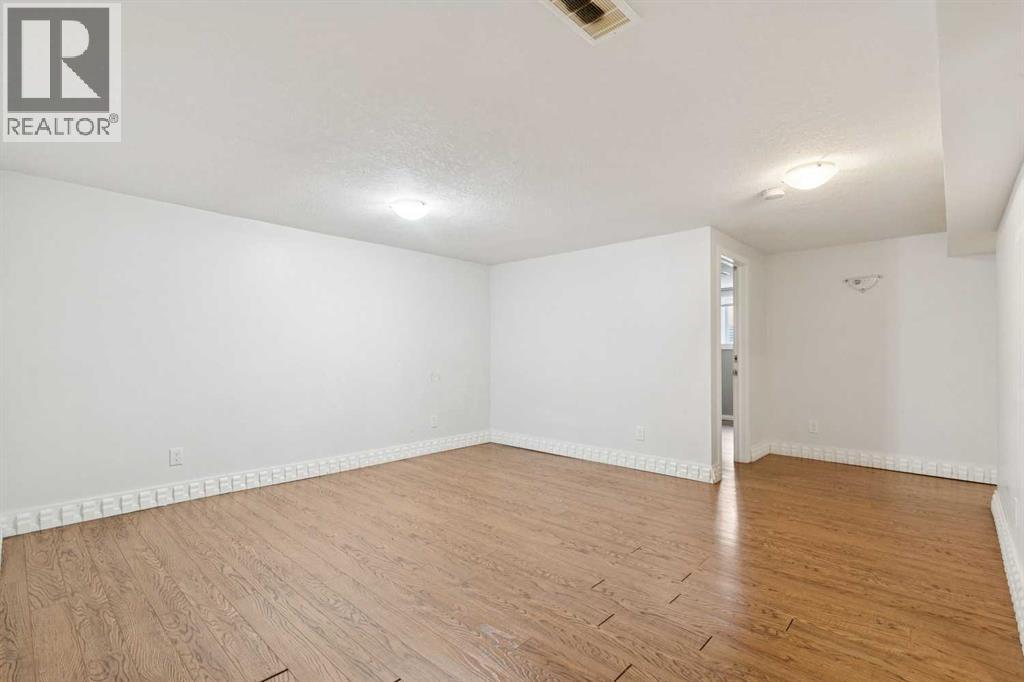
| Family room | Basement | 14.00 Ft x 14.83 Ft |
| Primary Bedroom | Main level | 12.75 Ft x 12.83 Ft |
| Bedroom | Main level | 9.42 Ft x 11.75 Ft |
| Bedroom | Main level | 8.17 Ft x 10.17 Ft |
| Bedroom | Basement | 8.83 Ft x 13.50 Ft |
| 4pc Bathroom | Main level | 5.83 Ft x 10.33 Ft |
| 4pc Bathroom | Basement | 5.00 Ft x 8.42 Ft |
Location
Data is supplied by Pillar 9 MLS® System. Pillar 9 is the owner of the copyright in its MLS® System. Data is deemed reliable but is not guaranteed accurate by Pillar 9.
The trademarks MLS®, Multiple Listing Service® and the associated logos are owned by The Canadian Real Estate Association (CREA) and identify the quality of services provided by real estate professionals who are members of CREA. Used under license.