Real estate on your terms®
$1,199,000
active
3917 23 Avenue Southwest
Calgary
,
AB
T3E0J9
Key Details
- MLS® Number:
- A2322525
- Community:
- Glendale
- Building Type:
- Duplex
- Interior Size:
- 1939 square feet
- Bedrooms:
- 4
- Parking:
- 3
- Parking Features:
- Detached Garage
- Lot Size:
- 3000.0 square feet
- Attached:
- Yes

Property Description
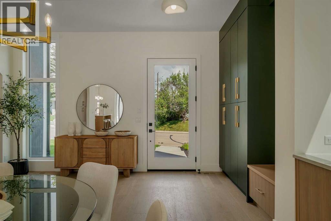
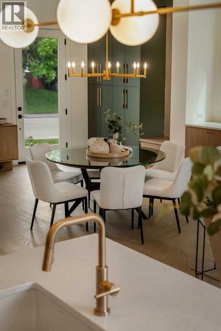
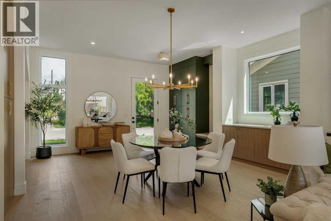
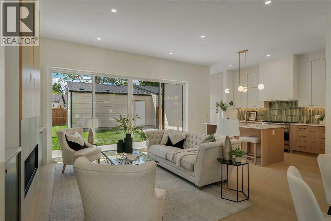
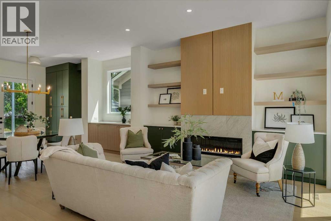
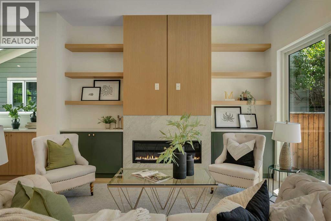
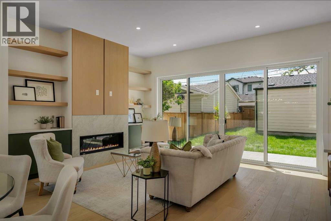
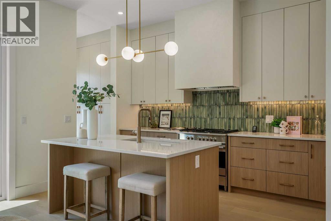
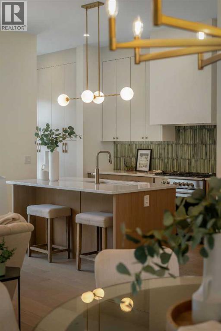
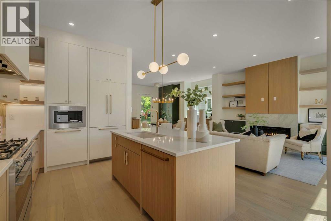
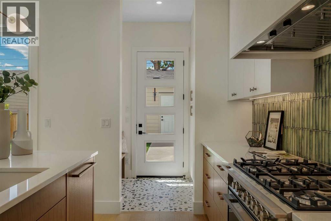
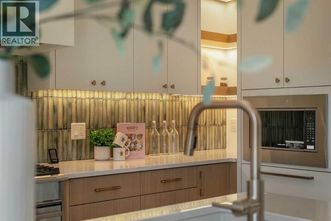
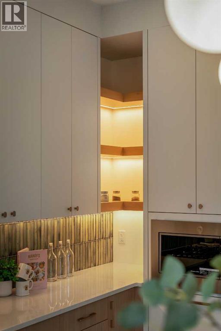
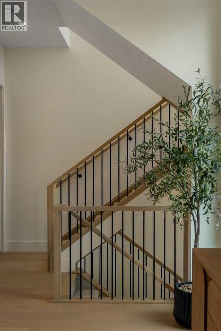
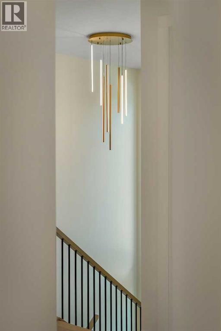
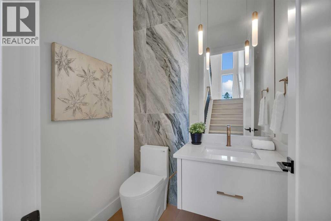
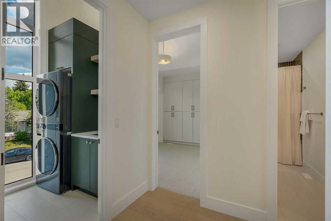
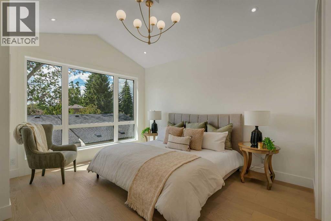
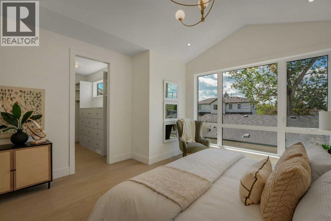
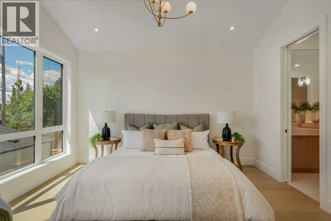
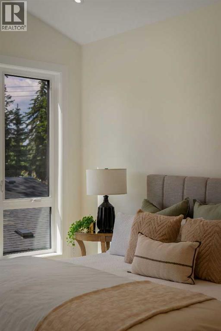
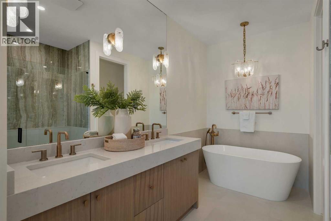
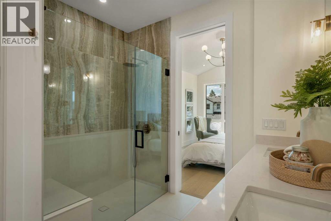
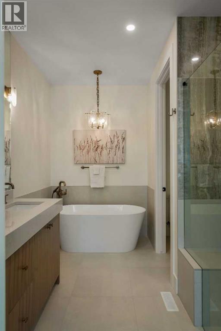
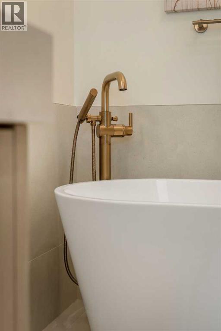
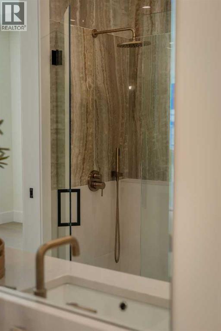
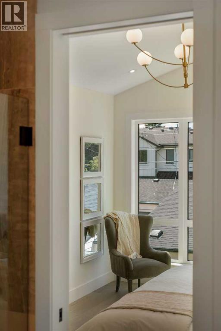
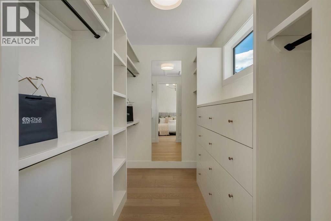
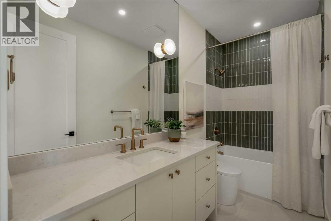
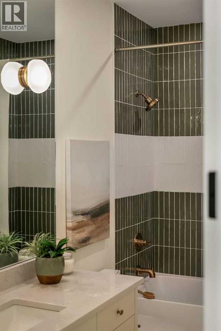
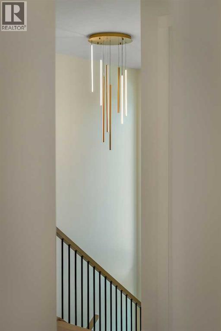
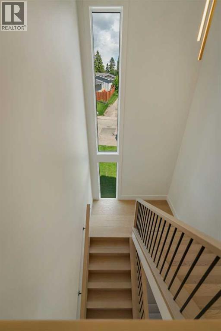
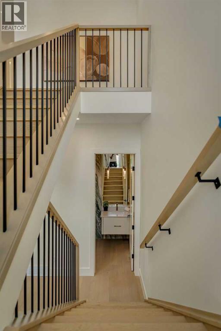
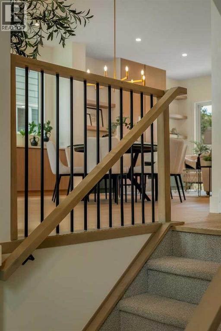
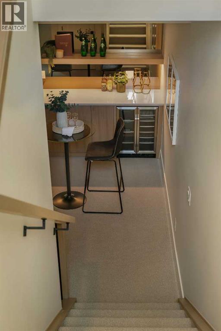
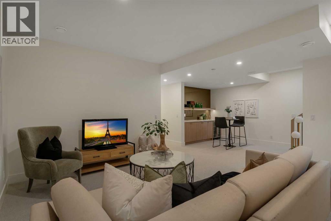
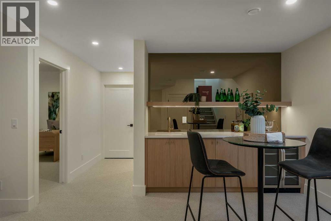
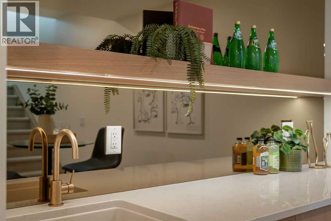
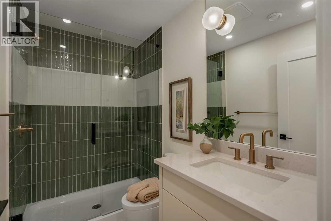
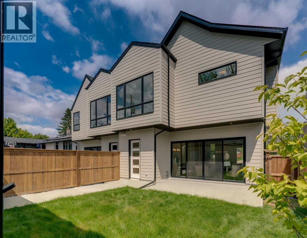
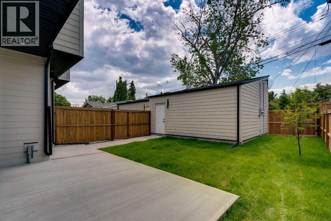
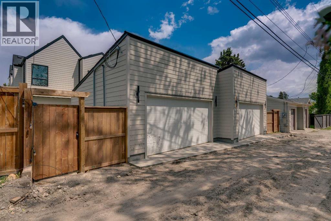
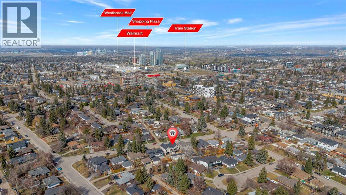
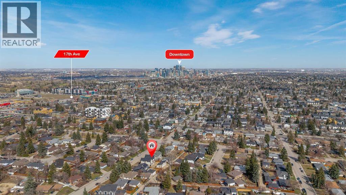
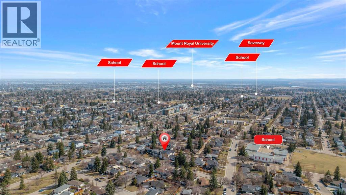
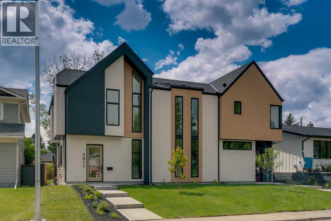
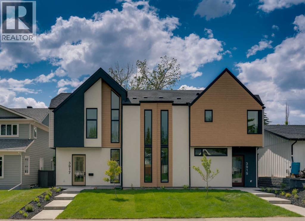
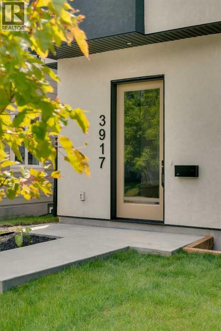
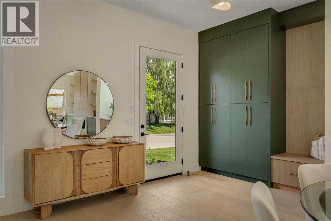
A statement of inner city luxury, this extra-wide residence by Ambedo Custom Homes and Stephanie Martin Interior Design redefines the duplex category. Moving beyond the generic "spec-build" aesthetic, the home is defined by an earthy sophistication, featuring white oak and olive green cabinetry and champagne brass fixtures throughout. From the custom tiling to the specialized party wall engineered for a level of quiet not found in standard builds, the home has been curated for the homeowner who values both scale and quality.The main level features 10-foot ceilings that soar over a chef-inspired kitchen and open-concept living area. The culinary space is anchored by a professional 36" gas range, panel-ready Fisher & Paykel appliances, and seamless custom millwork. Natural light pours through 14-foot architectural patio doors, dissolving the boundary between the serene interior and the south-facing backyard.The vaulted primary retreat serves as a sanctuary, complemented by two additional large bedrooms. Intentionally designed without a legal suite, the lower level is dedicated entirely to personal luxury, offering a massive recreation area and custom wet bar.Wrapped in a striking metal and stucco facade with a double garage, you are a short stroll from the Westbrook CTrain station and vibrant new coffee shops. Discover the exclusivity of a designer-led, extra-wide build—book your tour today. (id:53430)
Building
- Property Type:
- Duplex
- Building Type:
- Duplex
- Year Built:
- 2026
- Stories:
- 2.0
- Bedrooms:
- 4
- Bathrooms (total):
- 4.5 (1 half)
- Basement:
- Finished, Full
Finished Areas
- Interior Size (Total):
- 1939 square feet
- Above Grade:
- 1939 square feet
Interior
- Flooring:
- Hardwood, Carpeted, Ceramic Tile
- Appliances:
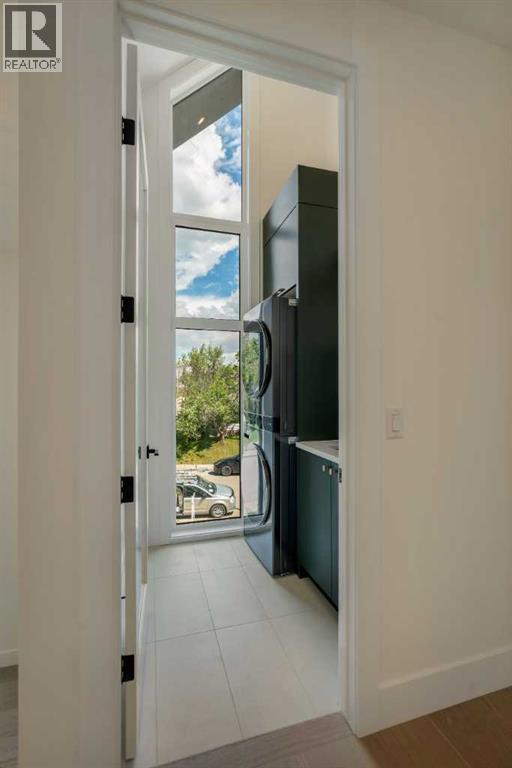
- Refrigerator, Range - Gas, Dishwasher, Oven - Built-In, Hood Fan, Hot Water Instant, Washer/Dryer Stack-Up
Parking
- Spaces:
- 3
- Features:
- Detached Garage
Lot / Land
- Lot Size:
- 3000.0 square feet
- Frontage:
- 9.14 meters
- Lot Features:
- Back lane, Wet bar
Exterior
- Exterior Features:
- Stucco, Metal
- Construction:
- Wood frame
- Foundation:
- Poured Concrete
- Fencing:
- Fence
Utilities & Mechanical
- Heating:
- Forced air, Natural gas
- Cooling:
- See Remarks
Comfort & Security
- Fireplace(s):
- 1
Fees & Dates
- Property Taxes:
- $8,000
- Tax Year:
- 2026
- Last Modified:
- 08/16/2026 05:25:04 AM
- Status Change:
- 08/16/2026 05:15:38 AM
Association / Ownership
- Common Interest:
- Freehold
Room Dimensions
| Room | Level | Size |
|---|---|---|
| 2pc Bathroom | Main level | 5.08 Ft x 5.58 Ft |
| Dining room | Main level | 15.42 Ft x 18.75 Ft |
| Kitchen | Main level | 15.17 Ft x 8.25 Ft |
| Living room | Main level | 14.25 Ft x 16.58 Ft |
| 4pc Bathroom | Second level | 5.00 Ft x 11.00 Ft |
| 5pc Bathroom | Second level | 11.58 Ft x 9.17 Ft |
| Bedroom | Second level | 11.00 Ft x 10.92 Ft |
| Bedroom | Second level | 10.92 Ft x 10.83 Ft |
| Laundry room | Second level | 5.50 Ft x 5.75 Ft |
| Primary Bedroom | Second level | 18.33 Ft x 13.58 Ft |
| Other | Second level | 6.67 Ft x 10.92 Ft |
| 3pc Bathroom | Basement | 4.92 Ft x 8.17 Ft |
| Bedroom | Basement | 13.17 Ft x 10.75 Ft |
| Recreational, Games room | Basement | 14.83 Ft x 16.58 Ft |
| Furnace | Basement | 10.08 Ft x 13.00 Ft |
| Other | Basement | 13.83 Ft x 8.50 Ft |
Location
Data is supplied by Pillar 9 MLS® System. Pillar 9 is the owner of the copyright in its MLS® System. Data is deemed reliable but is not guaranteed accurate by Pillar 9.
The trademarks MLS®, Multiple Listing Service® and the associated logos are owned by The Canadian Real Estate Association (CREA) and identify the quality of services provided by real estate professionals who are members of CREA. Used under license.