Real estate on your terms®
$280,000
active
3809 45 Street Southwest
Calgary
,
AB
T3E3H4
Key Details
- MLS® Number:
- A2329659
- Community:
- Glenbrook
- Building Type:
- Row / Townhouse
- Interior Size:
- 936 square feet
- Bedrooms:
- 3
- Parking:
- 1
- Attached:
- Yes

Property Description
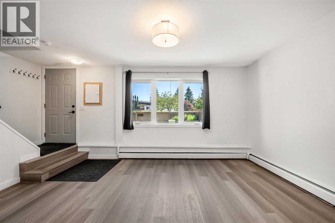
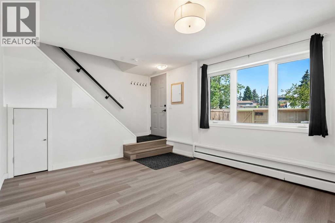
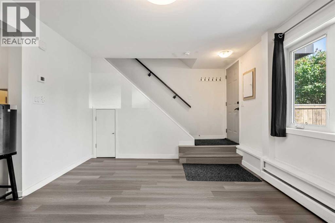
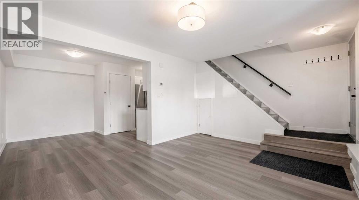
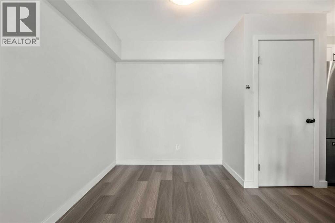
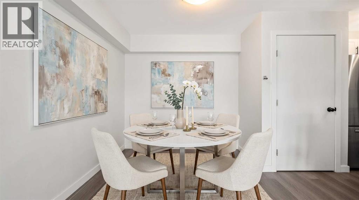
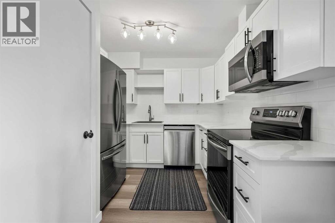
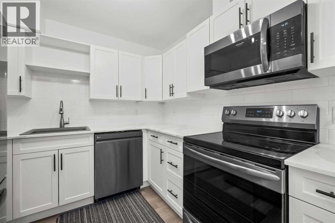
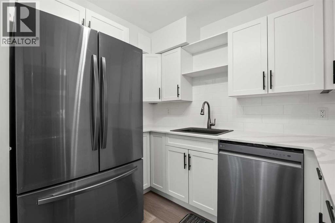
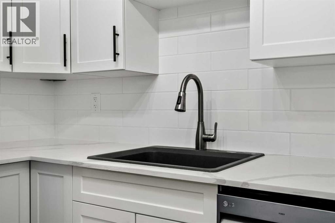
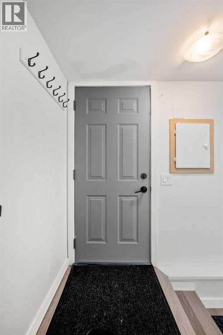
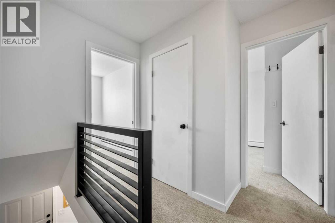
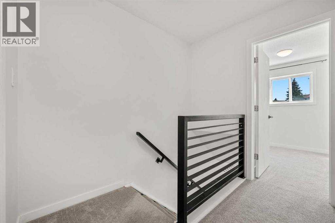
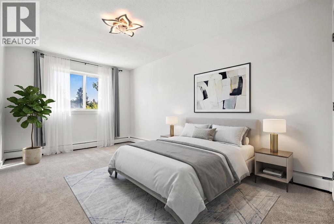
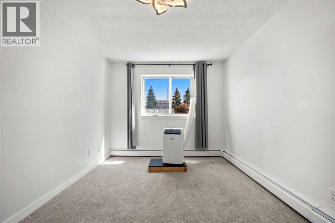
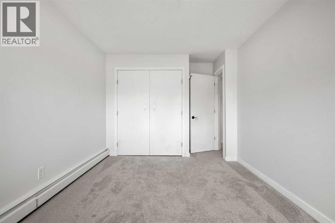
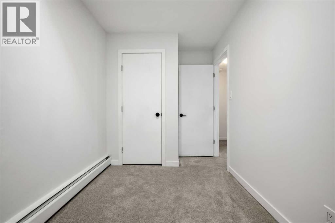
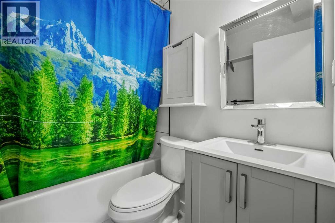
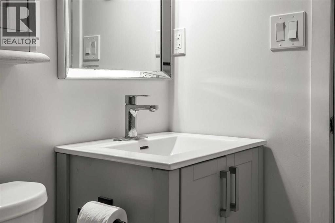
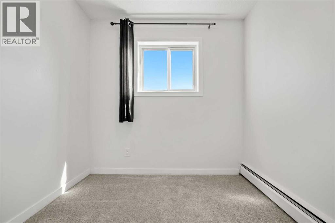
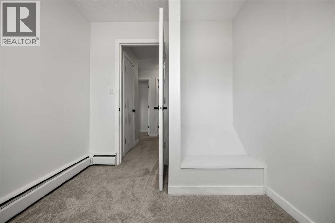
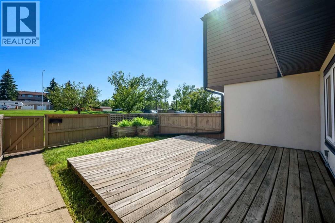
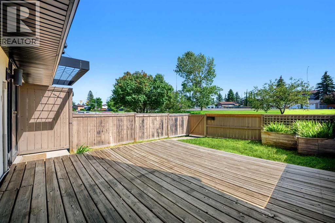
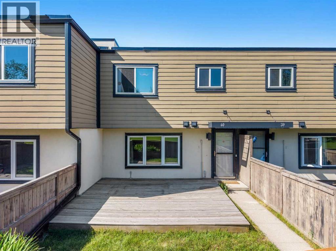
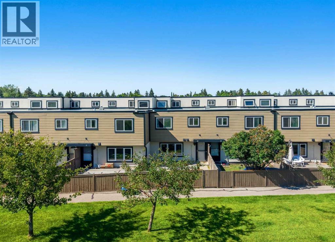
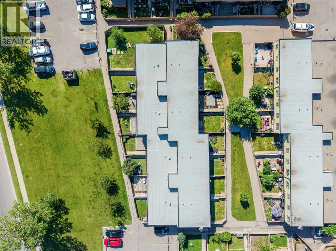
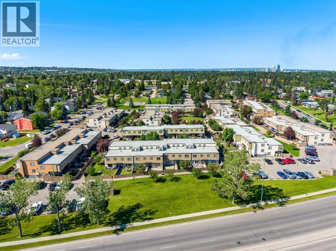
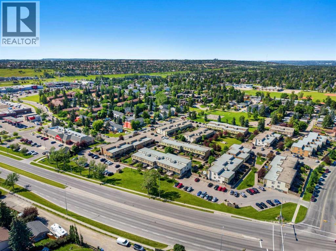
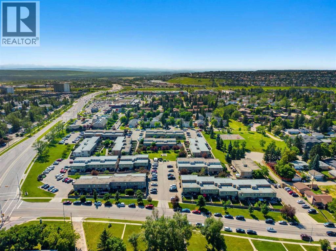
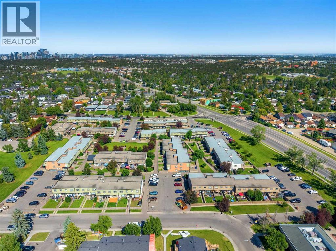
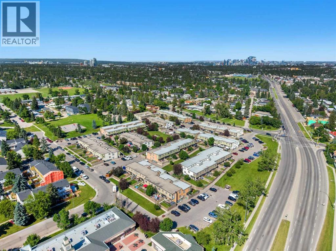
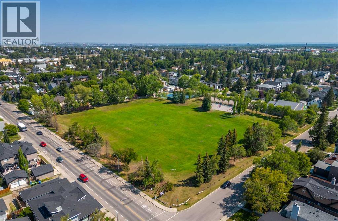
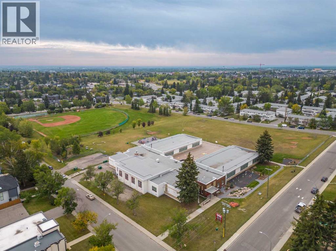
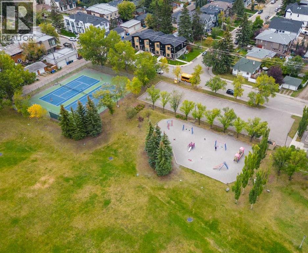
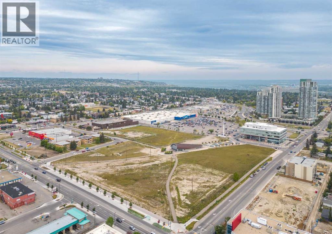
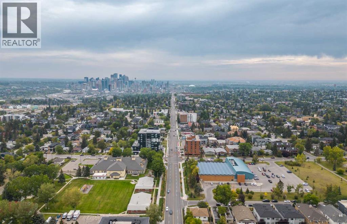
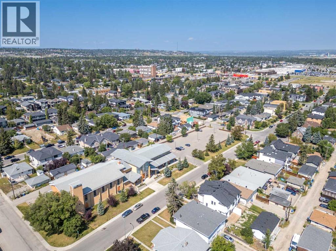
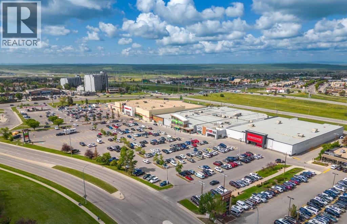
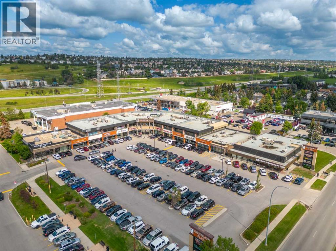
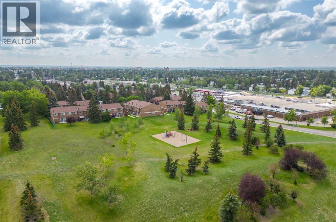
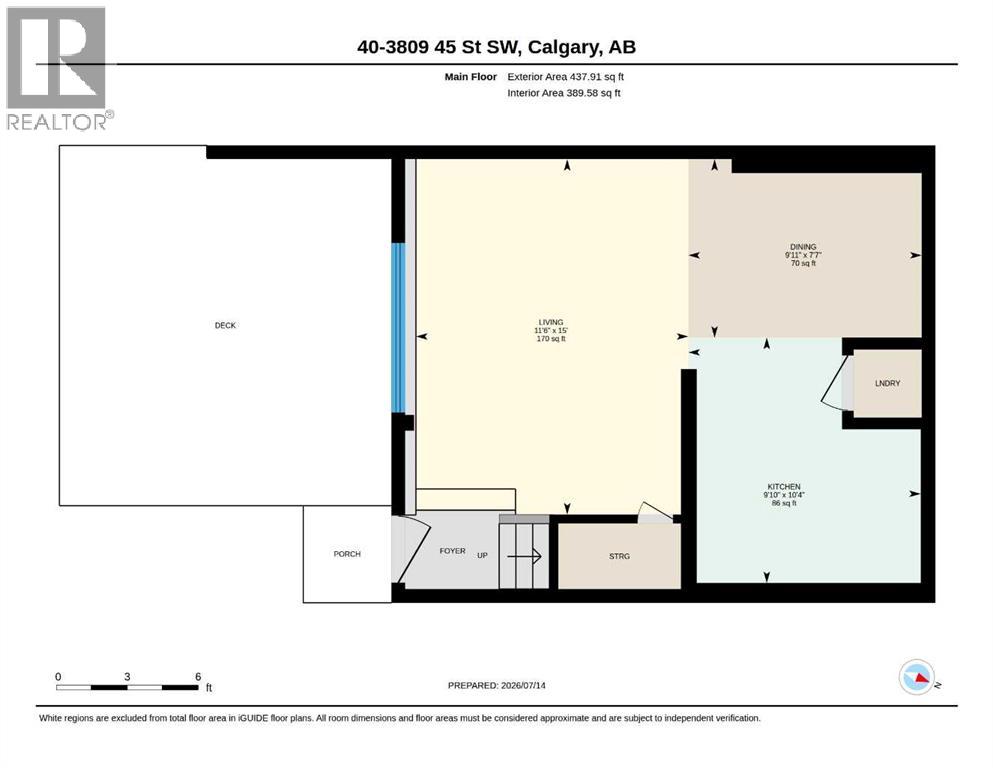
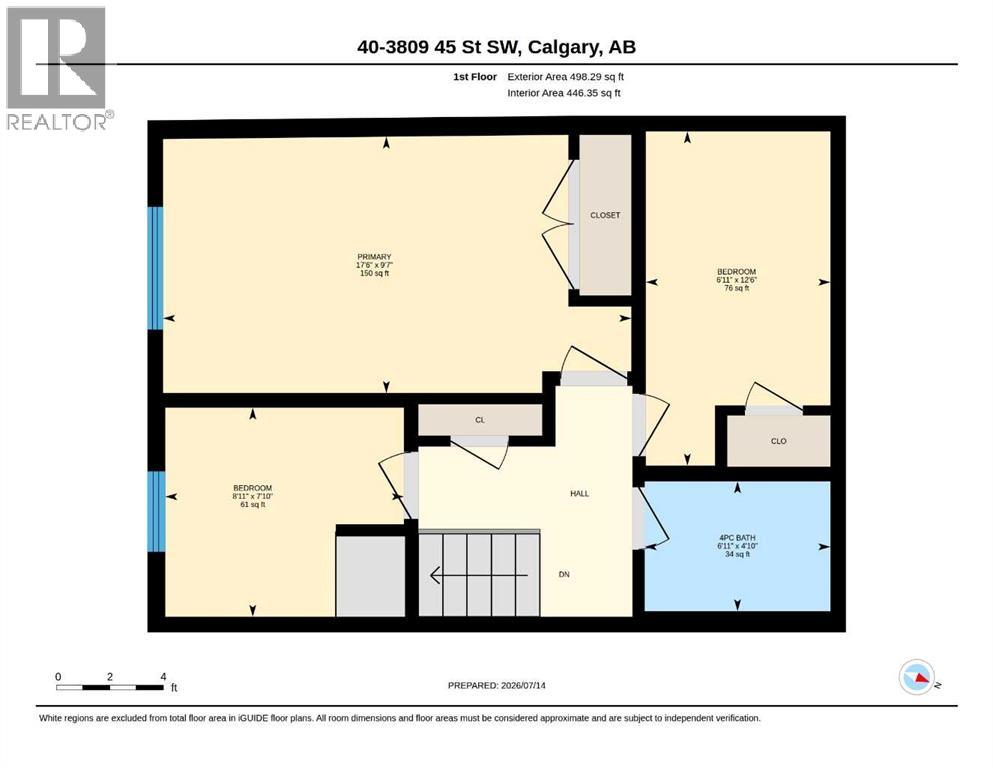
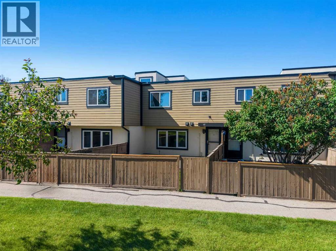
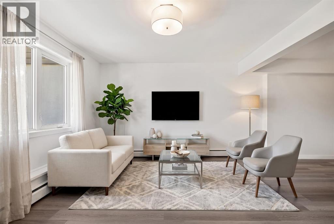
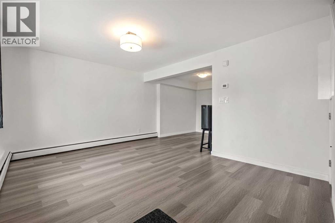
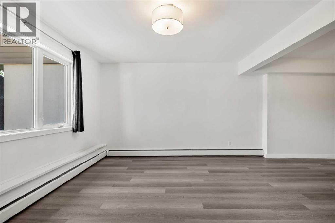
Welcome to #40, 3809 45 STREET SW- a beautifully updated two-storey townhouse in the established community of GLENBROOK. Offering nearly 940 SQ. FT. of comfortable living space, this is a fantastic opportunity for FIRST-TIME BUYERS, INVESTORS, or anyone looking for an AFFORDABLE HOME in a convenient southwest Calgary location.Step inside to a bright, functional layout designed for everyday living. The main floor features a welcoming living room filled with natural light and DURABLE GREY VINYL PLANK FLOORING throughout. The kitchen has been tastefully renovated with MODERN CABINETRY, stylish WHITE TILE ACCENTS, and QUARTZ COUNTERTOPS, STAINLESS STEEL APPLIANCES complete the space, while the adjacent dining area offers plenty of room for everyday meals, working from home, or entertaining.Upstairs, you'll find THREE COMFORTABLE BEDROOMS, including a SPACIOUS PRIMARY BEDROOM, along with a full bathroom. PRACTICAL UNDER-STAIR STORAGE.A standout feature is the FENCED FRONT YARD FACING GREEN SPACE, a rare outdoor retreat that's perfect for relaxing, gardening, or enjoying summer evenings while offering added privacy.The home includes ONE ASSIGNED PARKING STALL WITH PLUG-IN, plus access to VISITOR PARKING for added convenience.Located in REGENT GARDENS, a well-managed complex with PROFESSIONAL MANAGEMENT and HEAT INCLUDED IN CONDO FEES, you'll be close to SCHOOLS, PARKS, PLAYGROUNDS, SHOPPING, WESTHILLS SHOPPING CENTRE, and OPTIMIST PARK, with easy access to major routes and public transit.Recent improvements include a NEW ROOF and well-maintained exterior elements, supporting long-term value and peace of mind. The complex is also PET-FRIENDLY with board approval, offering added flexibility for pet owners.With its updated interior, private outdoor space, and excellent location. This property offers exceptional value and a fantastic opportunity to own in one of Calgary's desirable communities. (id:53430)
Building
- Property Type:
- Row / Townhouse
- Building Type:
- Row / Townhouse
- Year Built:
- 1971
- Stories:
- 2.0
- Bedrooms:
- 3
- Bathrooms (total):
- 1.0
- Basement:
- None
Finished Areas
- Interior Size (Total):
- 936 square feet
- Above Grade:
- 936 square feet
Interior
- Flooring:
- Tile, Carpeted, Vinyl Plank
- Appliances:
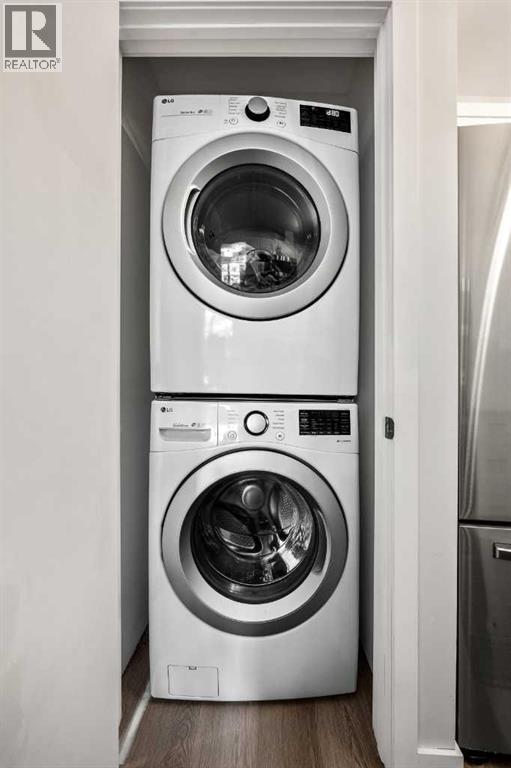
- Refrigerator, Dishwasher, Microwave Range Hood Combo, Window Coverings, Washer/Dryer Stack-Up
Parking
- Spaces:
- 1
Lot / Land
- Lot Features:
- See remarks, No Smoking Home, Level, Parking
Exterior
- Exterior Features:
- Vinyl siding
- Construction:
- Wood frame
- Foundation:
- Poured Concrete
- Fencing:
- Fence
Utilities & Mechanical
- Cooling:
- None
Fees & Dates
- Property Taxes:
- $1,852
- Tax Year:
- 2026
- HOA/Condo Fee:
- $661
- Last Modified:
- 08/07/2026 12:00:01 AM
- Status Change:
- 08/06/2026 11:59:23 PM
Association / Ownership
- Fee:
- $661 / Monthly
- Common Interest:
- Condo/Strata
Room Dimensions
| Room | Level | Size |
|---|---|---|
| Dining room | Main level | 9.92 Ft x 7.58 Ft |
| Kitchen | Main level | 9.83 Ft x 10.33 Ft |
| Living room | Main level | 11.50 Ft x 15.00 Ft |
| 4pc Bathroom | Second level | 6.92 Ft x 4.83 Ft |
| Bedroom | Second level | 6.92 Ft x 12.50 Ft |
| Bedroom | Second level | 8.92 Ft x 7.83 Ft |
| Primary Bedroom | Second level | 17.50 Ft x 9.58 Ft |
Location
Data is supplied by Pillar 9 MLS® System. Pillar 9 is the owner of the copyright in its MLS® System. Data is deemed reliable but is not guaranteed accurate by Pillar 9.
The trademarks MLS®, Multiple Listing Service® and the associated logos are owned by The Canadian Real Estate Association (CREA) and identify the quality of services provided by real estate professionals who are members of CREA. Used under license.