Real estate on your terms®
$275,000
active
3809 45 Street Southwest
Calgary
,
AB
T3E3H4
Key Details
- MLS® Number:
- A2326877
- Community:
- Glenbrook
- Building Type:
- Row / Townhouse
- Interior Size:
- 961 square feet
- Bedrooms:
- 3
- Parking:
- 1
- Attached:
- Yes

Property Description
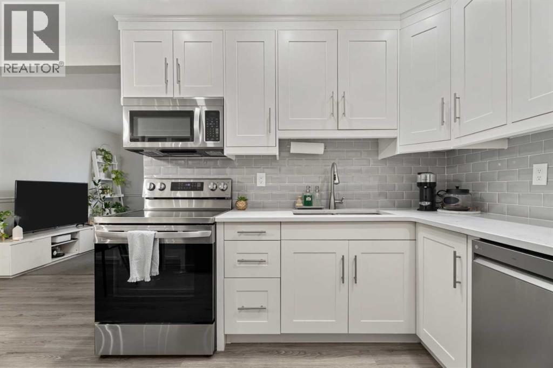
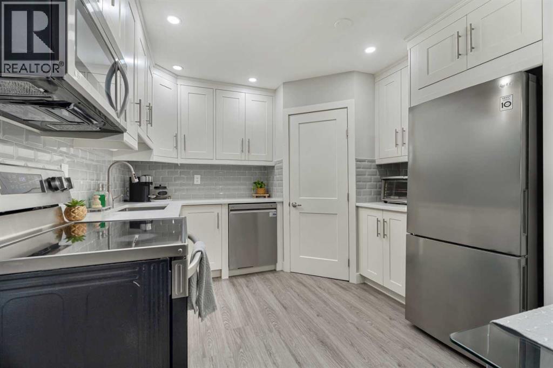
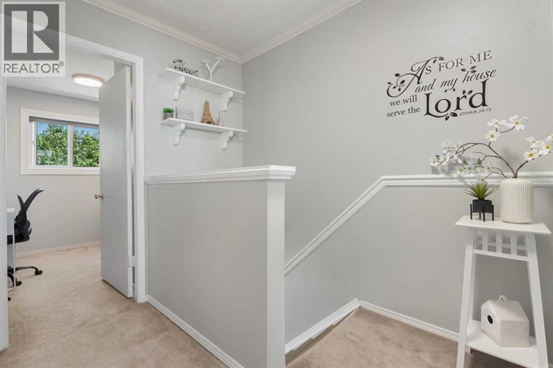
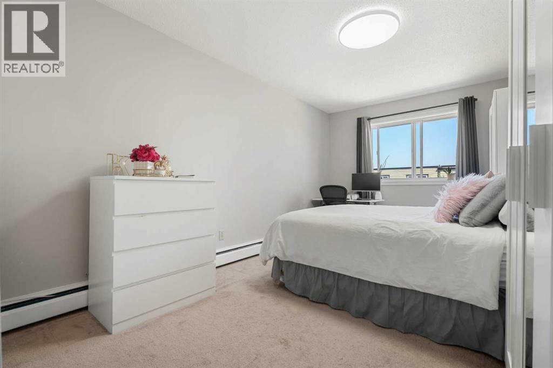
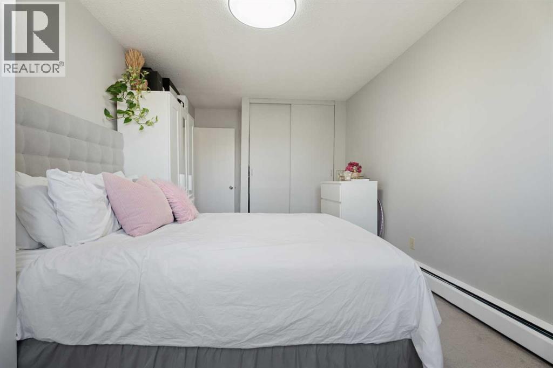
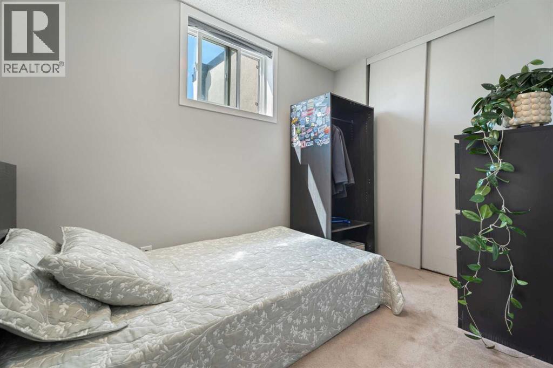
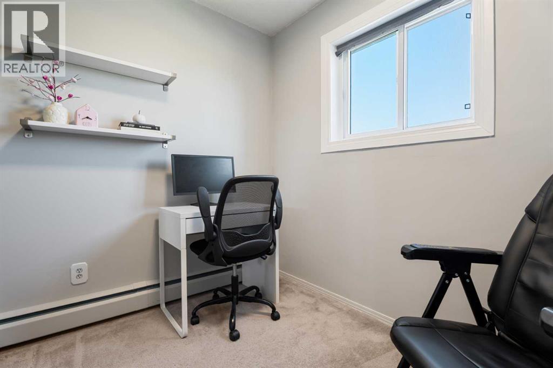
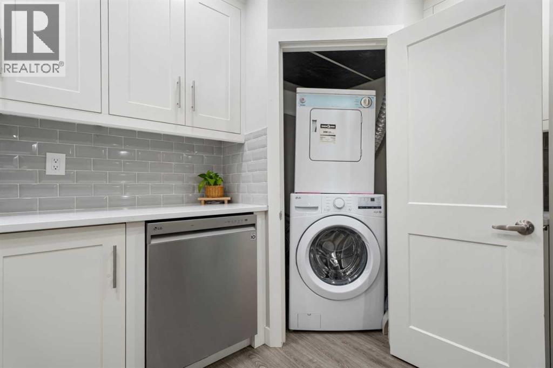
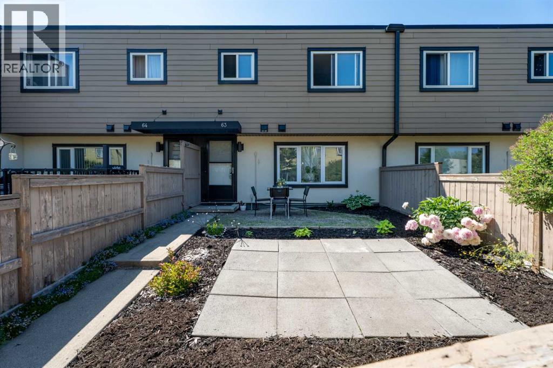
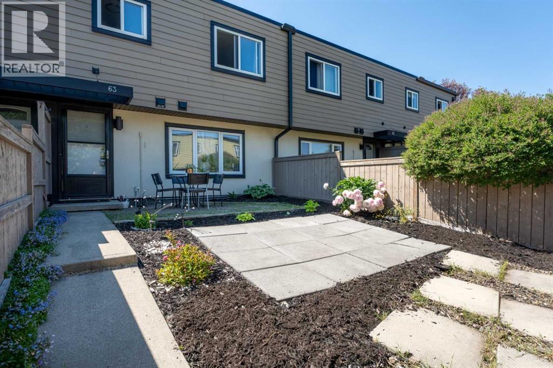
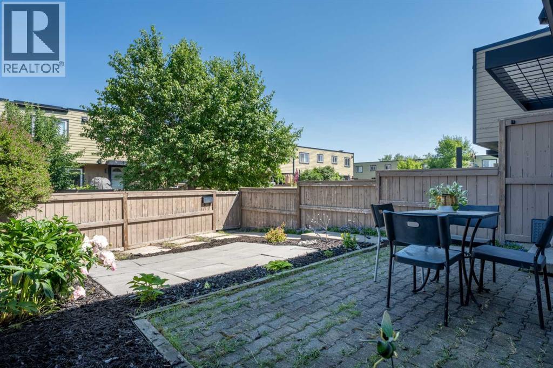
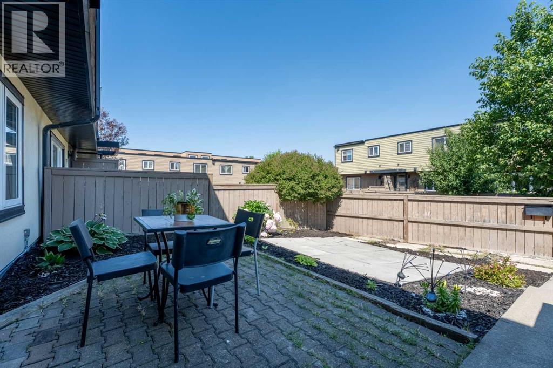
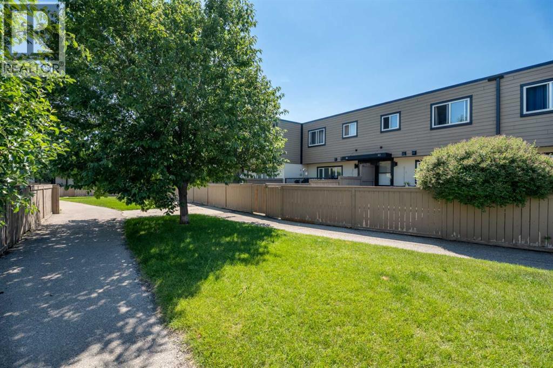
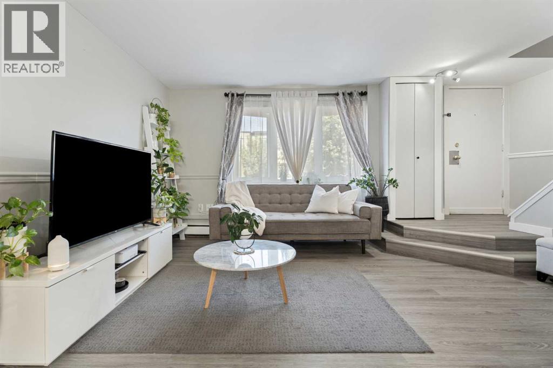
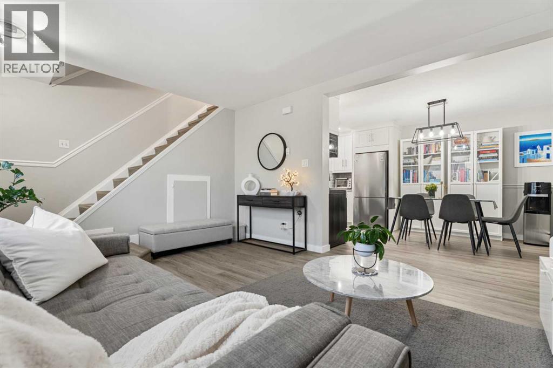
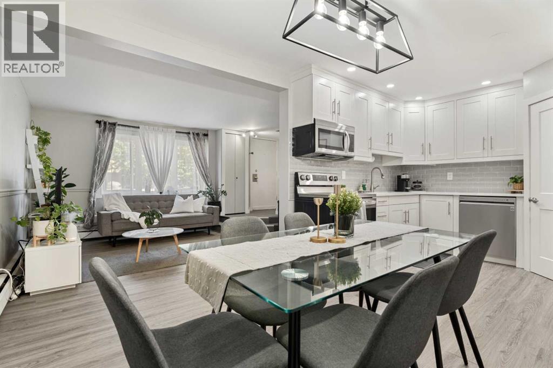
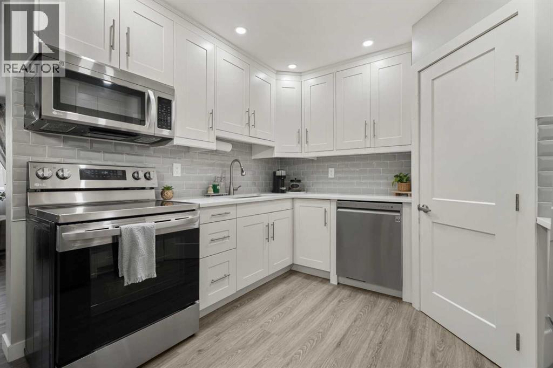
OPEN HOUSE SUNDAY AUG 2 FROM 12-2PM. Why settle for a cramped condo when you can have a 3-bedroom townhome with your own fenced yard? Welcome to Regent Gardens in the heart of Glenbrook—where homeownership becomes surprisingly affordable without sacrificing space or convenience.This bright and inviting two-storey home offers almost 1,000 sq. ft. of functional living space, featuring three bedrooms, a spacious primary retreat, an updated kitchen with stone countertops, vinyl plank flooring, and a comfortable open-concept main level designed for everyday living. Outside you have your own private, fully fenced patio and yard—perfect for summer BBQs, kids, pets (with board approval), gardening, or simply enjoying your morning coffee in your own outdoor space.Location is everything, and this one delivers. You're just minutes from Mount Royal University, Westhills Shopping Centre, Signal Hill, Glenmore Trail, Sarcee Trail, parks, schools, transit, and countless restaurants and amenities, making commuting and everyday errands effortless.Whether you're a first-time buyer, young family, investor, or simply looking for incredible value in Calgary's southwest, this home checks all the boxes. More space. More privacy. More lifestyle. All at a price that's hard to beat. (id:53430)
Building
- Property Type:
- Row / Townhouse
- Building Type:
- Row / Townhouse
- Year Built:
- 1971
- Stories:
- 2.0
- Bedrooms:
- 3
- Bathrooms (total):
- 1.0
- Basement:
- None
Finished Areas
- Interior Size (Total):
- 961 square feet
- Above Grade:
- 961 square feet
Interior
- Flooring:
- Carpeted, Vinyl Plank
- Appliances:
- Washer, Refrigerator, Dishwasher, Stove, Dryer, Microwave Range Hood Combo, Window Coverings
Parking
- Spaces:
- 1
Lot / Land
- Lot Features:
- PVC window, No Animal Home, No Smoking Home, Parking
Exterior
- Exterior Features:
- Stucco, Composite Siding
- Construction:
- Wood frame
- Foundation:
- Poured Concrete
- Fencing:
- Fence
Utilities & Mechanical
- Heating:
- Radiant heat
- Cooling:
- None
Fees & Dates
- Property Taxes:
- $1,795
- Tax Year:
- 2026
- HOA/Condo Fee:
- $661
- Last Modified:
- 08/10/2026 03:50:01 PM
- Status Change:
- 08/10/2026 03:41:44 PM
Association / Ownership
- Association:
- Condeau Management
- Fee:
- $661 / Monthly
- Common Interest:
- Condo/Strata
Room Dimensions
| Room | Level | Size |
|---|---|---|
| Dining room | Main level | 10.33 Ft x 8.75 Ft |
| Kitchen | Main level | 10.25 Ft x 9.08 Ft |
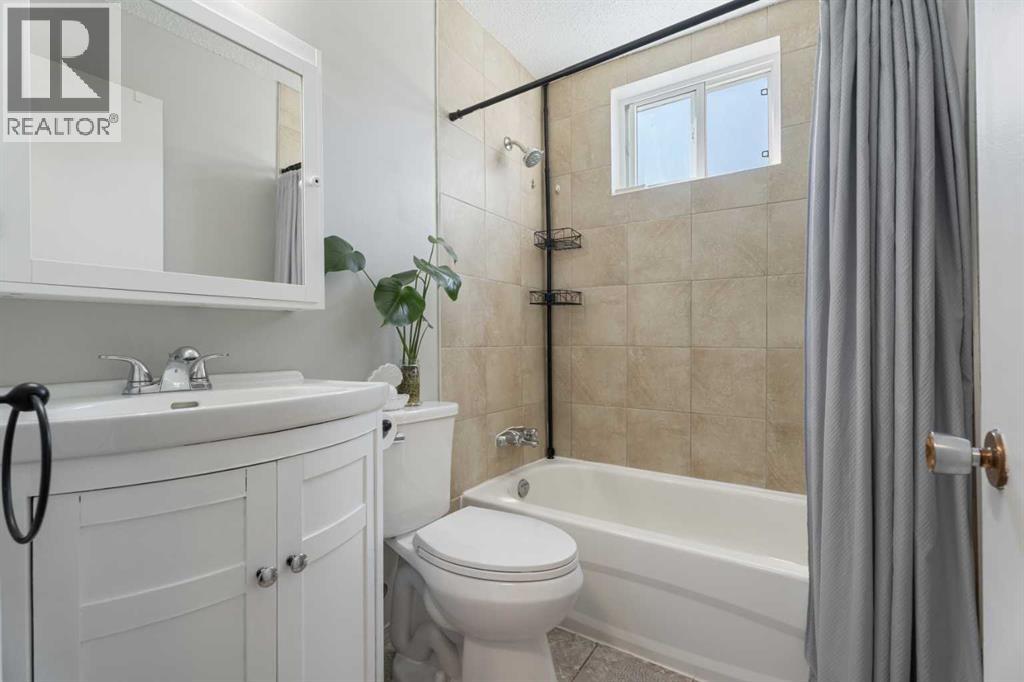
| 4pc Bathroom | Second level | 7.00 Ft x 5.00 Ft |
| Bedroom | Second level | 7.00 Ft x 10.33 Ft |
| Bedroom | Second level | 9.08 Ft x 7.92 Ft |
| Primary Bedroom | Second level | 17.58 Ft x 10.00 Ft |
| Living room | Main level | 11.75 Ft x 14.92 Ft |
Location
Data is supplied by Pillar 9 MLS® System. Pillar 9 is the owner of the copyright in its MLS® System. Data is deemed reliable but is not guaranteed accurate by Pillar 9.
The trademarks MLS®, Multiple Listing Service® and the associated logos are owned by The Canadian Real Estate Association (CREA) and identify the quality of services provided by real estate professionals who are members of CREA. Used under license.