Real estate on your terms®
$180,000
active
70 Glamis Drive Southwest
Calgary
,
AB
T3E6T6
Key Details
- MLS® Number:
- A2337243
- Community:
- Glamorgan
- Building Type:
- Apartment
- Interior Size:
- 701 square feet
- Bedrooms:
- 1
- Parking:
- 1
- Attached:
- Yes

Property Description
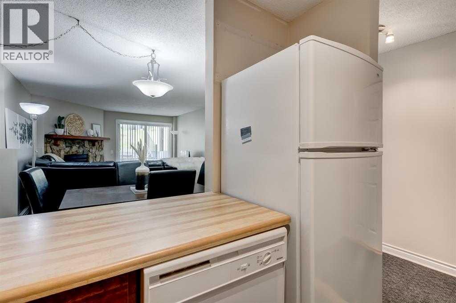
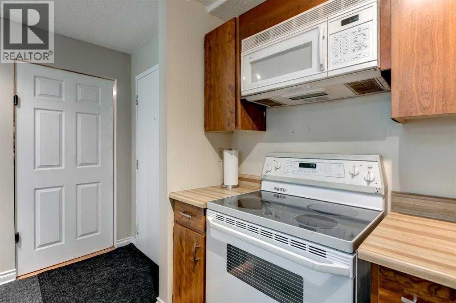
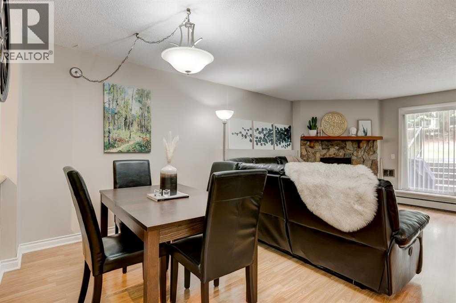
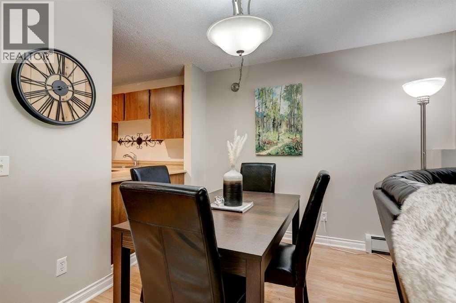
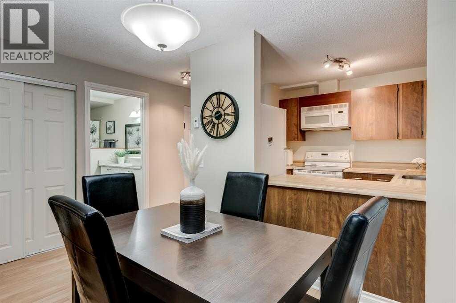
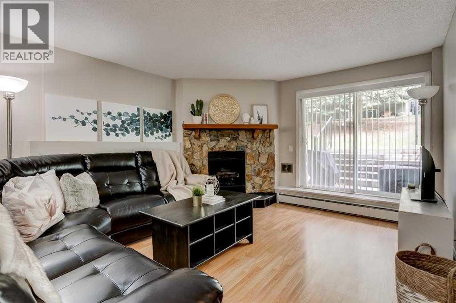
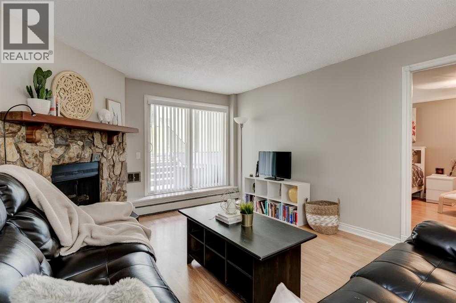
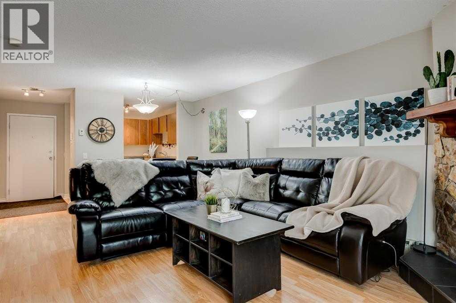
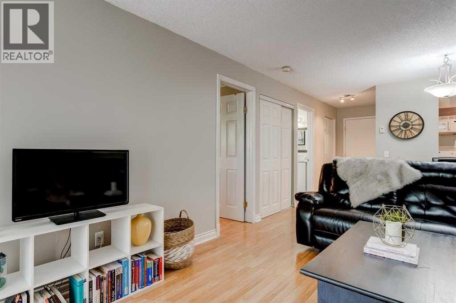
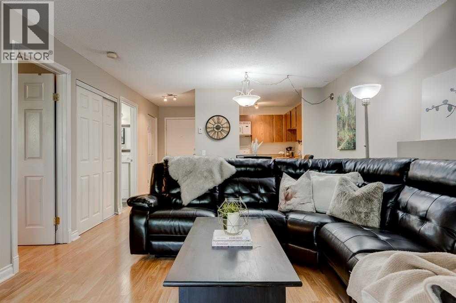
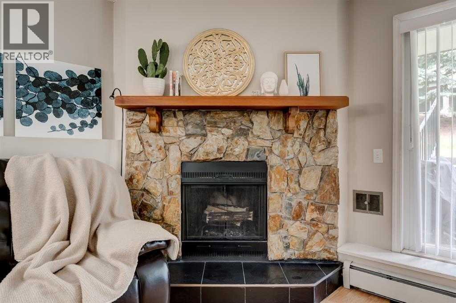

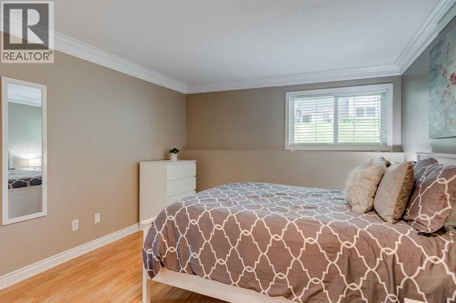
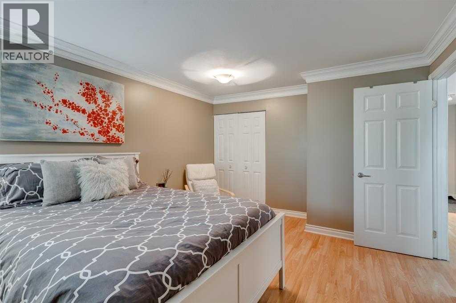
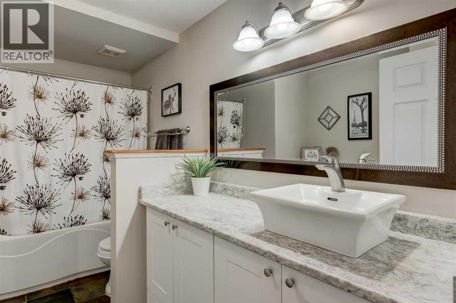
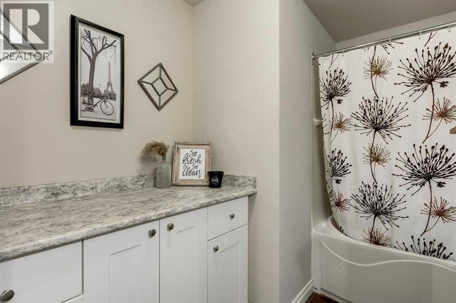
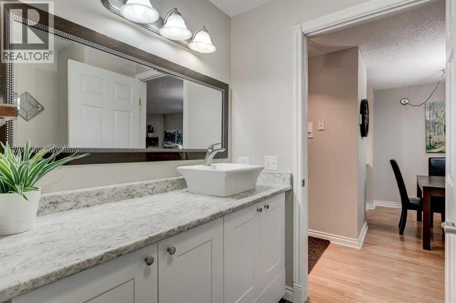
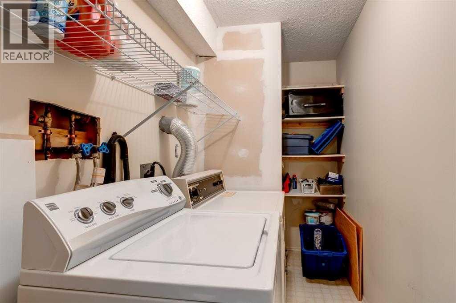
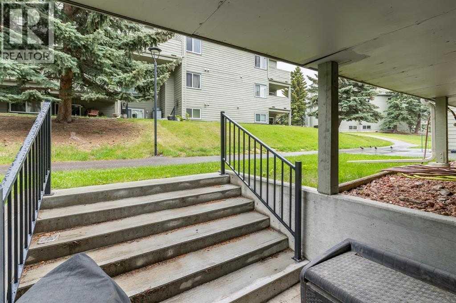
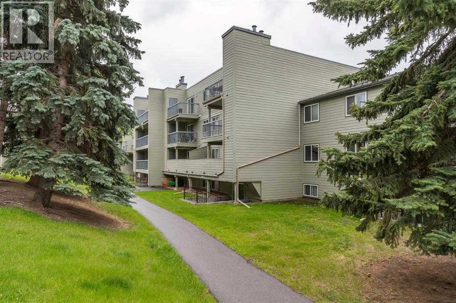
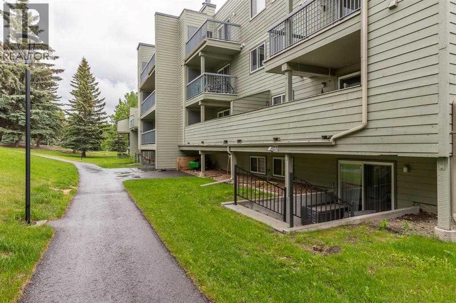
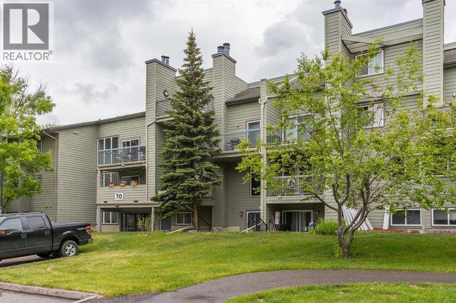
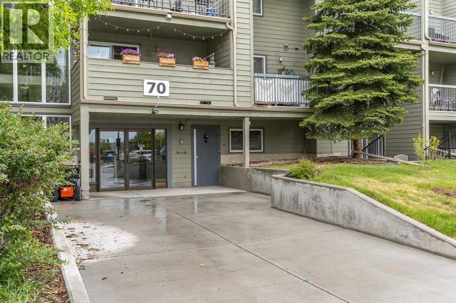
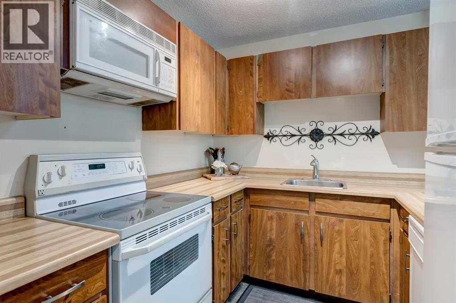
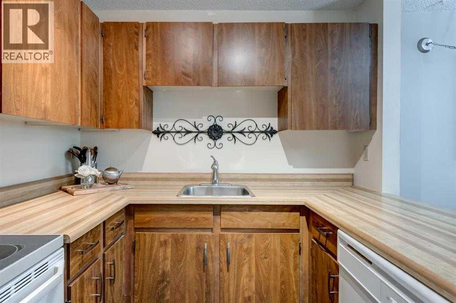
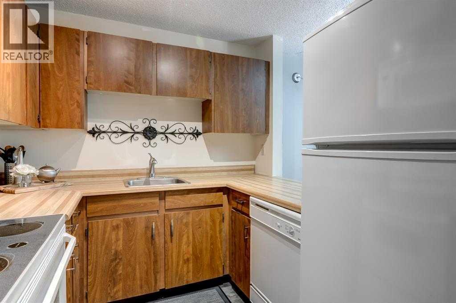
This open concept 701 sqft condo in Glamorgan is perfect for the first time buyer looking to get into the market, the investor looking for positive cash flow, or the empty nester looking to downsize. Laminate flooring flows from the dining to living space, and into the very spacious bedroom with room for all your furniture! The updated bathroom has an amazing vanity + more counter & cupboard space for extra storage. The cute, functional kitchen opens to the dining space for easy access. Ground floor unit offers patio doors that lead to your private outdoor space which takes you to a greenbelt/pathway. The unit is finished with a wood burning fireplace, neutral paint throughout, full-size washer/dryer, in-suite storage/laundry room + assigned parking stall. Any retail, restaurants, shops, or service providers you need are just minutes away. Steps to London drugs, and a quick walk to Co-op, Sobey’s, or Canadian tire. Easy access to major thoroughfares to get into the City or out! (id:53430)
Building
- Property Type:
- Apartment
- Building Type:
- Apartment
- Year Built:
- 1981
- Stories:
- 4.0
- Bedrooms:
- 1
- Bathrooms (total):
- 1.0
Finished Areas
- Interior Size (Total):
- 701 square feet
- Above Grade:
- 701 square feet
Interior
- Flooring:
- Laminate
- Appliances:
- Refrigerator, Range - Electric, Dishwasher, Microwave Range Hood Combo, Washer & Dryer
Parking
- Spaces:
- 1
Exterior
- Construction:
- Wood frame
Utilities & Mechanical
- Heating:
- Baseboard heaters
- Cooling:
- None
Comfort & Security
- Fireplace(s):
- 1
Fees & Dates
- Property Taxes:
- $1,293
- Tax Year:
- 2026
- HOA/Condo Fee:
- $411
- Last Modified:
- 08/13/2026 09:25:21 PM
- Status Change:
- 08/13/2026 09:16:47 PM
Association / Ownership
- Fee:
- $411 / Monthly
- Common Interest:
- Condo/Strata
Room Dimensions
| Room | Level | Size |
|---|---|---|
| Laundry room | Main level | 4.75 Ft x 11.42 Ft |
| Other | Main level | 4.17 Ft x 6.92 Ft |
| 4pc Bathroom | Main level | 7.67 Ft x 11.42 Ft |
| Kitchen | Main level | 8.08 Ft x 8.50 Ft |
| Dining room | Main level | 12.67 Ft x 7.58 Ft |
| Living room | Main level | 12.67 Ft x 13.42 Ft |
| Primary Bedroom | Main level | 11.50 Ft x 15.67 Ft |
| Other | Main level | 6.42 Ft x 8.08 Ft |
Location
Data is supplied by Pillar 9 MLS® System. Pillar 9 is the owner of the copyright in its MLS® System. Data is deemed reliable but is not guaranteed accurate by Pillar 9.
The trademarks MLS®, Multiple Listing Service® and the associated logos are owned by The Canadian Real Estate Association (CREA) and identify the quality of services provided by real estate professionals who are members of CREA. Used under license.