Real estate on your terms®
$224,900
active
80 Galbraith Drive Southwest
Calgary
,
AB
T3E4Z6
Key Details
- MLS® Number:
- A2334452
- Community:
- Glamorgan
- Building Type:
- Apartment
- Interior Size:
- 862 square feet
- Bedrooms:
- 2
- Parking:
- 1
- Attached:
- Yes

Property Description
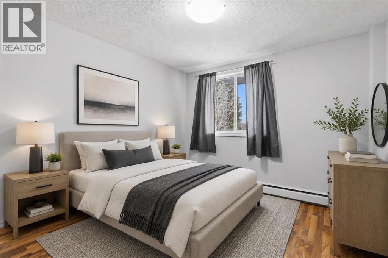
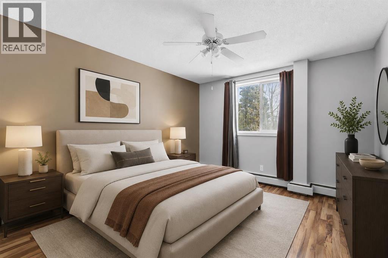
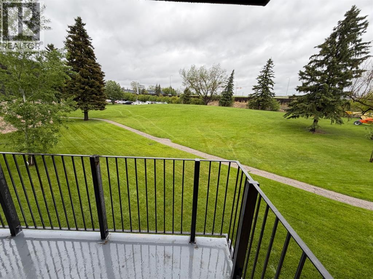
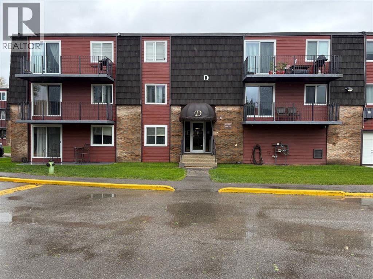
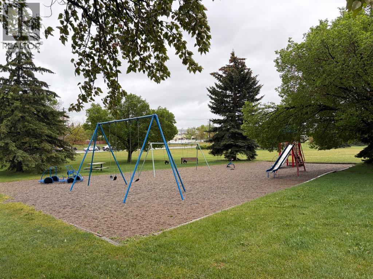
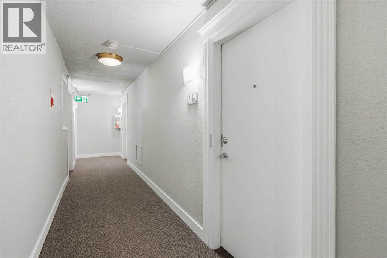
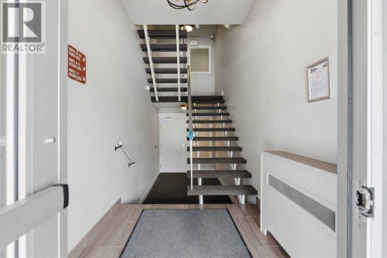
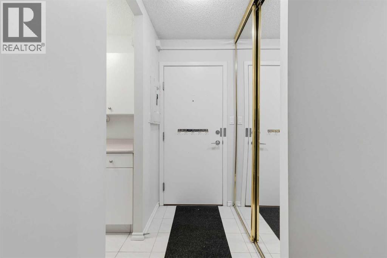
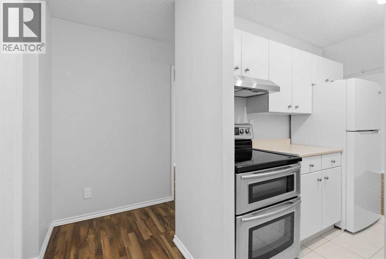
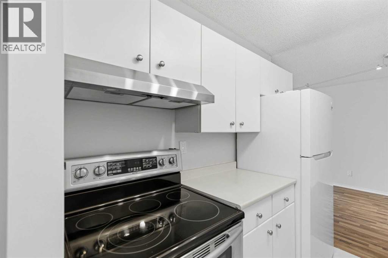
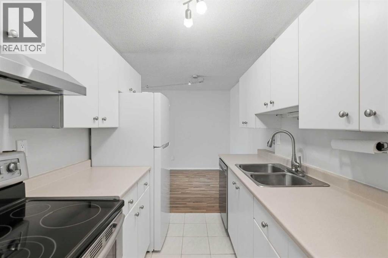
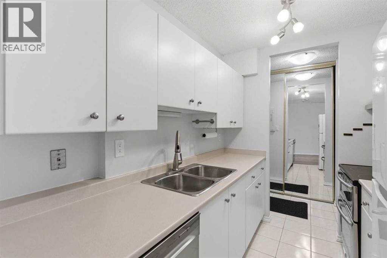
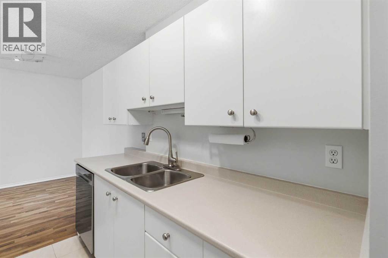
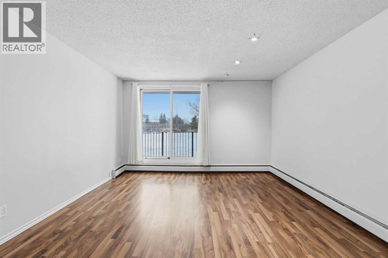
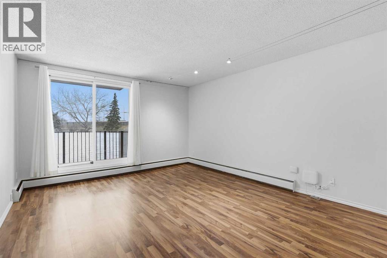
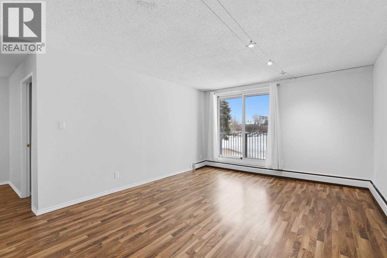
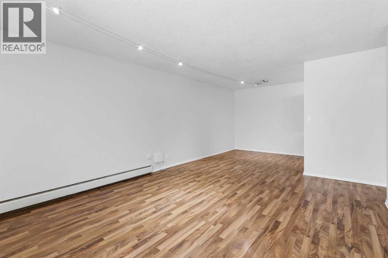
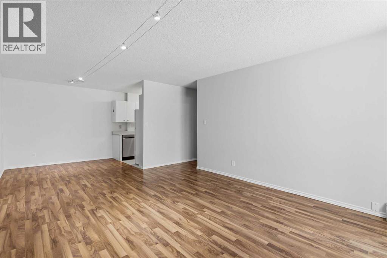
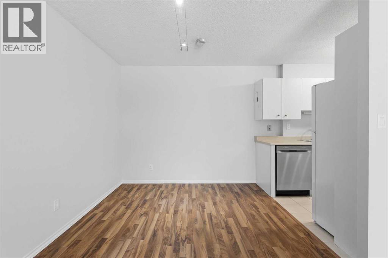
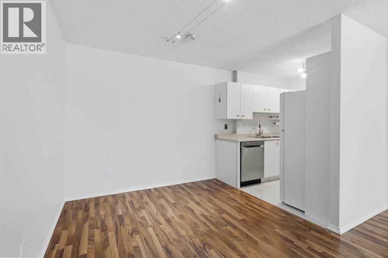
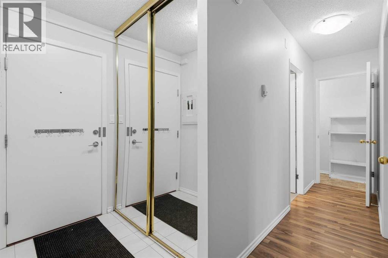
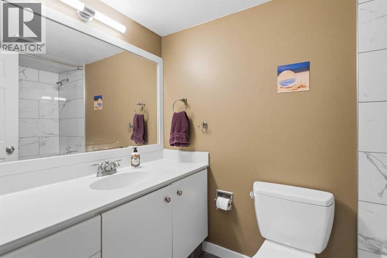
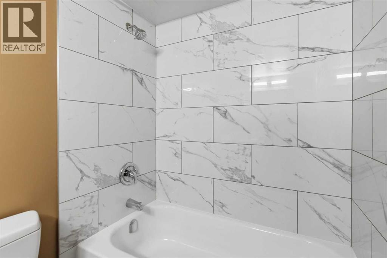
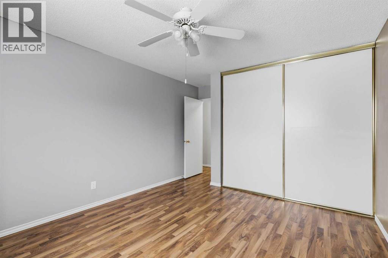
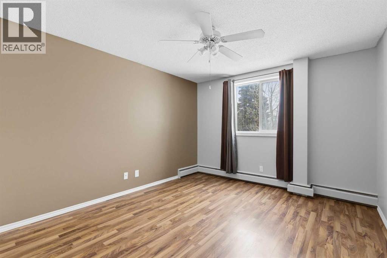
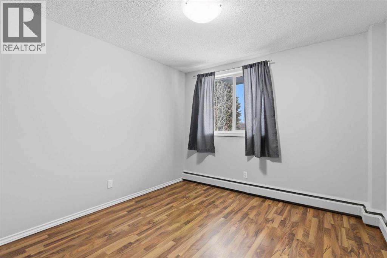
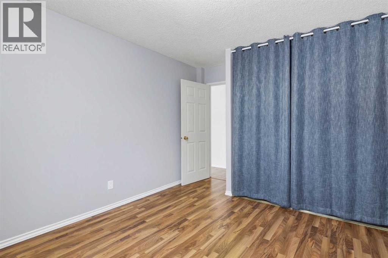
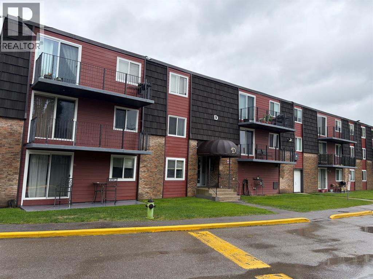
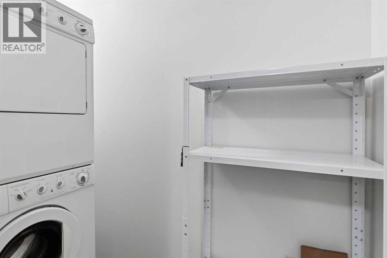
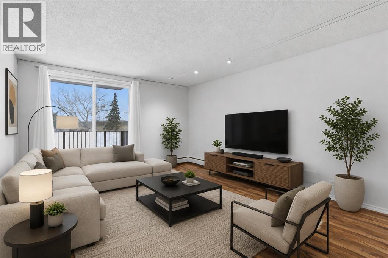
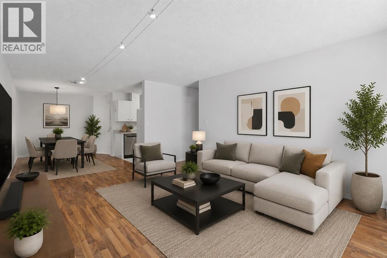
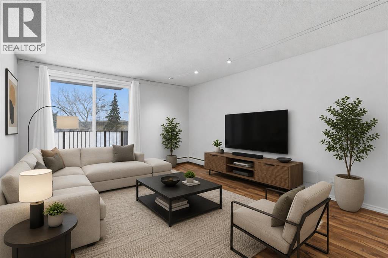
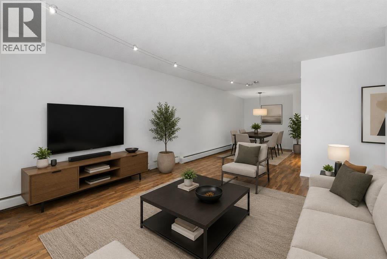
Looking for a smart buy that that is smart like going to School ? Just 2 blocks to Mount Royal University. This stylish 2-bedroom gem in the heart of Glamorgan and a good bet. 2 Blocks to Grey Eagle Hotel and Casino and Steps to North Glenmore Park and Pathways. Tucked into a sought-after location, facing lush greenspace and mature trees, it offers the perfect mix of urban convenience and laid-back vibes. The bright second-floor unit has been refreshed from top to bottom with fresh paint, updated flooring, modern lighting, an updated bathroom, brand-new fridge and dishwasher, newer windows and patio door, plus newer in-suite laundry. The oversized balcony is your front-row seat to peaceful green views, Easy access to pathways, shopping, and a quick hop downtown. Add in a concrete building with extensive common-area upgrades, secure entry, extra storage, and assigned parking, and you've got a turn-key property with serious lifestyle appeal and strong investment potential. Move in, rent out, or do both—either way, this one is a vibe. (id:53430)
Building
- Property Type:
- Apartment
- Building Type:
- Apartment
- Year Built:
- 1990
- Stories:
- 4.0
- Bedrooms:
- 2
- Bathrooms (total):
- 1.0
Finished Areas
- Interior Size (Total):
- 862 square feet
- Above Grade:
- 862 square feet
Interior
- Flooring:
- Laminate, Ceramic Tile
- Appliances:
- Washer, Refrigerator, Dishwasher, Stove, Dryer, Window Coverings
Parking
- Spaces:
- 1
Lot / Land
- Lot Features:
- Parking
Exterior
- Exterior Features:
- Brick, Wood siding
- Foundation:
- Poured Concrete
Utilities & Mechanical
- Heating:
- Baseboard heaters, Natural gas
- Cooling:
- None
- Utilities:
- Water, Sewer, Natural Gas, Electricity, Cable, Telephone
- Water Source:
- Municipal water
Comfort & Security
- Security:
- Smoke Detectors
Fees & Dates
- Property Taxes:
- $1,609
- Tax Year:
- 2026
- HOA/Condo Fee:
- $484
- Last Modified:
- 08/14/2026 11:55:21 PM
- Status Change:
- 08/14/2026 11:47:03 PM
Association / Ownership
- Association:
- Charter Property Managerment
- Fee:
- $484 / Monthly
- Common Interest:
- Condo/Strata
Room Dimensions
| Room | Level | Size |
|---|---|---|
| Foyer | Main level | 5.58 Ft x 3.50 Ft |
| Kitchen | Main level | 7.17 Ft x 7.92 Ft |
| Living room | Main level | 17.00 Ft x 12.75 Ft |
| Dining room | Main level | 7.50 Ft x 9.17 Ft |
| Bedroom | Main level | 13.42 Ft x 10.42 Ft |
| Primary Bedroom | Main level | 15.58 Ft x 11.42 Ft |
| 4pc Bathroom | Main level | 5.25 Ft x 8.08 Ft |
| Laundry room | Main level | 8.58 Ft x 3.08 Ft |
Location
Data is supplied by Pillar 9 MLS® System. Pillar 9 is the owner of the copyright in its MLS® System. Data is deemed reliable but is not guaranteed accurate by Pillar 9.
The trademarks MLS®, Multiple Listing Service® and the associated logos are owned by The Canadian Real Estate Association (CREA) and identify the quality of services provided by real estate professionals who are members of CREA. Used under license.