Real estate on your terms®
$345,000
active
4810 40 Avenue Southwest
Calgary
,
AB
T3E1E5
Key Details
- MLS® Number:
- A2320249
- Community:
- Glamorgan
- Building Type:
- Row / Townhouse
- Interior Size:
- 973 square feet
- Bedrooms:
- 2
- Parking:
- 1
- Attached:
- Yes

Property Description
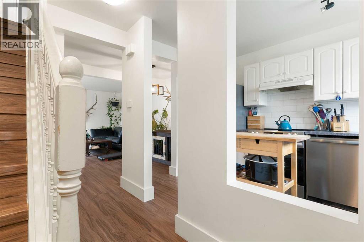
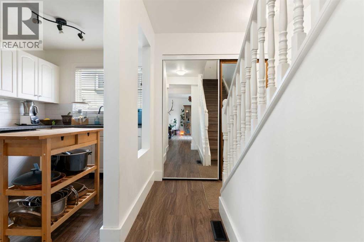
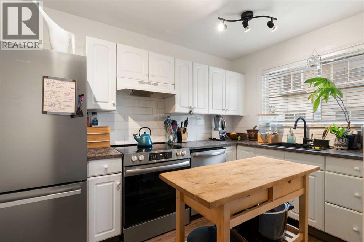
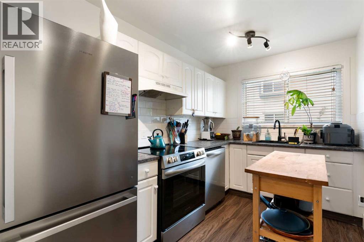
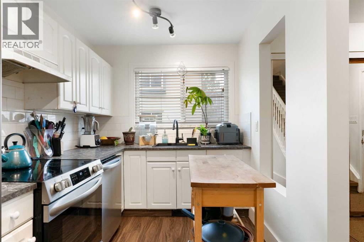
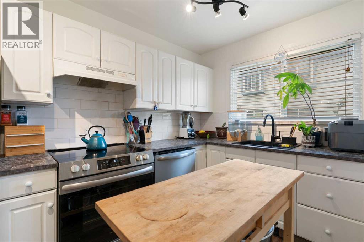
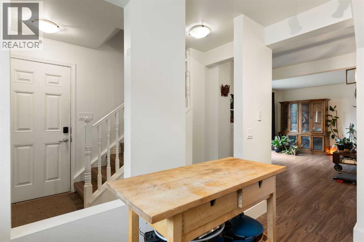
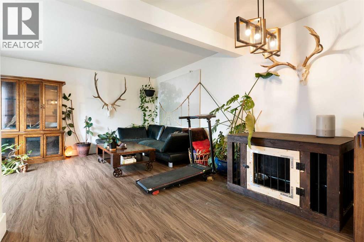
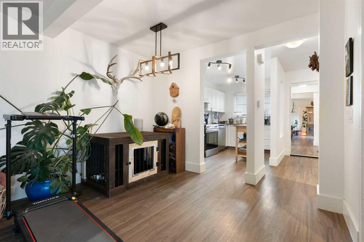
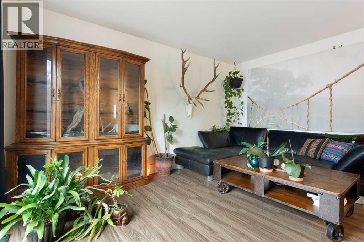
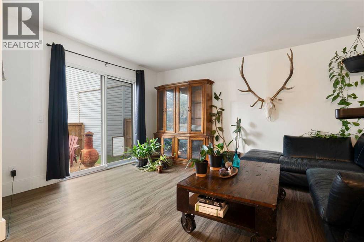
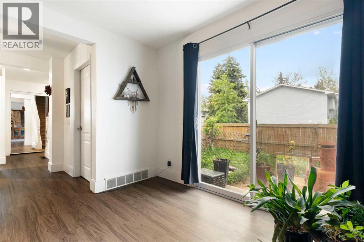
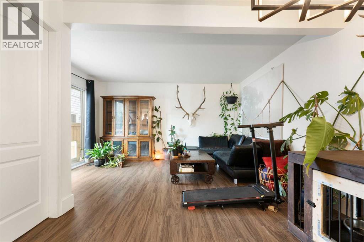
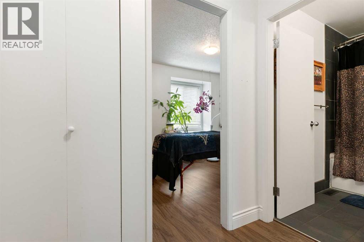
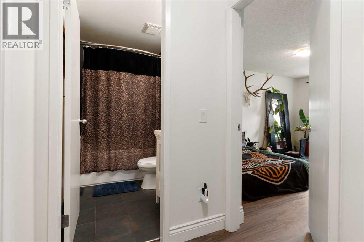
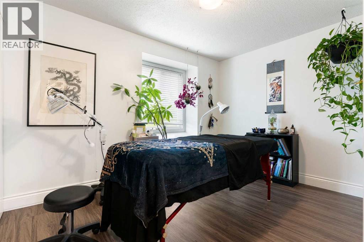
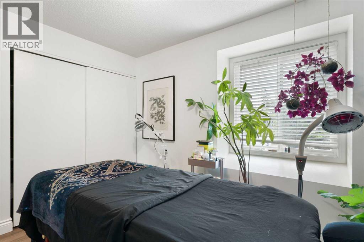
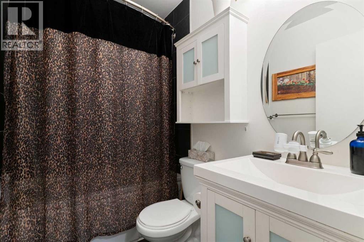
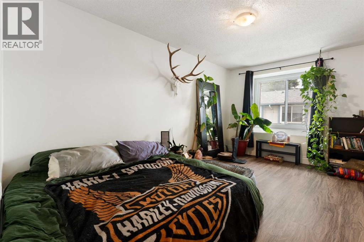
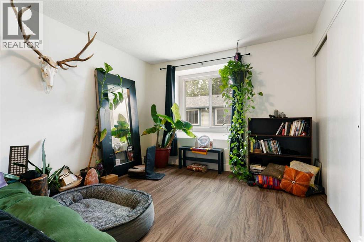
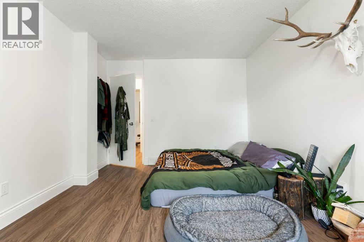
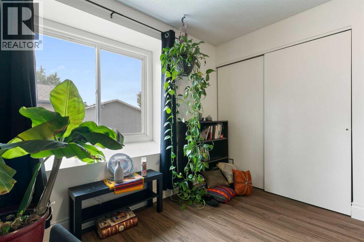
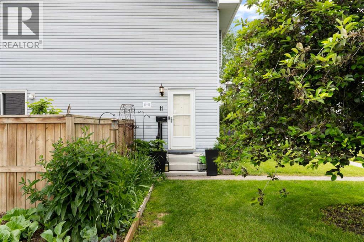
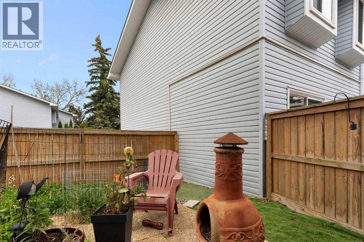
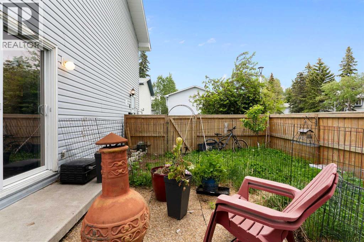
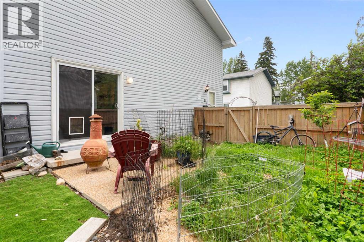
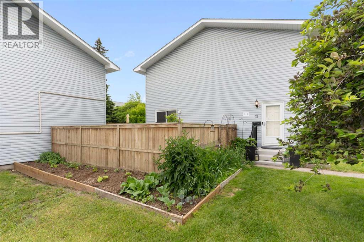
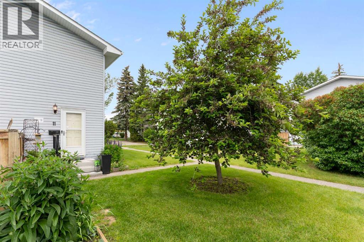
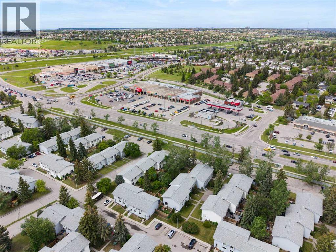
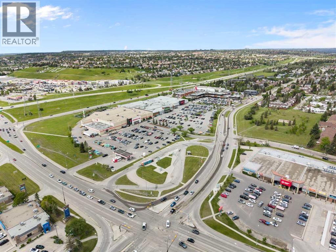
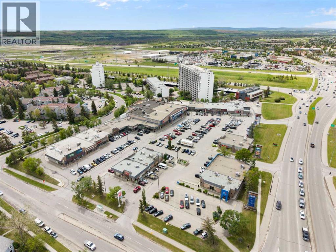
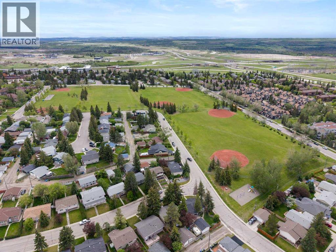
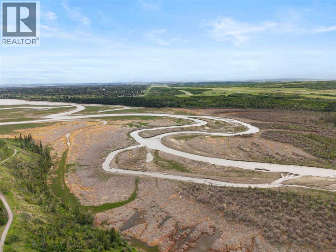
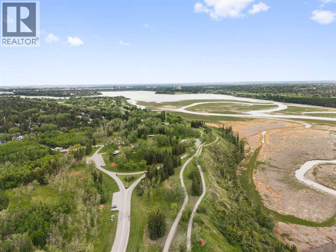
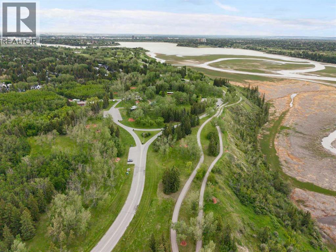
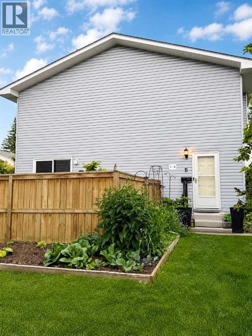
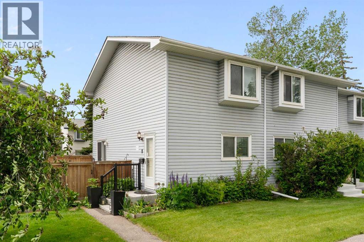
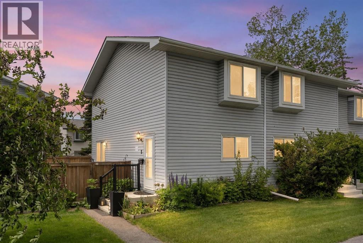
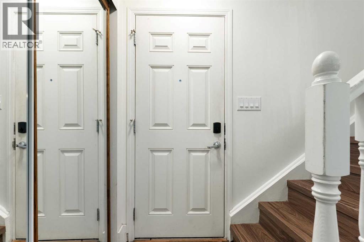
Welcome to #11, 4810 40 Avenue SW! This well maintained 2-bedroom end-unit townhouse. Featuring durable laminate flooring throughout, the bright and functional layout offers spacious bedrooms with large windows that fill the home with natural light, walk in closet and Soaking tub in the 4 pc bathroom. On the main level the kitchen is bright and functional with modern cabinetry, countertops, and lighting. From the living room you enter the back yard through the sliding patio doors to your private, south-facing backyard that is perfect for enjoying sunny days in this pet-friendly, well-managed complex. This unit also features a high-efficiency furnace and hot water tank. Ideally located just 10 minutes from downtown and within walking distance of Westhills Towne Centre, Weaselhead Natural Area, theatres, restaurants, shopping, and a wide range of amenities, this home offers exceptional value in a convenient southwest location. (id:53430)
Building
- Property Type:
- Row / Townhouse
- Building Type:
- Row / Townhouse
- Year Built:
- 1970
- Stories:
- 2.0
- Bedrooms:
- 2
- Bathrooms (total):
- 1.0
- Basement:
- Unfinished, Full
Finished Areas
- Interior Size (Total):
- 973 square feet
- Above Grade:
- 973 square feet
Interior
- Flooring:
- Tile, Laminate
- Appliances:
- Washer, Refrigerator, Dishwasher, Stove, Dryer, Hood Fan, Window Coverings
Parking
- Spaces:
- 1
Lot / Land
- Lot Features:
- Parking
Exterior
- Exterior Features:
- Vinyl siding
- Construction:
- Wood frame
- Foundation:
- Poured Concrete
- Fencing:
- Partially fenced
Utilities & Mechanical
- Heating:
- Forced air
- Cooling:
- None
Fees & Dates
- Property Taxes:
- $2,191
- Tax Year:
- 2026
- HOA/Condo Fee:
- $416
- Last Modified:
- 07/31/2026 04:00:02 PM
- Status Change:
- 07/31/2026 03:56:45 PM
Association / Ownership
- Association:
- Equium Group
- Fee:
- $416 / Monthly
- Common Interest:
- Condo/Strata
Room Dimensions
| Room | Level | Size |
|---|---|---|
| Kitchen | Main level | 11.33 Ft x 7.42 Ft |
| Living room | Main level | 18.42 Ft x 14.50 Ft |
| 4pc Bathroom | Upper Level | 4.92 Ft x 7.42 Ft |
| Bedroom | Upper Level | 8.83 Ft x 12.00 Ft |
| Bedroom | Upper Level | 16.08 Ft x 10.75 Ft |
Location
Data is supplied by Pillar 9 MLS® System. Pillar 9 is the owner of the copyright in its MLS® System. Data is deemed reliable but is not guaranteed accurate by Pillar 9.
The trademarks MLS®, Multiple Listing Service® and the associated logos are owned by The Canadian Real Estate Association (CREA) and identify the quality of services provided by real estate professionals who are members of CREA. Used under license.