Real estate on your terms®
$849,900
active
4936 45 Street Southwest
Calgary
,
AB
T3E3W4
Key Details
- MLS® Number:
- A2289310
- Community:
- Glamorgan
- Building Type:
- House
- Interior Size:
- 985 square feet
- Bedrooms:
- 5
- Parking:
- 2
- Parking Features:
- Detached Garage
- Lot Size:
- 511.0 square meters

Property Description
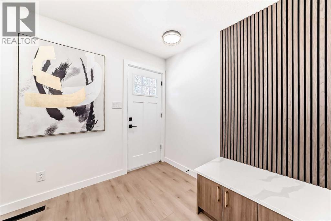
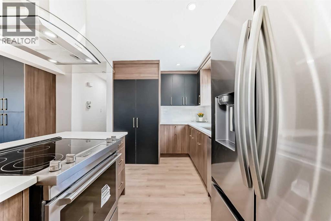
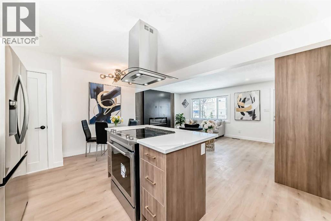
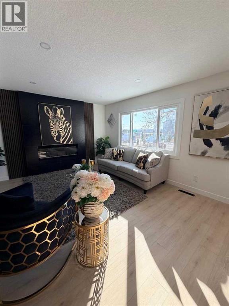
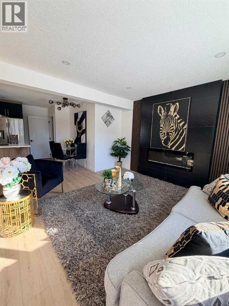
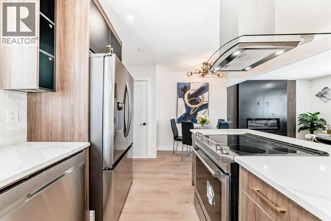
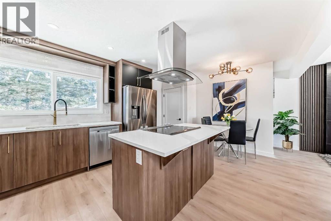
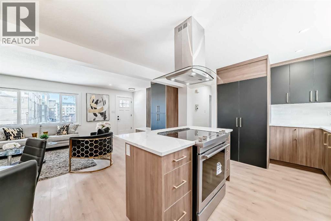
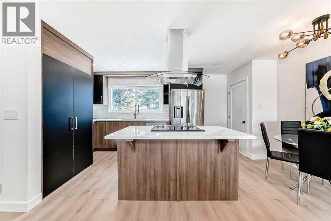
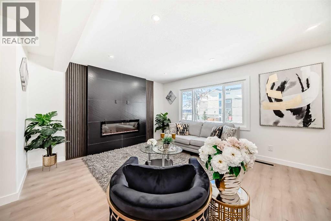
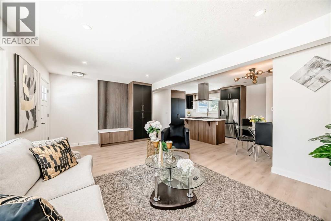
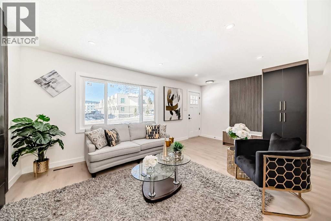
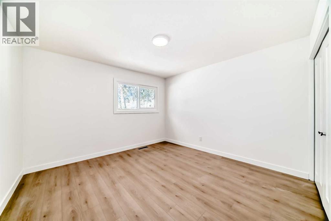
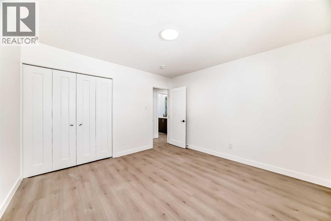
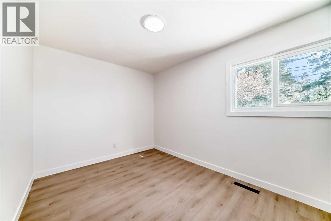
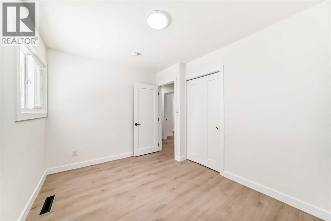
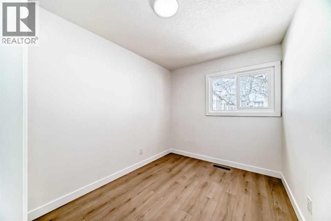
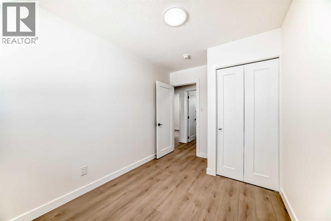
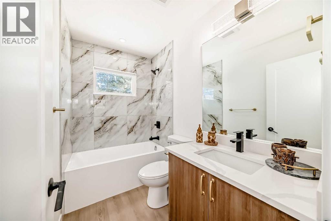
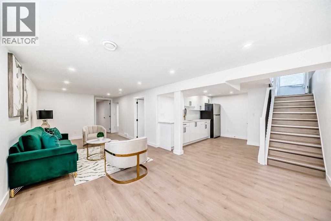
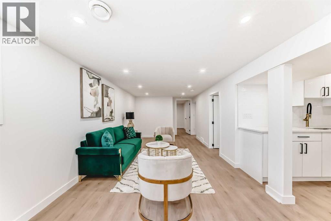
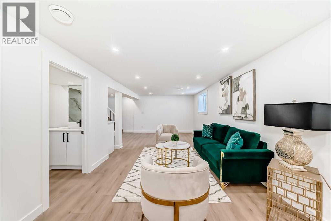
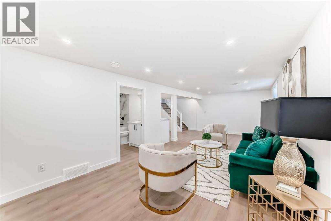
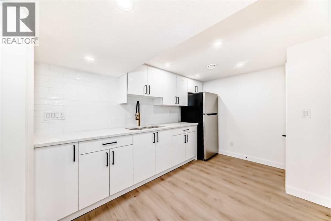
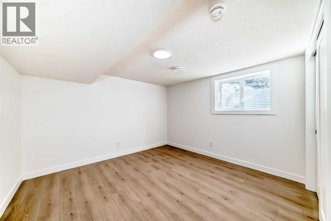
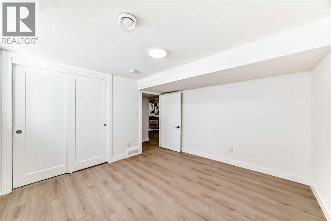
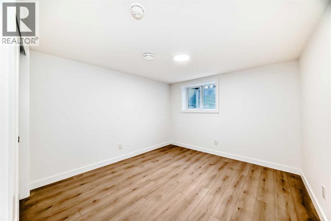
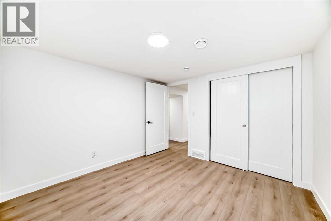
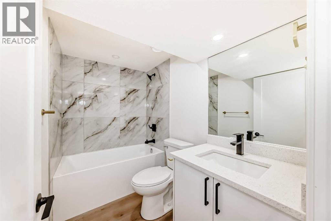
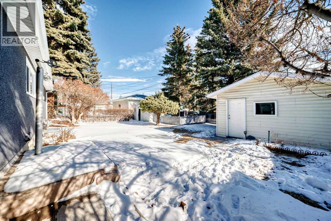
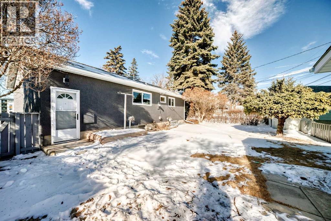
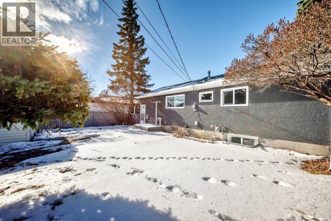
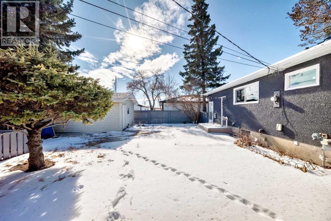
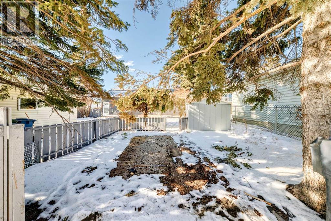
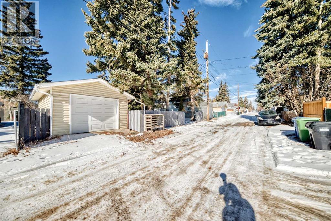
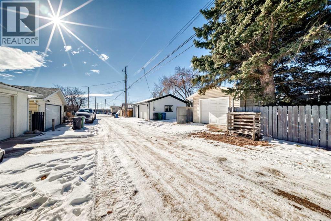
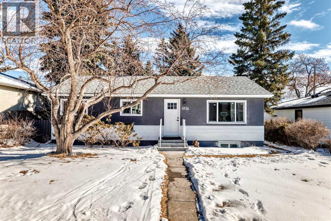
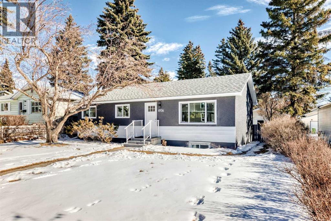
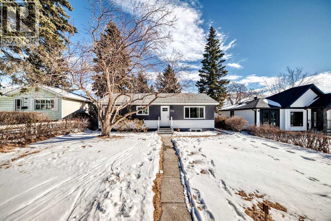
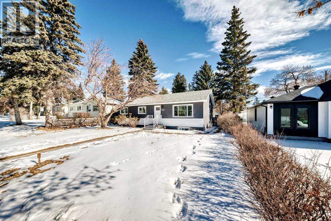
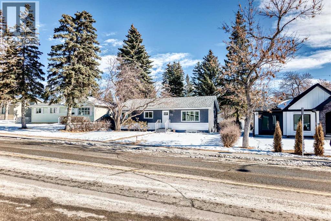
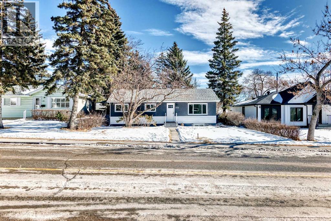
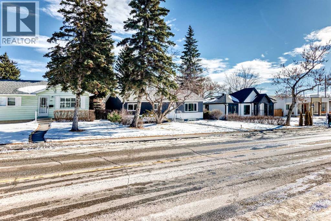
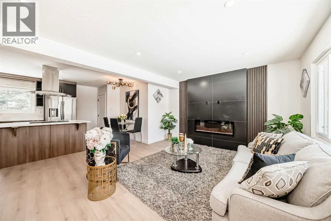
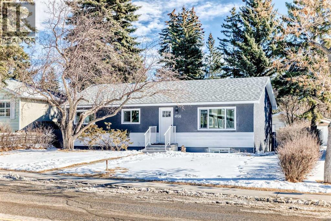
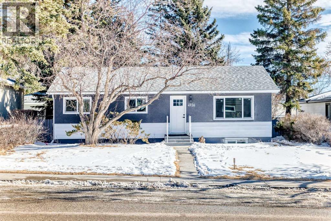
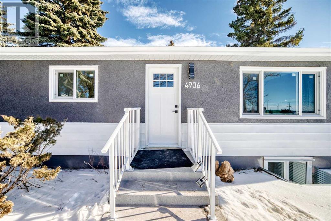
Welcome to this beautiful detached Bungalow, totally renovated yet a designer home this time in desired Community of Glamorgan, Perfect Investment, income property, Live up and rent down or keep all to yourself as its ideal for a big family or folks like to live around mature tree, Rocky Mountains view, Mount Royal University, world class entertainment such as Gray Eagle, community centers near by than this will work. Flooded with natural light from both the east and west, single detached garage, ample street parking, along with additional parking as set on a 50’ x 100’ R-CG lot. Comes with total 5 bedrooms, 2 washrooms, 2 living, kitchens, wet bar, laundry, basement have its own entrance, detached single garage, huge backyard, fenced all around the property. Here we go, as you entered, a closet and setting on left, greeted with open concept living room, with modern feature wall with electric fire place, high end kitchen with SS Appliances, stackable washer dryer and a dining area, high end vinyl plank throughout the floor. On the left have 4 pc washroom, and three bed rooms. Basement is fully finished with comes with separate entrance and offers living room, wet bar, 2 bedrooms, 4pc bath, Furness and laundry room. Close to all the amentias, enjoy the showing and feedback will be appreciated thx. (id:53430)
Building
- Property Type:
- House
- Building Type:
- House
- Style:
- Bungalow
- Year Built:
- 1961
- Stories:
- 1.0
- Bedrooms:
- 5
- Bathrooms (total):
- 2.0
- Basement:
- Finished, Full, Separate entrance
Finished Areas
- Interior Size (Total):
- 985 square feet
- Above Grade:
- 985 square feet
Interior
- Flooring:
- Vinyl Plank
- Appliances:
- Washer, Refrigerator, Dishwasher, Stove, Dryer, Hood Fan
Parking
- Spaces:
- 2
- Features:
- Detached Garage
Lot / Land
- Lot Size:
- 511.0 square meters
- Frontage:
- 5.11 meters
- Lot Features:
- Back lane, PVC window, No Animal Home, No Smoking Home
Exterior
- Exterior Features:
- Asphalt, Stucco
- Foundation:
- Poured Concrete
- Fencing:
- Fence
Utilities & Mechanical
- Heating:
- Forced air, Natural gas
- Cooling:
- None
Views & Waterfront
- View:
- View
Comfort & Security
- Fireplace(s):
- 1
Fees & Dates
- Property Taxes:
- $3,612
- Tax Year:
- 2025
- Last Modified:
- 07/26/2026 12:25:01 PM
- Status Change:
- 07/26/2026 12:17:06 PM
Association / Ownership
- Common Interest:
- Freehold
Room Dimensions
| Room | Level | Size |
|---|---|---|
| Other | Main level | 4.08 Ft x 8.25 Ft |
| Living room | Main level | 13.17 Ft x 18.67 Ft |
| Dining room | Main level | 5.58 Ft x 7.00 Ft |
| Other | Main level | 8.92 Ft x 12.25 Ft |
| 4pc Bathroom | Main level | 4.92 Ft x 8.25 Ft |
| Bedroom | Main level | 7.92 Ft x 12.00 Ft |
| Bedroom | Main level | 8.00 Ft x 11.92 Ft |
| Primary Bedroom | Main level | 11.92 Ft x 11.92 Ft |
| Family room | Basement | 10.33 Ft x 24.17 Ft |
| Other | Basement | 6.92 Ft x 11.67 Ft |
| Storage | Basement | 5.17 Ft x 5.33 Ft |
| 4pc Bathroom | Basement | 4.92 Ft x 7.92 Ft |
| Bedroom | Basement | 10.33 Ft x 11.00 Ft |
| Bedroom | Basement | 11.58 Ft x 11.00 Ft |
| Furnace | Basement | 12.58 Ft x 12.08 Ft |
Location
Data is supplied by Pillar 9 MLS® System. Pillar 9 is the owner of the copyright in its MLS® System. Data is deemed reliable but is not guaranteed accurate by Pillar 9.
The trademarks MLS®, Multiple Listing Service® and the associated logos are owned by The Canadian Real Estate Association (CREA) and identify the quality of services provided by real estate professionals who are members of CREA. Used under license.