Real estate on your terms®
$888,000
active
47 Marmot Grove Northwest
Calgary
,
AB
T3R2H1
Key Details
- MLS® Number:
- A2337623
- Community:
- Glacier Ridge
- Building Type:
- House
- Interior Size:
- 2370 square feet
- Bedrooms:
- 4
- Parking:
- 4
- Parking Features:
- Attached Garage
- Lot Size:
- 355.0 square meters

Property Description
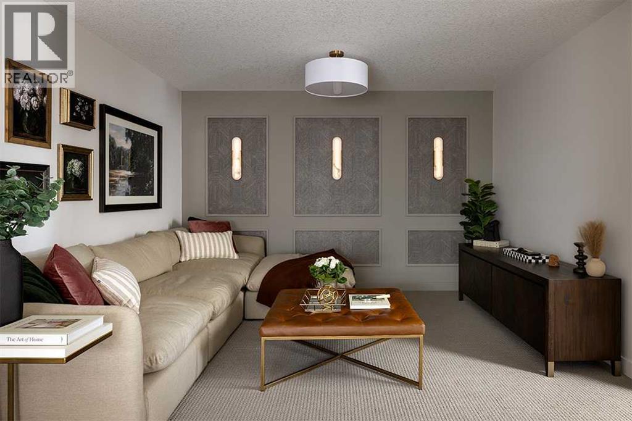
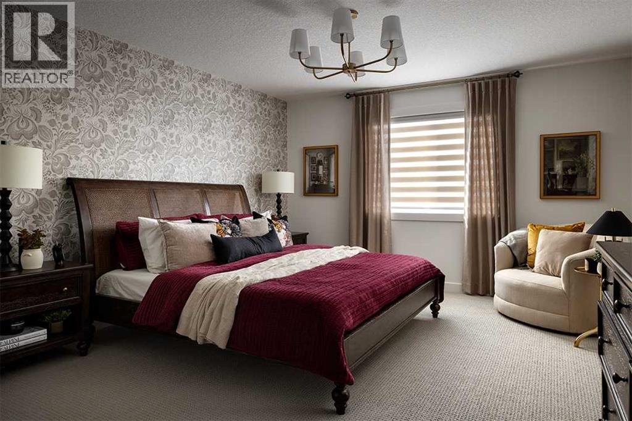
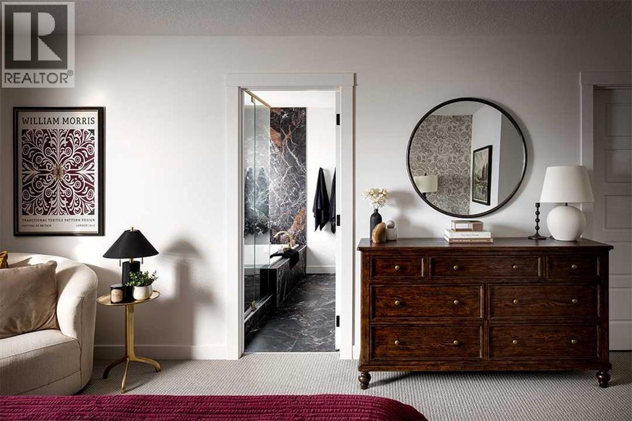
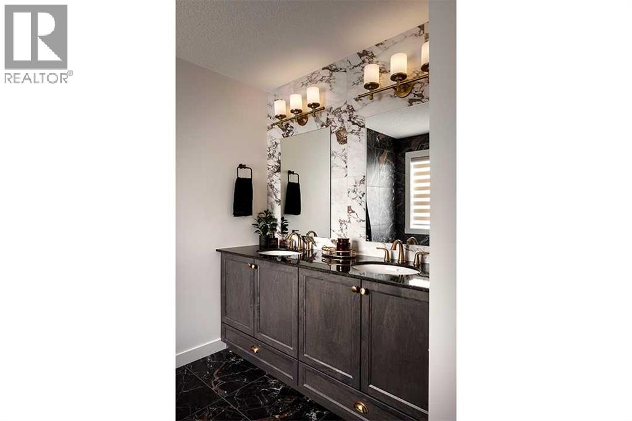
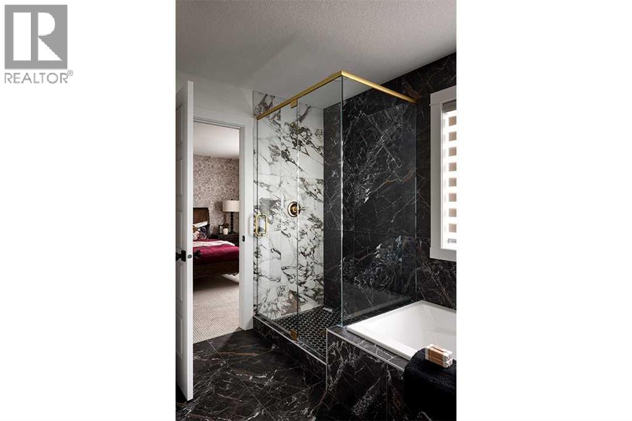
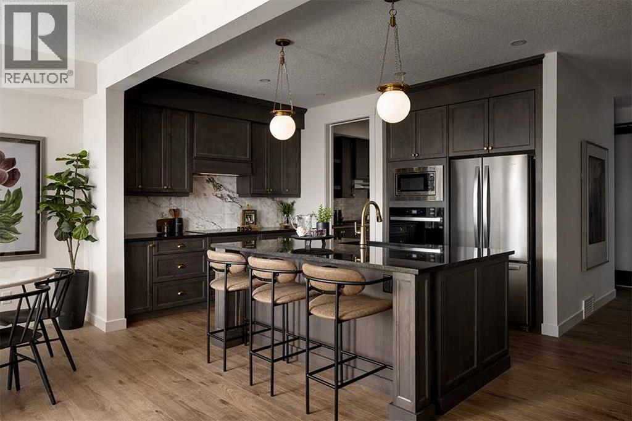
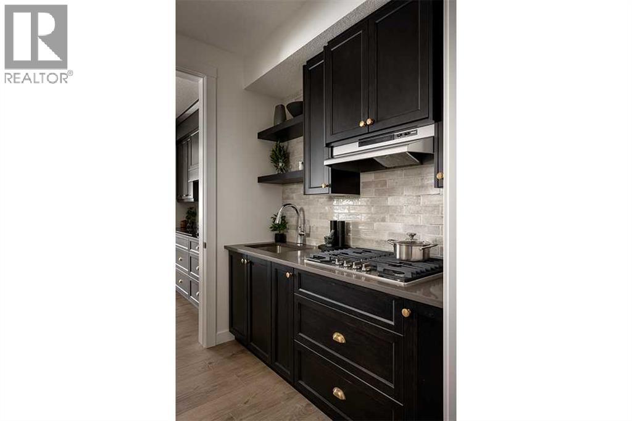
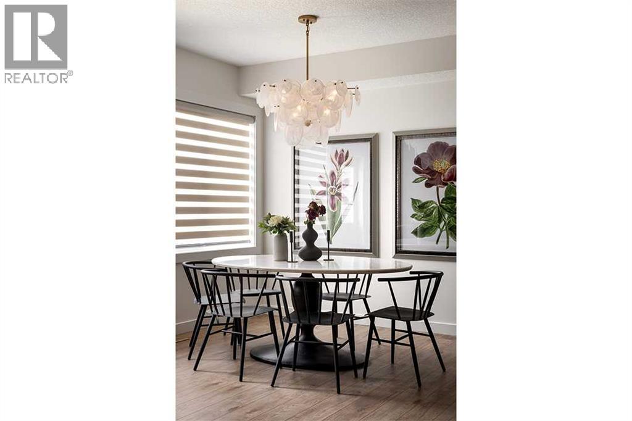
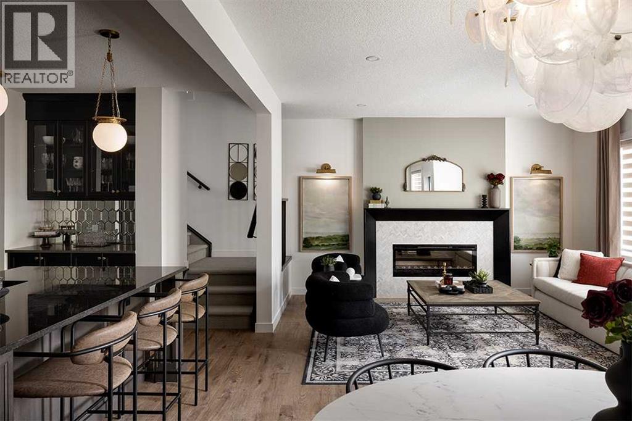
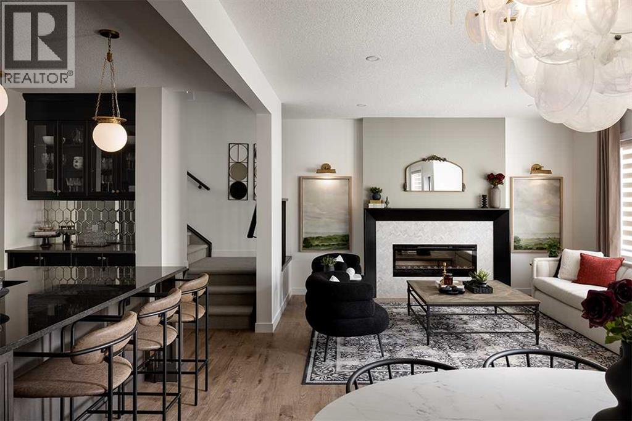
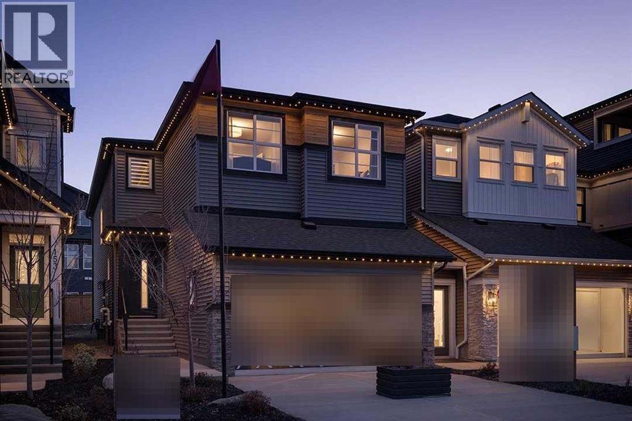
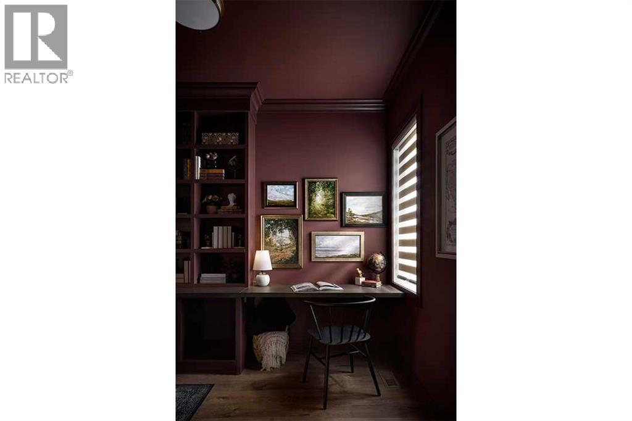
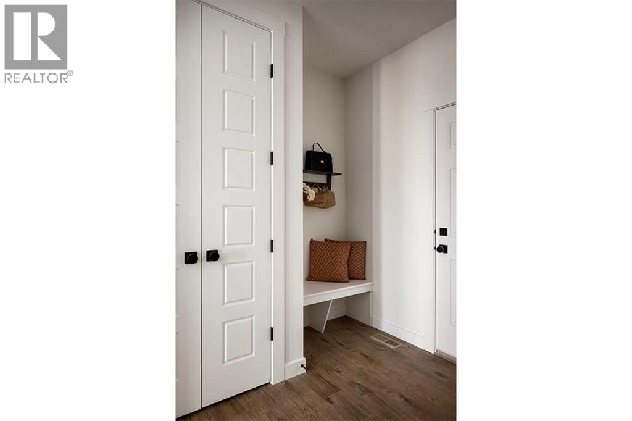
Welcome to the Emerald by Shane Homes, a pre-construction home in the NW community of Glacier Ridge. Set on a desirable west-facing lot backing onto a ravine, this home offers a beautiful setting and a walkout basement designed to make the most of the lot. Planned features include a 100 sq. ft. vinyl deck, Hardie siding, Super Kitchen with chimney hood fan and gas line, upgraded exterior elevation and future basement development preparation. Enjoy the benefits of building new with Shane Homes in Glacier Ridge. Photos/renderings are representative and may show optional features. Specifications and availability are subject to change. (id:53430)
Building
- Property Type:
- House
- Building Type:
- House
- Year Built:
- 2027
- Stories:
- 2.0
- Bedrooms:
- 4
- Bathrooms (total):
- 3.5 (1 half)
- Basement:
- Unfinished, Full, Walk out
Finished Areas
- Interior Size (Total):
- 2370 square feet
- Above Grade:
- 2370 square feet
Interior
- Flooring:
- Carpeted, Ceramic Tile, Vinyl Plank
- Appliances:
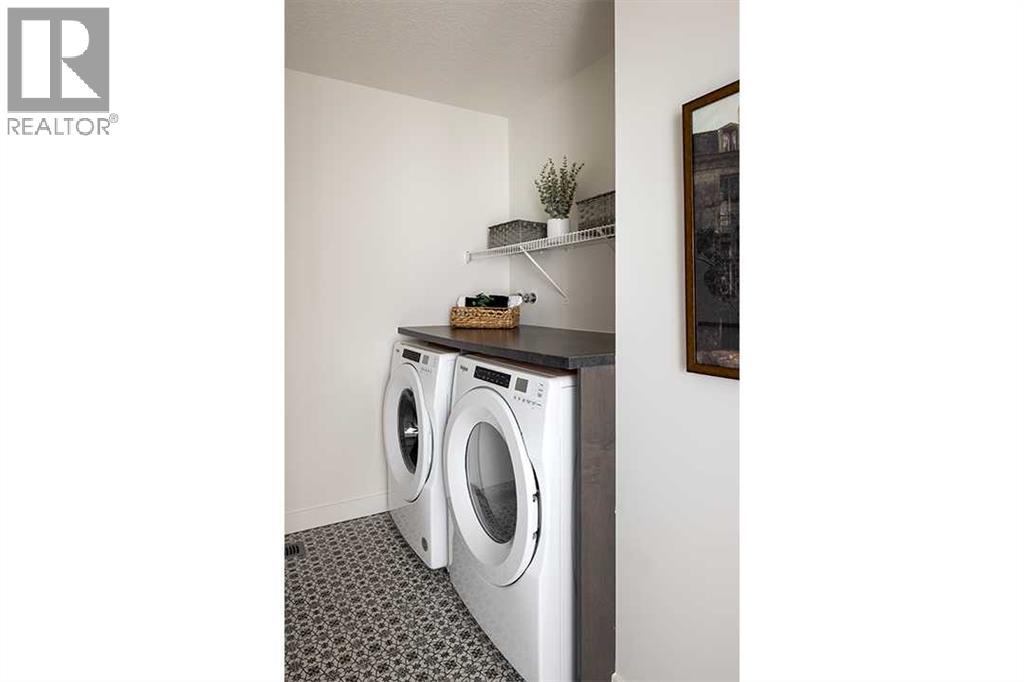
- Washer, Refrigerator, Range - Gas, Dishwasher, Range, Dryer, Microwave, Oven - Built-In, Hood Fan
Parking
- Spaces:
- 4
- Features:
- Attached Garage
Lot / Land
- Lot Size:
- 355.0 square meters
- Frontage:
- 10.99 meters
- Lot Features:
- No Animal Home, No Smoking Home, Level
Exterior
- Exterior Features:
- Stone
- Construction:
- Wood frame
- Foundation:
- Poured Concrete
- Fencing:
- Not fenced
Utilities & Mechanical
- Heating:
- Forced air, Natural gas
- Cooling:
- None
Comfort & Security
- Fireplace(s):
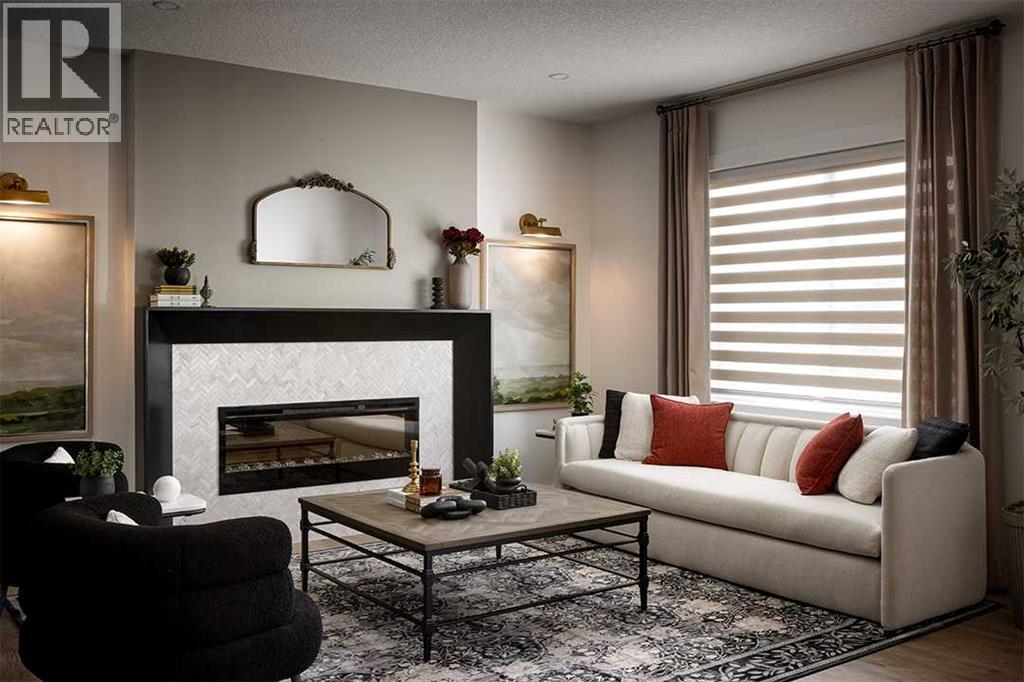
- 1
Fees & Dates
- Property Taxes:
- $1,476
- Tax Year:
- 2026
- Last Modified:
- 08/14/2026 10:55:24 PM
- Status Change:
- 08/14/2026 10:45:43 PM
Association / Ownership
- Common Interest:
- Freehold
Room Dimensions
| Room | Level | Size |
|---|---|---|
| Other | Main level | 9.08 Ft x 10.42 Ft |
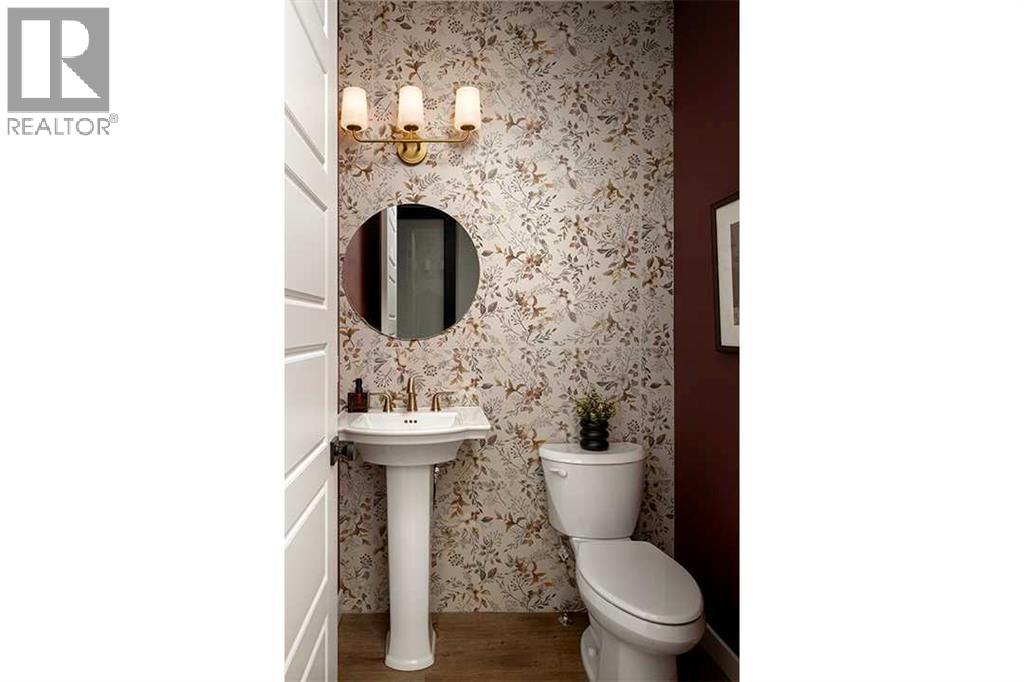
| 2pc Bathroom | Main level | .00 Ft x .00 Ft |
| Living room | Main level | 14.50 Ft x 12.92 Ft |
| Other | Main level | 10.00 Ft x 9.92 Ft |
| Kitchen | Main level | 9.92 Ft x 12.75 Ft |
| Primary Bedroom | Upper Level | 14.67 Ft x 12.92 Ft |
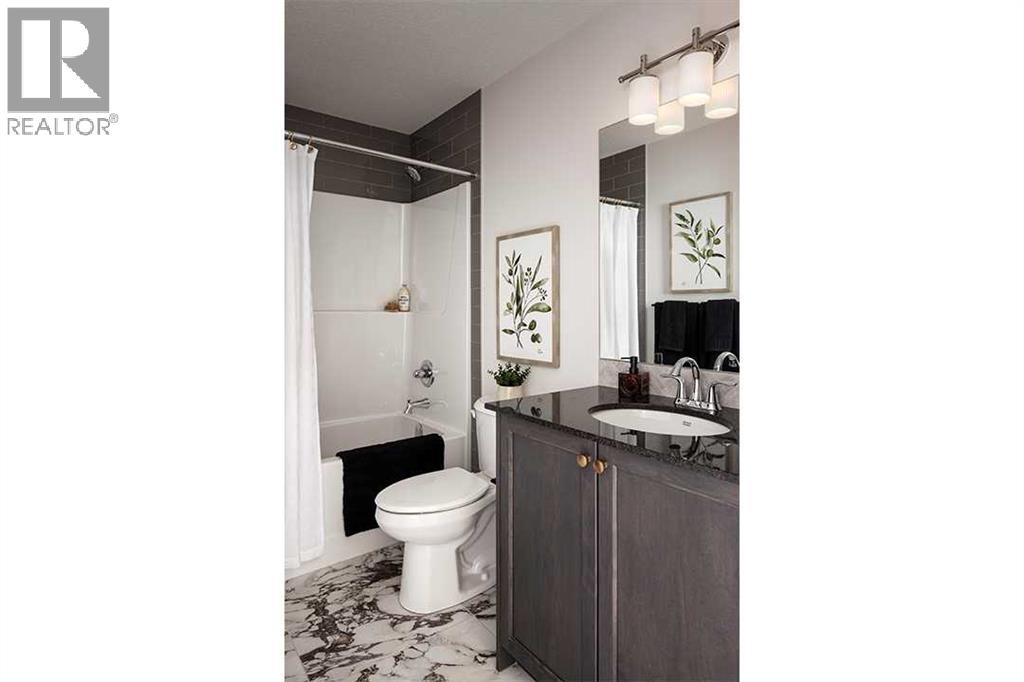
| 4pc Bathroom | Upper Level | .00 Ft x .00 Ft |
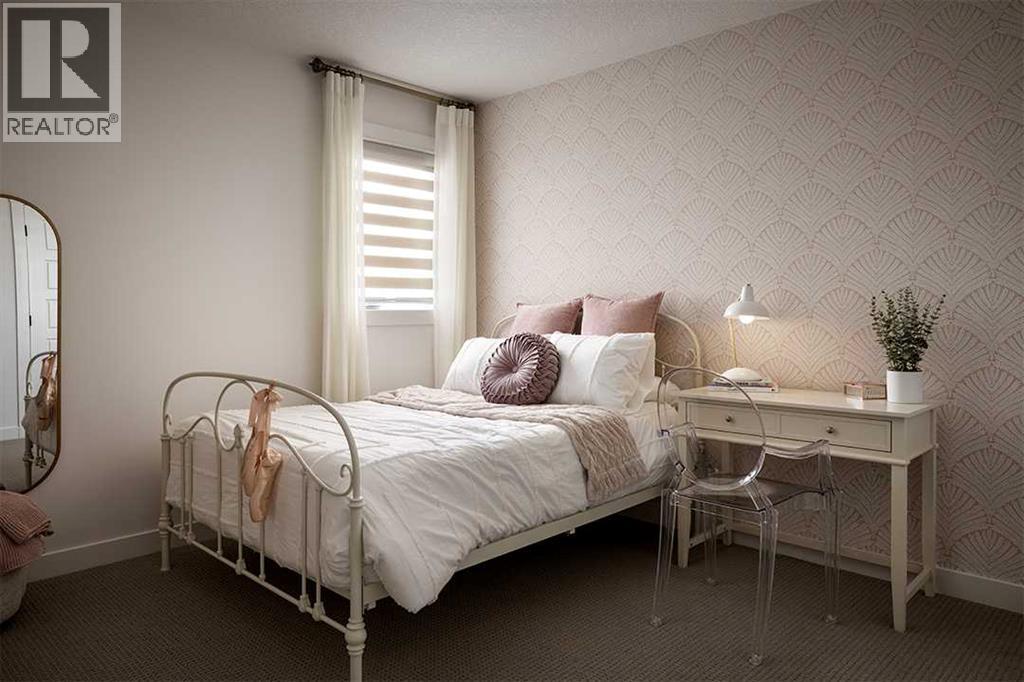
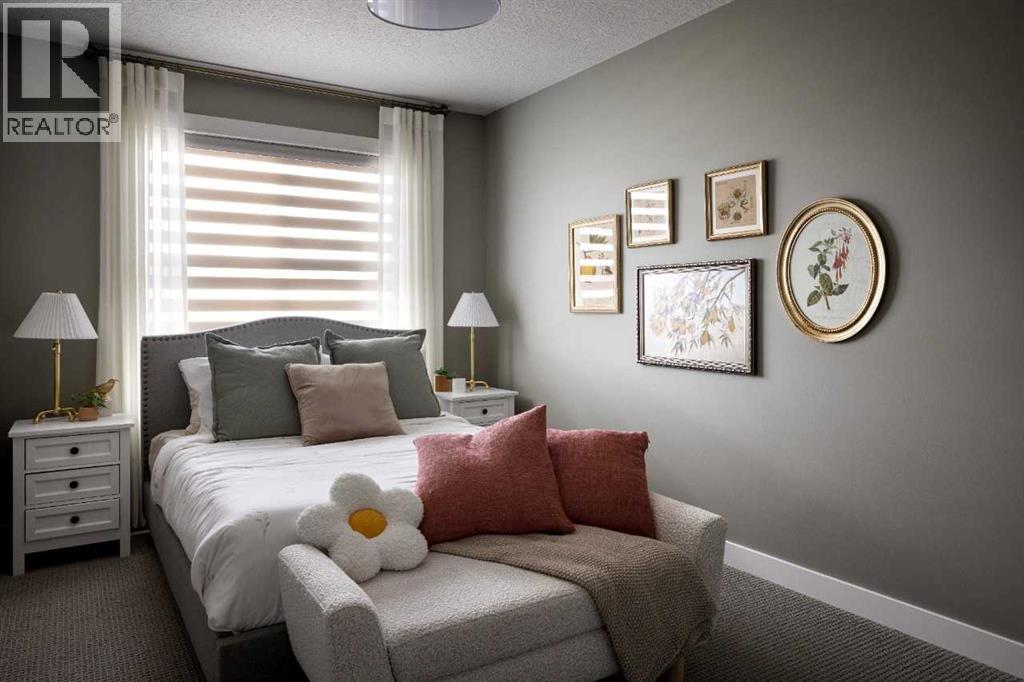
| Bedroom | Upper Level | 12.50 Ft x 8.75 Ft |
| Bedroom | Upper Level | 12.50 Ft x 8.75 Ft |
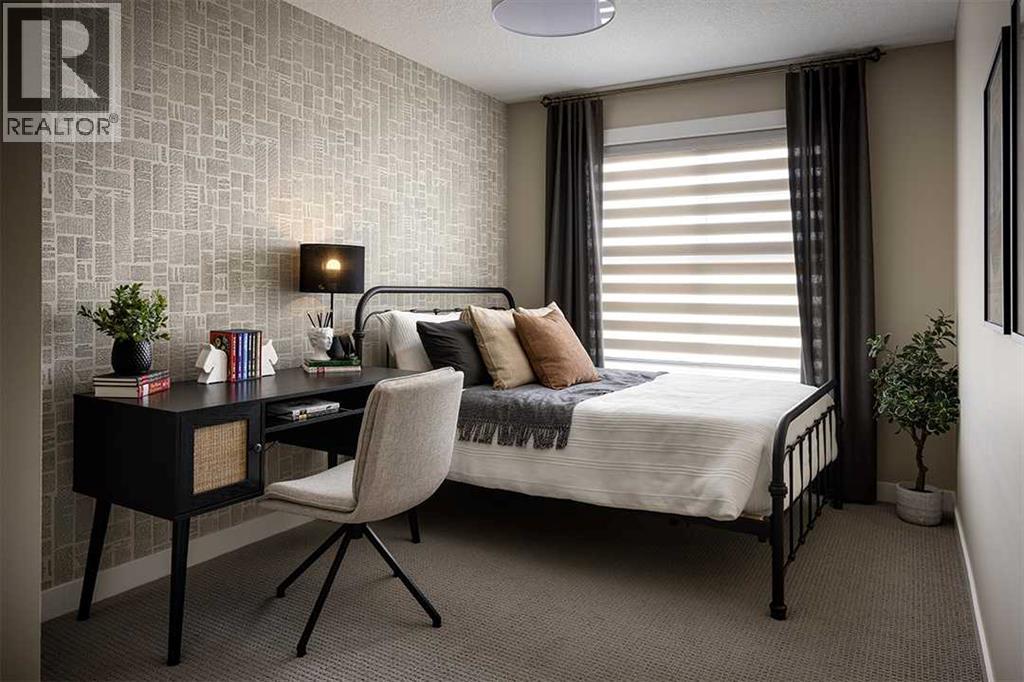
| Bedroom | Upper Level | 11.75 Ft x 9.92 Ft |
| Family room | Upper Level | 12.50 Ft x 9.08 Ft |
| 4pc Bathroom | Upper Level | .00 Ft x .00 Ft |
Location
Data is supplied by Pillar 9 MLS® System. Pillar 9 is the owner of the copyright in its MLS® System. Data is deemed reliable but is not guaranteed accurate by Pillar 9.
The trademarks MLS®, Multiple Listing Service® and the associated logos are owned by The Canadian Real Estate Association (CREA) and identify the quality of services provided by real estate professionals who are members of CREA. Used under license.