Real estate on your terms®
$629,999
active
249 Aquila Drive Northwest
Calgary
,
AB
T3R1Y6
Key Details
- MLS® Number:
- A2335180
- Community:
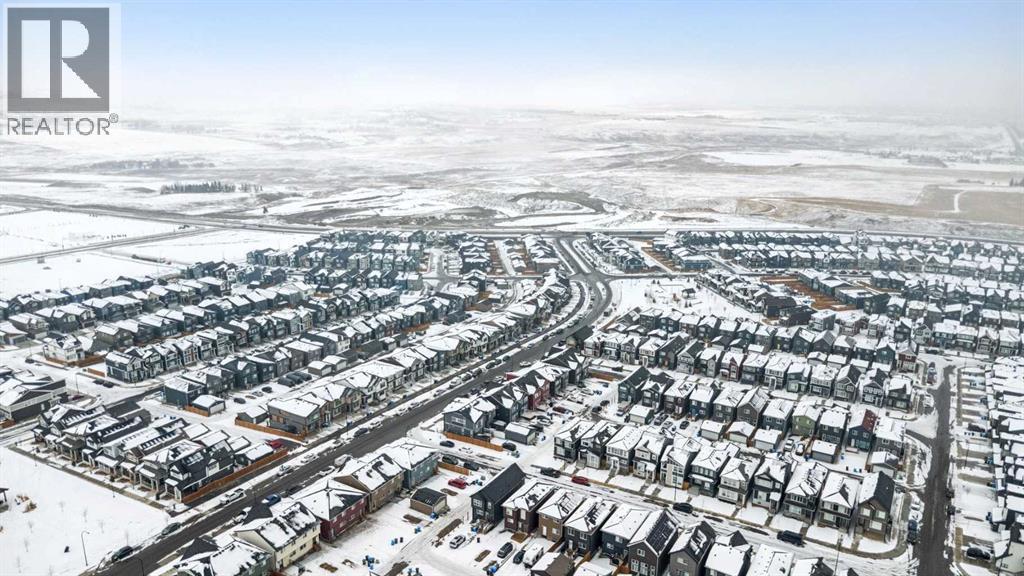
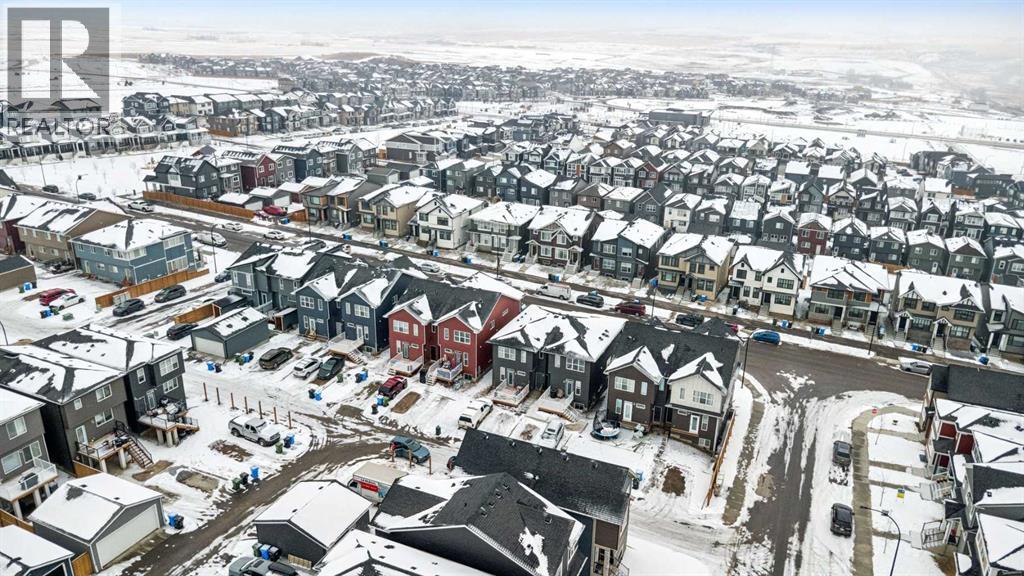
- Glacier Ridge
- Building Type:
- Duplex
- Interior Size:
- 1632 square feet
- Bedrooms:
- 5
- Parking:
- 4
- Parking Features:
- Carport
- Lot Size:
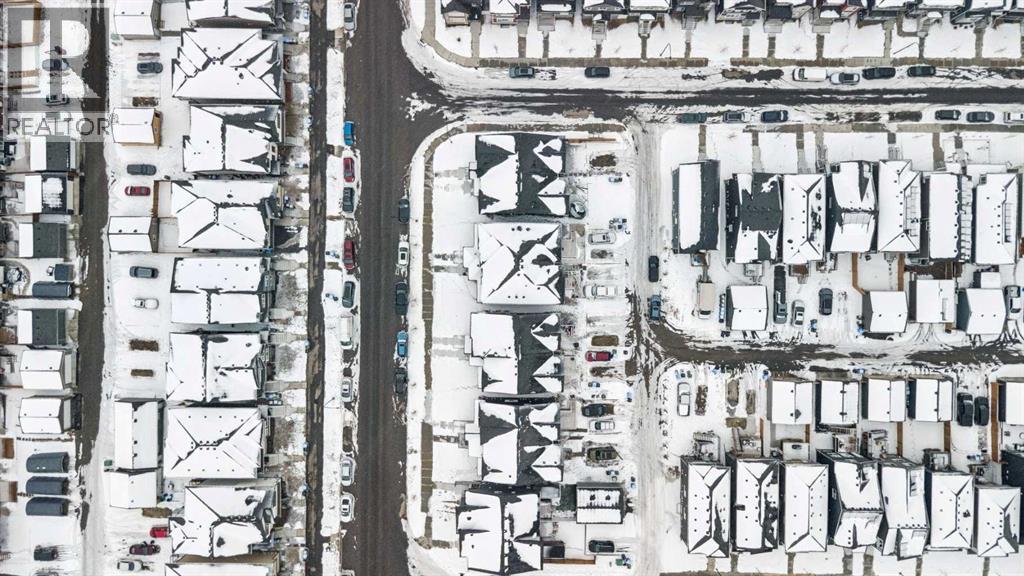
- 249.0 square meters
- Attached:
- Yes

Property Description
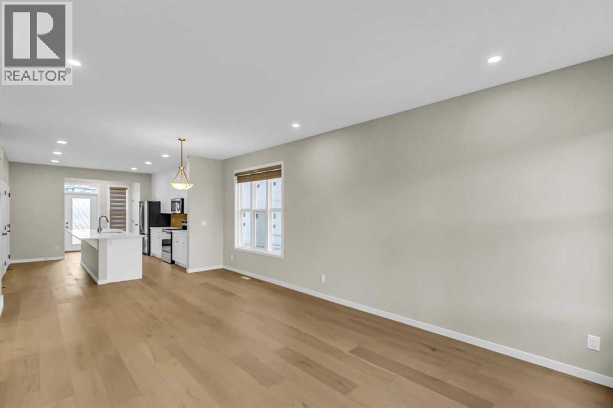
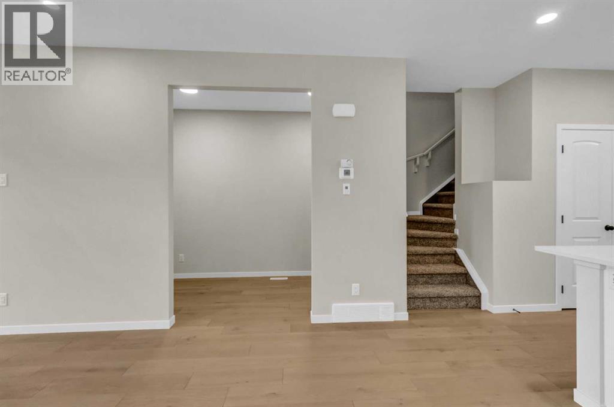
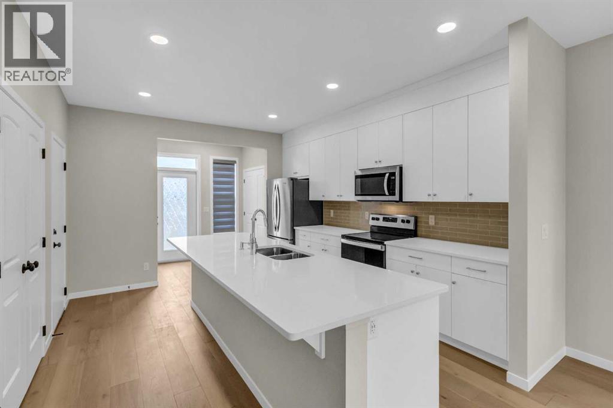
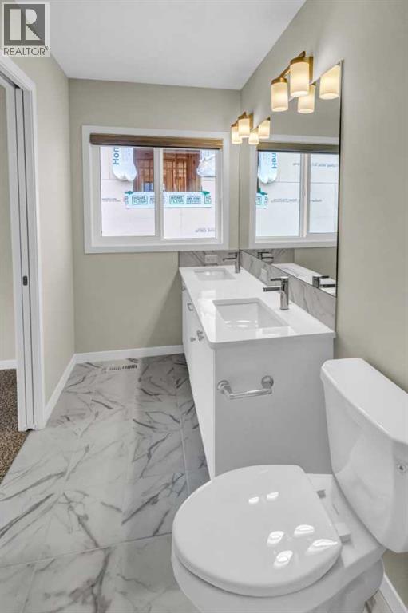
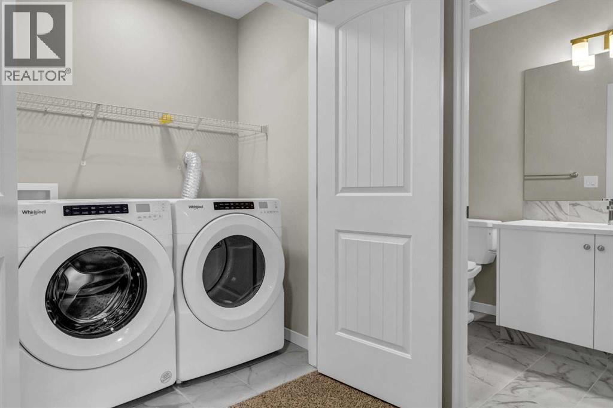
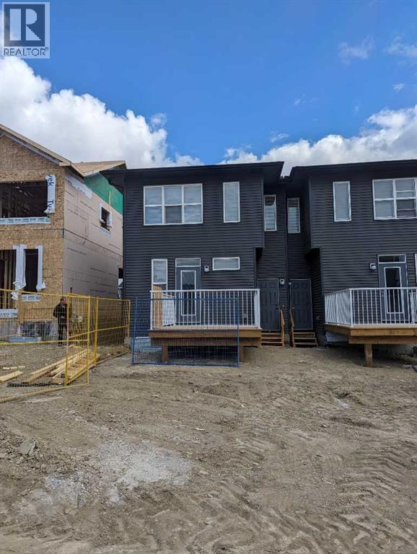
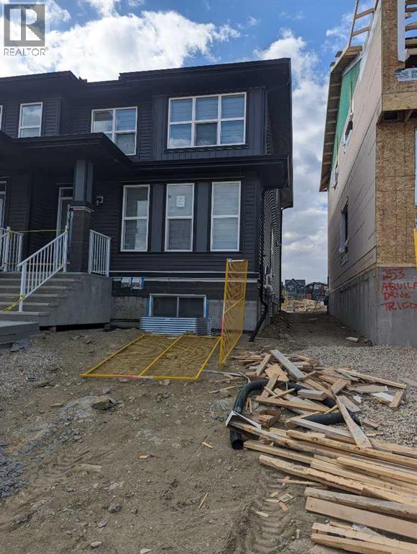
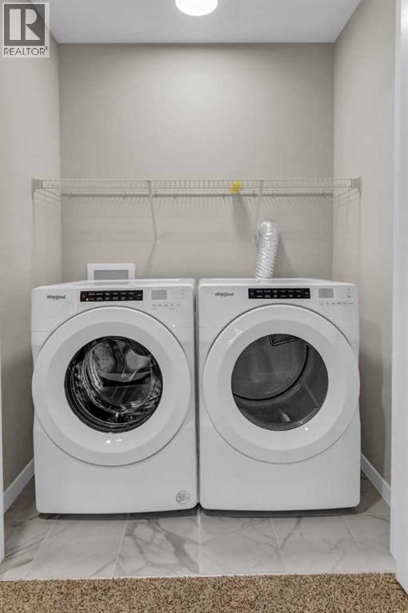
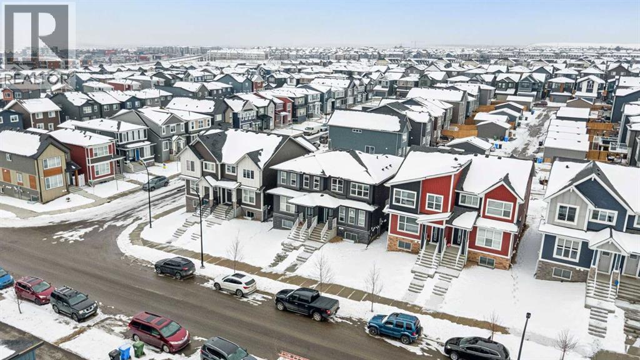
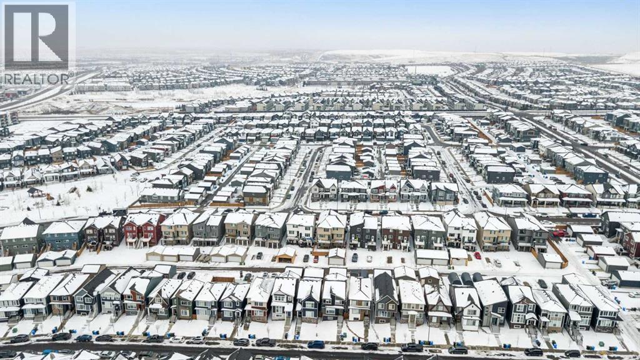
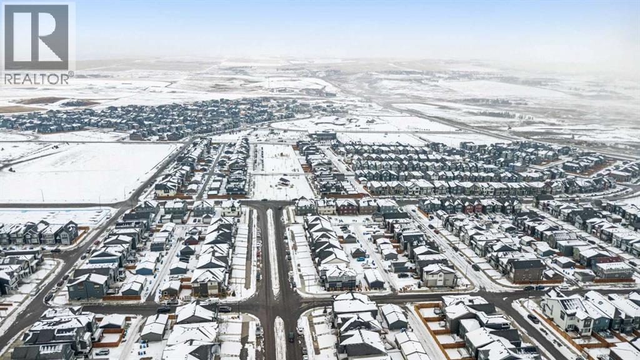
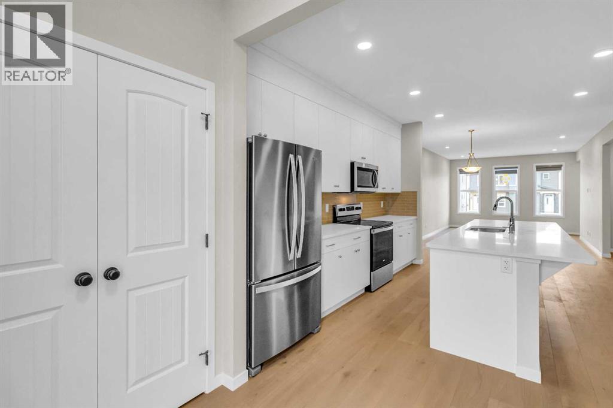
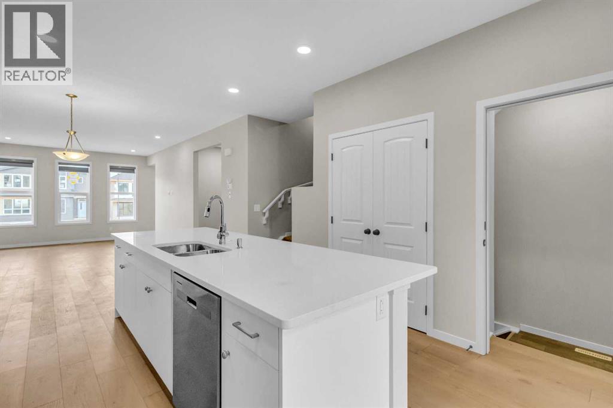
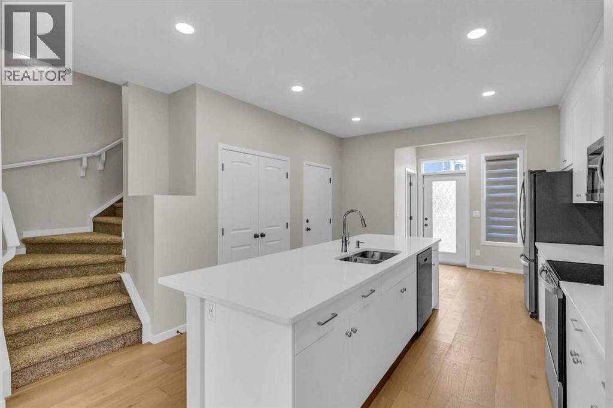
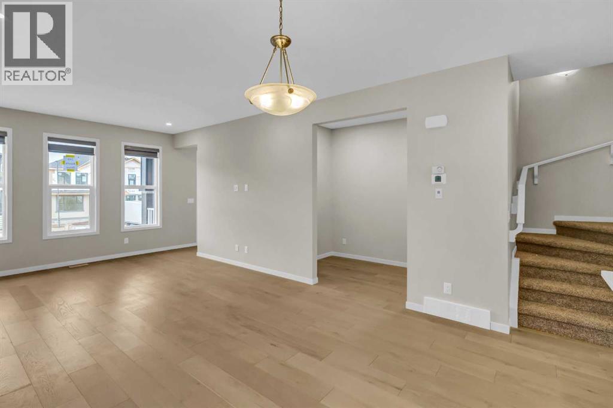
CASH-FLOW POSITIVE | FULLY TENANTED | LEGAL BASEMENT SUITE. Welcome to a rare, turn-key investment opportunity in thehighly sought-after NW community of Glacier Ridge. This 2022 built 1/2 duplex is a dual-income powerhouse designed for maximum ROI. The UpperUnit features a bright, open-concept layout with 3 spacious bedrooms, 2.5 bathrooms (including a primary ensuite and walk-in closet), convenientupstairs laundry. Main floor offer trendy open concept kitchen, living area, dining, office and a private rear deck. The Legal Basement Suite offerstotal independence with its own separate side entrance, 2 bedrooms, a full 4-piece washroom, and dedicated in-suite laundry. Built with an "investor-first" mindset, the common utility room houses 2 furnaces and 2 hot water tanks, ensuring separate climate control and zero tenant friction. Locatedin one of Calgary’s fastest-growing communities with mountain views and rapid appreciation, this property is already generating positive cash flowwith high-quality tenants in place. Why wait for a build when you can start collecting rent on Day 1? Book your private showing today (id:53430)
Building
- Property Type:
- Duplex
- Building Type:
- Duplex
- Year Built:
- 2022
- Stories:
- 2.0
- Bedrooms:
- 5
- Bathrooms (total):
- 3.5 (1 half)
- Basement:
- Finished, Full, Separate entrance, Suite
Finished Areas
- Interior Size (Total):
- 1632 square feet
- Above Grade:
- 1632 square feet
Interior
- Flooring:
- Tile, Carpeted, Vinyl Plank
- Appliances:
- Refrigerator, Range - Electric, Dishwasher, Oven - Built-In
Parking
- Spaces:
- 4
- Features:
- Carport
Lot / Land
- Lot Size:
- 249.0 square meters
- Frontage:
- 248.58 meters
- Lot Features:
- Back lane, No Animal Home, No Smoking Home
Exterior
- Exterior Features:
- Concrete, Vinyl siding
- Construction:
- Poured concrete, Wood frame
- Foundation:
- Poured Concrete
- Fencing:
- Not fenced
Utilities & Mechanical
- Heating:
- Forced air, High-Efficiency Furnace, Natural gas
- Cooling:
- None
- Utilities:
- Natural Gas, Electricity
Fees & Dates
- Property Taxes:
- $4,272
- Tax Year:
- 2026
- Last Modified:
- 08/07/2026 05:05:18 AM
- Status Change:
- 08/07/2026 04:57:56 AM
Association / Ownership
- Common Interest:
- Freehold
Room Dimensions
| Room | Level | Size |
|---|---|---|
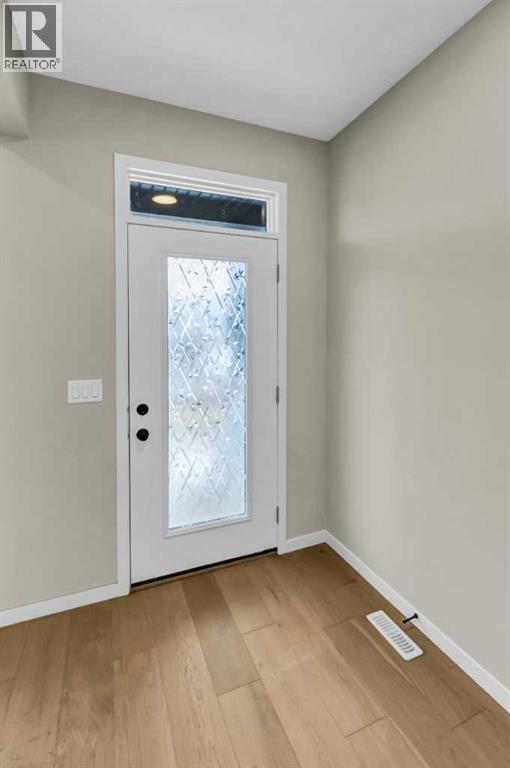
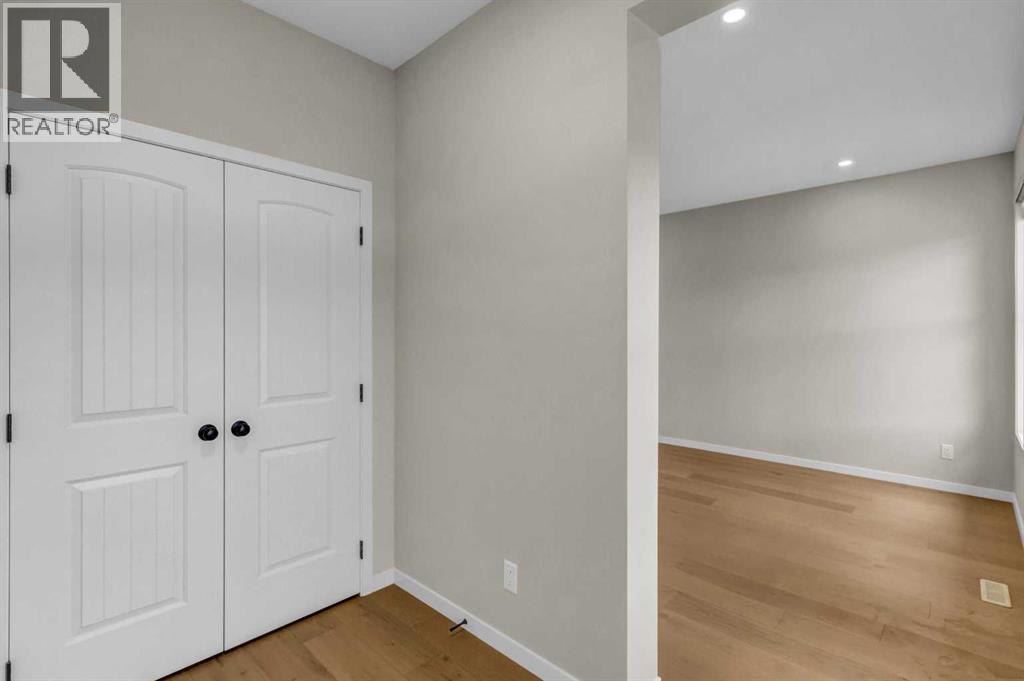
| Foyer | Main level | 2.50 M x 1.75 M |
| Living room | Main level | 4.15 M x 3.79 M |
| Den | Main level | 3.17 M x 1.73 M |
| Dining room | Main level | 3.02 M x 4.05 M |
| Kitchen | Main level | 4.44 M x 3.89 M |
| 2pc Bathroom | Main level | 1.50 M x 1.50 M |
| Primary Bedroom | Second level | 3.95 M x 3.33 M |
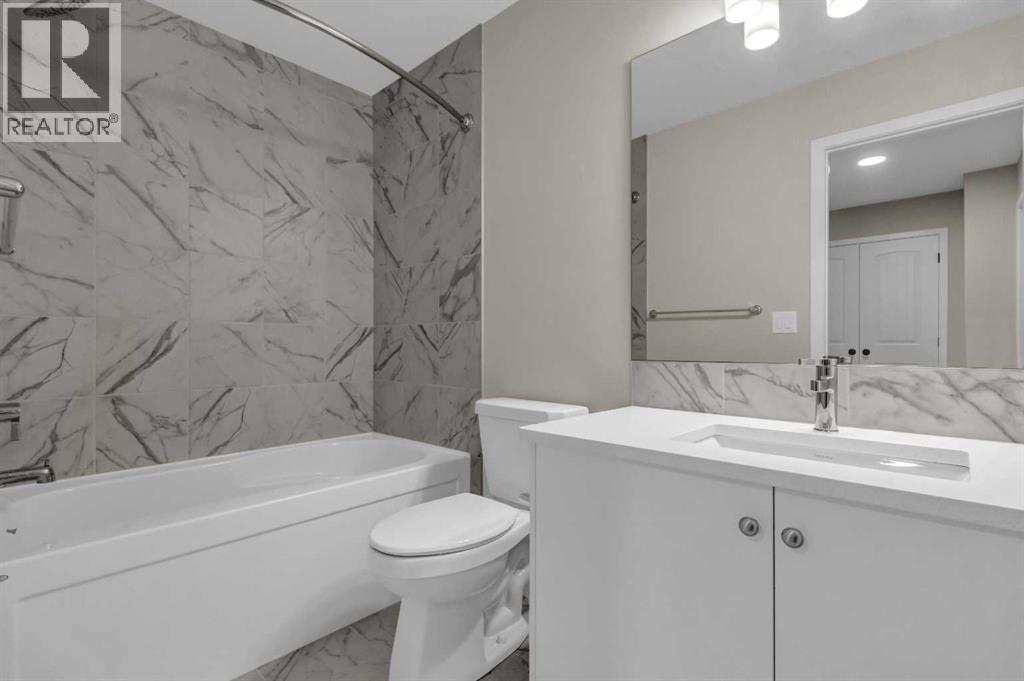
| 5pc Bathroom | Second level | 1.49 M x 3.33 M |
| 4pc Bathroom | Second level | 2.77 M x 1.51 M |
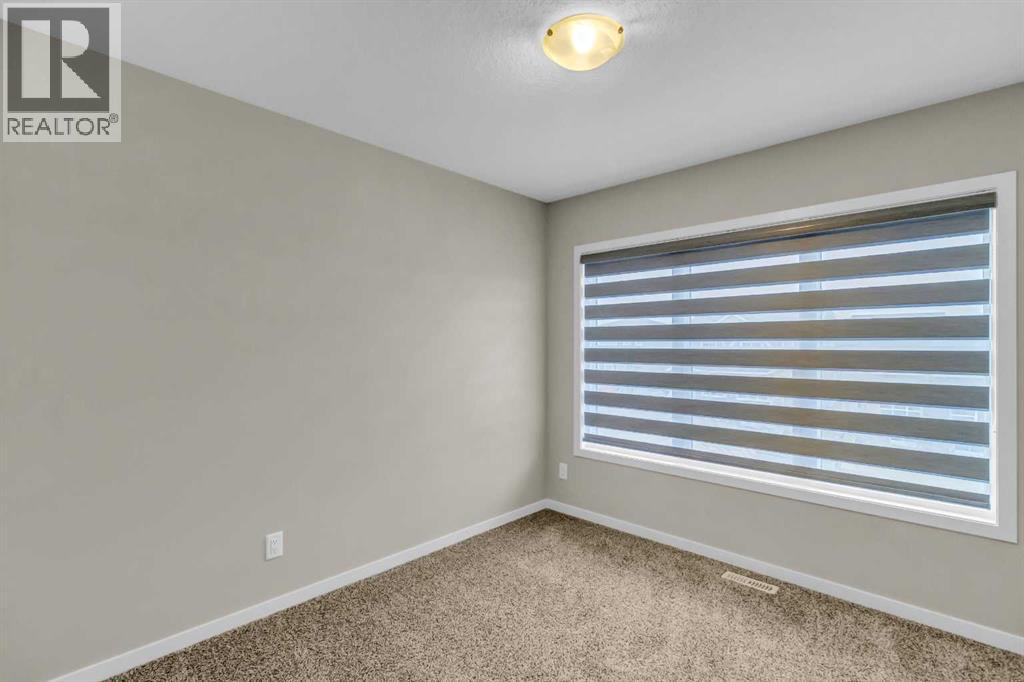
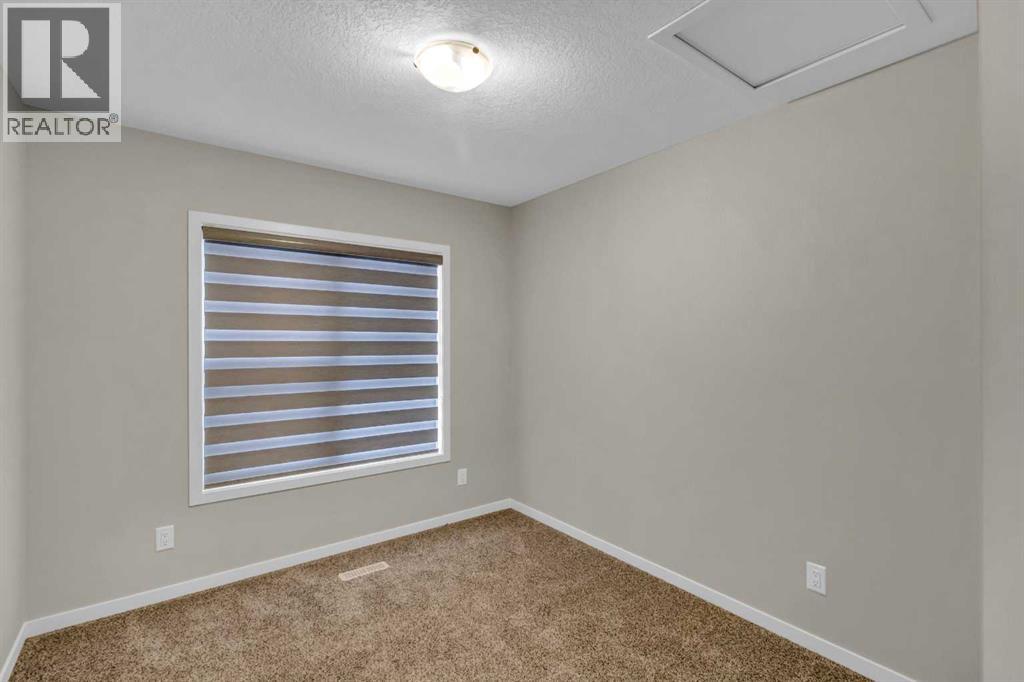
| Bedroom | Second level | 3.74 M x 2.88 M |
| Bedroom | Second level | 3.44 M x 2.76 M |
| Bedroom | Basement | 3.00 M x 3.47 M |
| Bedroom | Basement | 2.72 M x 3.32 M |
| Living room | Basement | 2.86 M x 3.33 M |
| Kitchen | Basement | 2.70 M x 4.15 M |
| Furnace | Basement | 4.45 M x 2.05 M |
Location
Data is supplied by Pillar 9 MLS® System. Pillar 9 is the owner of the copyright in its MLS® System. Data is deemed reliable but is not guaranteed accurate by Pillar 9.
The trademarks MLS®, Multiple Listing Service® and the associated logos are owned by The Canadian Real Estate Association (CREA) and identify the quality of services provided by real estate professionals who are members of CREA. Used under license.