Real estate on your terms®
$549,800
active
186 Aquila Drive Northwest
Calgary
,
AB
T3R1Y5
Key Details
- MLS® Number:
- A2333777
- Community:
- Glacier Ridge
- Building Type:
- Duplex
- Interior Size:
- 1743 square feet
- Bedrooms:
- 3
- Parking:
- 2
- Parking Features:
- Parking Pad, Other, Street
- Lot Size:
- 259.0 square meters
- Attached:
- Yes

Property Description
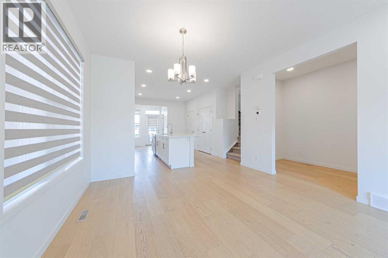
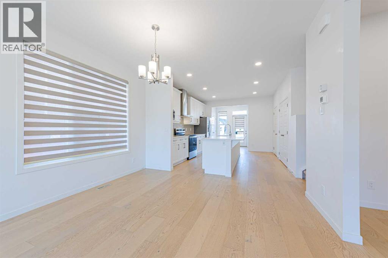
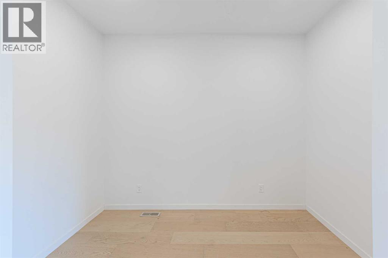
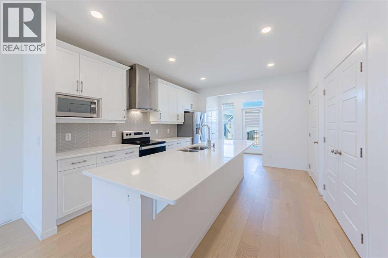
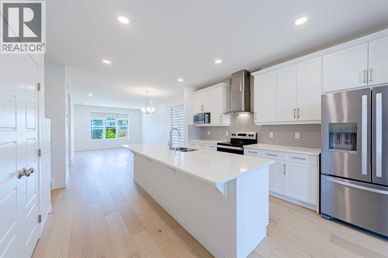
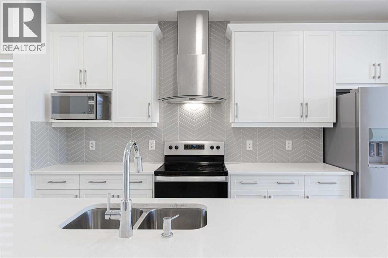
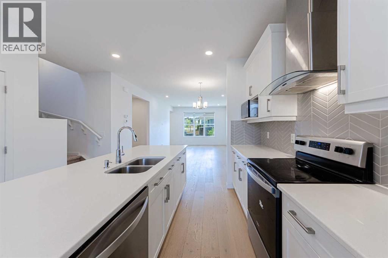
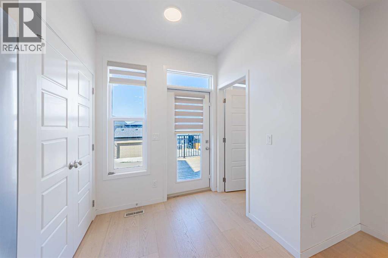
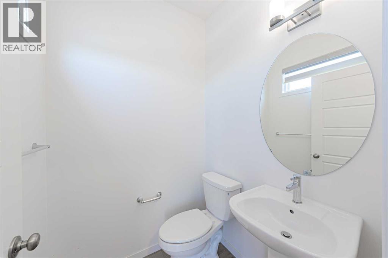
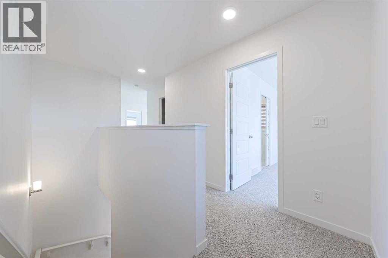
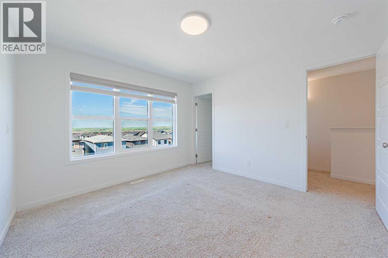
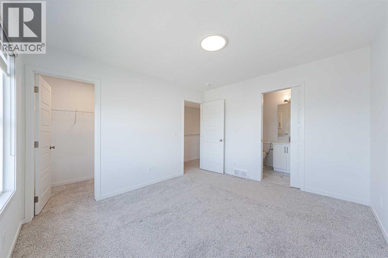
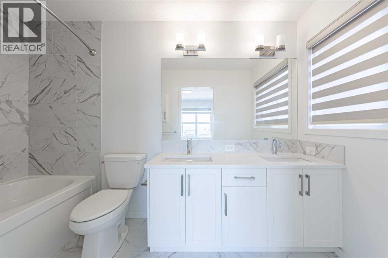
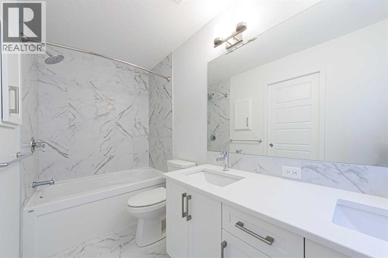
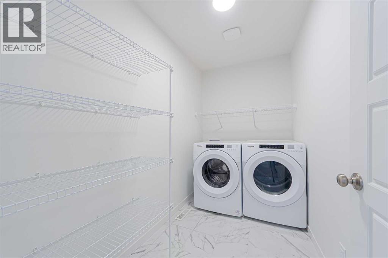
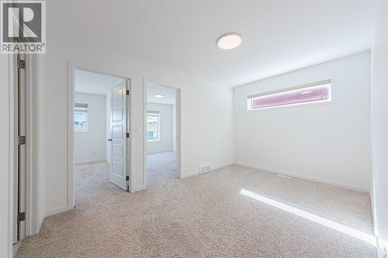
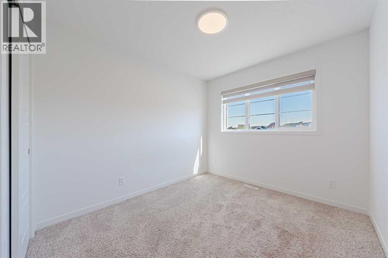
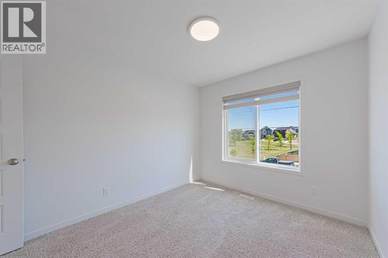
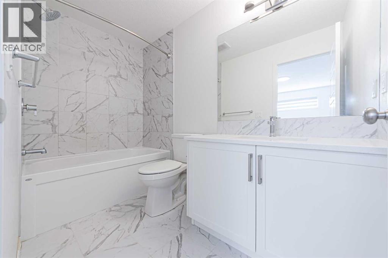
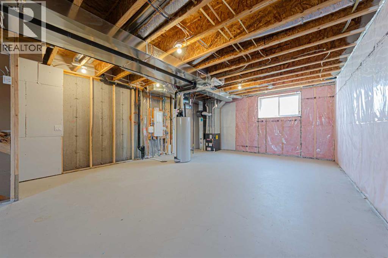
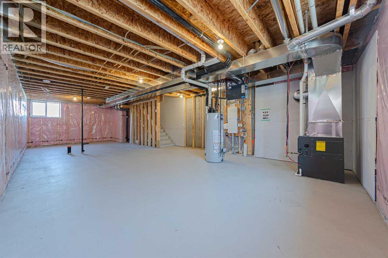
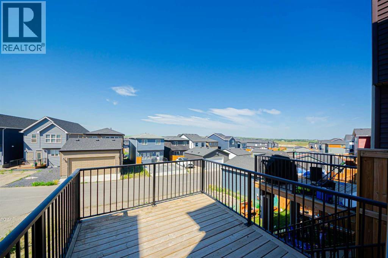
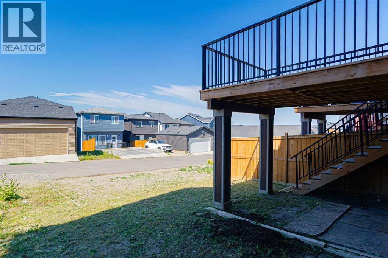
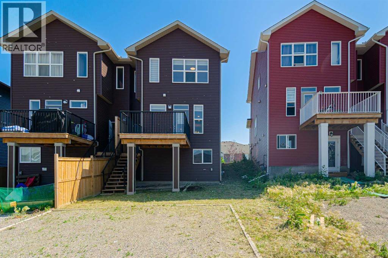
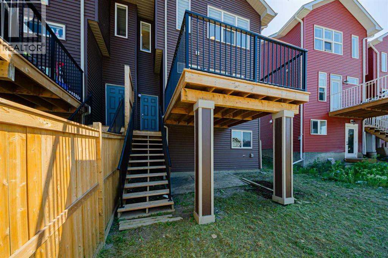
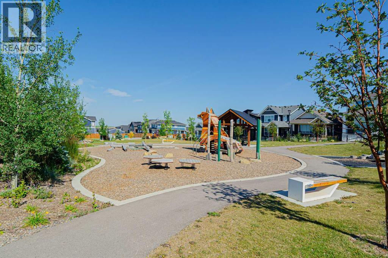
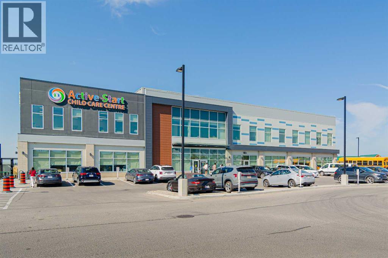
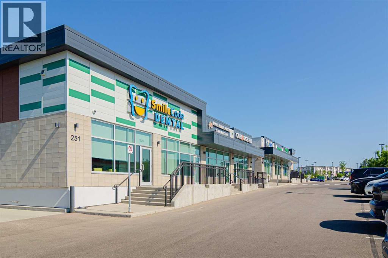
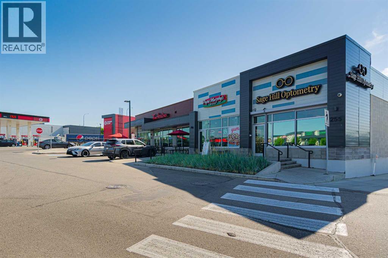
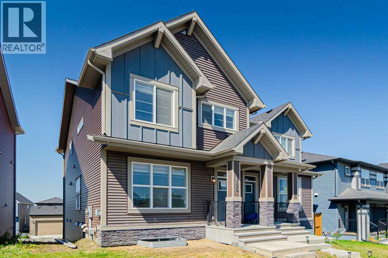
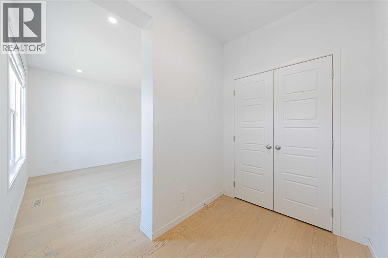
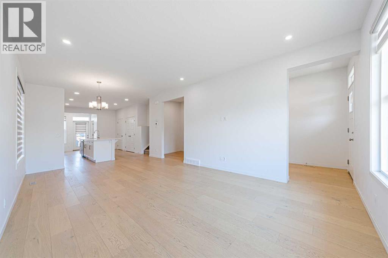
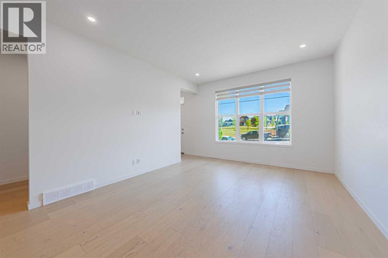
Motivated Seller — Major Price Drop for Quick Sale. Welcome to Glacier Ridge! This beautifully designed home offers 9' ceilings on both the main floor and basement, creating a bright and spacious atmosphere throughout. The open-concept main level features a modern and bright living area, dedicated office/flex room, welcoming front entry, and convenient 2-piece bath. main floor also includes kitchen with stainless steel appliances, chimney-style hood fan, ample cabinetry, and plenty of natural light. The Upstairs, you'll find 3 generously sized bedrooms plus a spacious bonus room. The primary retreat features a walk-in closet and a 4-piece ensuite, two additional bedrooms and a full bathroom, the upper-floor laundry adds everyday convenience. The unfinished sunshine basement boasts large windows and a separate entrance, offering excellent future development potential. Enjoy outdoor living on the large rear deck. Additional features include a parking pad for two vehicles, paved back lane access, and space for a future garage. Ideally located close to parks, pathways, amenities, and just steps from the popular Fox-themed playground. A fantastic opportunity to own in the vibrant and growing Glacier Ridge community! (id:53430)
Building
- Property Type:
- Duplex
- Building Type:
- Duplex
- Year Built:
- 2022
- Stories:
- 2.0
- Bedrooms:
- 3
- Bathrooms (total):
- 3.5 (1 half)
- Basement:
- Unfinished, Full, Separate entrance
Finished Areas
- Interior Size (Total):
- 1743 square feet
- Above Grade:
- 1743 square feet
Interior
- Flooring:
- Tile, Carpeted, Vinyl Plank
- Appliances:
- Washer, Refrigerator, Dishwasher, Stove, Hood Fan, Window Coverings, Washer & Dryer
Parking
- Spaces:
- 2
- Features:
- Parking Pad, Other, Street
Lot / Land
- Lot Size:
- 259.0 square meters
- Frontage:
- 8.7 meters
- Lot Features:
- Back lane, No Animal Home, No Smoking Home
Exterior
- Exterior Features:
- Stone, Vinyl siding
- Foundation:
- Poured Concrete
- Fencing:
- Not fenced
Utilities & Mechanical
- Heating:
- Forced air, Natural gas
- Cooling:
- None
Fees & Dates
- Property Taxes:
- $4,102
- Tax Year:
- 2026
- Last Modified:
- 07/31/2026 02:55:17 PM
- Status Change:
- 07/31/2026 02:48:26 PM
Association / Ownership
- Common Interest:
- Freehold
Room Dimensions
| Room | Level | Size |
|---|---|---|
| Living room | Main level | 12.42 Ft x 13.83 Ft |
| Primary Bedroom | Upper Level | 10.92 Ft x 11.92 Ft |
| Dining room | Main level | 9.17 Ft x 12.42 Ft |
| Bedroom | Upper Level | 9.42 Ft x 12.25 Ft |
| Kitchen | Main level | 12.33 Ft x 14.42 Ft |
| Bedroom | Upper Level | 9.08 Ft x 11.33 Ft |
| Bonus Room | Upper Level | 9.00 Ft x 13.58 Ft |
| Office | Main level | 5.58 Ft x 10.42 Ft |
| Laundry room | Upper Level | 5.25 Ft x 9.25 Ft |
| Foyer | Upper Level | 5.67 Ft x 8.08 Ft |
| 4pc Bathroom | Upper Level | 4.92 Ft x 9.58 Ft |
| 4pc Bathroom | Upper Level | 4.92 Ft x 10.92 Ft |
| 2pc Bathroom | Main level | 4.92 Ft x 4.92 Ft |
Location
Data is supplied by Pillar 9 MLS® System. Pillar 9 is the owner of the copyright in its MLS® System. Data is deemed reliable but is not guaranteed accurate by Pillar 9.
The trademarks MLS®, Multiple Listing Service® and the associated logos are owned by The Canadian Real Estate Association (CREA) and identify the quality of services provided by real estate professionals who are members of CREA. Used under license.