Real estate on your terms®
$695,000
active
34 Aquila Way Northwest
Calgary
,
AB
T3R1Z6
Key Details
- MLS® Number:
- A2325921
- Community:
- Glacier Ridge
- Building Type:
- House
- Interior Size:
- 1750 square feet
- Bedrooms:
- 6
- Parking:
- 2
- Parking Features:
- Detached Garage
- Lot Size:
- 274.0 square meters

Property Description
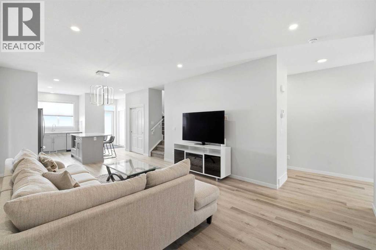
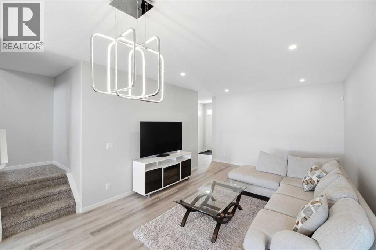
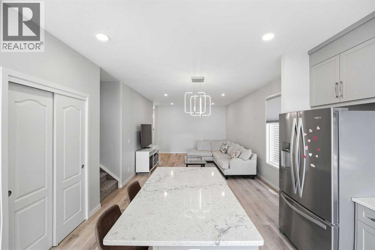
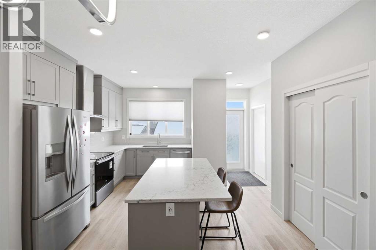
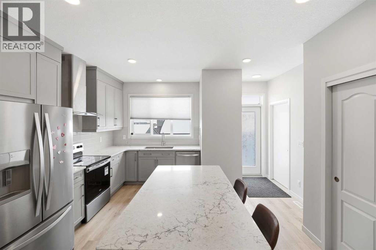
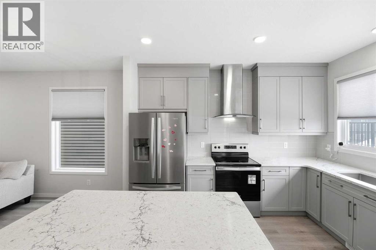
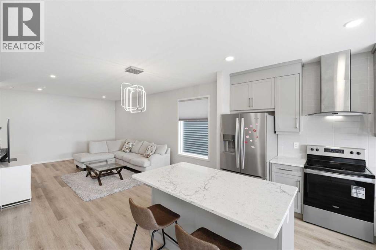
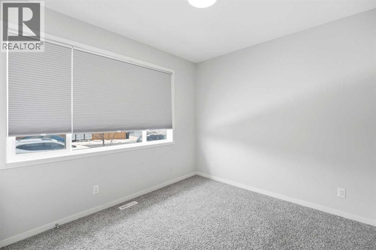
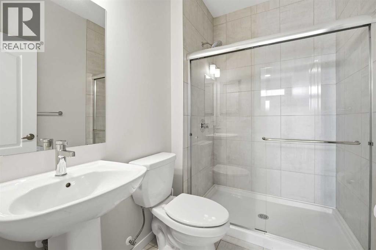
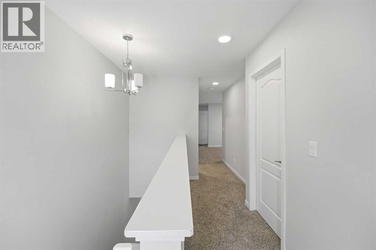
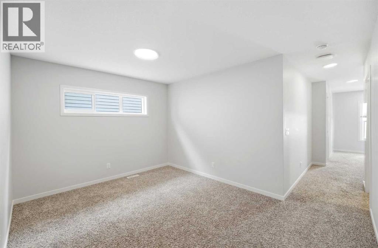
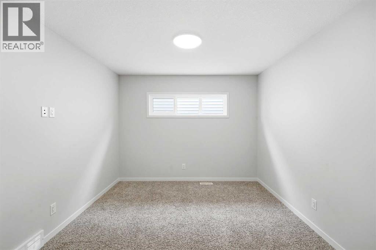
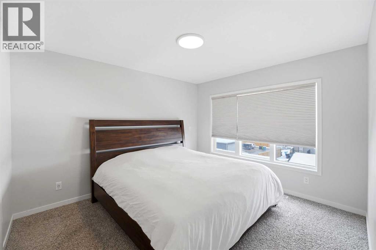
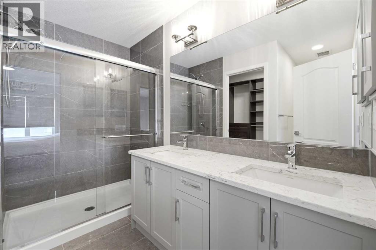
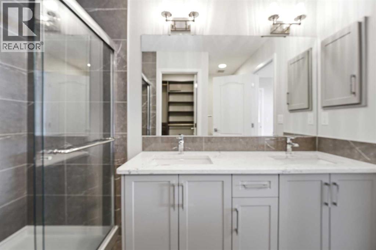
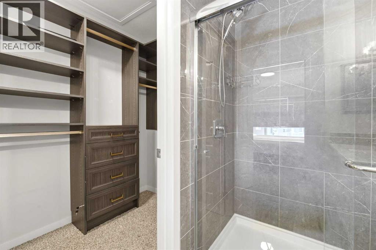
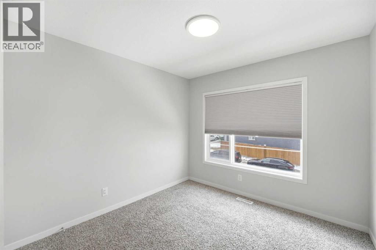
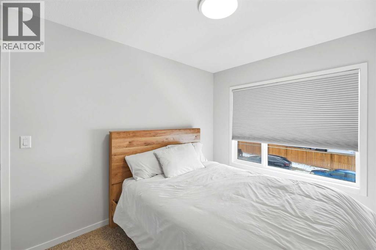
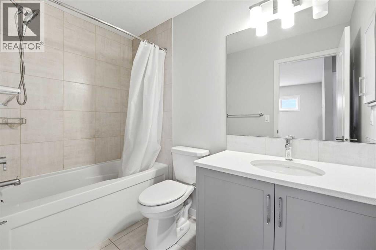
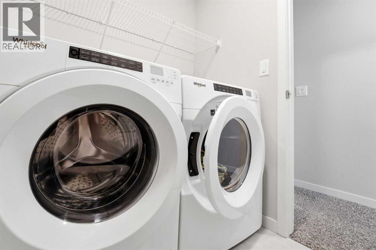
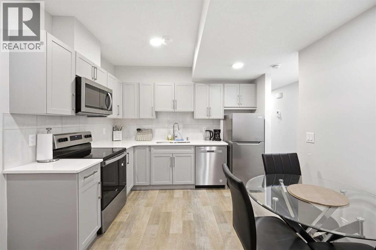
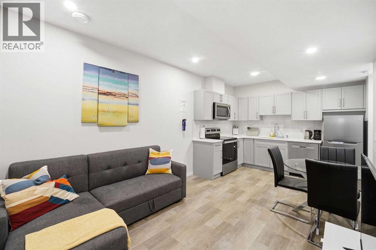
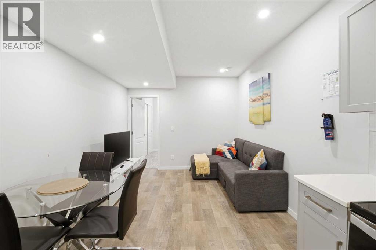
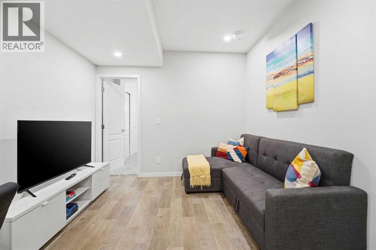
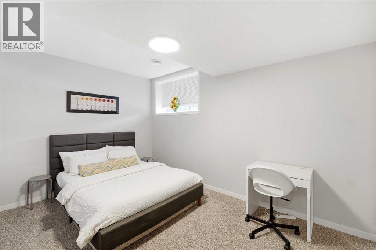
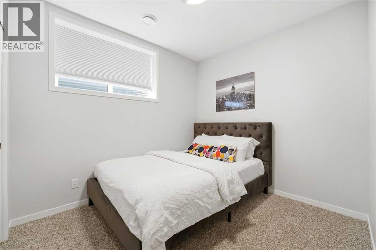
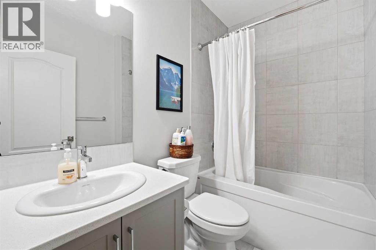
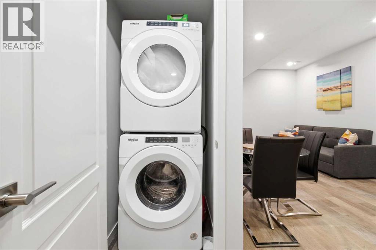
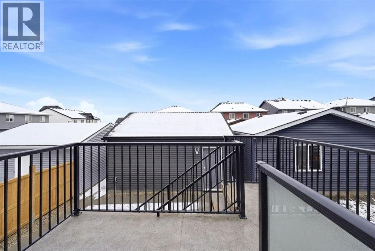
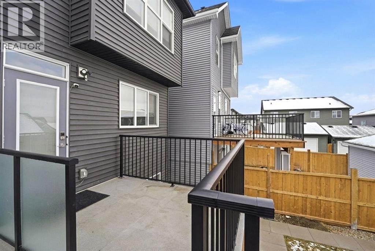
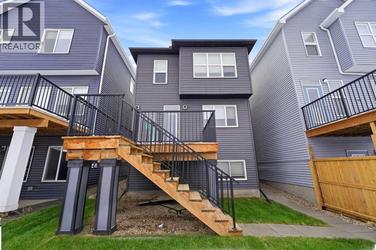
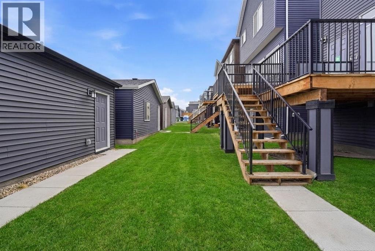
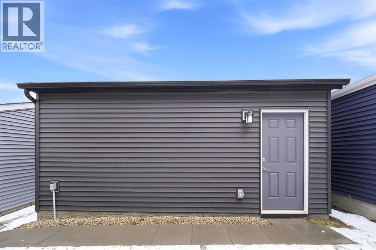
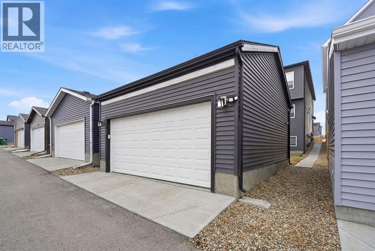
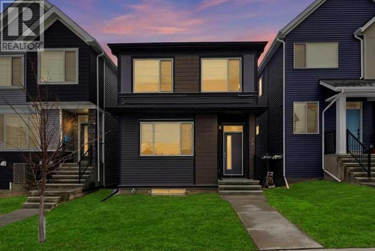
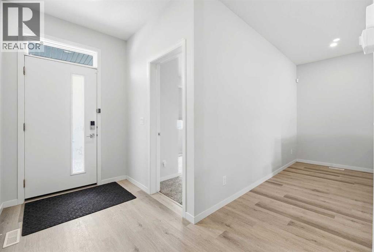
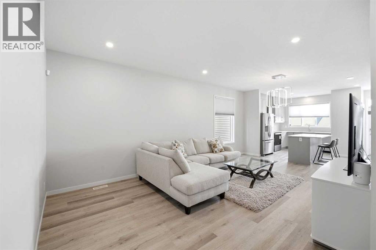
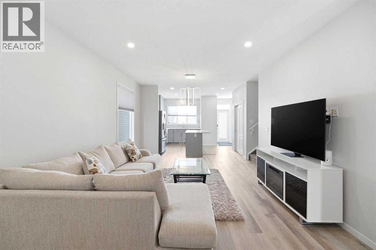
Welcome to this exceptional home in the sought-after community of Glacier Ridge NW, Calgary, offering over 2,400 sq. ft. of beautifully designed living space, a fully legal 2-bedroom basement suite, main floor bedroom and full bath and a double detached garage. Whether you're looking for a spacious family home or a smart way to offset your mortgage, this property delivers the perfect balance of luxury, comfort, and versatility. Step inside to discover a bright, open-concept main floor featuring soaring 9-foot ceilings, luxury vinyl plank flooring, oversized windows, and elegant finishes throughout. The chef-inspired kitchen is the heart of the home, complete with premium countertops, custom cabinetry with crown molding, stainless steel appliances, and a generous island that seamlessly connects the living and dining areas—ideal for entertaining family and friends. A main-floor bedroom and full bathroom provide incredible flexibility for guests, multi-generational living, or a private home office. Upstairs, you'll find a spacious primary retreat featuring a spa-inspired ensuite with dual vanities and a walk-in shower. Two additional bedrooms, a full bathroom, a bright bonus room, and convenient upper-level laundry complete this thoughtfully designed floor plan. The fully legal 2-bedroom basement suite offers its own private entrance, modern kitchen, separate laundry, full bathroom, and comfortable living space—perfect as a mortgage helper, for extended family, or as an income-generating rental. Outside, enjoy the sunny east-facing backyard, a spacious deck for summer gatherings, and the convenience of a double detached garage. Ideally located with quick access to Stoney Trail, Deerfoot Trail, Sarcee Trail, and Shaganappi Trail, you'll also be just minutes from CrossIron Mills, Beacon Hill Shopping Centre, parks, schools, playgrounds, and the exciting future amenities planned for Glacier Ridge. A rare opportunity to own a beautiful family home with built-in income pote ntial in one of Calgary's fastest-growing communities. Book your private showing today! (id:53430)
Building
- Property Type:
- House
- Building Type:
- House
- Year Built:
- 2023
- Stories:
- 2.0
- Bedrooms:
- 6
- Bathrooms (total):
- 4.0
- Basement:
- Finished, Full, Separate entrance, Suite
Finished Areas
- Interior Size (Total):
- 1750 square feet
- Above Grade:
- 1750 square feet
Interior
- Flooring:
- Laminate, Carpeted, Ceramic Tile
- Appliances:
- Washer, Refrigerator, Dishwasher, Stove, Dryer, Microwave, Window Coverings, Washer/Dryer Stack-Up
Parking
- Spaces:
- 2
- Features:
- Detached Garage
Lot / Land
- Lot Size:
- 274.0 square meters
- Frontage:
- 7.77 meters
- Lot Features:
- See remarks, Back lane
Exterior
- Construction:
- Wood frame
- Foundation:
- Poured Concrete
- Fencing:
- Partially fenced
Utilities & Mechanical
- Heating:
- Forced air, Central heating
- Cooling:
- None
Fees & Dates
- Property Taxes:
- $4,579
- Tax Year:
- 2025
- Last Modified:
- 08/10/2026 12:30:03 AM
- Status Change:
- 08/10/2026 12:29:18 AM
Association / Ownership
- Common Interest:
- Freehold
Room Dimensions
| Room | Level | Size |
|---|---|---|
| Kitchen | Main level | 17.42 Ft x 14.33 Ft |
| 3pc Bathroom | Main level | 7.67 Ft x 5.42 Ft |
| Living room/Dining room | Main level | 16.25 Ft x 13.08 Ft |
| Foyer | Main level | 14.17 Ft x 5.42 Ft |
| Bedroom | Main level | 9.75 Ft x 12.75 Ft |
| Primary Bedroom | Second level | 12.00 Ft x 10.50 Ft |
| Hall | Second level | 20.17 Ft x 7.75 Ft |
| 4pc Bathroom | Second level | 9.33 Ft x 9.50 Ft |
| Other | Second level | 6.17 Ft x 4.42 Ft |
| Laundry room | Second level | 7.25 Ft x 5.00 Ft |
| Family room | Second level | 10.25 Ft x 13.25 Ft |
| 4pc Bathroom | Second level | 9.00 Ft x 5.00 Ft |
| Hall | Second level | 3.58 Ft x 4.58 Ft |
| Bedroom | Second level | 13.00 Ft x 8.33 Ft |
| Bedroom | Second level | 9.42 Ft x 9.92 Ft |
| Bedroom | Basement | 10.17 Ft x 14.25 Ft |
| 4pc Bathroom | Basement | 5.42 Ft x 8.08 Ft |
| Hall | Basement | 5.42 Ft x 2.42 Ft |
| Hall | Basement | 11.33 Ft x 3.42 Ft |
| Hall | Basement | 4.92 Ft x 3.92 Ft |
| Eat in kitchen | Basement | 10.17 Ft x 10.42 Ft |
| Recreational, Games room | Basement | 7.67 Ft x 10.42 Ft |
| Bedroom | Basement | 9.42 Ft x 10.42 Ft |
Location
Data is supplied by Pillar 9 MLS® System. Pillar 9 is the owner of the copyright in its MLS® System. Data is deemed reliable but is not guaranteed accurate by Pillar 9.
The trademarks MLS®, Multiple Listing Service® and the associated logos are owned by The Canadian Real Estate Association (CREA) and identify the quality of services provided by real estate professionals who are members of CREA. Used under license.