Real estate on your terms®
$654,900
active
116 Mitchell Walk Northwest
Calgary
,
AB
T3R2G2
Key Details
- MLS® Number:
- A2325897
- Community:
- Glacier Ridge
- Building Type:
- House
- Interior Size:
- 1384 square feet
- Bedrooms:
- 3
- Parking:
- 2
- Parking Features:
- Parking Pad, Gravel
- Lot Size:
- 339.0 square meters

Property Description
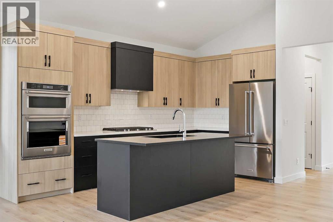
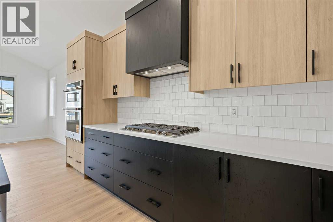
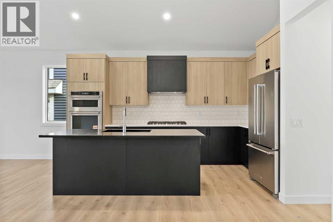
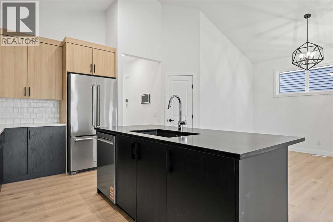
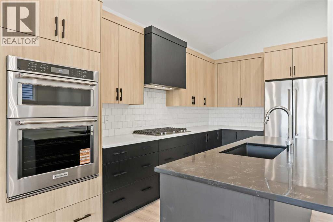
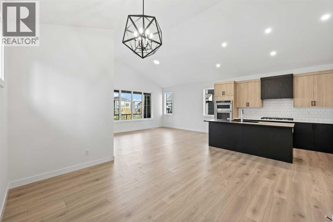
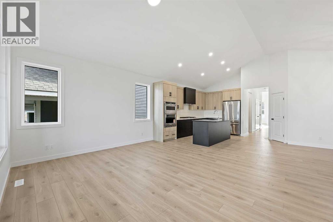
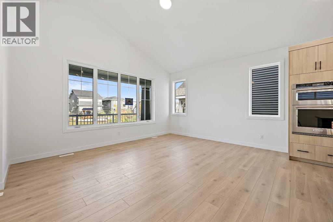
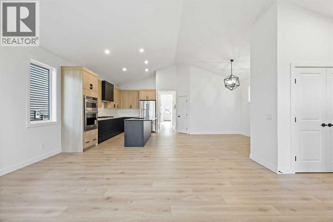
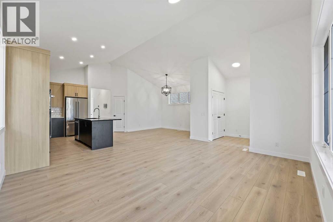
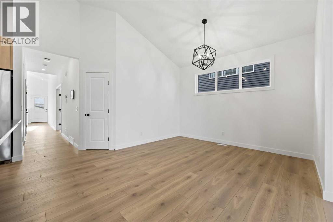
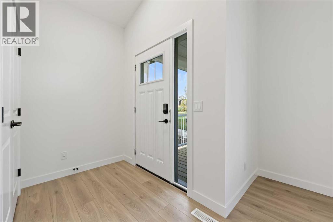
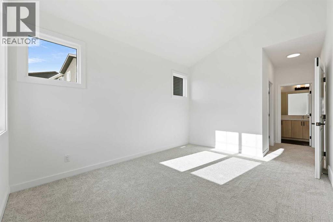
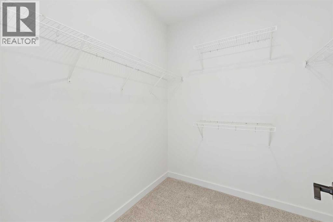
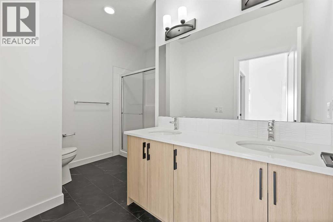
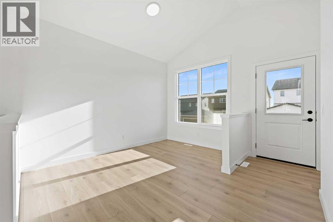
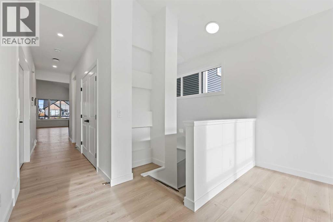
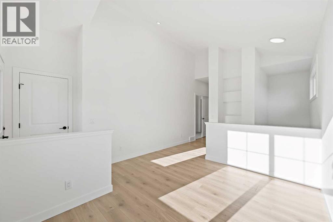
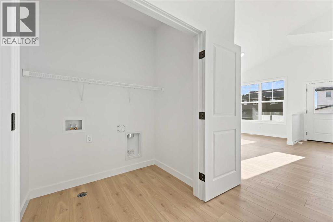
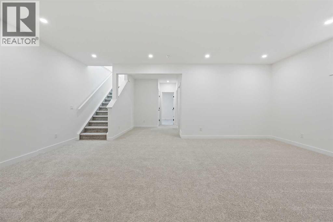
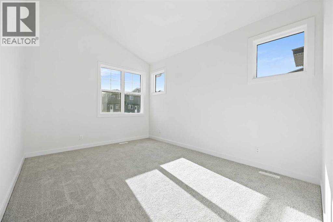
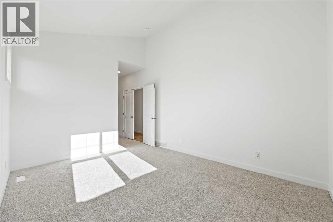
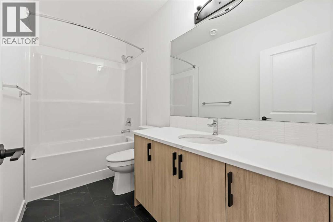
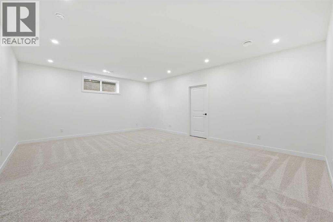
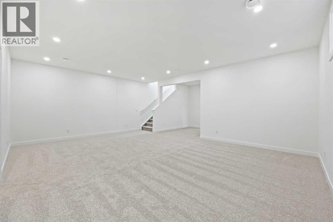
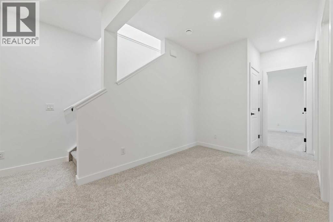
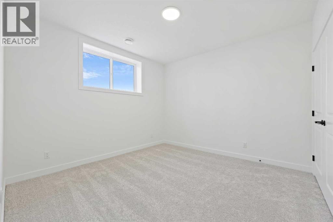
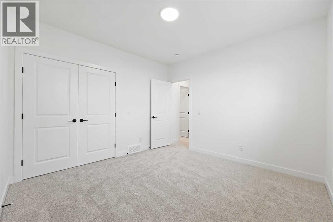
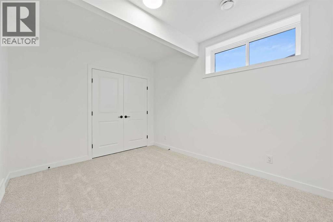
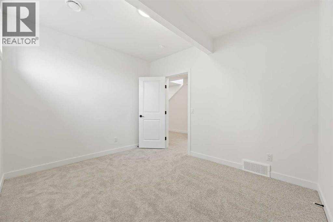
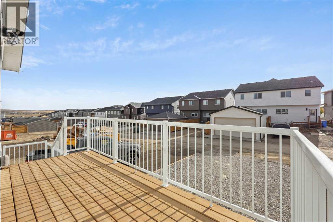
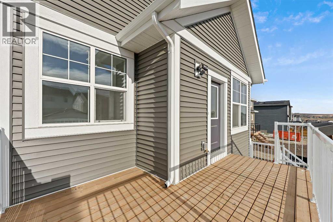
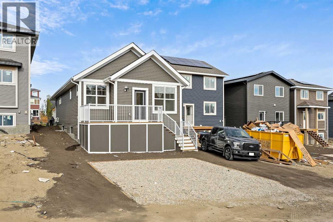
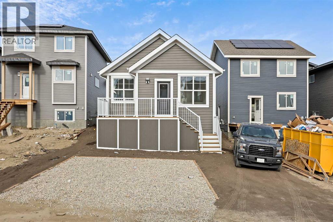
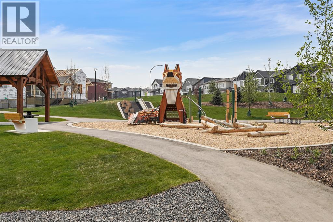
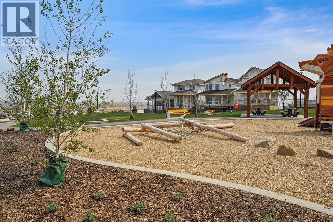
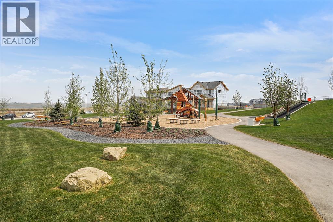
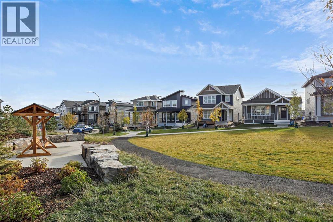
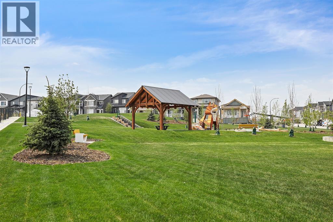
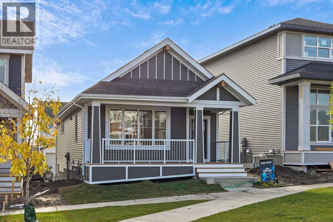
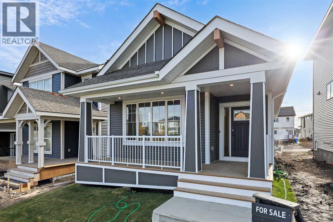
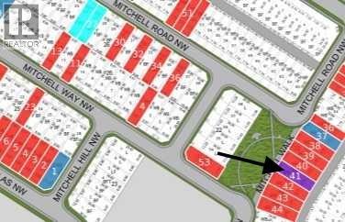
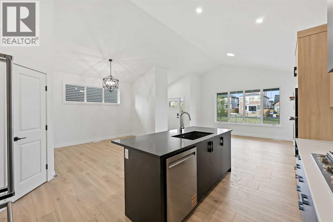
Jayman BUILT | *FULLY FINISHED PARK FACING BUNGALOW* Exquisite & beautiful, you will be impressed by Jayman BUILT's WATERTON model currently being built in the up & coming Northwest community of Glacier ridge. A lovely new neighborhood with parks and playgrounds welcomes you into a thoughtfully planned living space featuring craftsmanship & design. Offering a unique open floor plan with VAULTED CEILINGS featuring outstanding design for the most discerning buyer! Boasting a stunning GOURMET kitchen with a beautiful centre island with Flush Eating Bar & Sleek stainless-steel appliances including a KITCHENAID French Door refrigerator with both water and icemaker, built-in wall oven/microwave combo, 36" gas cooktop and a designer BROAN power-pack built-in cabinet hood fan flowing nicely into the adjacent spacious dining room. All creatively overlooking the main living area with a bonus flex/den space nicely situated in the rear of the home overlooking the back yard-ideal for your home office. The Primary Suite overlooking the back deck boasts a lovely walk-in closet alongside the beautiful full bath featuring an oversized shower and dual vanities, while the main floor laundry room offers ease of convenience. The FULLY FINISHED LOWER LEVEL showcases an expansive rec room, a full bath complimented with a tub and TWO MORE BEDROOMS, both with sizeable closets, great for friends and family - Cherish the lifestyle you and your family deserve in a wonderful Community that you will enjoy for a lifetime. Jayman's standard inclusions feature their Core Performance with 10 Solar Panels, BuiltGreen Canada standard, with an EnerGuide Rating, UV-C Ultraviloet Light Purification System, High Efficiency Furnace with Merv 13 Filters & HRV unit, Navien Tankless Hot Water Heater, Lux Noir Quartz for the centre island and Elegant White QUARTZ counter tops for the perimeter and all baths, Triple Pane Windows and Smart Home Technology Solutions! Additional features of this beautiful home inc lude a professionally designed Oak & Ore colour palette, vaulted ceilings in kitchen, dining room, great room, primary suite and flex room, rear deck with stairs to back yard, park facing covered front porch, double side yard and fully landscaped front yard. (id:53430)
Building
- Property Type:
- House
- Building Type:
- House
- Style:
- Bungalow
- Year Built:
- 2025
- Stories:
- 1.0
- Bedrooms:
- 3
- Bathrooms (total):
- 3.5 (1 half)
- Basement:
- Finished, Full
Finished Areas
- Interior Size (Total):
- 1384 square feet
- Above Grade:
- 1384 square feet
Interior
- Flooring:
- Laminate, Carpeted, Vinyl
- Appliances:
- Refrigerator, Cooktop - Gas, Dishwasher, Oven - Built-In, Hood Fan, Water Heater - Tankless
Parking
- Spaces:
- 2
- Features:
- Parking Pad, Gravel
Lot / Land
- Lot Size:
- 339.0 square meters
- Frontage:
- 7.13 meters
- Lot Features:
- Back lane, PVC window, No Animal Home, No Smoking Home
Exterior
- Exterior Features:
- Vinyl siding
- Foundation:
- Poured Concrete
- Fencing:
- Not fenced
Utilities & Mechanical
- Heating:
- Forced air, Natural gas
- Cooling:
- None
Fees & Dates
- Property Taxes:
- $5,263
- Tax Year:
- 2026
- Last Modified:
- 07/01/2026 10:35:06 PM
- Status Change:
- 07/01/2026 10:30:47 PM
Association / Ownership
- Common Interest:
- Freehold
Room Dimensions
| Room | Level | Size |
|---|---|---|
| Den | Main level | 12.00 Ft x 8.17 Ft |
| Primary Bedroom | Main level | 14.17 Ft x 10.58 Ft |
| Laundry room | Main level | 5.75 Ft x 4.33 Ft |
| Other | Main level | 7.67 Ft x 7.33 Ft |
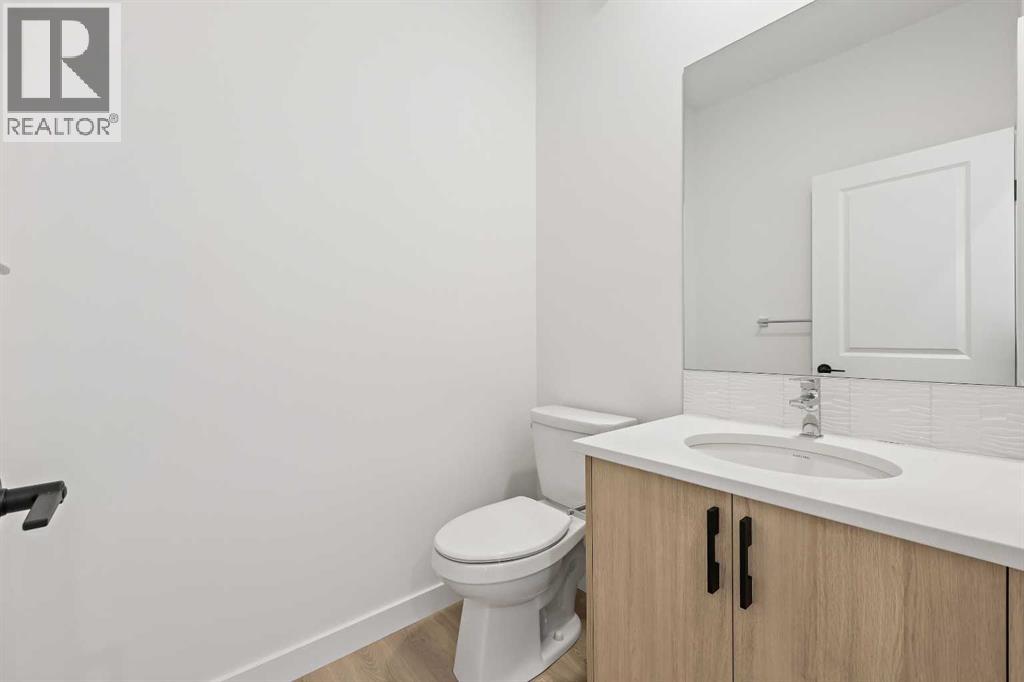
| 2pc Bathroom | Main level | 6.00 Ft x 7.33 Ft |
| 4pc Bathroom | Main level | 5.00 Ft x 11.50 Ft |
| Pantry | Main level | 4.17 Ft x 3.67 Ft |
| Kitchen | Main level | 8.92 Ft x 14.83 Ft |
| Dining room | Main level | 12.17 Ft x 11.00 Ft |
| Great room | Main level | 14.83 Ft x 15.92 Ft |
| Recreational, Games room | Basement | 16.50 Ft x 21.92 Ft |
| Bedroom | Basement | 12.00 Ft x 10.00 Ft |
| Bedroom | Basement | 11.50 Ft x 11.50 Ft |
| 4pc Bathroom | Basement | 5.00 Ft x 11.33 Ft |
Location
Data is supplied by Pillar 9 MLS® System. Pillar 9 is the owner of the copyright in its MLS® System. Data is deemed reliable but is not guaranteed accurate by Pillar 9.
The trademarks MLS®, Multiple Listing Service® and the associated logos are owned by The Canadian Real Estate Association (CREA) and identify the quality of services provided by real estate professionals who are members of CREA. Used under license.