Real estate on your terms®
$558,000
active
257 Edith Green Northwest
Calgary
,
AB
T3R2G3
Key Details
- MLS® Number:
- A2323878
- Community:
- Glacier Ridge
- Building Type:
- Duplex
- Interior Size:
- 1481 square feet
- Bedrooms:
- 3
- Parking:
- 2
- Parking Features:
- Other
- Lot Size:
- 220.0 square meters
- Attached:
- Yes

Property Description
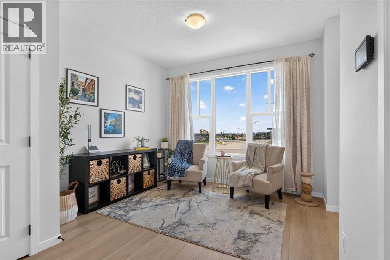
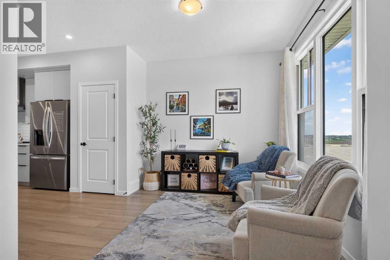
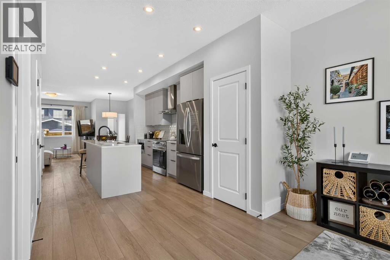
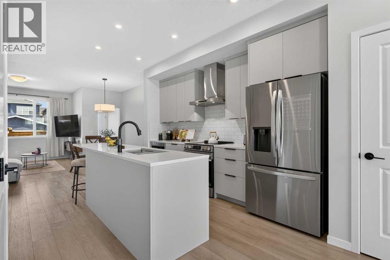
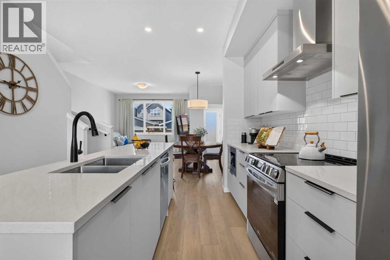
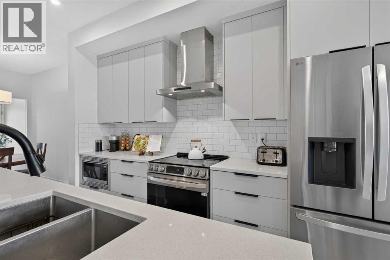
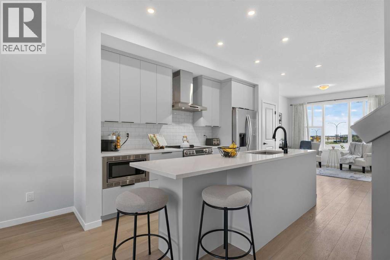
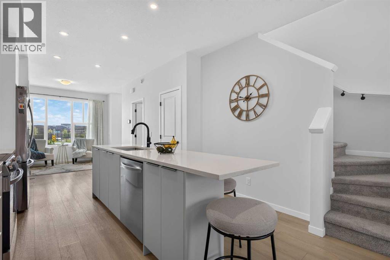
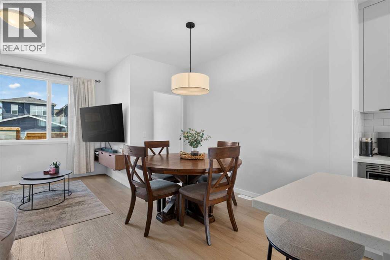
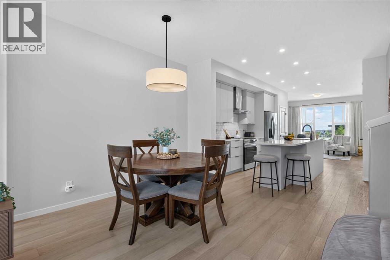
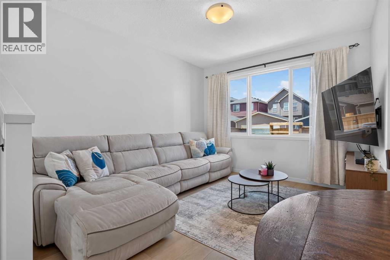
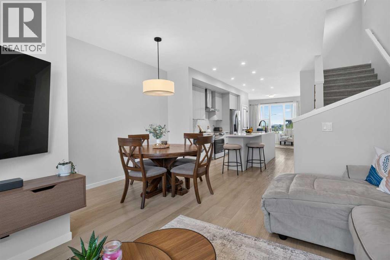
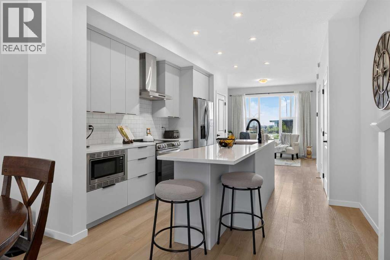
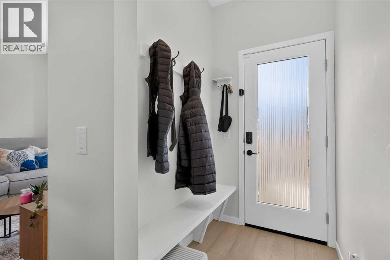
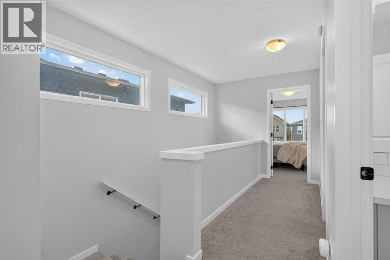
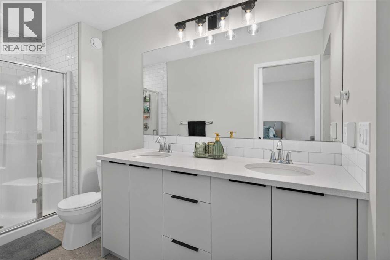
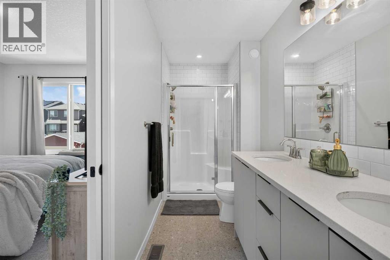
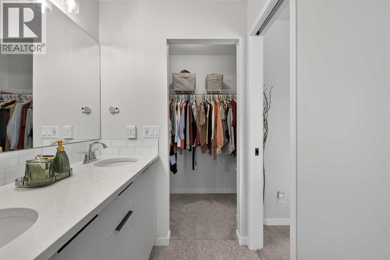
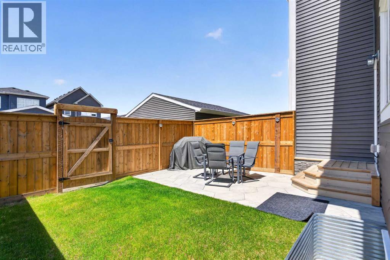
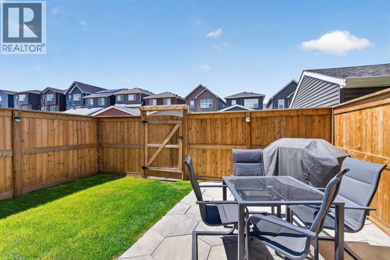
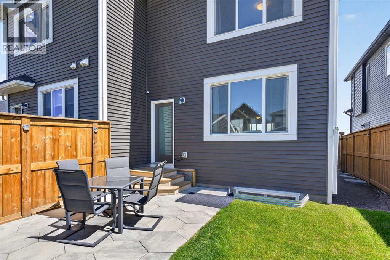
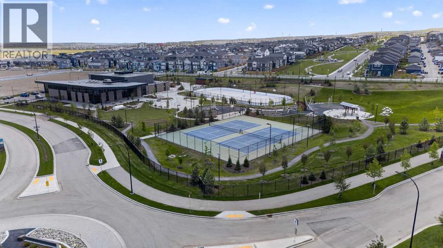
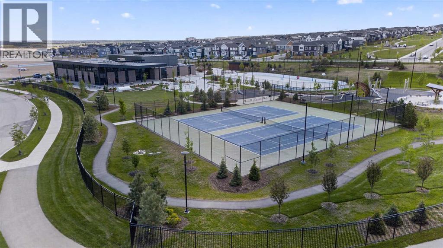
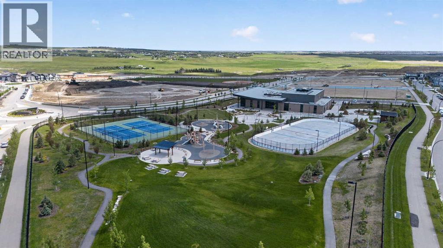
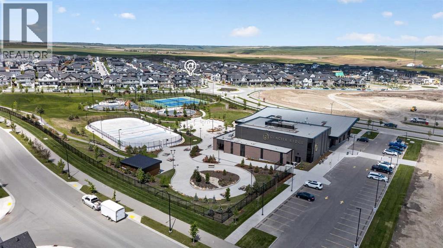
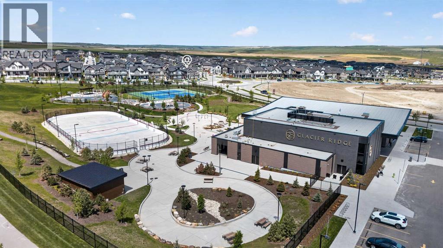
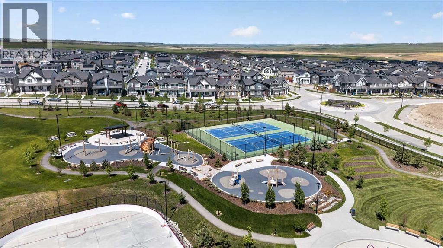
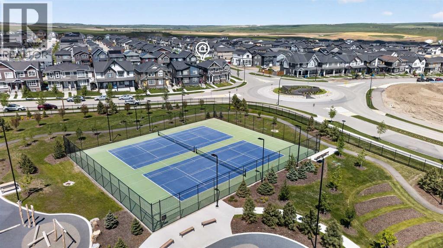
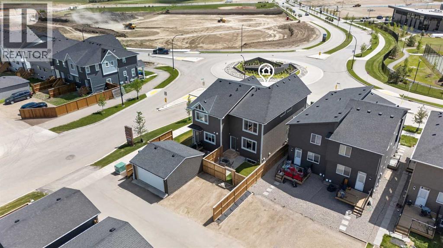
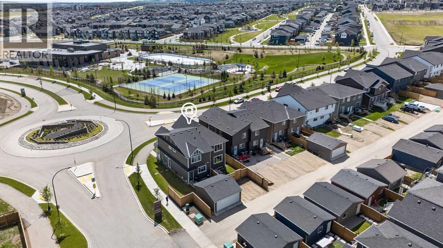
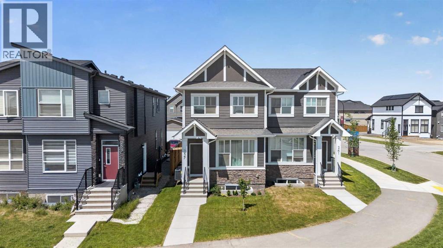
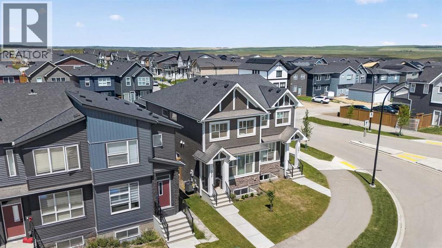
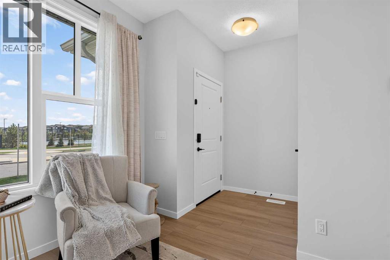
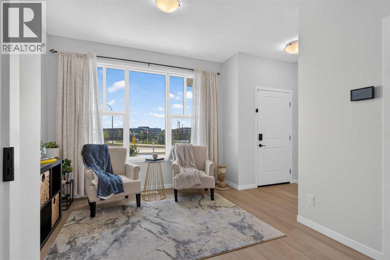
Welcome to this beautifully maintained 3-bedroom, 2.5-bath home that feels as good as brand new. Thoughtfully designed with modern finishes throughout, this move-in-ready property offers upgraded stainless steel appliances, quartz countertops, and an open-concept layout perfect for everyday living and entertaining. Stay comfortable year-round with central air conditioning, while the spacious backyard provides the perfect outdoor retreat with plenty of room for children, pets, gardening, or even a future double detached garage. Ideally located within walking distance to parks, playgrounds, and the recreation facility, you'll love the convenience and family-friendly atmosphere this neighbourhood has to offer. Whether you're a first-time buyer, growing family, or downsizer looking for low-maintenance living, this home checks all the boxes. Meticulously cared for and truly turnkey, this is a home you'll be proud to own. Virtual tour available. (id:53430)
Building
- Property Type:
- Duplex
- Building Type:
- Duplex
- Year Built:
- 2024
- Stories:
- 2.0
- Bedrooms:
- 3
- Bathrooms (total):
- 3.5 (1 half)
- Basement:
- Unfinished, Full
Finished Areas
- Interior Size (Total):
- 1481 square feet
- Above Grade:
- 1481 square feet
Interior
- Flooring:
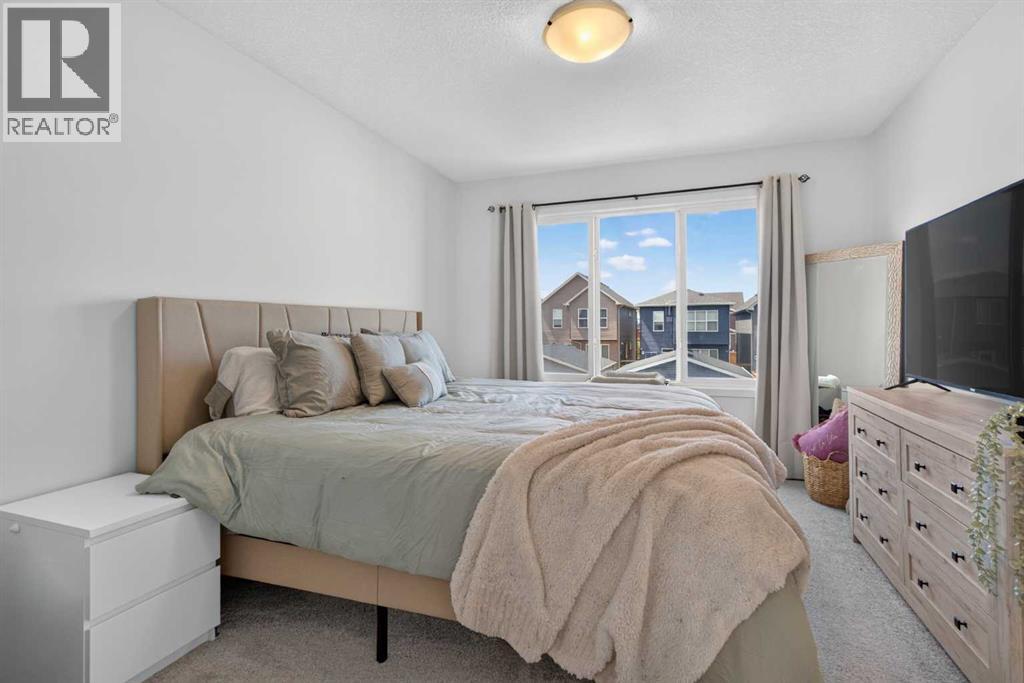
- Carpeted, Vinyl Plank
- Appliances:
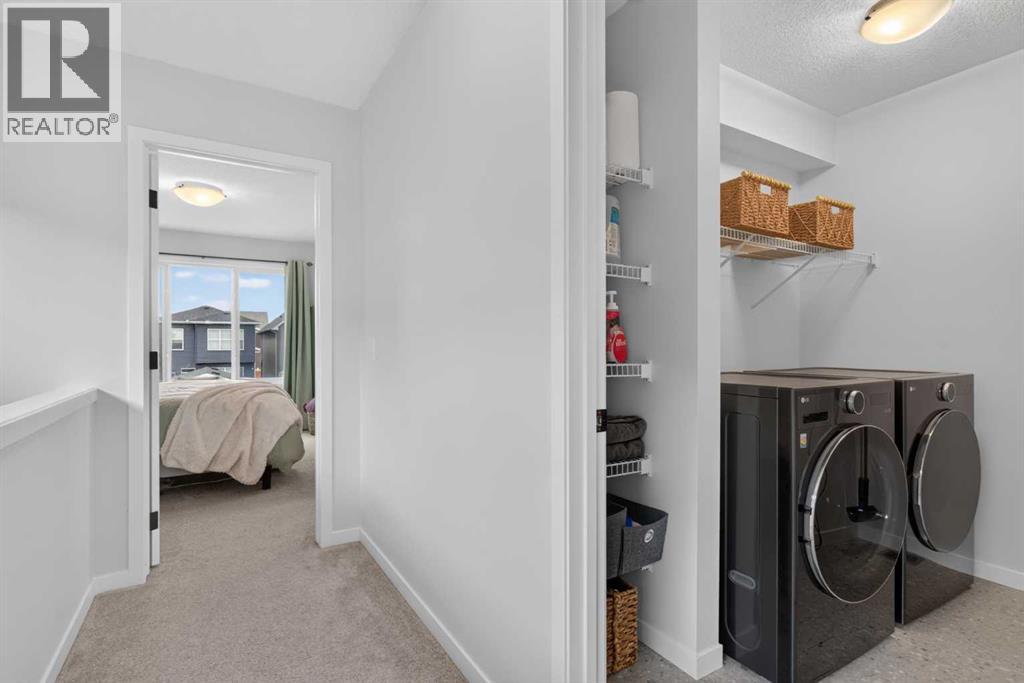
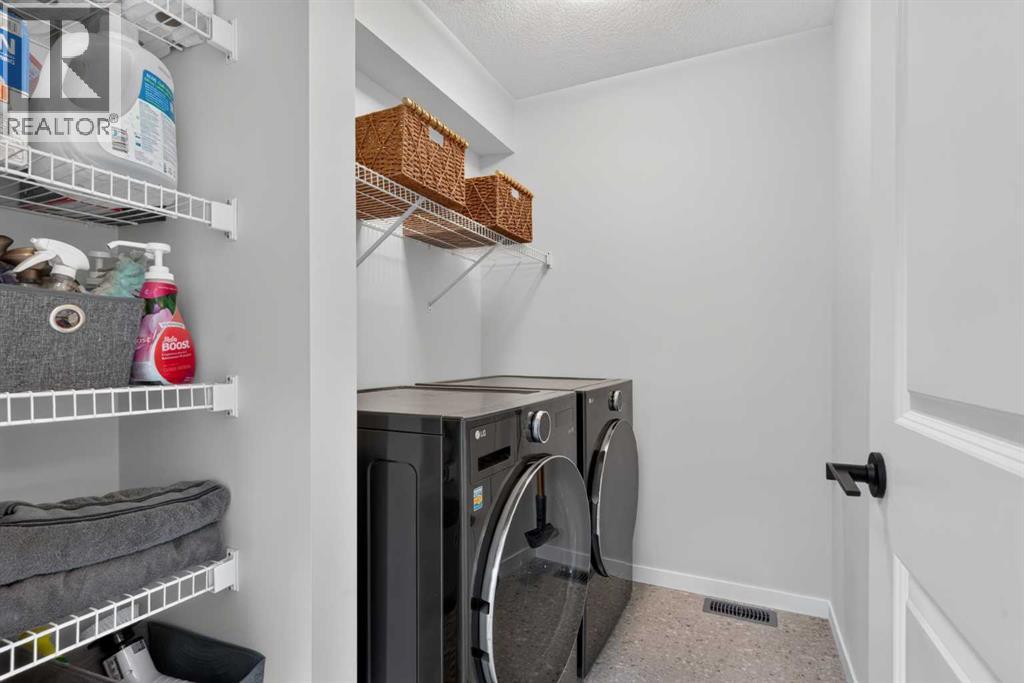
- Washer, Refrigerator, Stove, Dryer, Microwave, Hood Fan
Parking
- Spaces:
- 2
- Features:
- Other
Lot / Land
- Lot Size:
- 220.0 square meters
- Frontage:
- 6.76 meters
- Lot Features:
- Back lane, Level, Gas BBQ Hookup
Exterior
- Exterior Features:
- Concrete
- Construction:
- Poured concrete, Wood frame
- Foundation:
- Poured Concrete
- Fencing:
- Fence
Utilities & Mechanical
- Heating:
- Forced air
- Cooling:
- Central air conditioning
Fees & Dates
- Property Taxes:
- $3,807
- Tax Year:
- 2026
- Last Modified:
- 08/09/2026 12:25:09 PM
- Status Change:
- 08/09/2026 12:18:52 PM
Association / Ownership
- Common Interest:
- Freehold
Room Dimensions
| Room | Level | Size |
|---|---|---|
| 2pc Bathroom | Main level | 4.92 Ft x 4.92 Ft |
| Dining room | Main level | 11.00 Ft x 11.50 Ft |
| Family room | Main level | 13.17 Ft x 11.08 Ft |
| Kitchen | Main level | 16.75 Ft x 11.58 Ft |
| Living room | Main level | 9.50 Ft x 10.83 Ft |
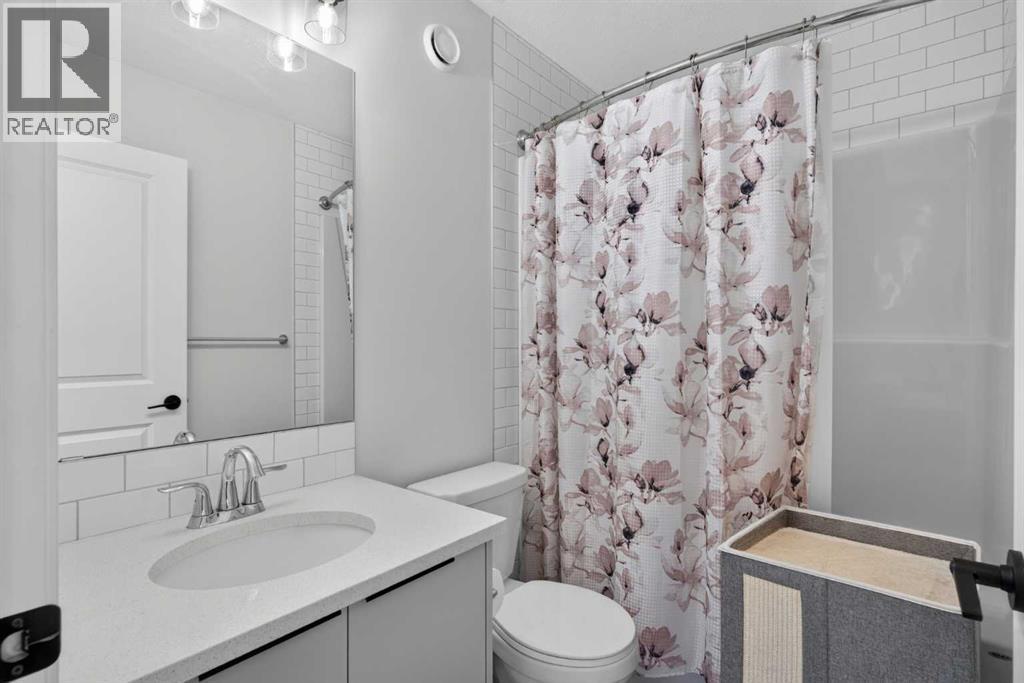
| 4pc Bathroom | Upper Level | 4.92 Ft x 7.58 Ft |
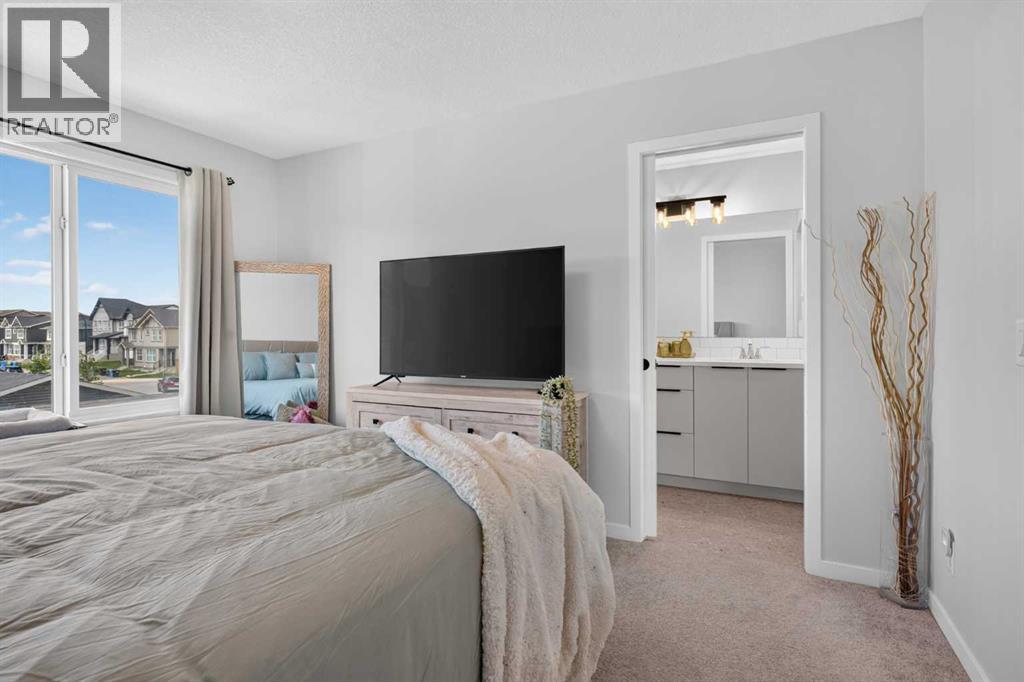
| 4pc Bathroom | Upper Level | 12.00 Ft x 4.92 Ft |
| Bedroom | Upper Level | 14.42 Ft x 7.58 Ft |
| Laundry room | Upper Level | 5.42 Ft x 7.58 Ft |
| Bedroom | Upper Level | 12.08 Ft x 7.92 Ft |
| Primary Bedroom | Upper Level | 13.17 Ft x 10.67 Ft |
Location
Data is supplied by Pillar 9 MLS® System. Pillar 9 is the owner of the copyright in its MLS® System. Data is deemed reliable but is not guaranteed accurate by Pillar 9.
The trademarks MLS®, Multiple Listing Service® and the associated logos are owned by The Canadian Real Estate Association (CREA) and identify the quality of services provided by real estate professionals who are members of CREA. Used under license.