Real estate on your terms®
$450,000
active
2233 34 Avenue Southwest
Calgary
,
AB
T2T6N2
Key Details
- MLS® Number:
- A2326106
- Community:
- Garrison Woods
- Building Type:
- Apartment
- Interior Size:
- 1162 square feet
- Bedrooms:
- 2
- Parking:
- 1
- Parking Features:
- Covered, Visitor Parking
- Attached:
- Yes

Property Description
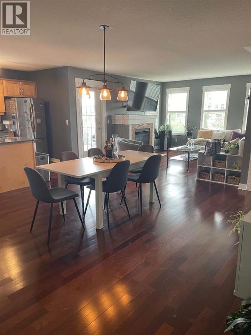
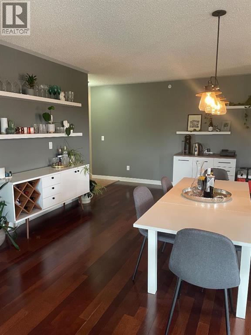
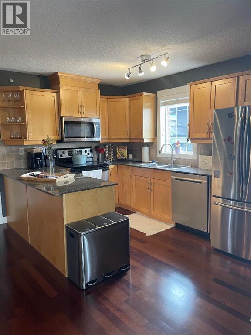
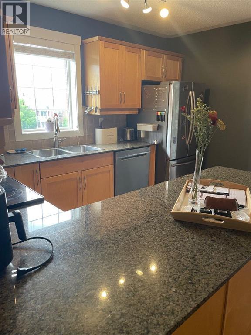
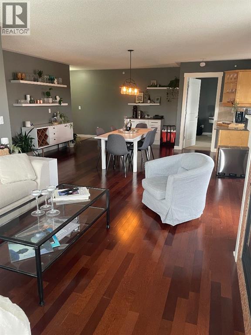
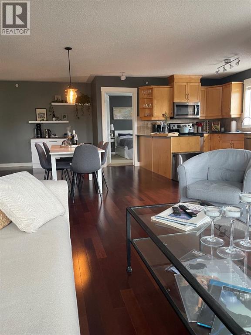
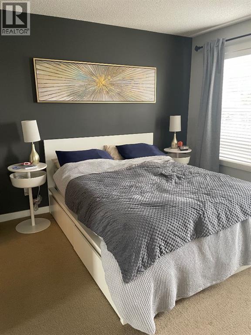
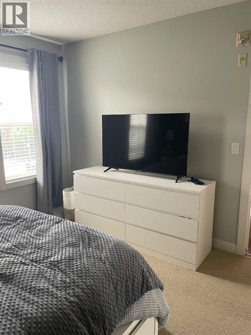
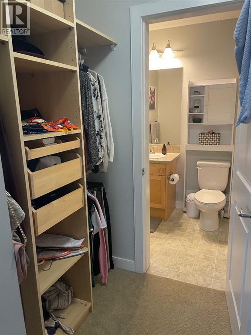

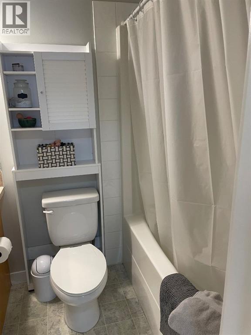
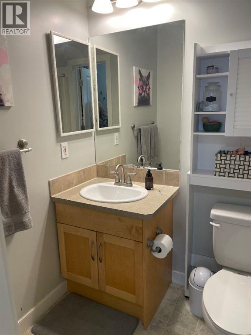
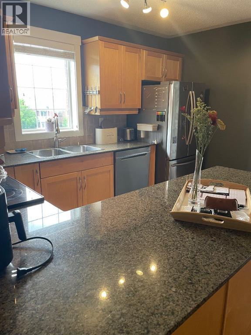
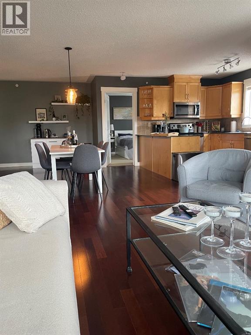
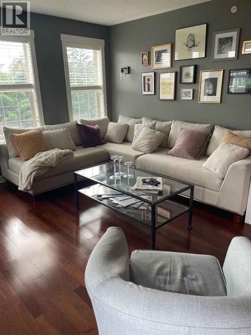
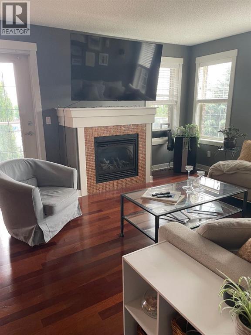
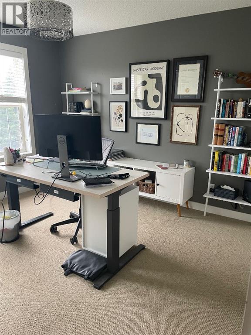
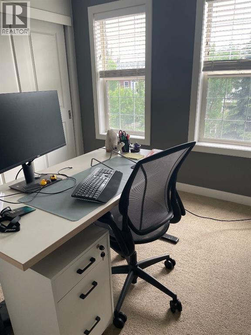
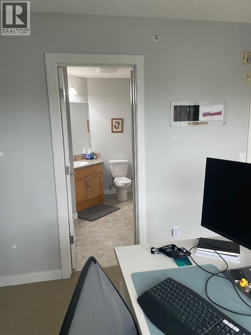
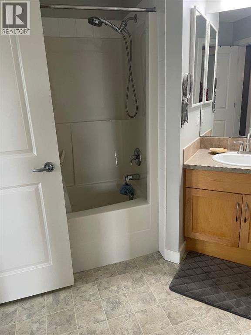
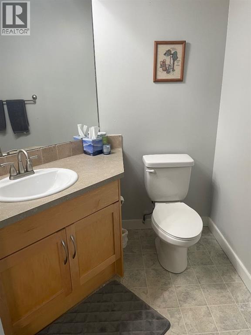
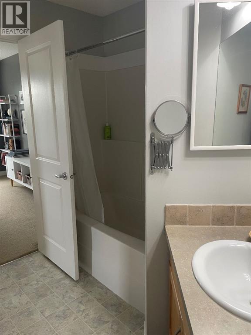
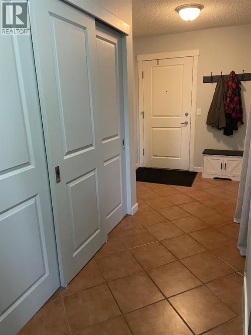
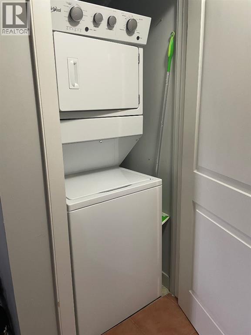
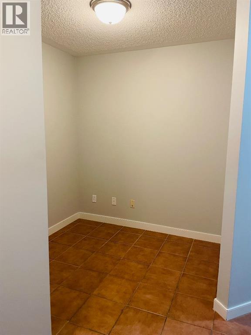
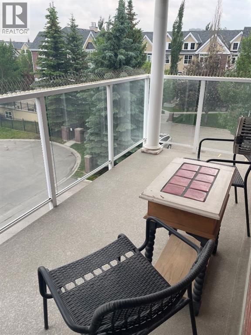
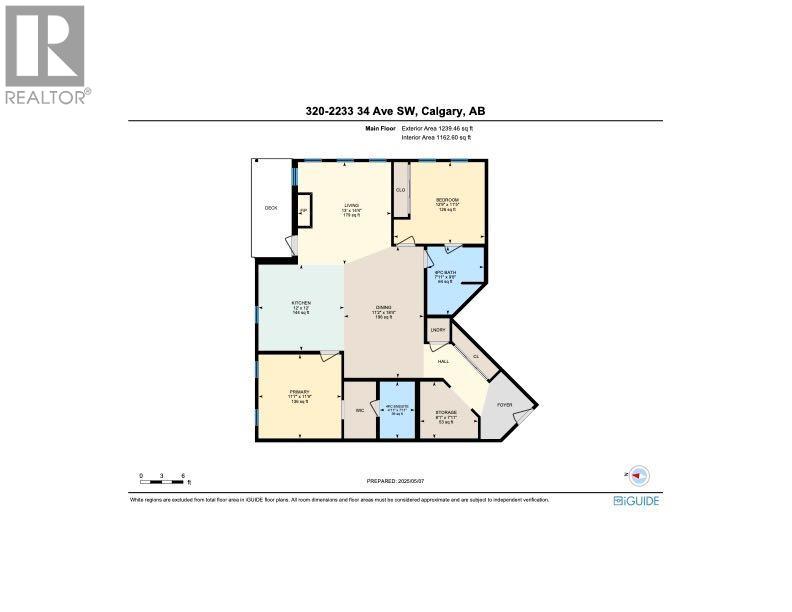
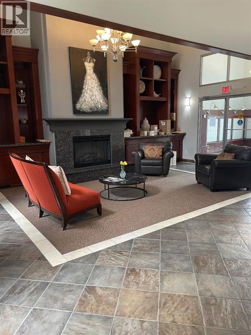
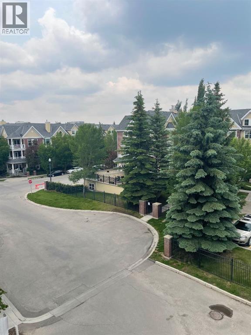
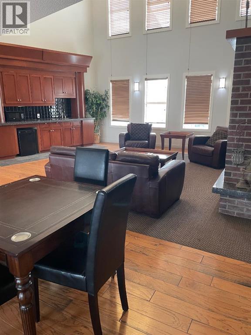
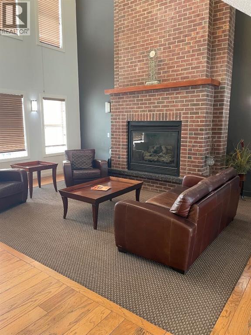
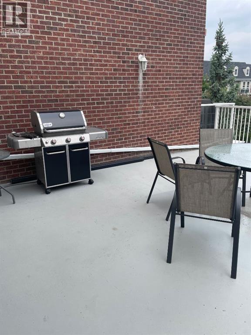
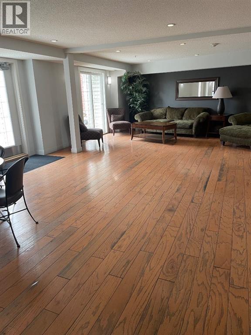
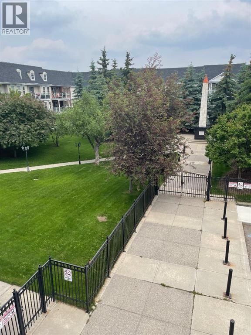
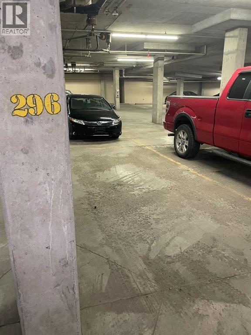
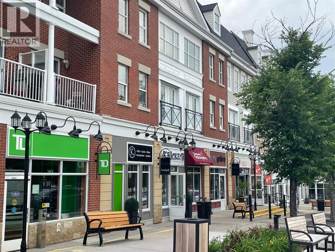
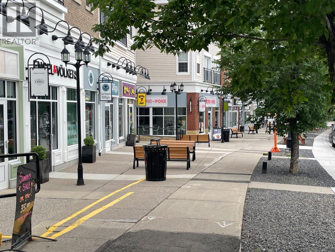
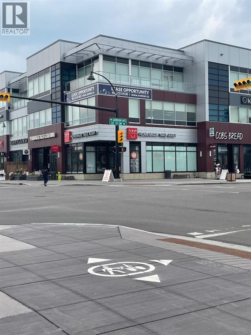
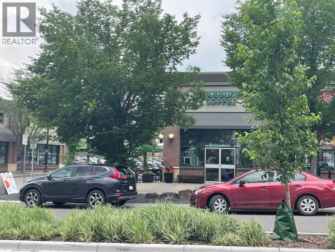
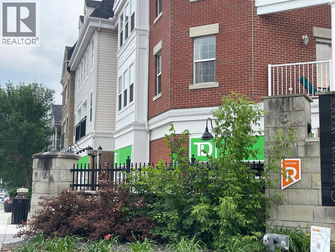
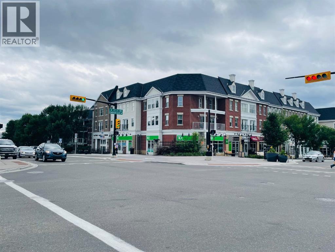
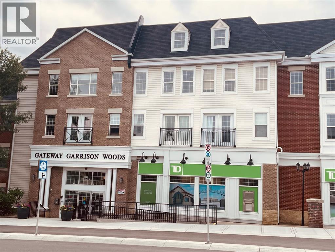
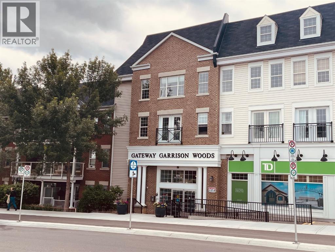
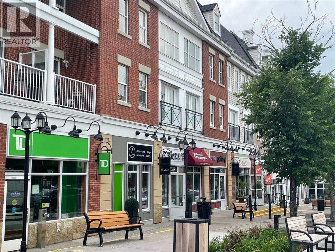
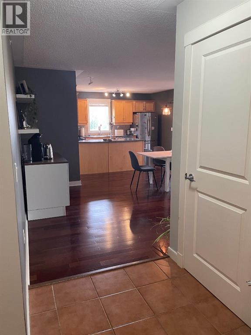
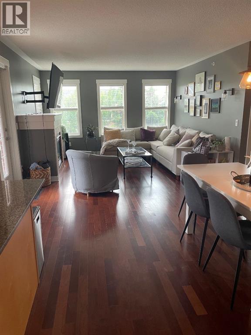
A spacious two bedroom condo plus den! Enjoy the vibe of Marda Loop! This is a bright corner condo with loads of windows on the top floor, also one of the largest condos in this building. There are two bedrooms, both with their own 4 piece ensuite (2nd bedroom is a Jack and Jill), a great sized versatile den that can be used for storage, home office or extra guest.. The dining, living and kitchen areas are open concept and fabulous for entertaining and boast engineered maple hardwood flooring. There's also insuite laundry. The parking stall and storage unit are both titled and included, condo fees include utilities, the building is very well maintained and the management company is accessible and helpful. So many amenities are nearby and within walking distance; you can enjoy Village Ice Cream, Starbucks, Cobs Bread, Blush Lane, Safeway, restaurants, bars, amazing shops or just going for a stroll! It's really is a great place to call home! (id:53430)
Building
- Property Type:
- Apartment
- Building Type:
- Apartment
- Year Built:
- 2003
- Stories:
- 4.0
- Bedrooms:
- 2
- Bathrooms (total):
- 2.0
Finished Areas
- Interior Size (Total):
- 1162 square feet
- Above Grade:
- 1162 square feet
Interior
- Flooring:
- Tile, Hardwood, Linoleum
- Appliances:
- Refrigerator, Range - Electric, Dishwasher, Stove, Microwave Range Hood Combo, Window Coverings, Washer & Dryer
Parking
- Spaces:
- 1
- Features:
- Covered, Visitor Parking
Lot / Land
- Lot Features:
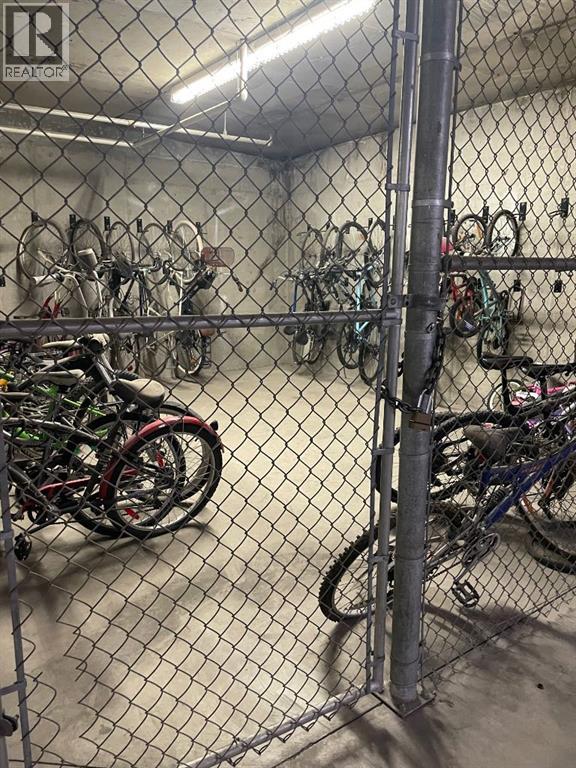
- Elevator, PVC window, Closet Organizers, No Smoking Home, Gas BBQ Hookup, Parking
Exterior
- Exterior Features:
- Concrete, Brick
- Construction:
- Poured concrete, Wood frame
Utilities & Mechanical
- Heating:
- In Floor Heating
- Cooling:
- None
Comfort & Security
- Fireplace(s):
- 1
Fees & Dates
- Property Taxes:
- $2,959
- Tax Year:
- 2026
- HOA/Condo Fee:
- $807
- Last Modified:
- 08/15/2026 06:25:09 AM
- Status Change:
- 08/15/2026 06:17:20 AM
Association / Ownership
- Association:
- Keystone Grey
- Fee:
- $807 / Monthly
- Common Interest:
- Condo/Strata
Room Dimensions
| Room | Level | Size |
|---|---|---|
| Other | Main level | 5.00 Ft x 9.83 Ft |
| Den | Main level | 7.92 Ft x 8.08 Ft |
| Dining room | Main level | 11.17 Ft x 18.33 Ft |
| Kitchen | Main level | 12.00 Ft x 12.00 Ft |
| Living room | Main level | 13.00 Ft x 14.33 Ft |
| Primary Bedroom | Main level | 11.58 Ft x 11.75 Ft |
| Bedroom | Main level | 11.42 Ft x 12.75 Ft |
| 4pc Bathroom | Main level | 9.50 Ft x 7.92 Ft |
| 4pc Bathroom | Main level | 7.92 Ft x 4.92 Ft |
Location
Data is supplied by Pillar 9 MLS® System. Pillar 9 is the owner of the copyright in its MLS® System. Data is deemed reliable but is not guaranteed accurate by Pillar 9.
The trademarks MLS®, Multiple Listing Service® and the associated logos are owned by The Canadian Real Estate Association (CREA) and identify the quality of services provided by real estate professionals who are members of CREA. Used under license.