Real estate on your terms®
$675,000
active
2291 Flanders Avenue Southwest
Calgary
,
AB
T2T5K9
Key Details
- MLS® Number:
- A2323864
- Community:
- Garrison Woods
- Building Type:
- Duplex
- Interior Size:
- 1118 square feet
- Bedrooms:
- 3
- Parking:
- 2
- Parking Features:
- Detached Garage
- Lot Size:
- 315.0 square meters
- Attached:
- Yes

Property Description
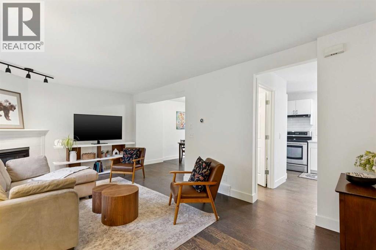
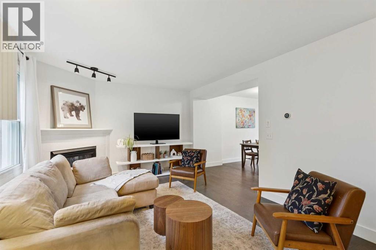
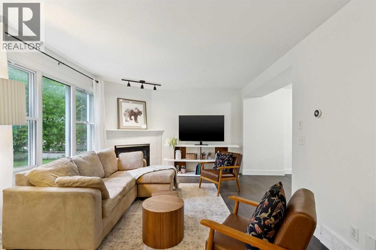
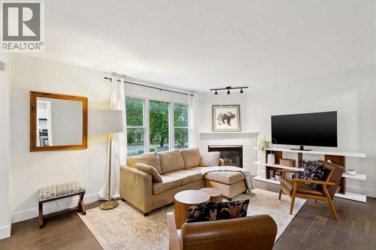
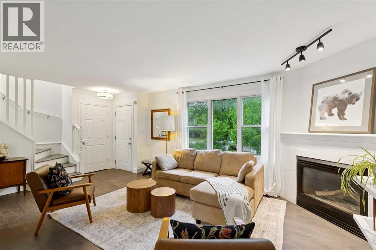
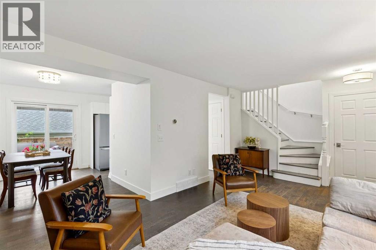
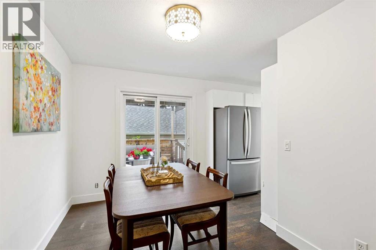
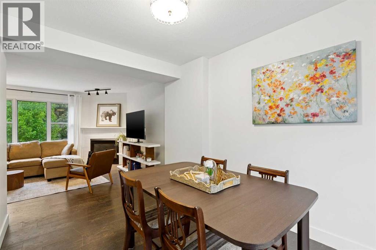
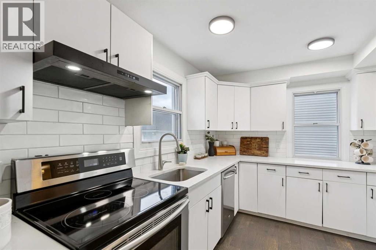
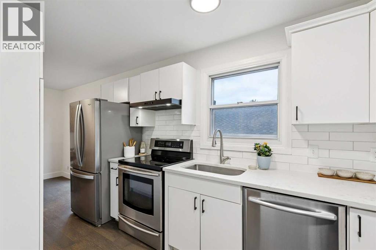
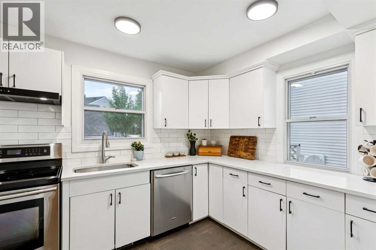
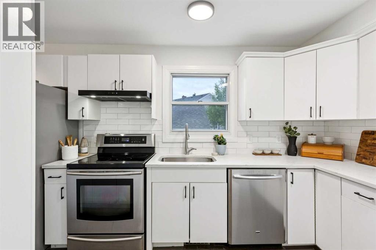
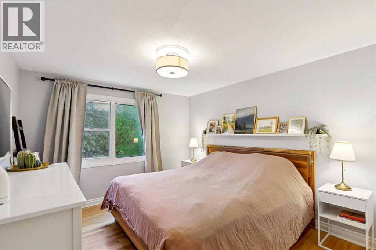
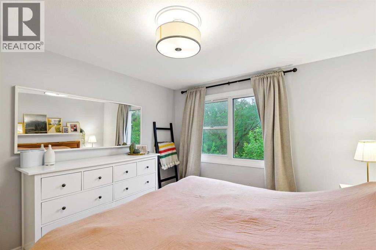
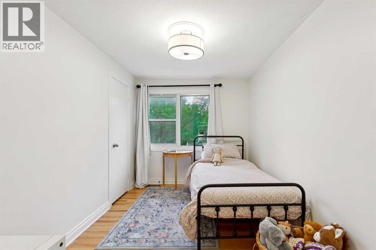
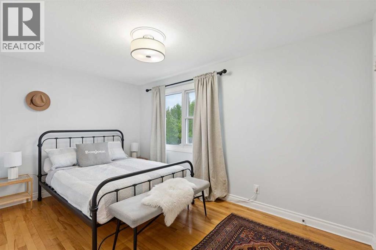
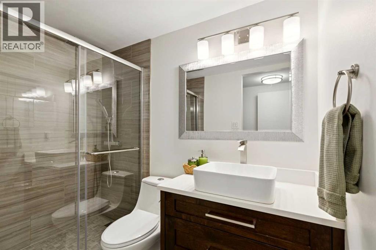
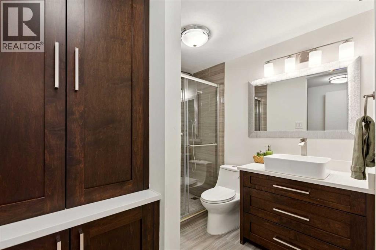
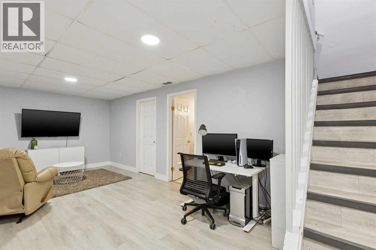
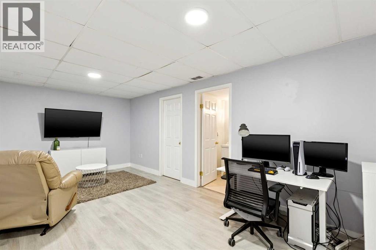
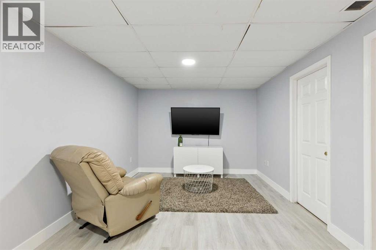
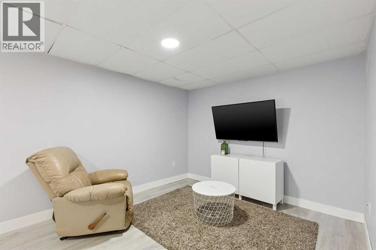
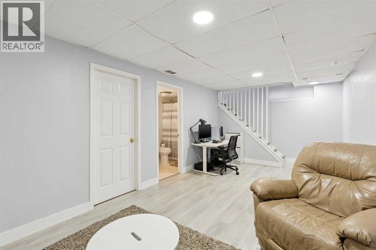
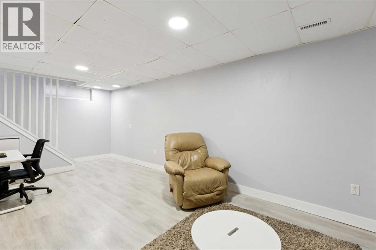
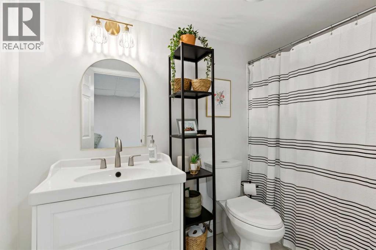
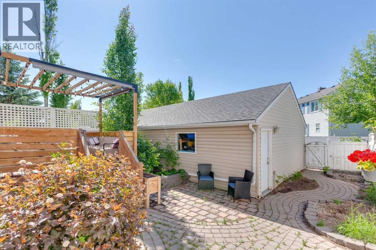
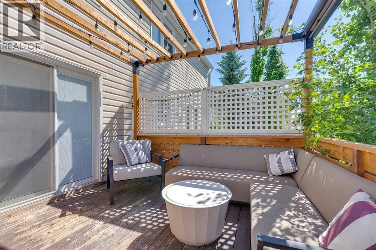
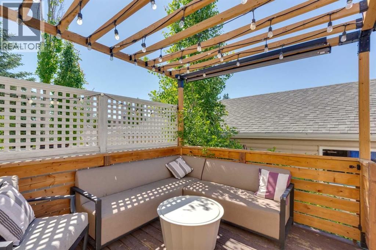
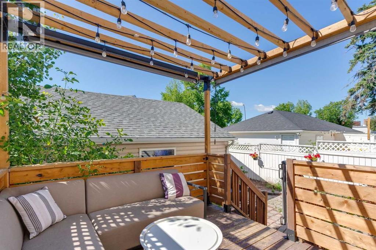
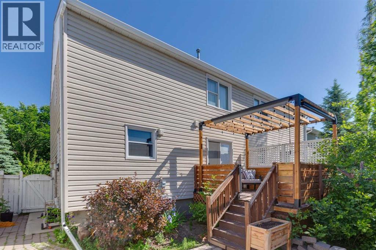
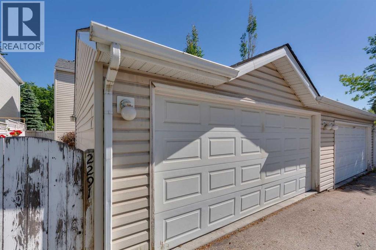
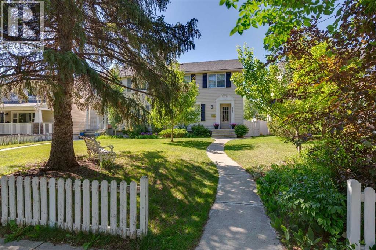
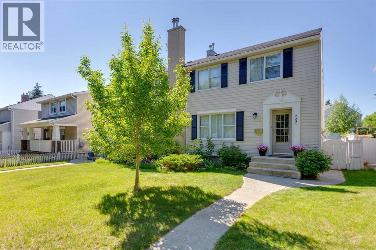
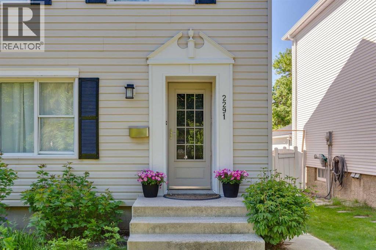
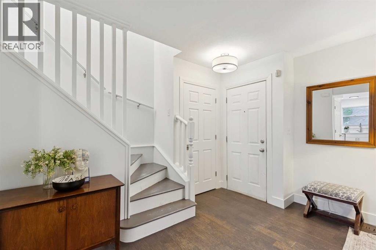
Welcome to this charming home in the heart of Garrison Woods, one of Calgary's most sought-after communities. Beloved by residents for its tree-lined streets, walkability, and welcoming atmosphere, Garrison Woods offers an exceptional inner-city lifestyle. Enjoy being just steps from the shops and restaurants of Marda Loop, while also benefiting from numerous nearby parks, playgrounds, and green spaces. The community is known for its strong neighbourhood spirit and family-friendly events throughout the year. Offering a private yard, and detached garage, this home provides the freedom and functionality many buyers are searching for. The bright and inviting main floor features a spacious living area, a convenient powder room, and a kitchen complete with a stylish new backsplash and stainless-steel appliances. Sliding patio doors, replaced in 2020, lead directly to the sunny back deck, creating the perfect space for enjoying the south-facing backyard. Upstairs, you will find three bedrooms, offering plenty of room for growing families, guests, or a home office. The fully developed basement adds valuable living space and includes an updated 4-piece bathroom. Central air conditioning, installed in 2019, ensures comfort throughout the warmer months. Recent improvements include a new furnace (2022), hot water tank (2023), dryer (2025), rear downspouts (2026), and garage roof (2026). (id:53430)
Building
- Property Type:
- Duplex
- Building Type:
- Duplex
- Year Built:
- 1999
- Stories:
- 2.0
- Bedrooms:
- 3
- Bathrooms (total):
- 3.5 (1 half)
- Basement:
- Finished, Full
Finished Areas
- Interior Size (Total):
- 1118 square feet
- Above Grade:
- 1118 square feet
Interior
- Flooring:
- Hardwood, Ceramic Tile
- Appliances:
- Washer, Refrigerator, Dishwasher, Stove, Dryer, Window Coverings, Garage door opener
Parking
- Spaces:
- 2
- Features:
- Detached Garage
Lot / Land
- Lot Size:
- 315.0 square meters
- Frontage:
- 8.72 meters
- Lot Features:
- See remarks, Back lane, Level
Exterior
- Exterior Features:
- Vinyl siding
- Construction:
- Wood frame
- Foundation:
- Poured Concrete
- Fencing:
- Fence
Utilities & Mechanical
- Heating:
- Forced air
- Cooling:
- Central air conditioning
Comfort & Security
- Fireplace(s):
- 1
Fees & Dates
- Property Taxes:
- $3,926
- Tax Year:
- 2026
- Last Modified:
- 08/13/2026 03:50:00 PM
- Status Change:
- 08/13/2026 03:42:41 PM
Association / Ownership
- Common Interest:
- Freehold
Room Dimensions
| Room | Level | Size |
|---|---|---|
| Living room | Main level | 11.67 Ft x 18.83 Ft |
| Kitchen | Main level | 8.00 Ft x 13.50 Ft |
| Dining room | Main level | 8.33 Ft x 12.00 Ft |
| Foyer | Main level | 4.00 Ft x 10.25 Ft |
| 2pc Bathroom | Main level | 4.50 Ft x 5.00 Ft |
| Primary Bedroom | Upper Level | 10.50 Ft x 11.67 Ft |
| Bedroom | Upper Level | 8.33 Ft x 13.42 Ft |
| Bedroom | Upper Level | 8.00 Ft x 11.67 Ft |
| 3pc Bathroom | Upper Level | 7.92 Ft x 8.33 Ft |
| Family room | Basement | 10.50 Ft x 18.92 Ft |
| Laundry room | Basement | 5.92 Ft x 12.83 Ft |
| 4pc Bathroom | Basement | 4.92 Ft x 9.00 Ft |
| Furnace | Basement | 8.67 Ft x 11.25 Ft |
Location
Data is supplied by Pillar 9 MLS® System. Pillar 9 is the owner of the copyright in its MLS® System. Data is deemed reliable but is not guaranteed accurate by Pillar 9.
The trademarks MLS®, Multiple Listing Service® and the associated logos are owned by The Canadian Real Estate Association (CREA) and identify the quality of services provided by real estate professionals who are members of CREA. Used under license.