Real estate on your terms®
$239,900
active
5605 Henwood Street Southwest
Calgary
,
AB
T3E7R2
Key Details
- MLS® Number:
- A2336427
- Community:
- Garrison Green
- Building Type:
- Apartment
- Interior Size:
- 582 square feet
- Bedrooms:
- 1
- Parking:
- 1
- Parking Features:
- Underground
- Attached:
- Yes

Property Description
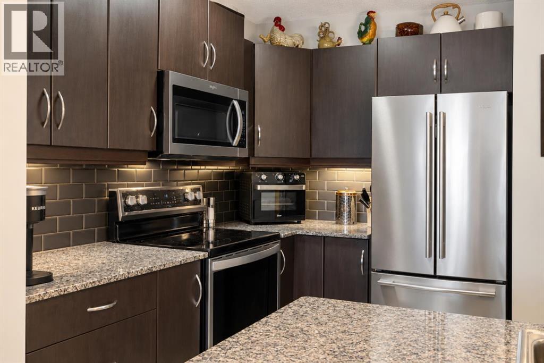
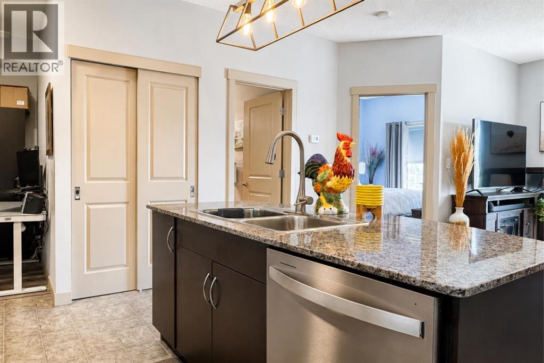
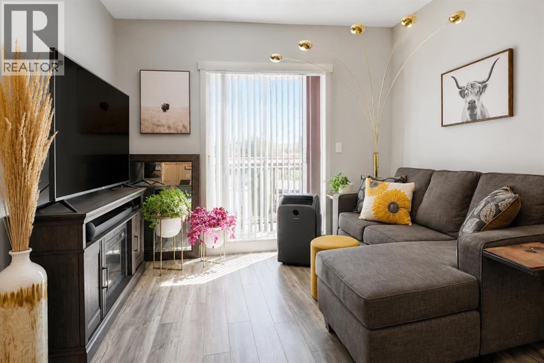
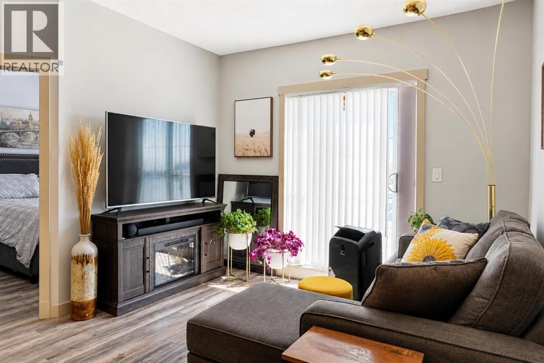
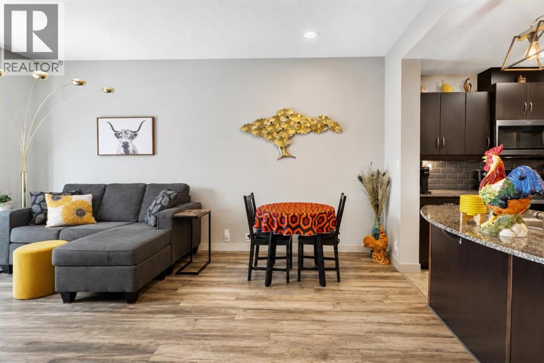
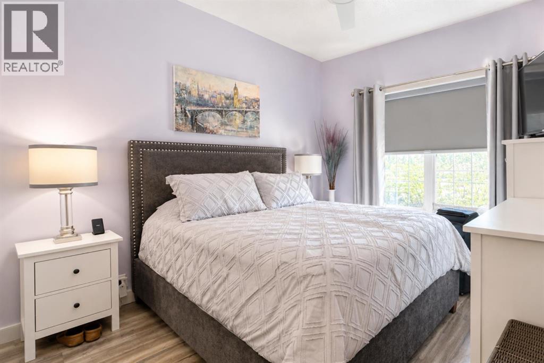
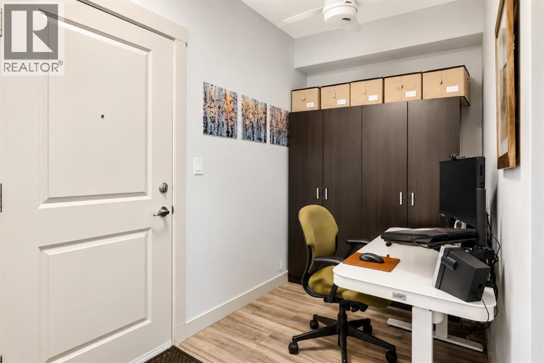
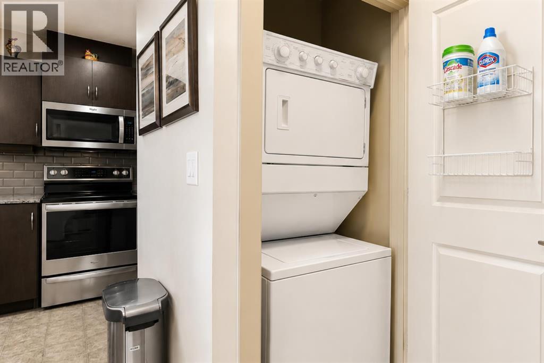
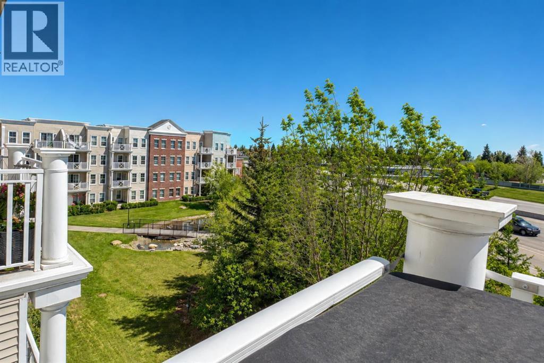
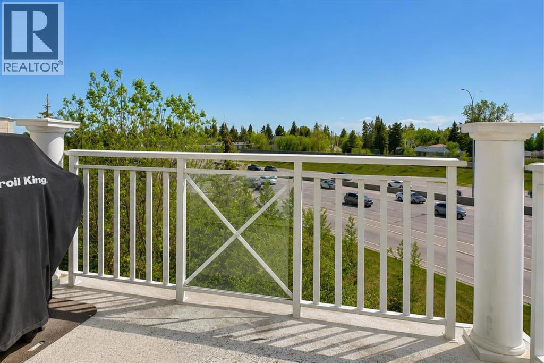
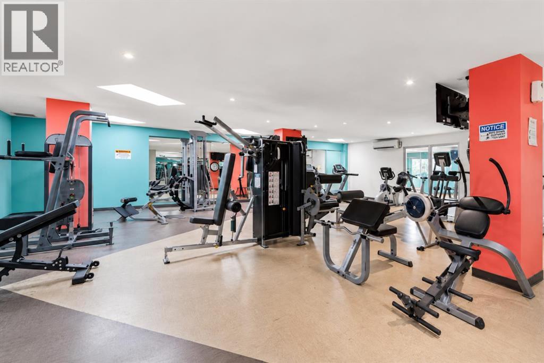
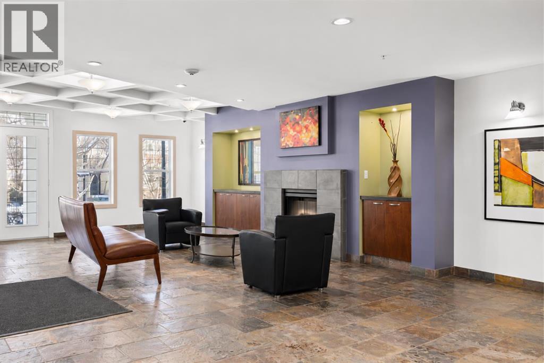
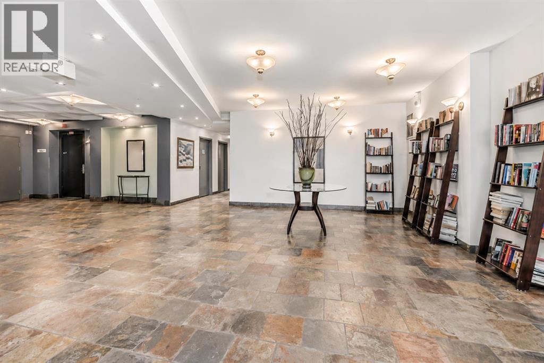
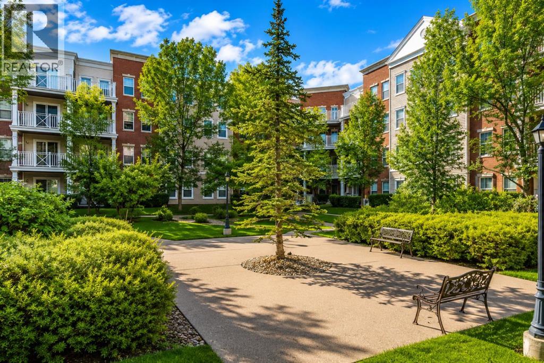
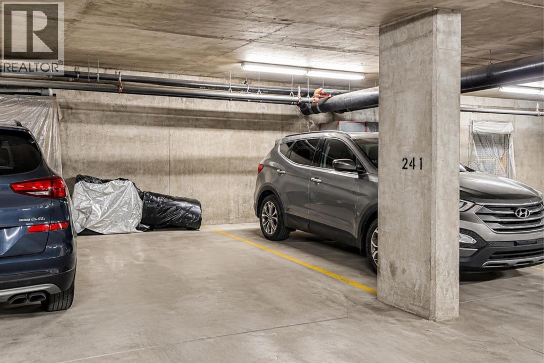
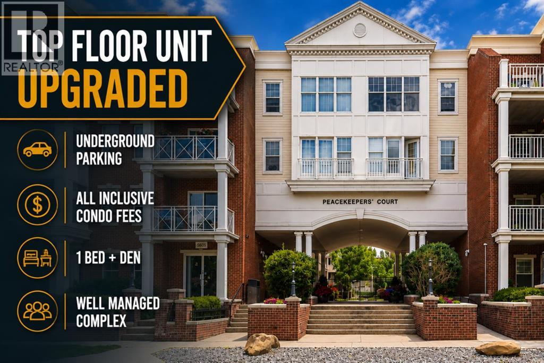
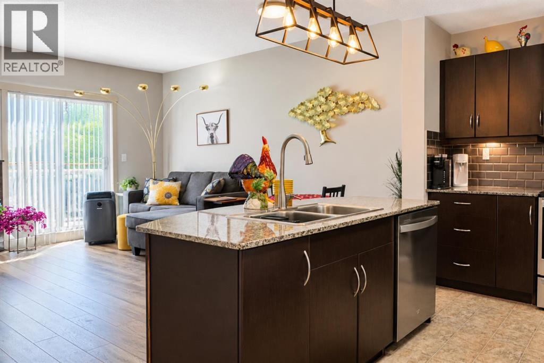
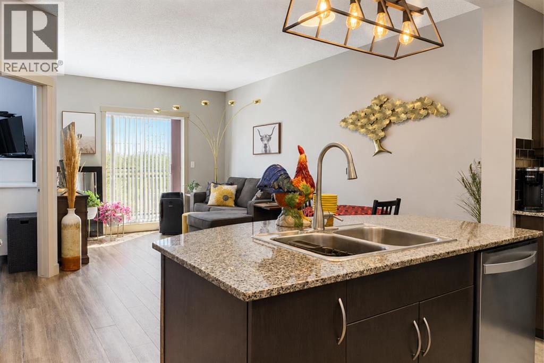
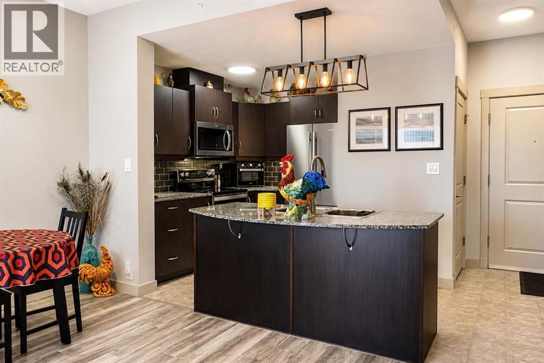
TOP FLOOR UNIT | UPGRADED | TITLED UNDERGROUND PARKING | ALL-INCLUSIVE CONDO FEES | 1 BED + DEN | Welcome to Garrison Green, where comfort, convenience, and value come together in this upgraded top-floor 1 bedroom plus den condo in a concrete building. With a smart open layout, titled underground parking, in-suite laundry, and all-inclusive condo fees covering electricity, gas, heat, water, sewer, parking, and more, this home is an excellent fit for first-time buyers, downsizers, or anyone looking for low-maintenance living in a well-managed building. Inside, the layout is practical and inviting, with updated flooring and paint, 9 foot ceilings, an open living area, and a functional kitchen featuring granite countertops, a kitchen island, and stainless steel appliances. The living room offers comfortable everyday space with access to a private balcony, while the den gives you flexibility for a home office, reading nook, or extra storage. The primary bedroom is sized for real living, and the in-suite laundry adds everyday convenience. You’ll also appreciate the titled underground parking stall, secure building access, elevators, guest suites and amenities including a fitness centre, theatre room, courtyard, and secured parking. Located in the established community of Garrison Green, this building offers quick access to schools, shopping, Mount Royal University, parks, transit, and major routes. If you’re looking for an affordable, move-in-ready top-floor condo with strong value and practical upgrades, this one is worth seeing. (id:53430)
Building
- Property Type:
- Apartment
- Building Type:
- Apartment
- Year Built:
- 2006
- Stories:
- 4.0
- Bedrooms:
- 1
- Bathrooms (total):
- 1.0
Finished Areas
- Interior Size (Total):
- 582 square feet
- Above Grade:
- 582 square feet
Interior
- Flooring:
- Laminate
- Appliances:
- Washer, Refrigerator, Dishwasher, Stove, Dryer, Microwave Range Hood Combo
Parking
- Spaces:
- 1
- Features:
- Underground
Lot / Land
- Lot Features:
- Gas BBQ Hookup, Parking
Exterior
- Exterior Features:
- Concrete, Brick
- Construction:
- Poured concrete
Utilities & Mechanical
- Heating:
- In Floor Heating
- Cooling:
- None
Fees & Dates
- Property Taxes:
- $1,649
- Tax Year:
- 2026
- HOA/Condo Fee:
- $529
- Last Modified:
- 08/15/2026 09:50:00 PM
- Status Change:
- 08/15/2026 09:42:14 PM
Association / Ownership
- Fee:
- $529 / Monthly
- Common Interest:
- Condo/Strata
Room Dimensions
| Room | Level | Size |
|---|---|---|
| Den | Main level | 6.75 Ft x 5.67 Ft |
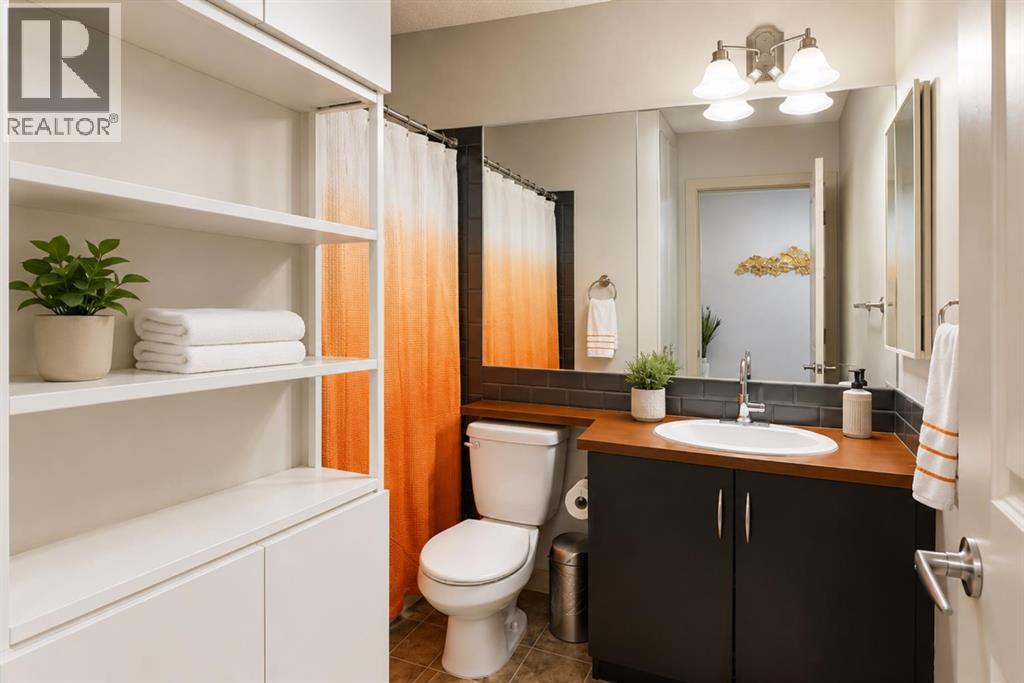
| 4pc Bathroom | Main level | 7.25 Ft x 8.17 Ft |
| Bedroom | Main level | 9.92 Ft x 11.58 Ft |
| Kitchen | Main level | 13.83 Ft x 9.08 Ft |
| Dining room | Main level | 13.83 Ft x 5.25 Ft |
| Living room | Main level | 13.83 Ft x 12.00 Ft |
Location
Data is supplied by Pillar 9 MLS® System. Pillar 9 is the owner of the copyright in its MLS® System. Data is deemed reliable but is not guaranteed accurate by Pillar 9.
The trademarks MLS®, Multiple Listing Service® and the associated logos are owned by The Canadian Real Estate Association (CREA) and identify the quality of services provided by real estate professionals who are members of CREA. Used under license.