Real estate on your terms®
$242,500
active
5605 Henwood Street Southwest
Calgary
,
AB
T3E7R2
Key Details
- MLS® Number:
- A2334706
- Community:
- Garrison Green
- Building Type:
- Apartment
- Interior Size:
- 577 square feet
- Bedrooms:
- 1
- Parking:
- 1
- Parking Features:
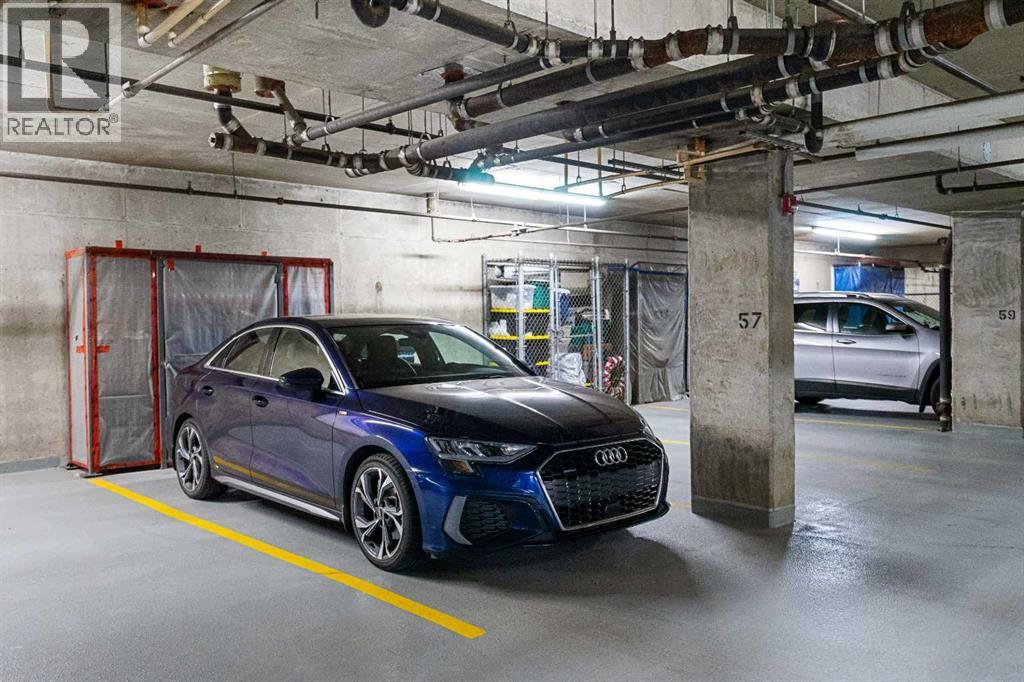
- Garage, Underground, Heated Garage
- Attached:
- Yes

Property Description
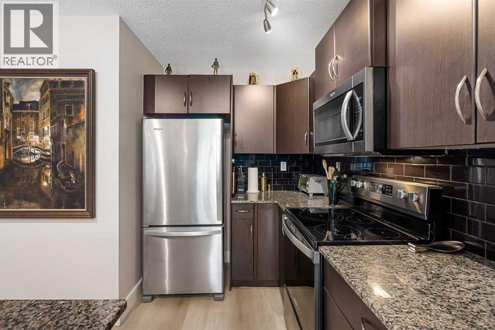
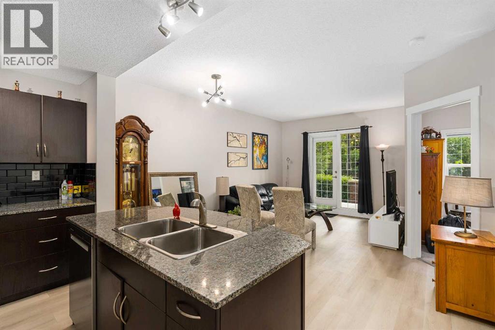
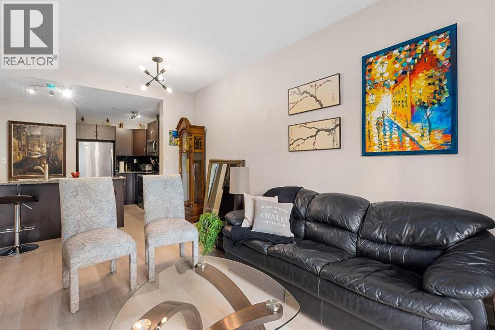
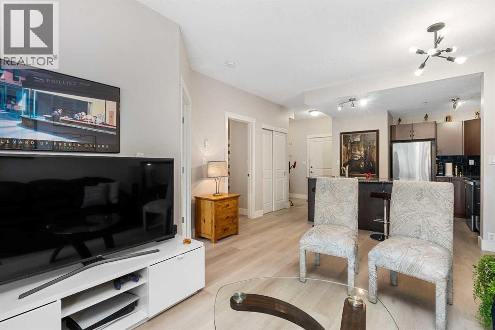
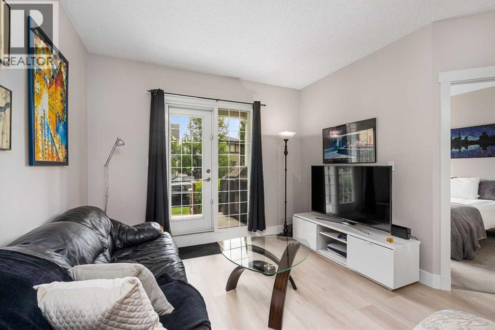
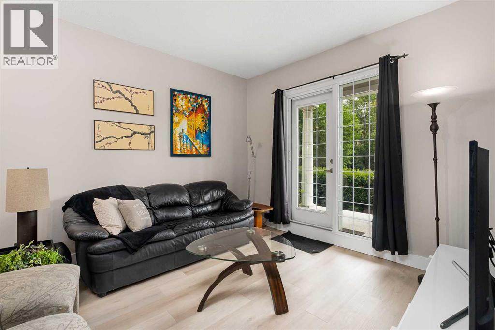
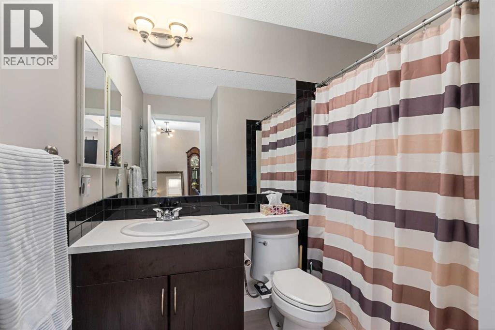
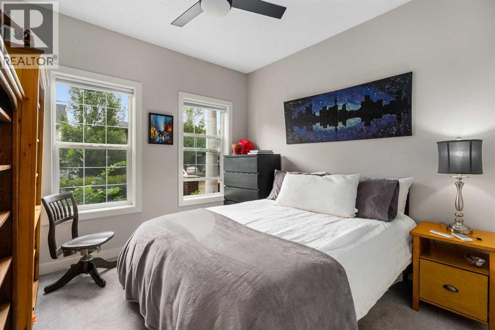
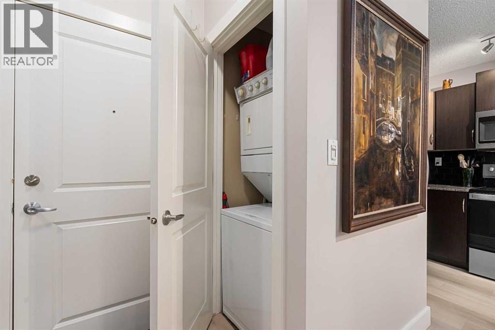
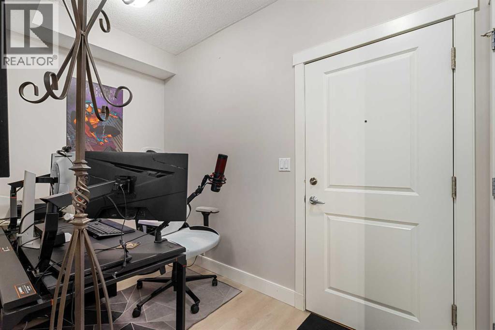
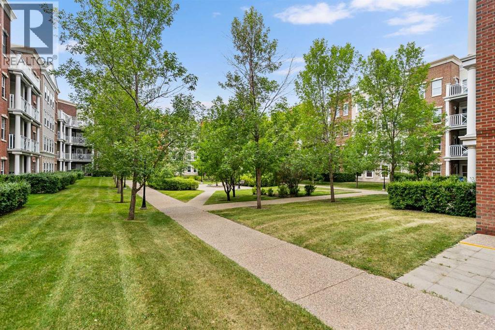
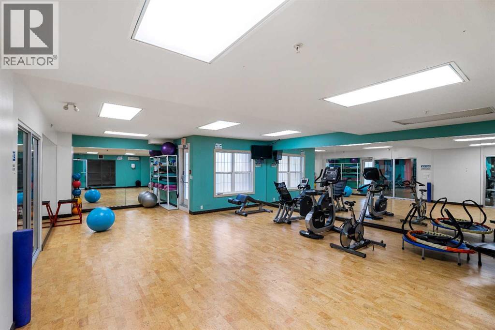
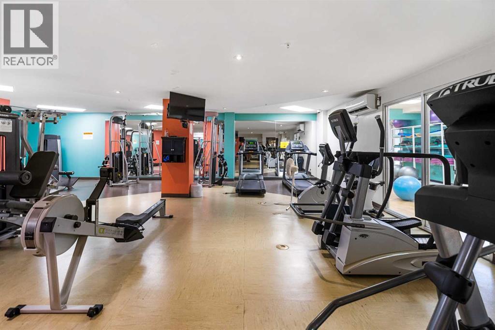
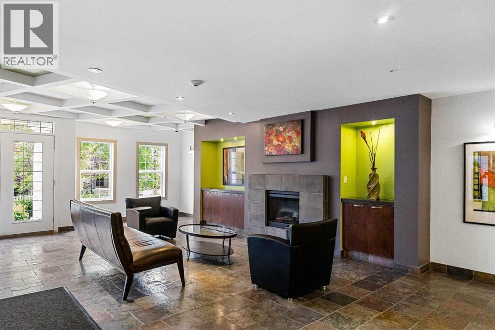
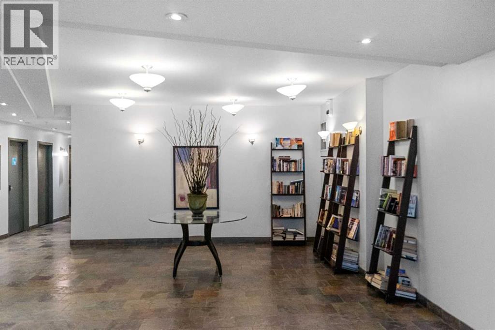
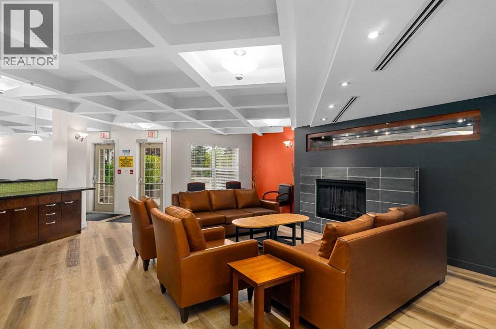
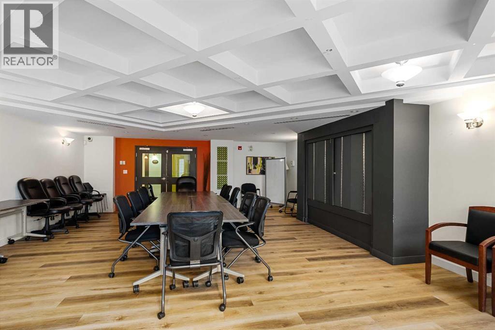
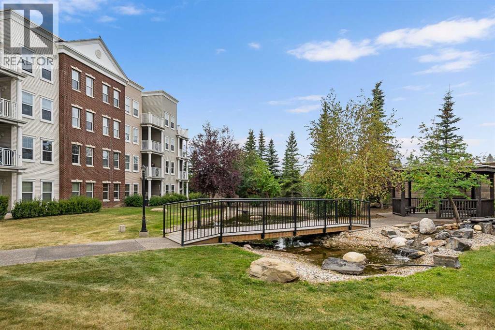
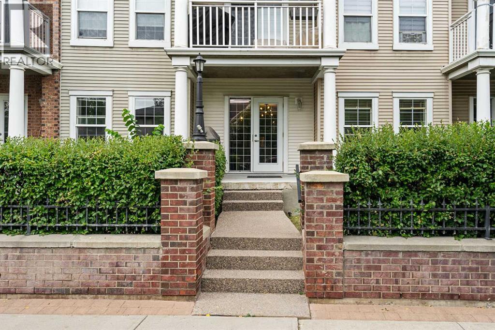
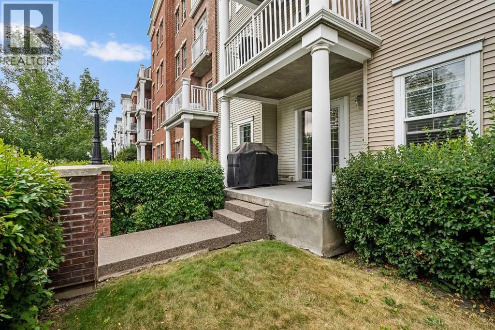
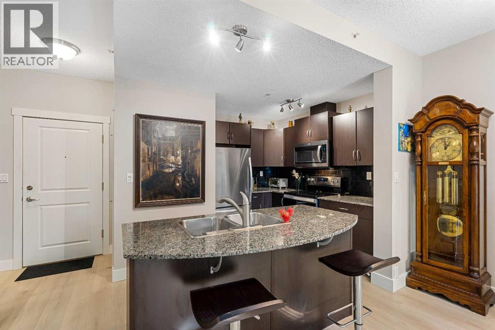
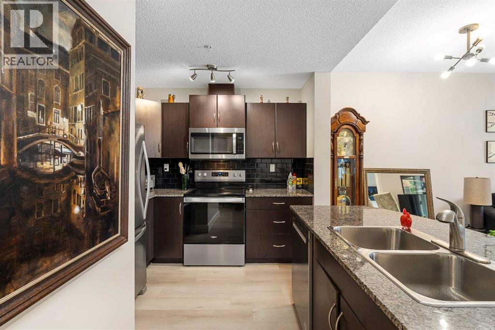
Welcome to Gateway Garrison Green! Beautifully updated and exceptionally well located, this 1-bedroom plus den condo offers a stylish, low-maintenance lifestyle in one of Calgary’s most desirable southwest communities. A standout feature is the convenient street-level entrance, giving you the ease of condo living with a townhouse-inspired feel and direct access to your home. Step inside to discover a bright, open-concept layout with 9-foot ceilings, heated floors and luxury vinyl plank flooring throughout. The kitchen is both functional and inviting, featuring espresso cabinetry, granite countertops, a subway tile backsplash, a large island with eating bar and newly updated stainless steel appliances. New lighting in the dining area adds a fresh, contemporary touch, while the adjoining living space opens onto an east-facing patio—an ideal spot for morning coffee, fresh air or relaxing outdoors. The spacious bedroom features large windows, generous closet space and a newly added ceiling fan for extra comfort. A separate den provides valuable flexibility for today's lifestyle—perfect as a home office, study, creative space or additional storage. A four-piece bathroom and convenient in-suite laundry complete the interior. This home also includes titled heated underground parking and a private storage area, adding even more everyday convenience. At Gateway Garrison Green, the lifestyle extends well beyond your front door. Residents enjoy an impressive collection of amenities, including a fitness centre, yoga space, party room, guest suites, beautifully landscaped courtyards and ample visitor parking. With many utilities included in the condo fees, comfortable condo living is made even easier. And then there’s the location! Garrison Green combines a welcoming residential atmosphere with outstanding access to everything Calgary’s southwest has to offer. Mount Royal University is within walking distance, while coffee shops, transit and everyday conveniences are close at ha nd. Nearby Marda Loop expands your options with its vibrant collection of restaurants, cafés, local shops and services, and convenient access to major routes makes commuting downtown or travelling throughout the city easy. Whether you're a first-time buyer, professional, student, downsizer or simply looking for a stylish, low-maintenance home in a well-connected community, this updated Garrison Green condo delivers an appealing combination of comfort, convenience and lifestyle. With its private street-level entrance, thoughtful upgrades, excellent amenities and sought-after southwest location, this is a home you'll want to see! (id:53430)
Building
- Property Type:
- Apartment
- Building Type:
- Apartment
- Year Built:
- 2006
- Stories:
- 4.0
- Bedrooms:
- 1
- Bathrooms (total):
- 1.0
- Basement:
- None
Finished Areas
- Interior Size (Total):
- 577 square feet
- Above Grade:
- 577 square feet
Interior
- Flooring:
- Other
- Appliances:
- Washer, Refrigerator, Range - Electric, Dishwasher, Dryer, Microwave Range Hood Combo
Parking
- Spaces:
- 1
- Features:
- Garage, Underground, Heated Garage
Lot / Land
- Lot Features:
- No Animal Home, No Smoking Home, Guest Suite, Parking
Exterior
- Exterior Features:
- Concrete, Brick, Vinyl siding
- Construction:
- Poured concrete
Utilities & Mechanical
- Heating:
- In Floor Heating, Natural gas
- Cooling:
- None
Fees & Dates
- Property Taxes:
- $1,586
- Tax Year:
- 2026
- HOA/Condo Fee:
- $515
- Last Modified:
- 08/11/2026 09:50:01 PM
- Status Change:
- 08/11/2026 09:43:16 PM
Association / Ownership
- Association:
- First Service Residential
- Fee:
- $515 / Monthly
- Common Interest:
- Condo/Strata
Room Dimensions
| Room | Level | Size |
|---|---|---|
| Office | Main level | 10.58 Ft x 5.75 Ft |
| Laundry room | Main level | 3.50 Ft x 3.00 Ft |
| Kitchen | Main level | 13.75 Ft x 9.25 Ft |
| 4pc Bathroom | Main level | 7.17 Ft x 8.00 Ft |
| Dining room | Main level | 13.75 Ft x 5.17 Ft |
| Primary Bedroom | Main level | 9.92 Ft x 11.17 Ft |
| Living room | Main level | 13.75 Ft x 11.67 Ft |
Location
Data is supplied by Pillar 9 MLS® System. Pillar 9 is the owner of the copyright in its MLS® System. Data is deemed reliable but is not guaranteed accurate by Pillar 9.
The trademarks MLS®, Multiple Listing Service® and the associated logos are owned by The Canadian Real Estate Association (CREA) and identify the quality of services provided by real estate professionals who are members of CREA. Used under license.