Real estate on your terms®
$999,900
active
87 Couture Crescent Southwest
Calgary
,
AB
T3E7R3
Key Details
- MLS® Number:
- A2334252
- Community:
- Garrison Green
- Building Type:
- House
- Interior Size:
- 1894 square feet
- Bedrooms:
- 4
- Parking:
- 2
- Parking Features:
- Detached Garage
- Lot Size:
- 392.0 square meters

Property Description
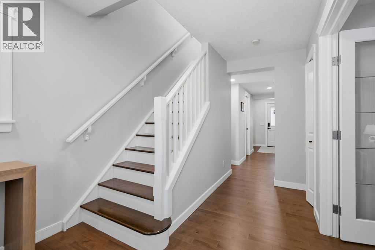
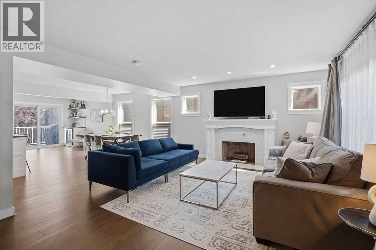
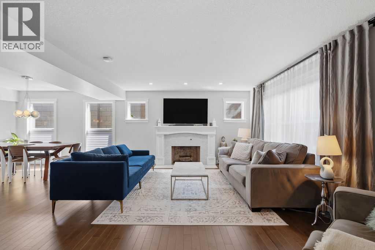
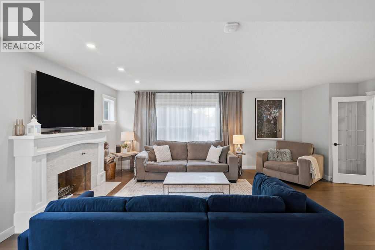
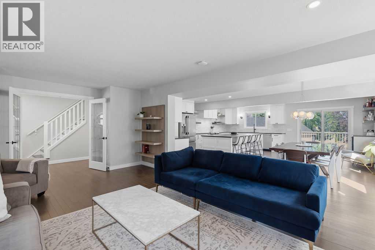
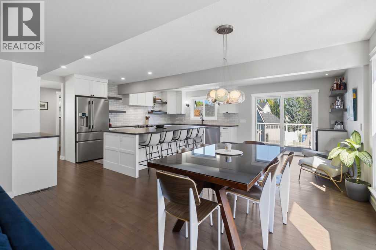
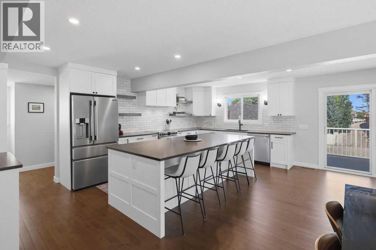

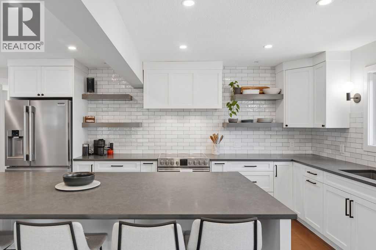
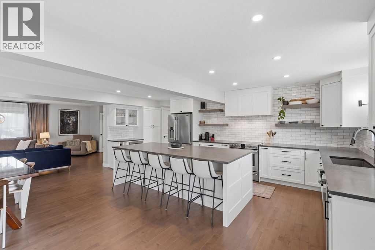
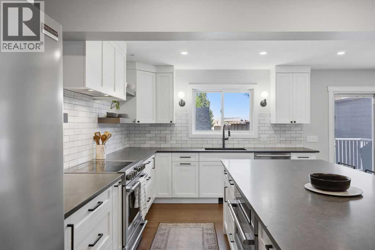
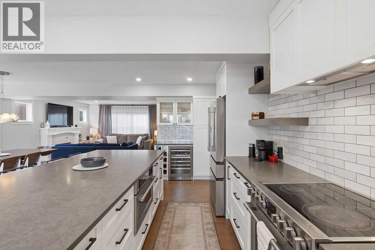
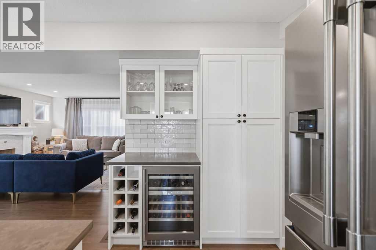
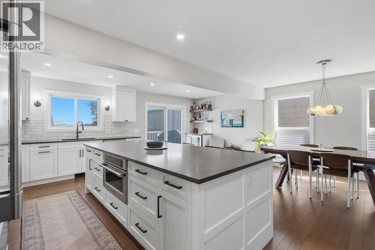
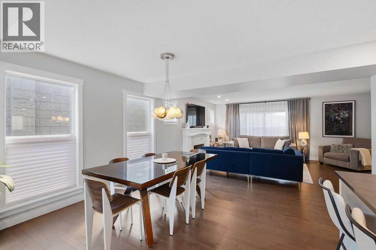
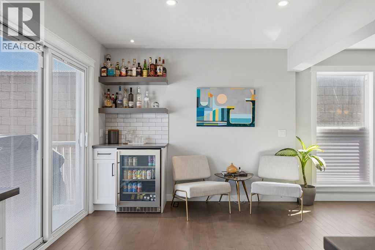
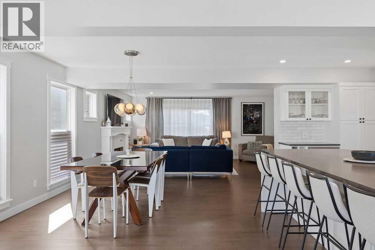
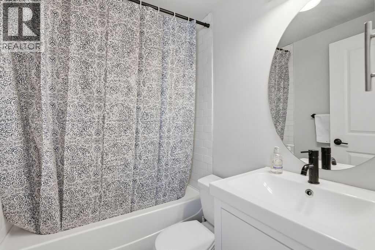
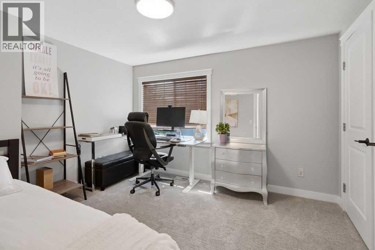
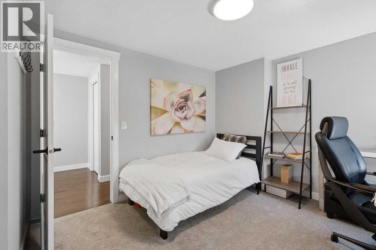
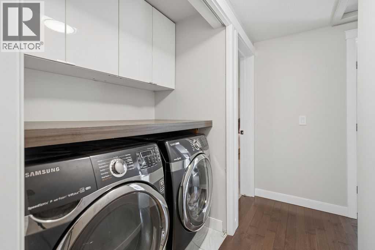
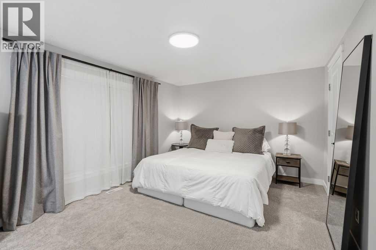
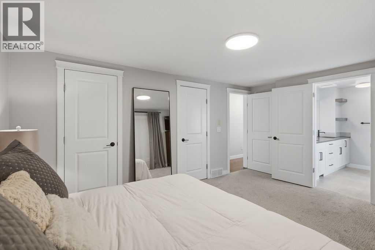
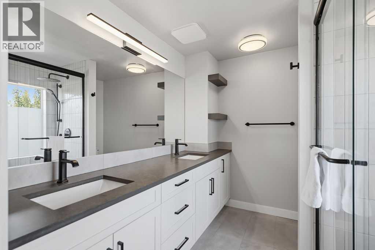
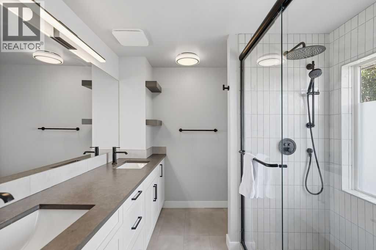
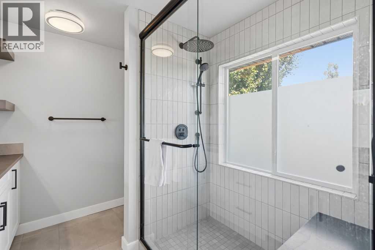
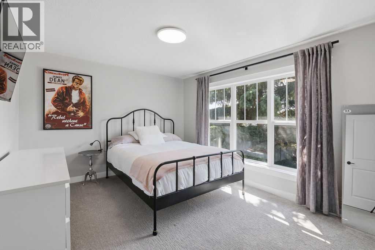
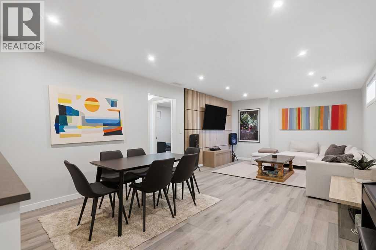
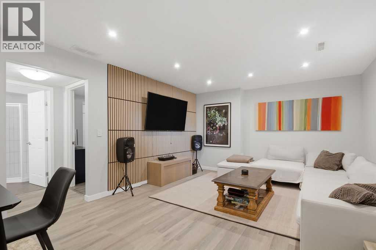
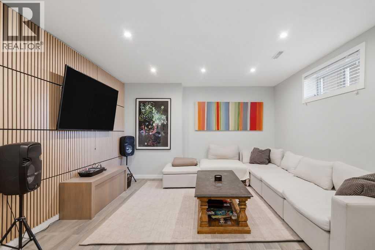
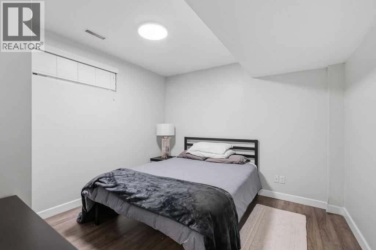
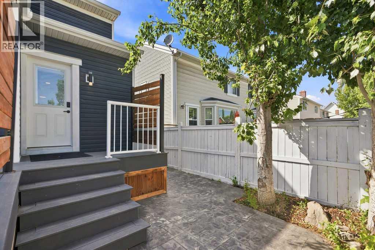
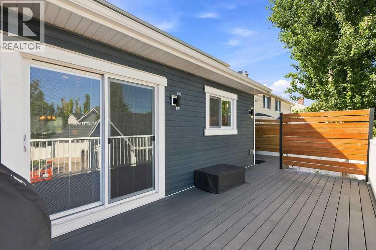
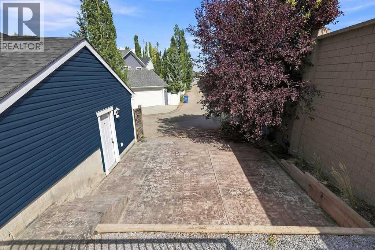
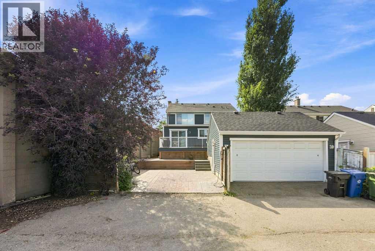
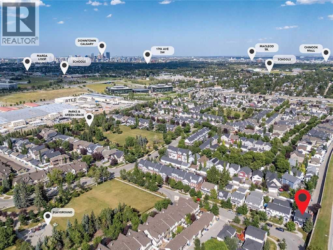
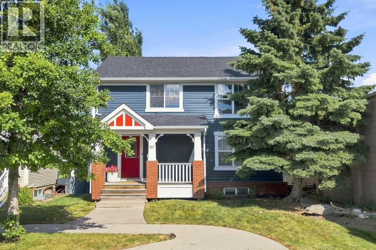
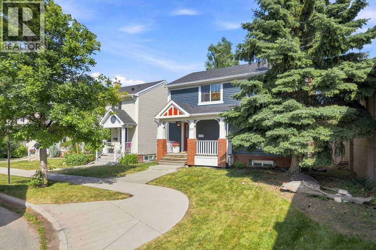
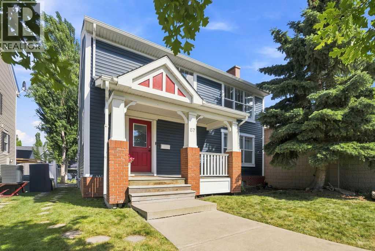
Welcome to 87 Couture Crescent SW, a beautifully renovated four-bedroom home offering over 2,600 sq. ft. of developed living space in the highly sought-after community of Garrison Green. Extensively updated and tastefully finished throughout, this exceptional property is completely move-in ready and a rare find in one of Calgary’s most desirable neighbourhoods. OPEN HOUSE SATURDAY AUGUST 15 2-4The bright and inviting main floor features large windows, maple hardwood flooring, a wood-burning fireplace, and a beautifully renovated kitchen completed in 2022. The kitchen offers sleek white cabinetry, stainless steel appliances, ample storage, and a functional layout perfect for both everyday living and entertaining.Upstairs, you will find spacious bedrooms, convenient second-floor laundry, and a well-appointed primary suite complete with a four-piece ensuite bathroom. The professionally renovated basement, completed in 2025, provides additional living space ideal for a family room, home office, recreation area, or guest retreat.Major improvements include a new furnace and hot water tank in 2022, upgraded main-house electrical panel in 2022, a separate garage electrical panel and EV charger added in 2024, new vinyl siding in 2022, new roof shingles and interior paint in 2025, new hardwood flooring and kitchen in 2022, Air Conditioning 2025 and a composite deck completed in 2023.Outside, the property features a double detached garage, a stamped concrete two-car parking pad completed in 2022, and a low-maintenance outdoor space ideal for relaxing or entertaining.With extensive renovations, modern mechanical upgrades, stylish finishes, this turnkey home offers the perfect combination of character, comfort, and convenience. (id:53430)
Building
- Property Type:
- House
- Building Type:
- House
- Year Built:
- 2005
- Stories:
- 2.0
- Bedrooms:
- 4
- Bathrooms (total):
- 4.5 (1 half)
- Basement:
- Finished, Full
Finished Areas
- Interior Size (Total):
- 1894 square feet
- Above Grade:
- 1894 square feet
Interior
- Flooring:
- Hardwood, Carpeted, Ceramic Tile
- Appliances:
- Refrigerator, Dishwasher, Wine Fridge, Stove, Microwave, Window Coverings, Washer & Dryer
Parking
- Spaces:
- 2
- Features:
- Detached Garage
Lot / Land
- Lot Size:
- 392.0 square meters
- Frontage:
- 3.84 meters
- Lot Features:
- Cul-de-sac, See remarks, Back lane, No neighbours behind, No Animal Home, No Smoking Home
Exterior
- Exterior Features:
- Aluminum siding
- Foundation:
- Poured Concrete
- Fencing:
- Fence
Utilities & Mechanical
- Heating:
- Forced air
- Cooling:
- Central air conditioning
Comfort & Security
- Fireplace(s):
- 1
Fees & Dates
- Property Taxes:
- $5,403
- Tax Year:
- 2026
- Last Modified:
- 08/12/2026 05:10:10 PM
- Status Change:
- 08/12/2026 05:03:23 PM
Association / Ownership
- Common Interest:
- Freehold
Room Dimensions
| Room | Level | Size |
|---|---|---|
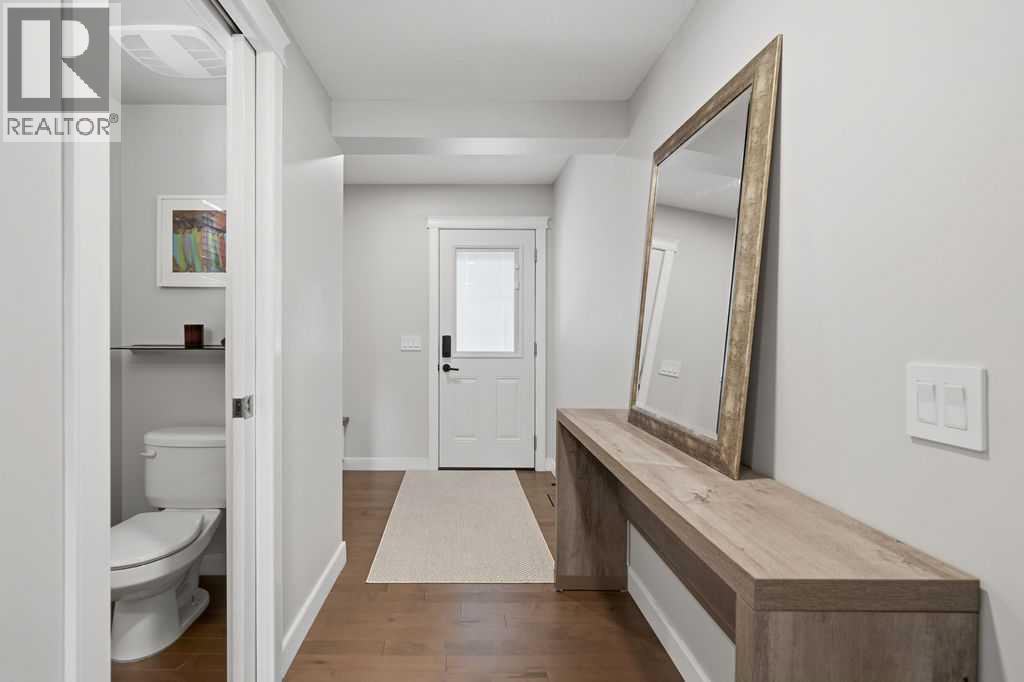
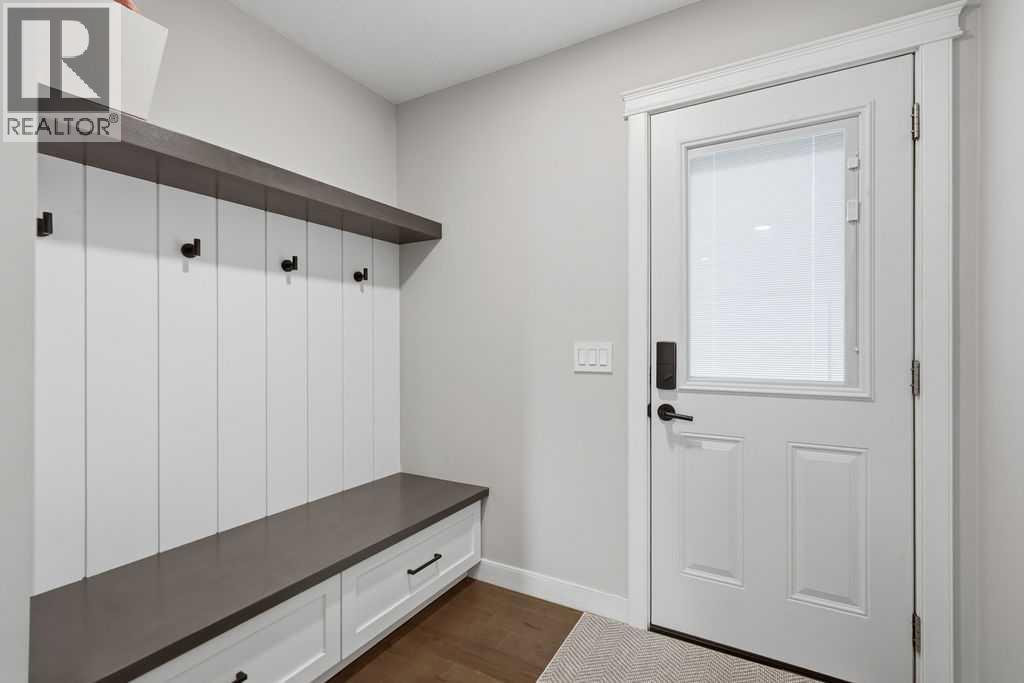
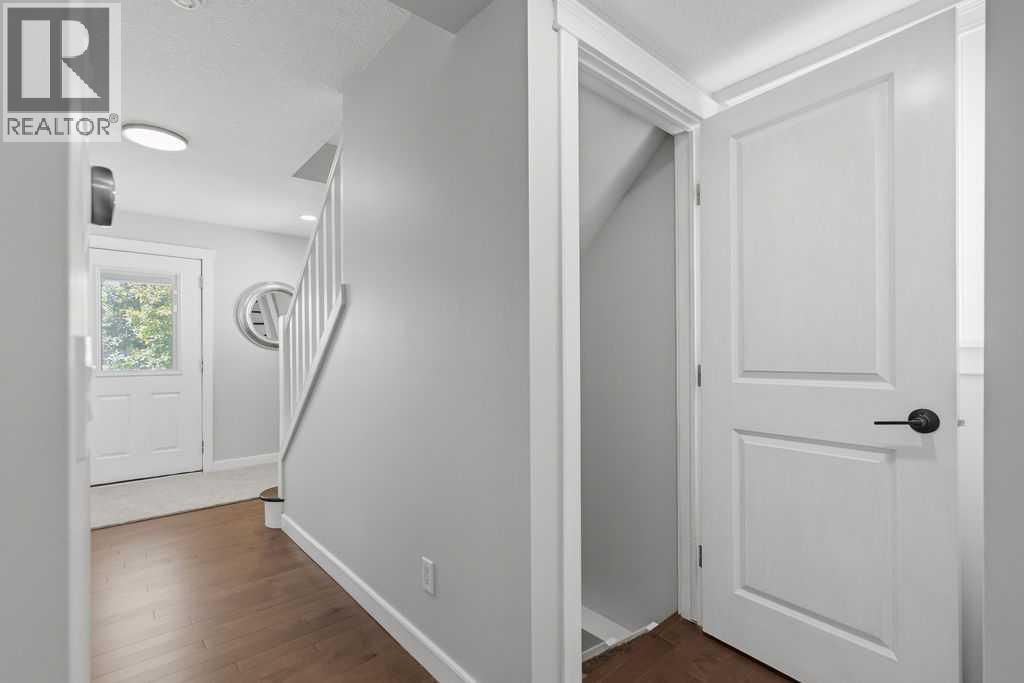
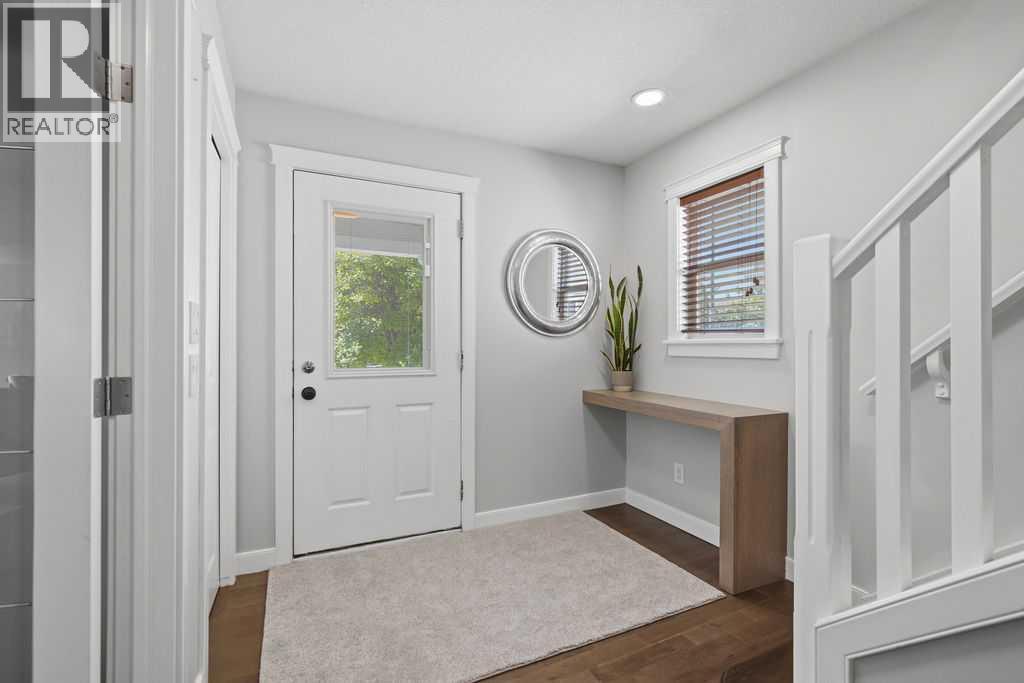
| Foyer | Main level | 13.00 Ft x 7.75 Ft |
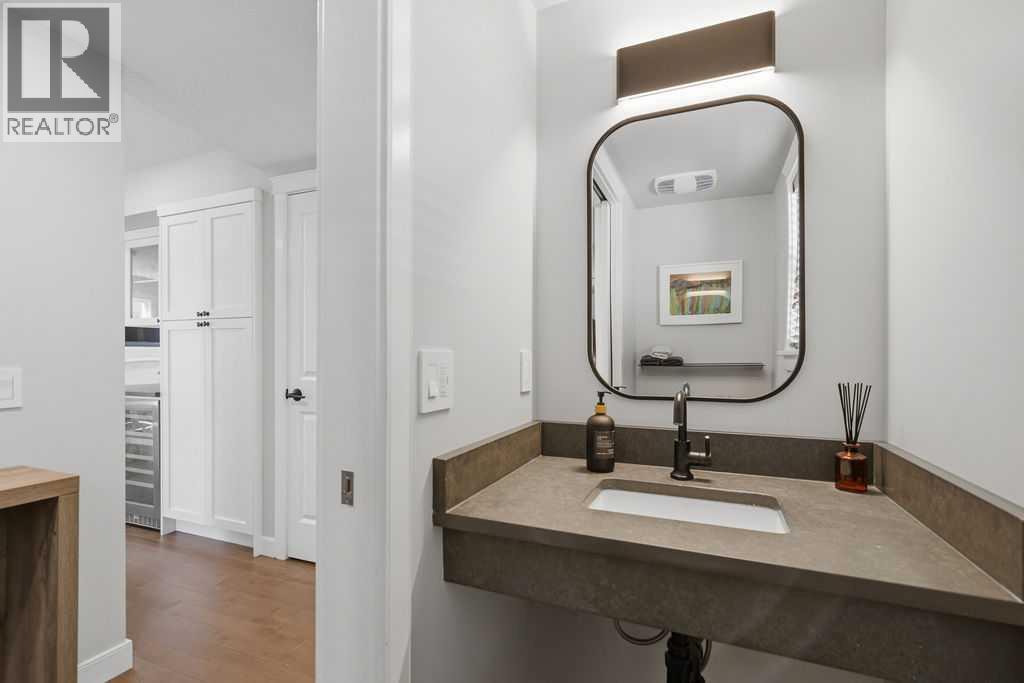
| 2pc Bathroom | Main level | 7.58 Ft x 2.92 Ft |
| Kitchen | Main level | 21.58 Ft x 10.08 Ft |
| Living room | Main level | 13.00 Ft x 22.08 Ft |
| Dining room | Main level | 21.58 Ft x 10.92 Ft |
| Primary Bedroom | Second level | 10.58 Ft x 15.58 Ft |
| 4pc Bathroom | Second level | 7.25 Ft x 8.33 Ft |
| Bedroom | Second level | 10.42 Ft x 11.75 Ft |
| Bedroom | Second level | 10.33 Ft x 12.17 Ft |
| 4pc Bathroom | Second level | 6.42 Ft x 4.83 Ft |
| 3pc Bathroom | Lower level | 6.50 Ft x 8.42 Ft |
| Bedroom | Lower level | 11.92 Ft x 11.83 Ft |
| Recreational, Games room | Lower level | 12.67 Ft x 28.25 Ft |
Location
Data is supplied by Pillar 9 MLS® System. Pillar 9 is the owner of the copyright in its MLS® System. Data is deemed reliable but is not guaranteed accurate by Pillar 9.
The trademarks MLS®, Multiple Listing Service® and the associated logos are owned by The Canadian Real Estate Association (CREA) and identify the quality of services provided by real estate professionals who are members of CREA. Used under license.