Real estate on your terms®
$789,900
active
5532 Forand Street Southwest
Calgary
,
AB
T3E7S6
Key Details
- MLS® Number:
- A2332203
- Community:
- Garrison Green
- Building Type:
- House
- Interior Size:
- 1306 square feet
- Bedrooms:
- 3
- Parking:
- 1
- Parking Features:
- Detached Garage
- Lot Size:
- 352.0 square meters

Property Description
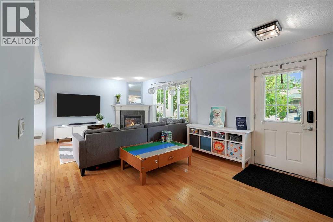
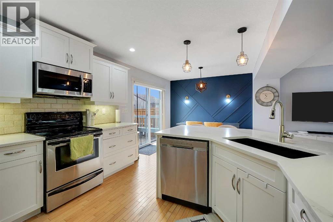
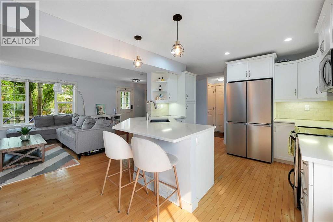
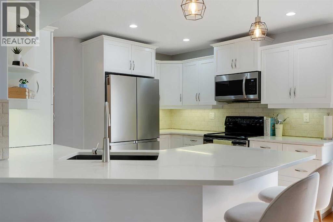
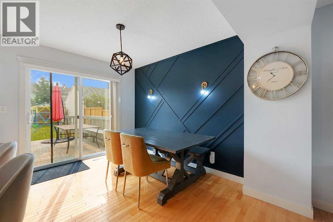
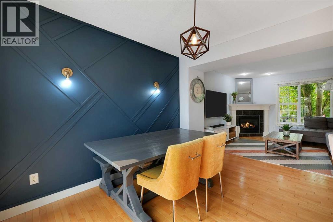
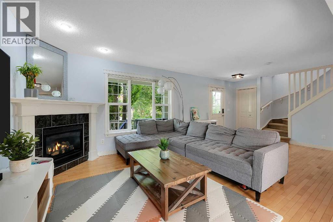
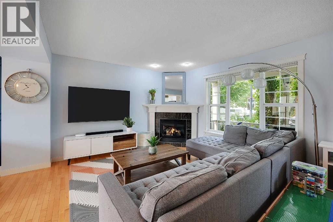
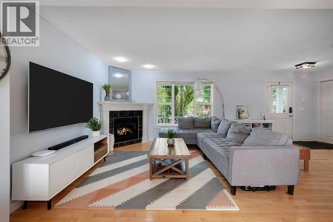
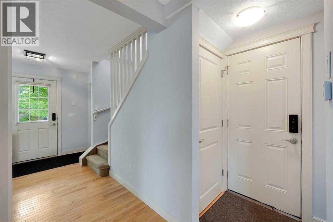
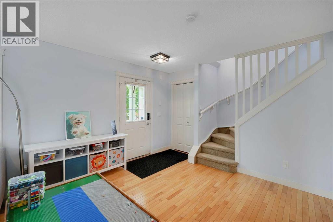
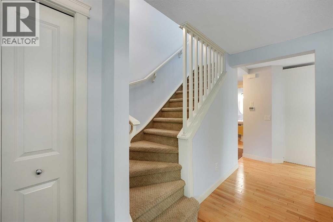
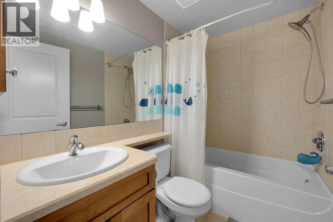
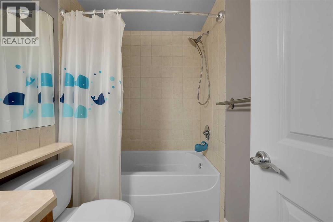
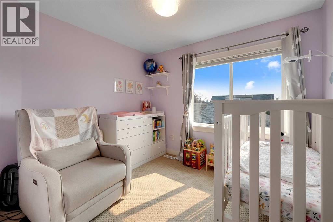
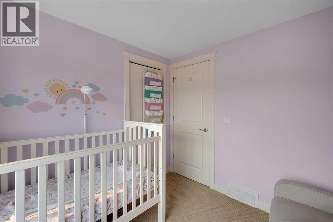
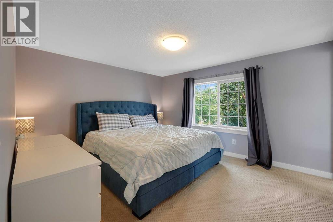
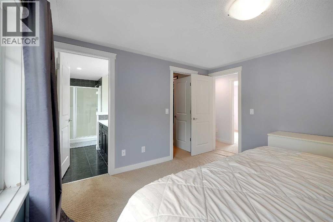
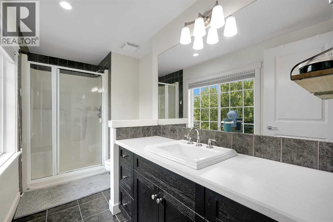
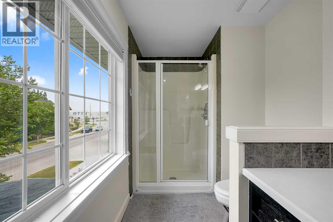
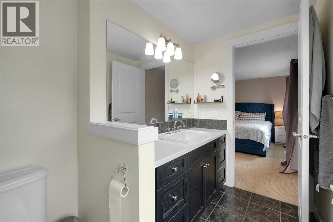
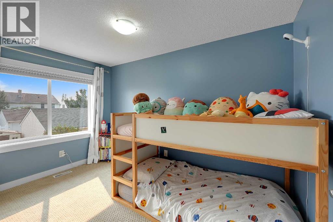
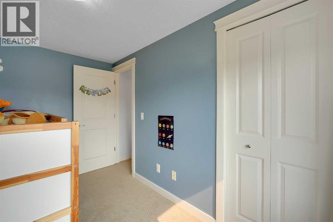
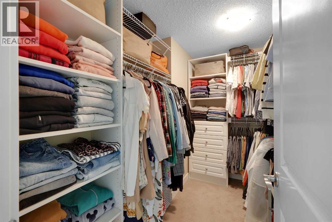
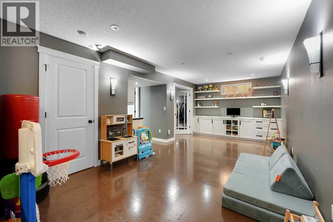
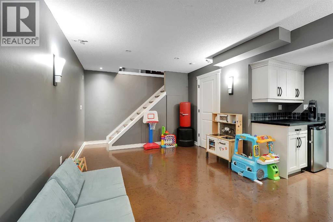
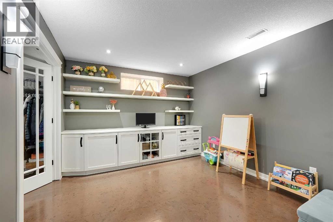
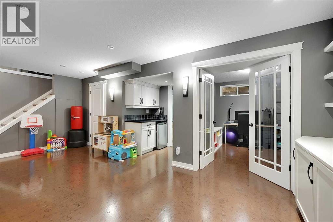
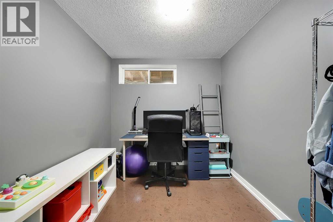
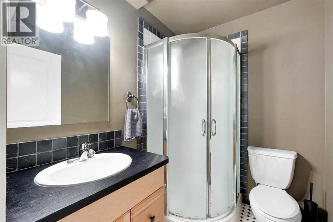
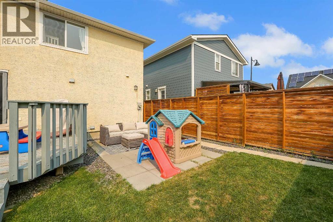
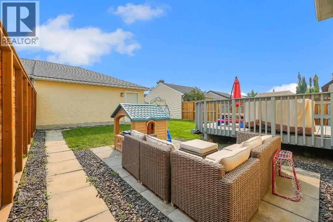
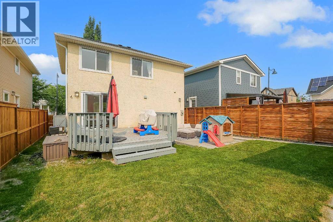
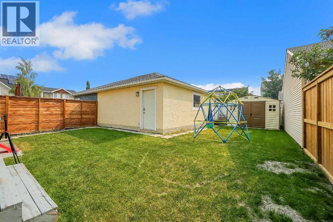
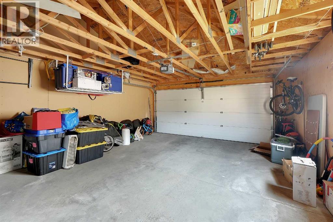
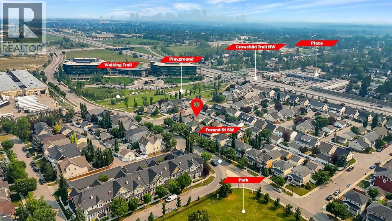
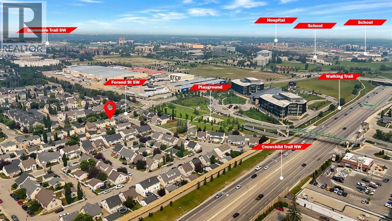
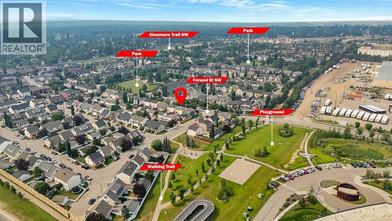
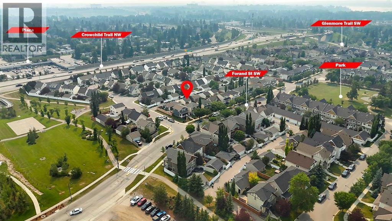
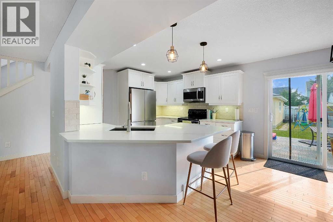
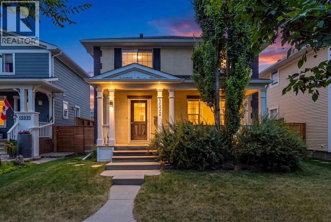
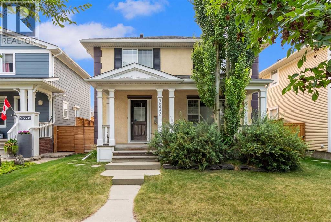
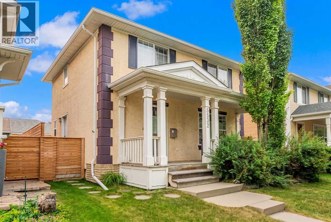
Welcome to 5532 Forand Street SW, an exceptional family home in the highly sought-after community of Garrison Green, where timeless character meets modern comfort. Beautifully maintained and thoughtfully updated over the years, this 3-bedroom, 3.5-bathroom home offers the perfect blend of style, functionality, and peace of mind, making it truly move-in ready.From the moment you arrive, you'll appreciate the inviting curb appeal and welcoming front porch overlooking one of Calgary's most desirable neighbourhoods. Inside, the bright and functional floor plan is filled with natural light and designed for everyday living. The spacious living room is anchored by a cozy gas fireplace, while the open-concept kitchen and dining area create the perfect space for entertaining family and friends.The kitchen has been tastefully refreshed with professionally repainted cabinetry (2022) and stunning Calcutta quartz countertops (2023), creating a timeless and elegant space. Recent stainless steel appliances (2025), including the refrigerator, dishwasher, and microwave, complete the kitchen with modern convenience and style.Upstairs, you'll find three generous bedrooms, including a spacious primary retreat featuring a walk-in closet and private ensuite. The fully developed basement offers an office space, full bathroom, and a versatile recreation space ideal for a media room, home gym, or a children's playroom.This home has seen numerous significant capital improvements that provide exceptional value for the next owner, including central air conditioning (2020), new shingles (2021), a new storage shed (2024), and a new fence (2026), allowing you to move in with confidence knowing the major updates have already been completed.Step outside into the beautifully maintained backyard—an ideal space for summer barbecues, relaxing evenings, or watching the kids play—with the added convenience of a double detached garage and rear lane access.Perfectly located within walking dista nce to parks, playgrounds, and scenic pathways, and just minutes from Mount Royal University, excellent schools, shopping, restaurants, and major commuter routes including Crowchild Trail and Glenmore Trail, Garrison Green remains one of Calgary's most desirable communities for families and professionals alike.Offering an exceptional location, extensive updates, and timeless appeal, 5532 Forand Street SW is a rare opportunity to own a beautifully maintained home in one of Calgary's premier inner-city neighbourhoods. Schedule your private showing today. (id:53430)
Building
- Property Type:
- House
- Building Type:
- House
- Year Built:
- 2006
- Stories:
- 2.0
- Bedrooms:
- 3
- Bathrooms (total):
- 4.5 (1 half)
- Basement:
- Finished, Full
Finished Areas
- Interior Size (Total):
- 1306 square feet
- Above Grade:
- 1306 square feet
Interior
- Flooring:
- Tile, Hardwood, Carpeted, Cork
- Appliances:
- Refrigerator, Cooktop - Electric, Dishwasher, Garburator, Microwave Range Hood Combo, Window Coverings, Garage door opener, Washer & Dryer
Parking
- Spaces:
- 1
- Features:
- Detached Garage
Lot / Land
- Lot Size:
- 352.0 square meters
- Frontage:
- 10.85 meters
- Lot Features:
- Back lane, Wet bar, No Smoking Home, Gas BBQ Hookup
Exterior
- Exterior Features:
- Stucco
- Construction:
- Wood frame
- Foundation:
- Poured Concrete
- Fencing:
- Fence
Utilities & Mechanical
- Heating:
- Forced air
- Cooling:
- Central air conditioning
Comfort & Security
- Fireplace(s):
- 1
Fees & Dates
- Property Taxes:
- $5,240
- Tax Year:
- 2026
- Last Modified:
- 08/08/2026 12:40:01 AM
- Status Change:
- 08/08/2026 12:32:28 AM
Association / Ownership
- Common Interest:
- Freehold
Room Dimensions
| Room | Level | Size |
|---|---|---|
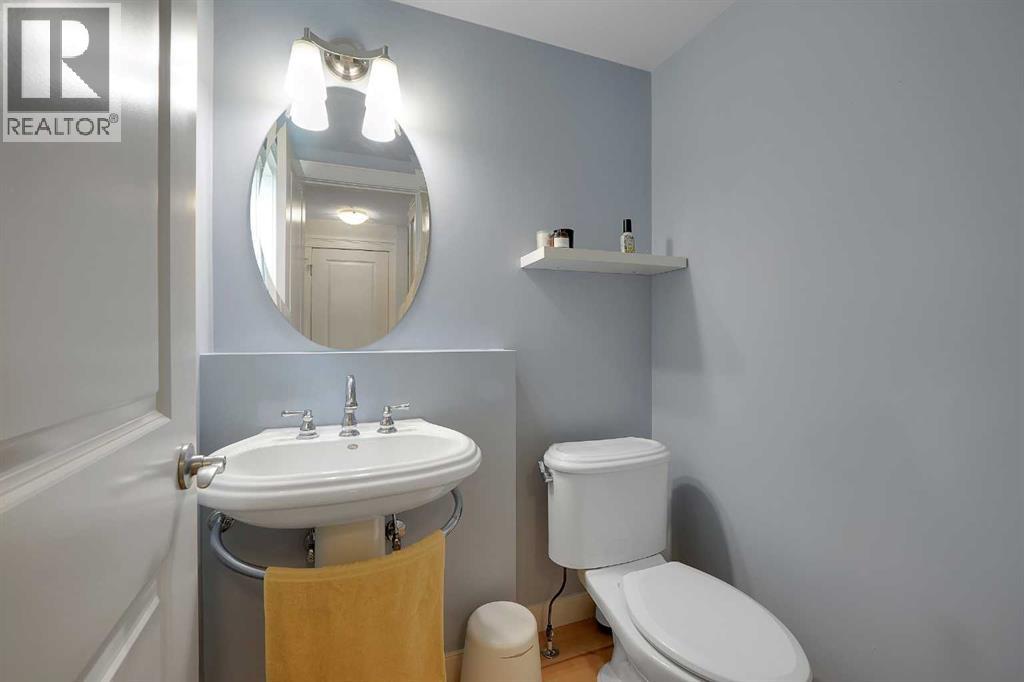
| 2pc Bathroom | Main level | 4.42 Ft x 5.17 Ft |
| Dining room | Main level | 12.08 Ft x 9.50 Ft |
| Kitchen | Main level | 12.08 Ft x 12.50 Ft |
| Living room | Main level | 11.58 Ft x 22.00 Ft |
| 3pc Bathroom | Upper Level | 5.75 Ft x 11.83 Ft |
| 4pc Bathroom | Upper Level | 7.33 Ft x 5.50 Ft |
| Bedroom | Main level | 8.25 Ft x 9.50 Ft |
| Bedroom | Main level | 11.58 Ft x 7.17 Ft |
| Primary Bedroom | Upper Level | 11.58 Ft x 13.00 Ft |
| Other | Upper Level | 6.33 Ft x 8.67 Ft |
| 3pc Bathroom | Basement | 6.50 Ft x 5.42 Ft |
| Laundry room | Basement | 11.17 Ft x 9.58 Ft |
| Office | Basement | 11.00 Ft x 8.00 Ft |
| Recreational, Games room | Basement | 15.17 Ft x 24.00 Ft |
Location
Data is supplied by Pillar 9 MLS® System. Pillar 9 is the owner of the copyright in its MLS® System. Data is deemed reliable but is not guaranteed accurate by Pillar 9.
The trademarks MLS®, Multiple Listing Service® and the associated logos are owned by The Canadian Real Estate Association (CREA) and identify the quality of services provided by real estate professionals who are members of CREA. Used under license.