Real estate on your terms®
$439,900
active
1832 43 Street Southeast
Calgary
,
AB
T2B1G9
Key Details
- MLS® Number:
- A2336833
- Community:
- Forest Lawn
- Building Type:
- House
- Interior Size:
- 945 square feet
- Bedrooms:
- 1
- Parking:
- 3
- Parking Features:
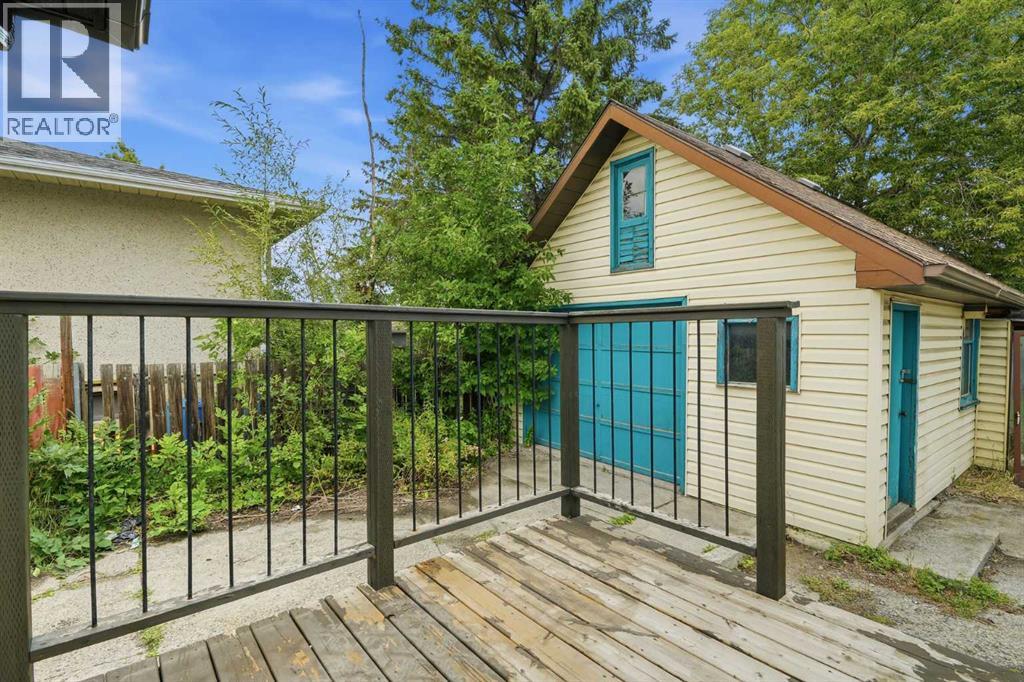
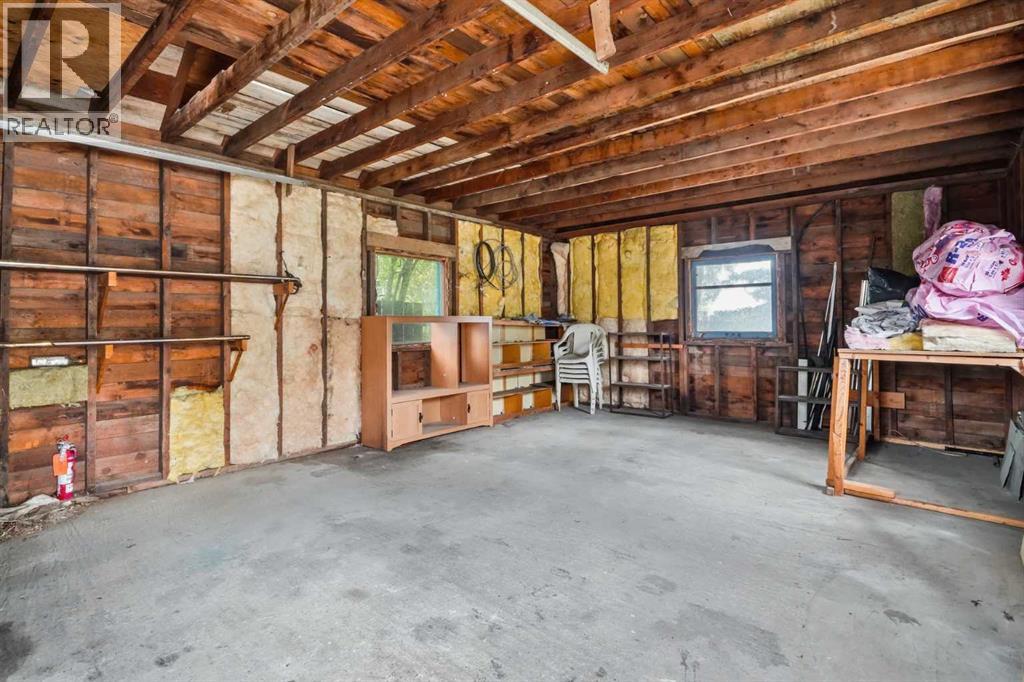
- Detached Garage
- Lot Size:
- 566.0 square meters

Property Description
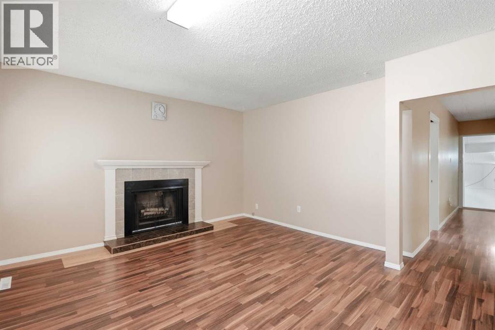
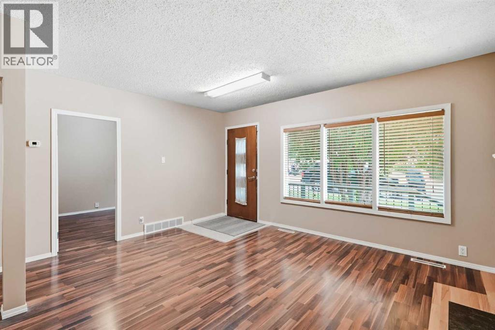
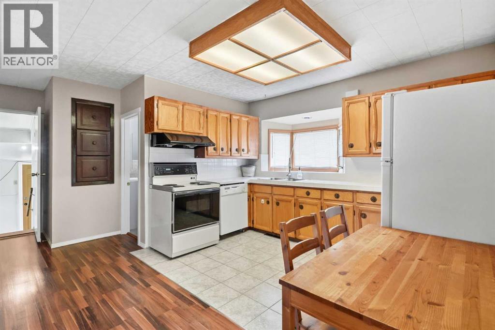
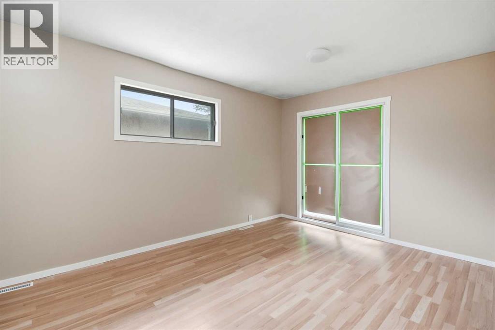
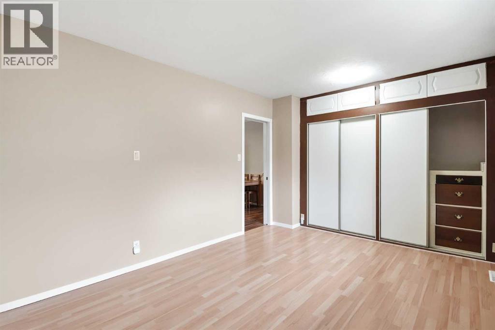
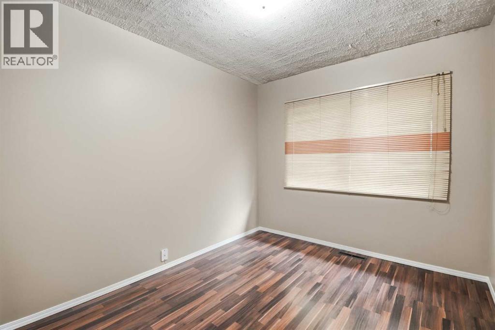
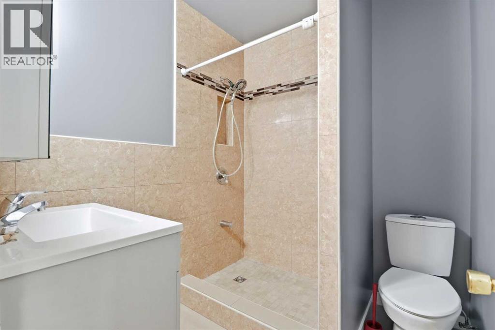
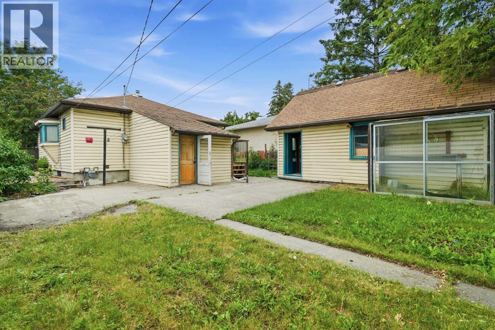
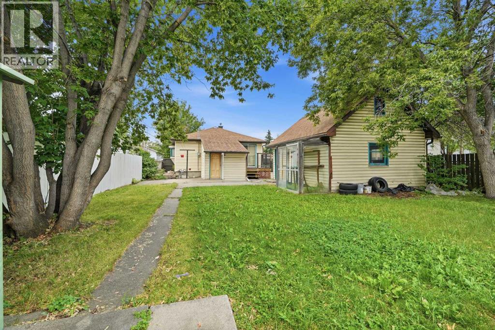
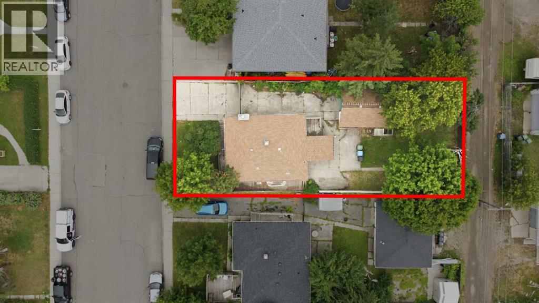
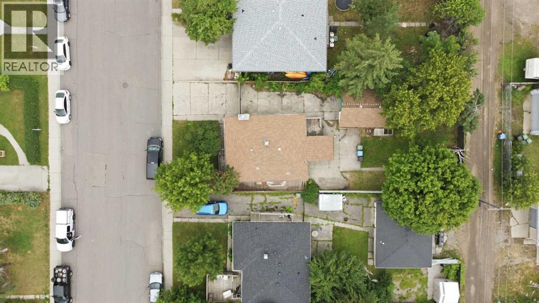
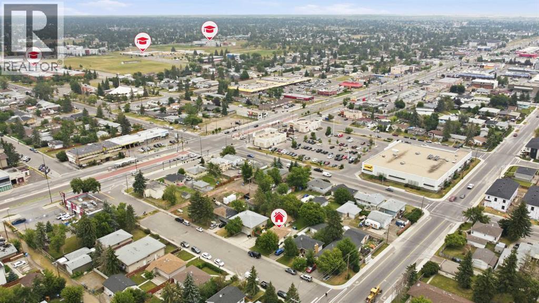
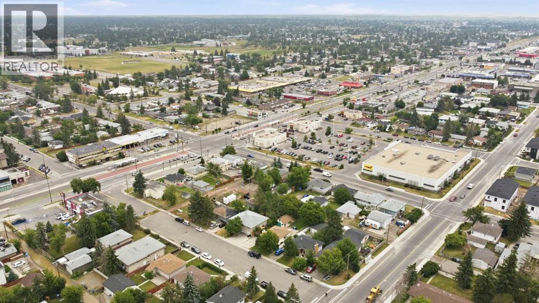
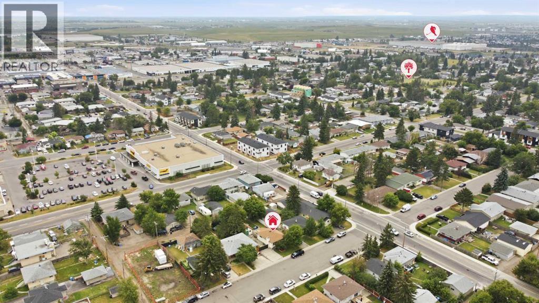
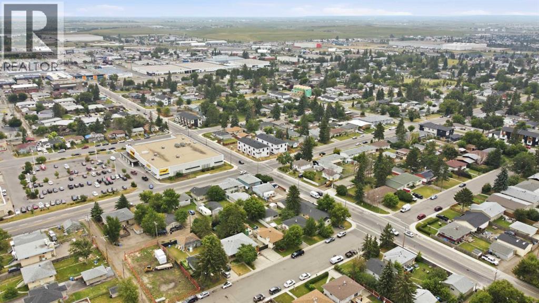
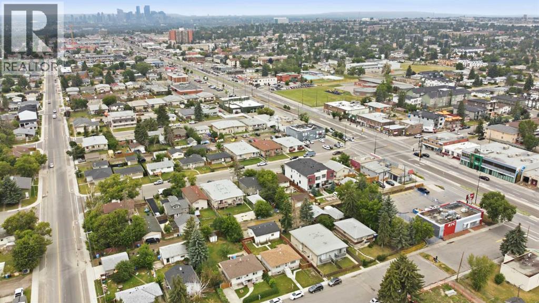
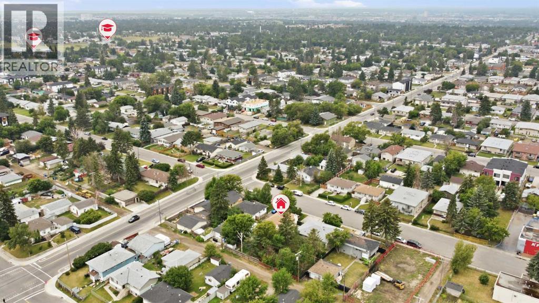
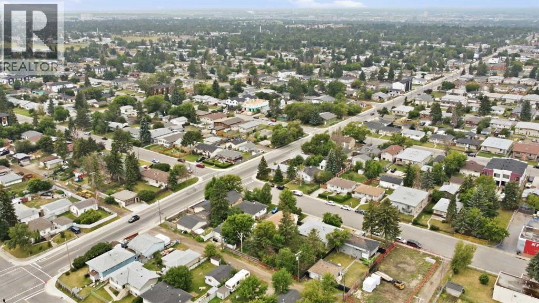
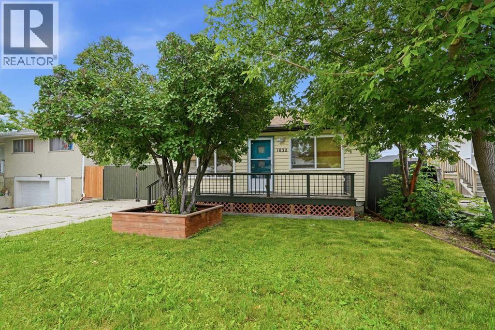
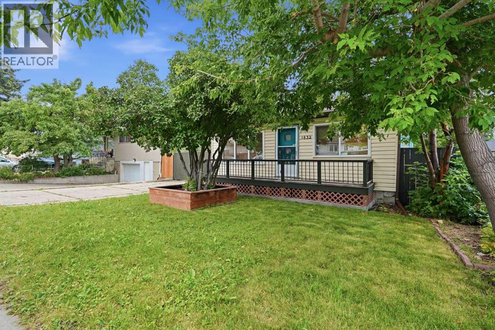
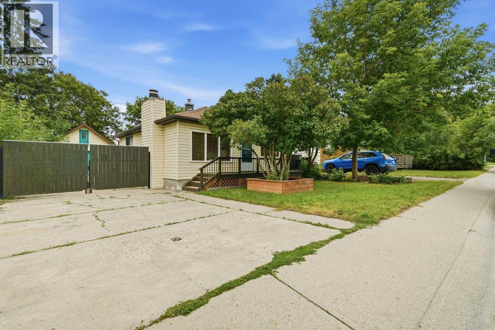
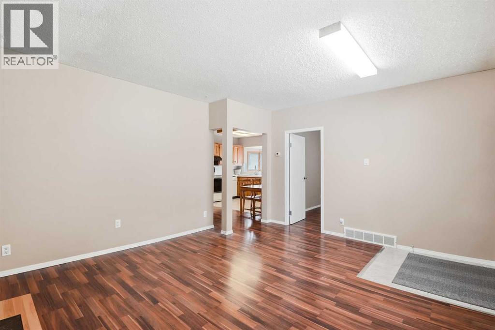
ATTENTION BUILDERS, DEVELOPERS AND LAND-SAVVY BUYERS! An affordable opportunity to secure a property in an area experiencing renewed investment and redevelopment. Built in 1944, this compact 944 sq. ft. bungalow offers two bedrooms, one bathroom, a single detached garage and a concrete driveway. The existing home provides options while you plan for the future—rent it out, move in, renovate or hold the property as part of a long-term investment strategy. Mature trees and an established yard add character to the site. With the City of Calgary supporting greater housing density throughout established communities, this property may offer future redevelopment or infill possibilities, subject to applicable land-use regulations and municipal approvals. Offered at an attractive price point, this is an opportunity to enter the market today while exploring how the property may fit your present needs and future plans. The property is being sold in its current condition. Prospective purchasers should consult the appropriate professionals and municipal resources when considering any renovation, development or change in use. 50 x 122-foot lot. Call Today. (id:53430)
Building
- Property Type:
- House
- Building Type:
- House
- Style:
- Bungalow
- Year Built:
- 1944
- Stories:
- 1.0
- Bedrooms:
- 1
- Bathrooms (total):
- 1.0
- Basement:
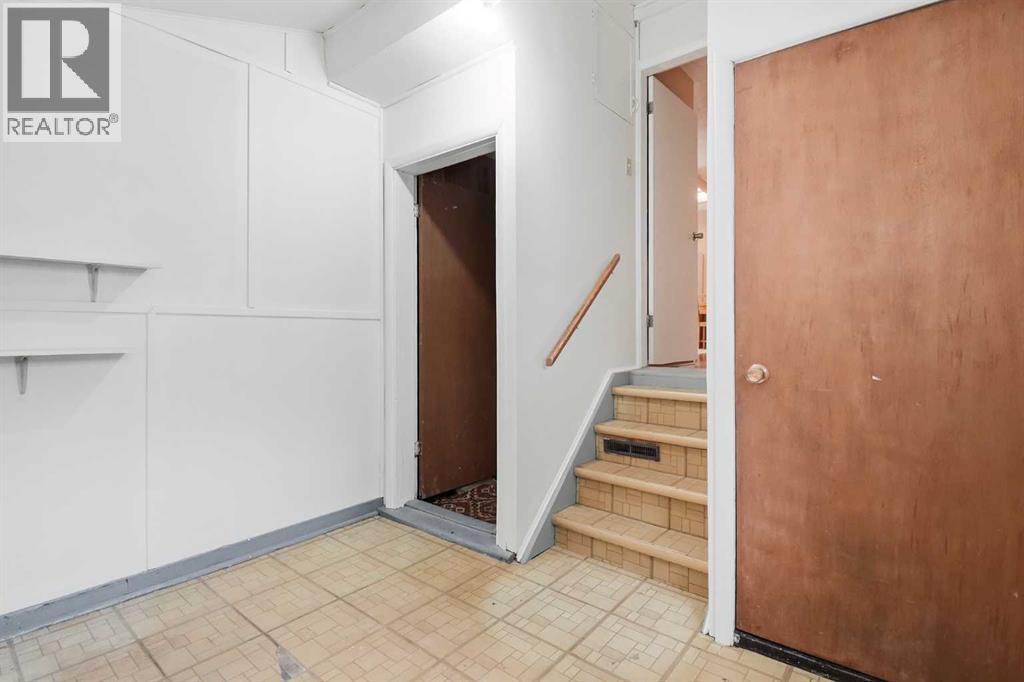
- Unfinished, Partial
Finished Areas
- Interior Size (Total):
- 945 square feet
- Above Grade:
- 945 square feet
Interior
- Flooring:
- Laminate
- Appliances:
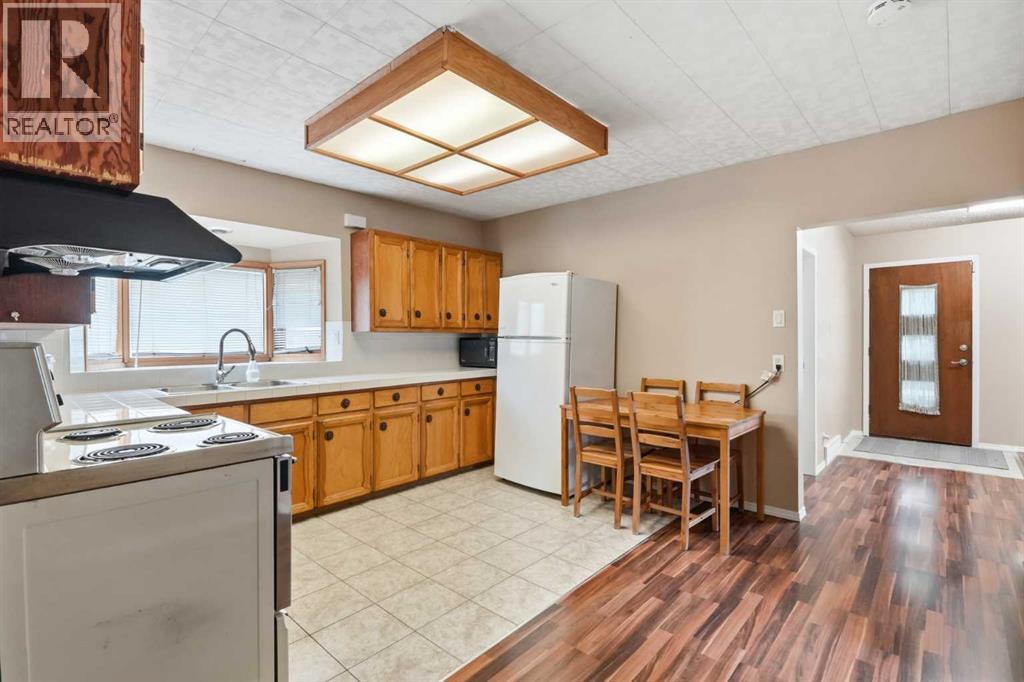
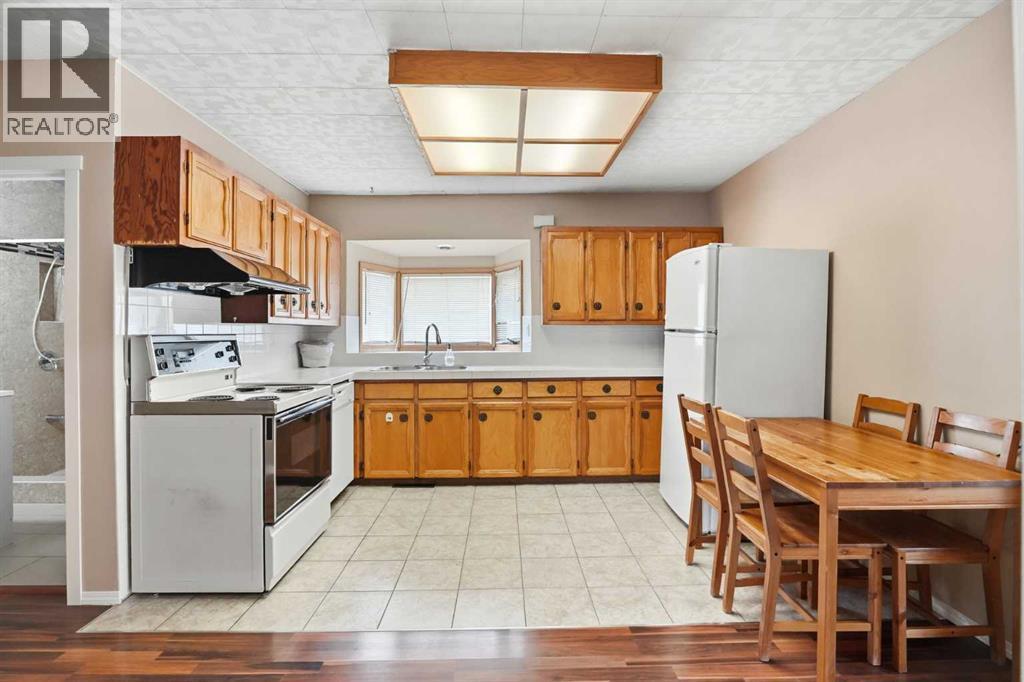
- Washer, Refrigerator, Dishwasher, Dryer, Hood Fan, Window Coverings
Parking
- Spaces:
- 3
- Features:
- Detached Garage
Lot / Land
- Lot Size:
- 566.0 square meters
- Frontage:
- 15.22 meters
- Lot Features:
- Back lane, PVC window, No Animal Home, No Smoking Home
Exterior
- Exterior Features:
- Wood siding, Vinyl siding
- Foundation:
- Block
- Fencing:
- Fence
Utilities & Mechanical
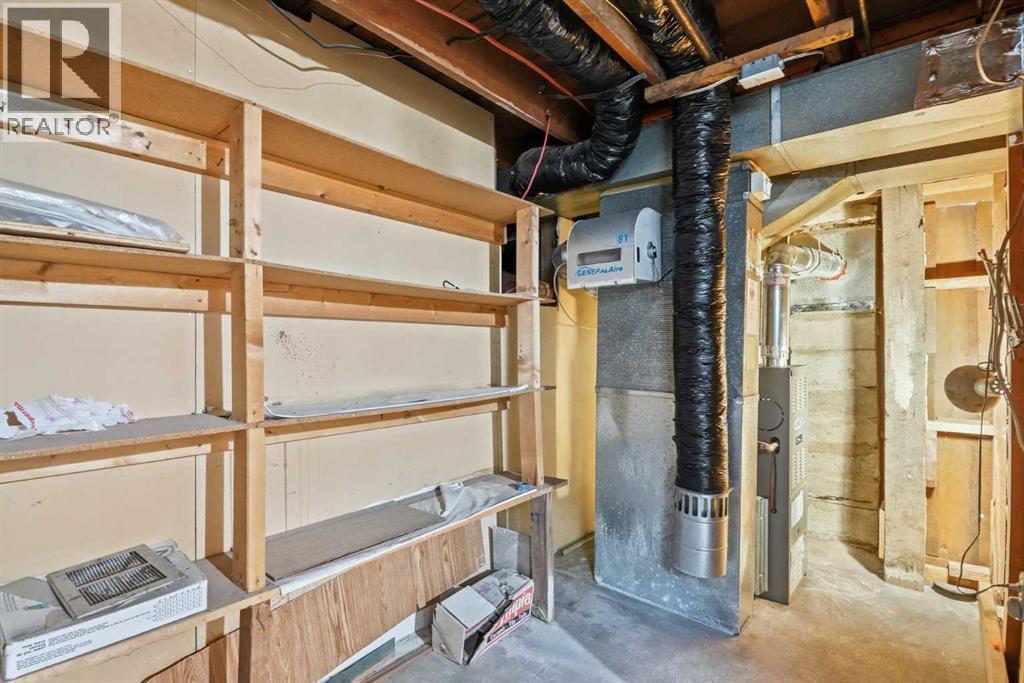
- Heating:
- Forced air, Natural gas
- Cooling:
- None
Comfort & Security
- Fireplace(s):
- 1
Fees & Dates
- Property Taxes:
- $2,663
- Tax Year:
- 2026
- Last Modified:
- 08/15/2026 09:30:01 PM
- Status Change:
- 08/15/2026 09:28:55 PM
Association / Ownership
- Common Interest:
- Freehold
Room Dimensions
| Room | Level | Size |
|---|---|---|
| Living room | Main level | 12.33 Ft x 14.92 Ft |
| Other | Main level | 8.58 Ft x 9.42 Ft |
| Kitchen | Main level | 12.17 Ft x 7.67 Ft |
| Bonus Room | Main level | 11.58 Ft x 9.00 Ft |
| Bedroom | Main level | 14.92 Ft x 10.50 Ft |
| 3pc Bathroom | Main level | 6.25 Ft x 6.75 Ft |
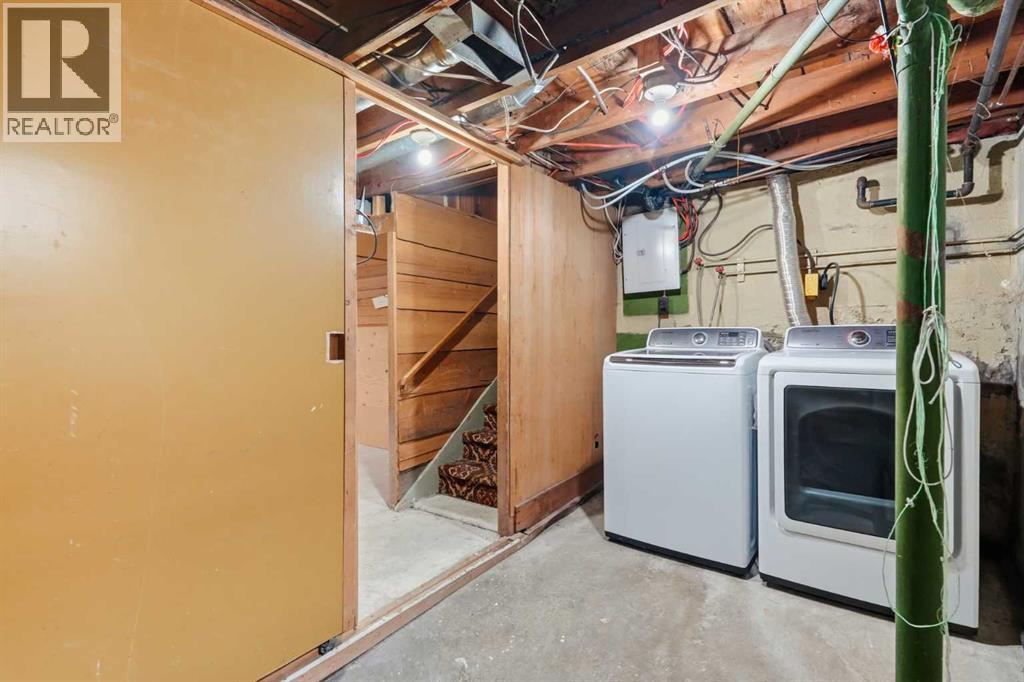
| Laundry room | Basement | 13.00 Ft x 6.42 Ft |
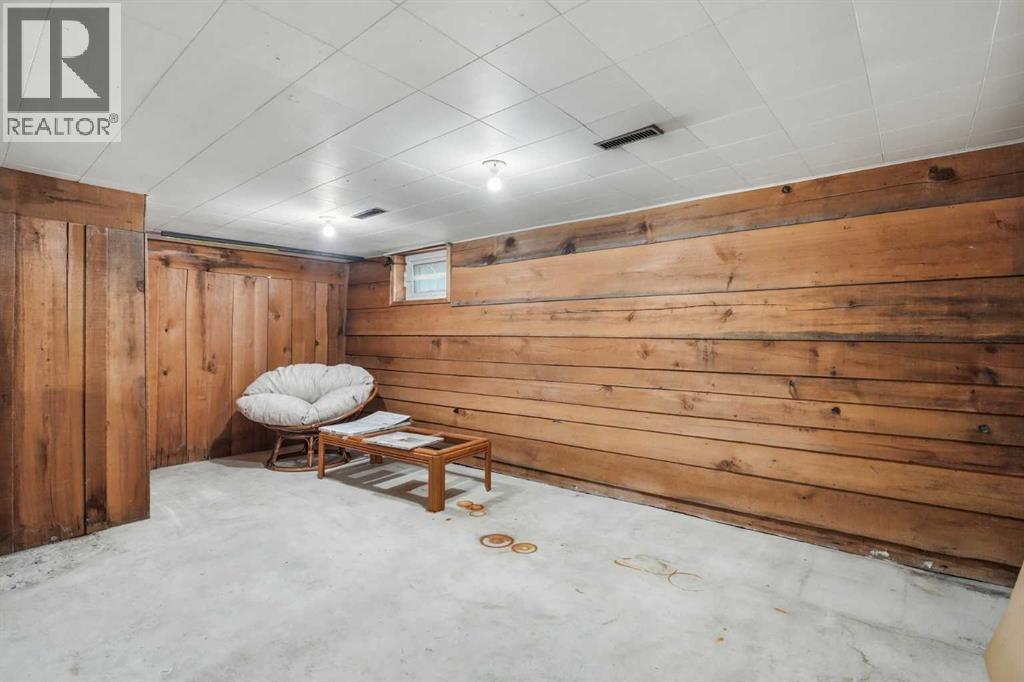
| Recreational, Games room | Basement | 18.17 Ft x 16.58 Ft |
| Furnace | Basement | 5.50 Ft x 15.67 Ft |
Location
Data is supplied by Pillar 9 MLS® System. Pillar 9 is the owner of the copyright in its MLS® System. Data is deemed reliable but is not guaranteed accurate by Pillar 9.
The trademarks MLS®, Multiple Listing Service® and the associated logos are owned by The Canadian Real Estate Association (CREA) and identify the quality of services provided by real estate professionals who are members of CREA. Used under license.