Real estate on your terms®
$539,000
active
2231 40 Street Southeast
Calgary
,
AB
T2B1B8
Key Details
- MLS® Number:
- A2334202
- Community:
- Forest Lawn
- Building Type:
- House
- Interior Size:
- 986 square feet
- Bedrooms:
- 5
- Parking:
- 2
- Parking Features:
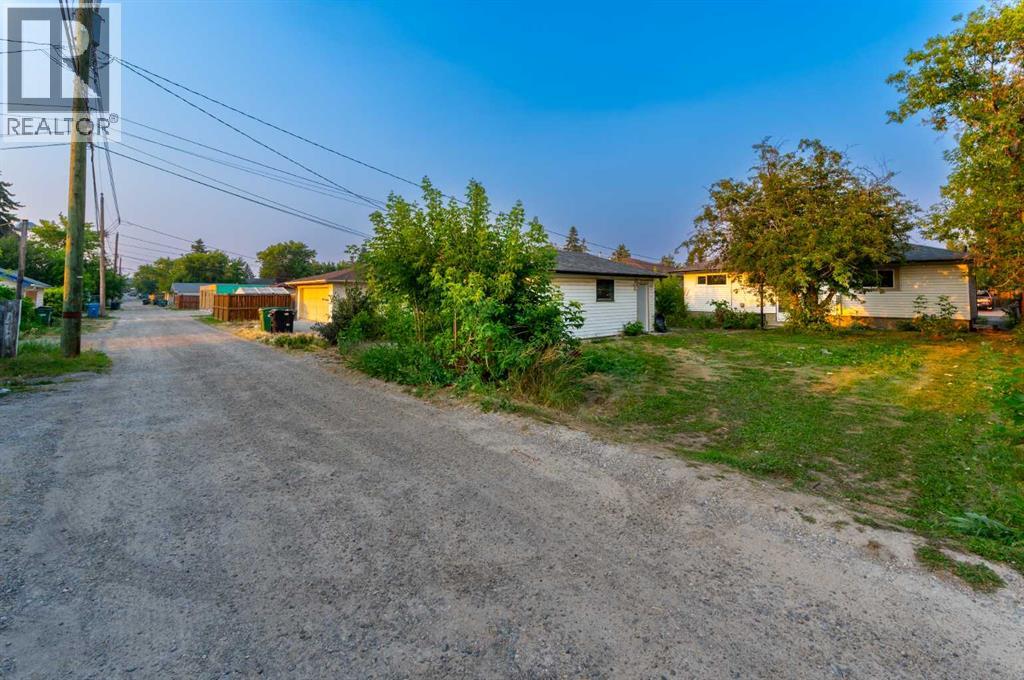
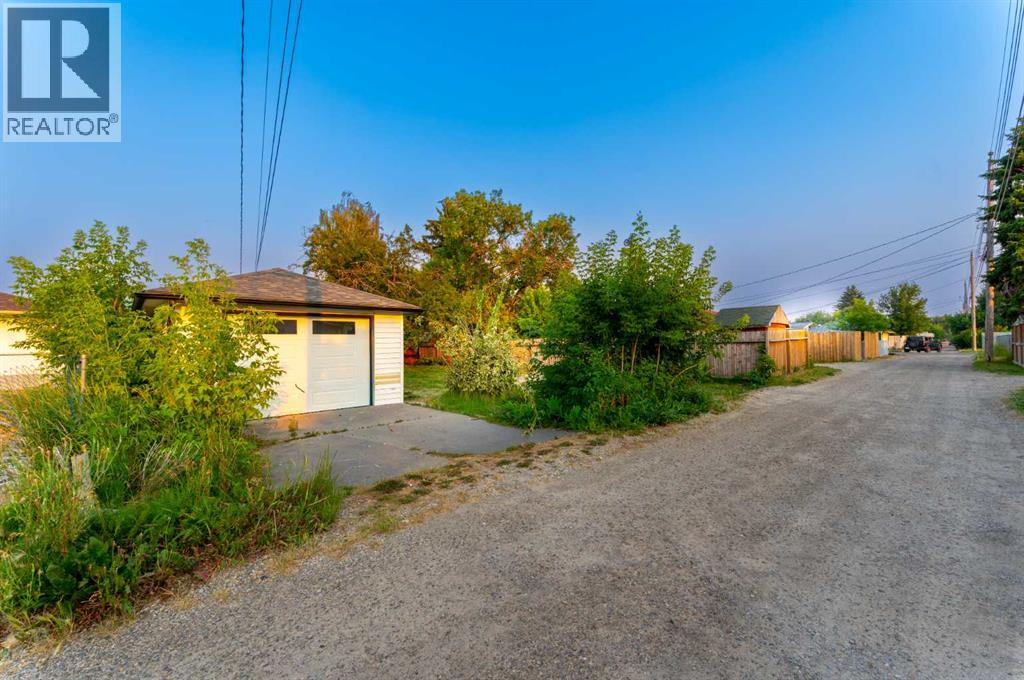
- Detached Garage
- Lot Size:
- 585.0 square meters

Property Description
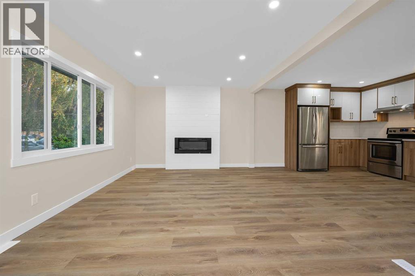
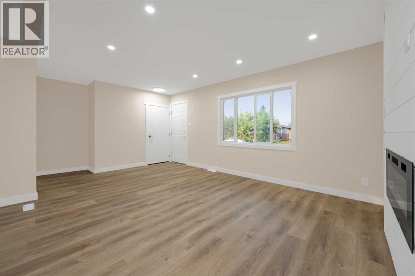
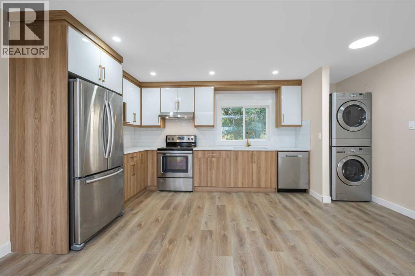
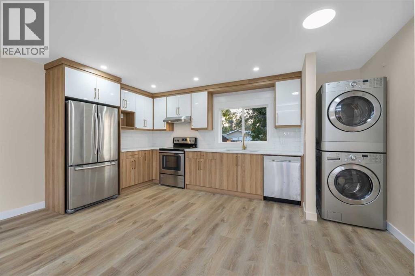
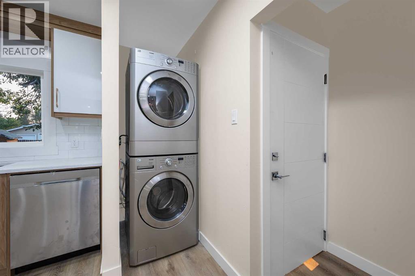
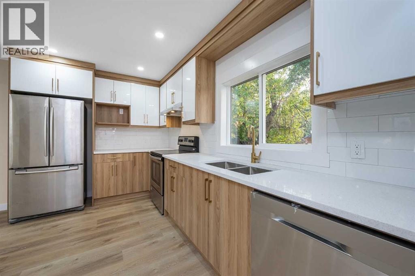
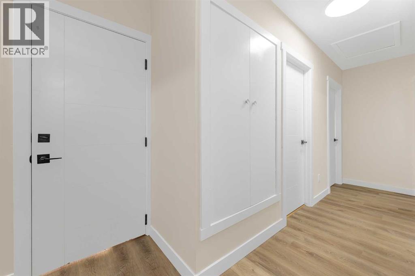
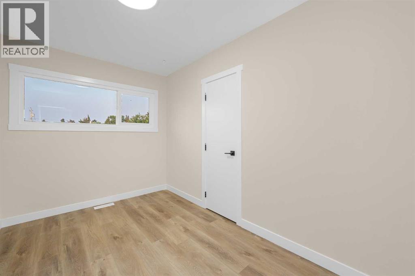
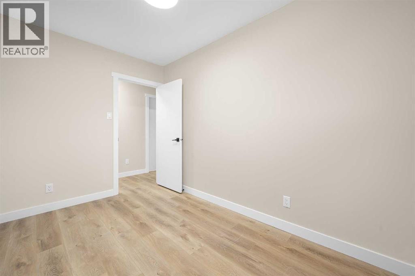
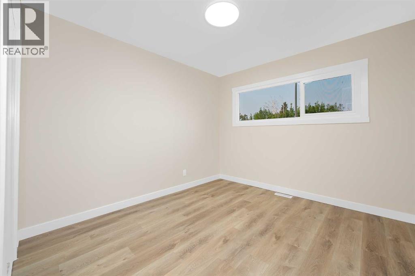
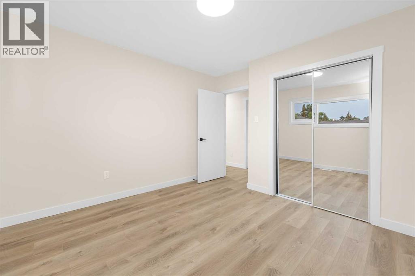
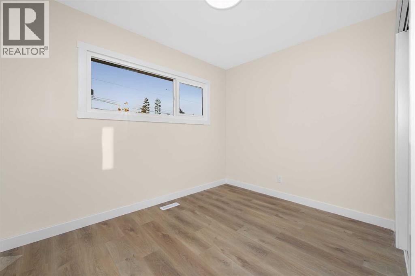
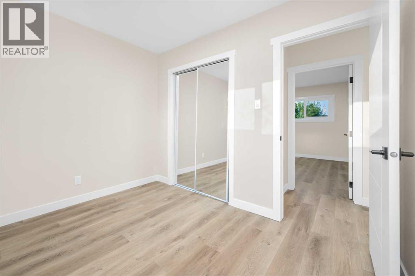
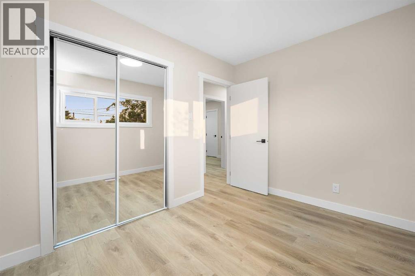
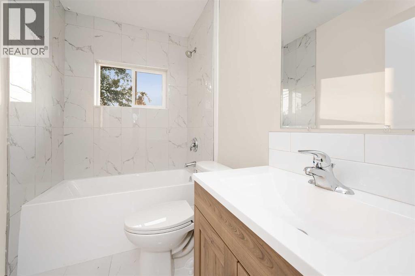
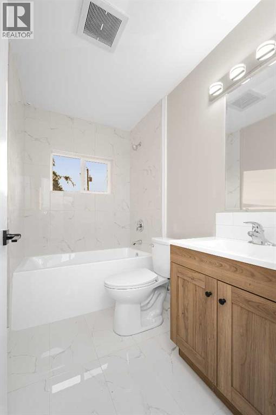
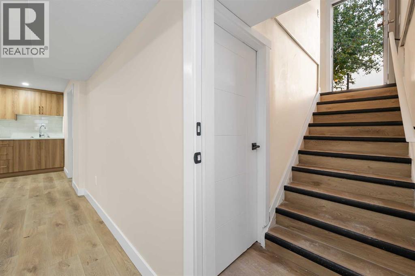
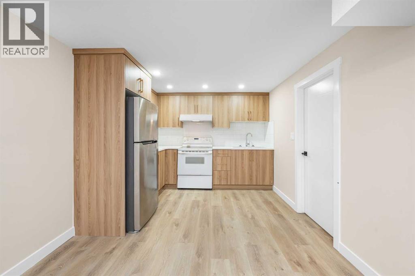
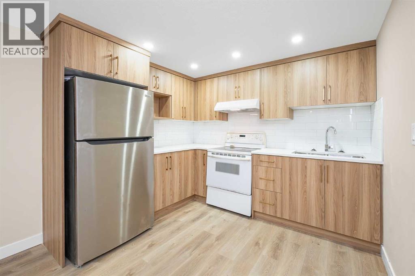
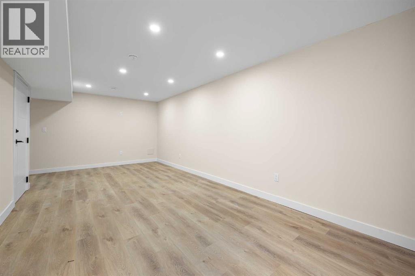
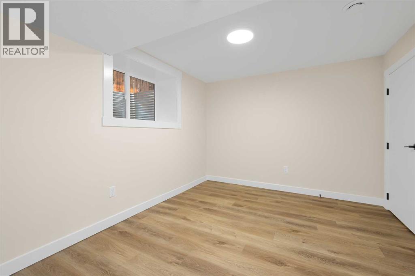
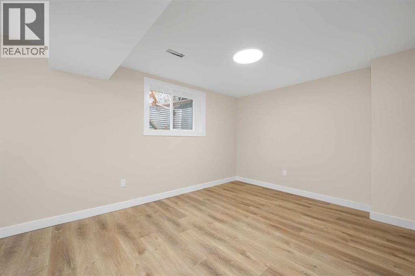
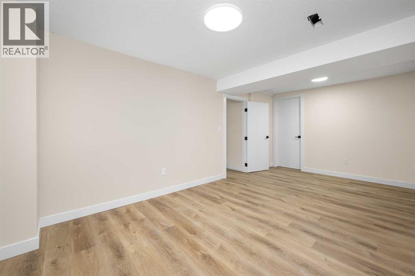
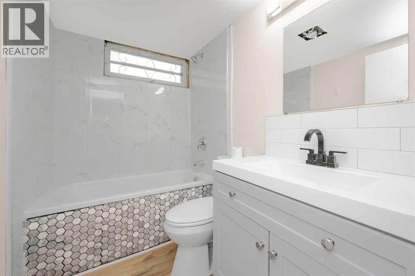
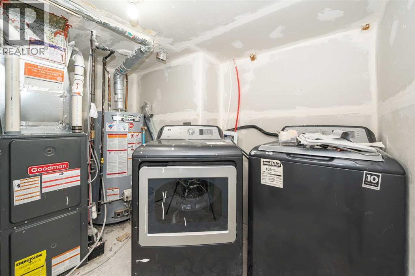
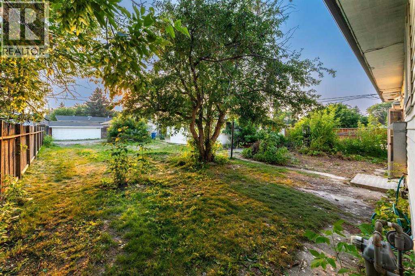
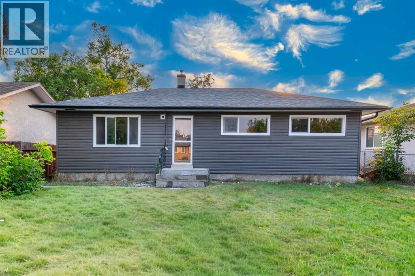
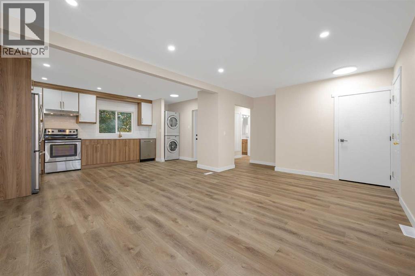
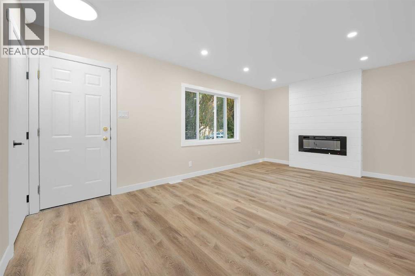
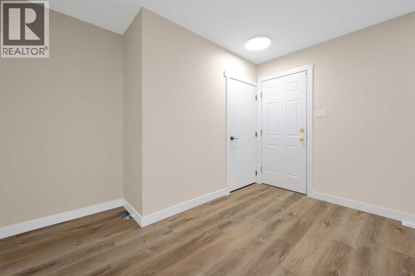
Welcome to this beautiful renovated Bungalow in Forest Lawn. It has many new additions, such as an open concept such as brand new kitchen, windows and vinyl flooring throughout the house. The house comes with full washroom, which is newly renovated. The basement and main floor have their own laundry. It has a renovated basememt with LEGAL SUITE which includes 2 bedrooms with walk-in closets. The new paint and vinyl flooring throughout the house brighten up and enlarge the open concept. It is a 50 x 120 ft lot; there is a lot of potential to redevelopment in future (id:53430)
Building
- Property Type:
- House
- Building Type:
- House
- Style:
- Bungalow
- Year Built:
- 1959
- Stories:
- 1.0
- Bedrooms:
- 5
- Bathrooms (total):
- 2.0
- Basement:
- Finished, Full, Walk-up, Suite
Finished Areas
- Interior Size (Total):
- 986 square feet
- Above Grade:
- 986 square feet
Interior
- Flooring:
- Vinyl Plank
- Appliances:
- Refrigerator, Range - Electric, Dishwasher, Range, Hood Fan
Parking
- Spaces:
- 2
- Features:
- Detached Garage
Lot / Land
- Lot Size:
- 585.0 square meters
- Frontage:
- 15.24 meters
- Lot Features:
- Back lane, No Animal Home, No Smoking Home
Exterior
- Exterior Features:
- Concrete, Vinyl siding
- Construction:
- Poured concrete
- Foundation:
- Poured Concrete
- Fencing:
- Partially fenced
Utilities & Mechanical
- Heating:
- Forced air
- Cooling:
- None
Comfort & Security
- Fireplace(s):
- 1
Fees & Dates
- Property Taxes:
- $3,029
- Tax Year:
- 2026
- Last Modified:
- 08/05/2026 12:50:01 AM
- Status Change:
- 08/05/2026 12:43:39 AM
Association / Ownership
- Common Interest:
- Freehold
Room Dimensions
| Room | Level | Size |
|---|---|---|
| Primary Bedroom | Main level | 10.33 Ft x 11.17 Ft |
| Bedroom | Main level | 7.58 Ft x 11.17 Ft |
| Bedroom | Main level | 7.25 Ft x 7.92 Ft |
| Kitchen | Main level | 16.17 Ft x 11.58 Ft |
| Living room | Main level | 20.58 Ft x 11.17 Ft |
| 4pc Bathroom | Main level | 4.92 Ft x 7.92 Ft |
| Bedroom | Basement | 9.83 Ft x 17.83 Ft |
| Bedroom | Basement | 9.25 Ft x 11.17 Ft |
| Kitchen | Basement | 7.83 Ft x 10.00 Ft |
| Recreational, Games room | Basement | 20.08 Ft x 13.75 Ft |
| 4pc Bathroom | Basement | 4.83 Ft x 7.58 Ft |
Location
Data is supplied by Pillar 9 MLS® System. Pillar 9 is the owner of the copyright in its MLS® System. Data is deemed reliable but is not guaranteed accurate by Pillar 9.
The trademarks MLS®, Multiple Listing Service® and the associated logos are owned by The Canadian Real Estate Association (CREA) and identify the quality of services provided by real estate professionals who are members of CREA. Used under license.