Real estate on your terms®
$619,000
active
1827 43 Street Southeast
Calgary
,
AB
T2B1H1
Key Details
- MLS® Number:
- A2330250
- Community:
- Forest Lawn
- Building Type:
- House
- Interior Size:
- 857 square feet
- Bedrooms:
- 1
- Parking:
- 3
- Parking Features:
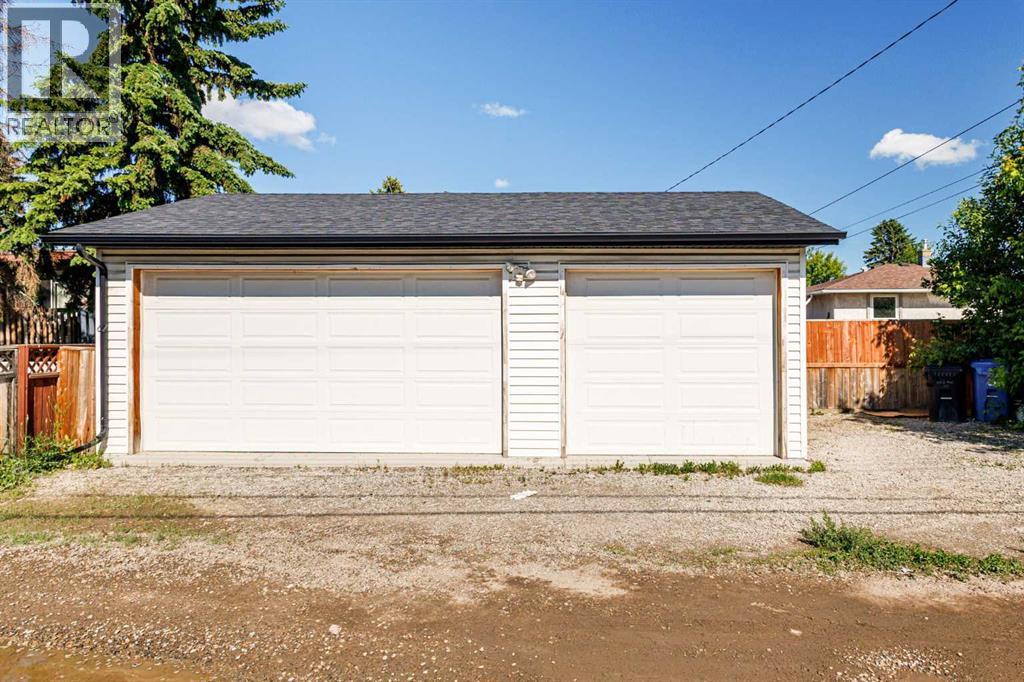
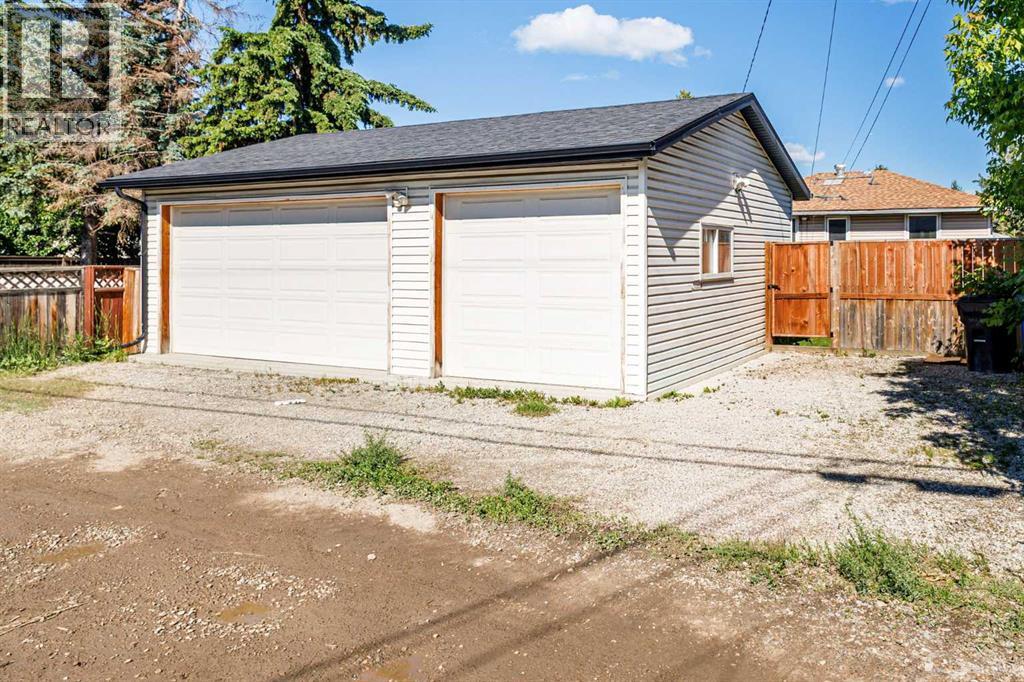
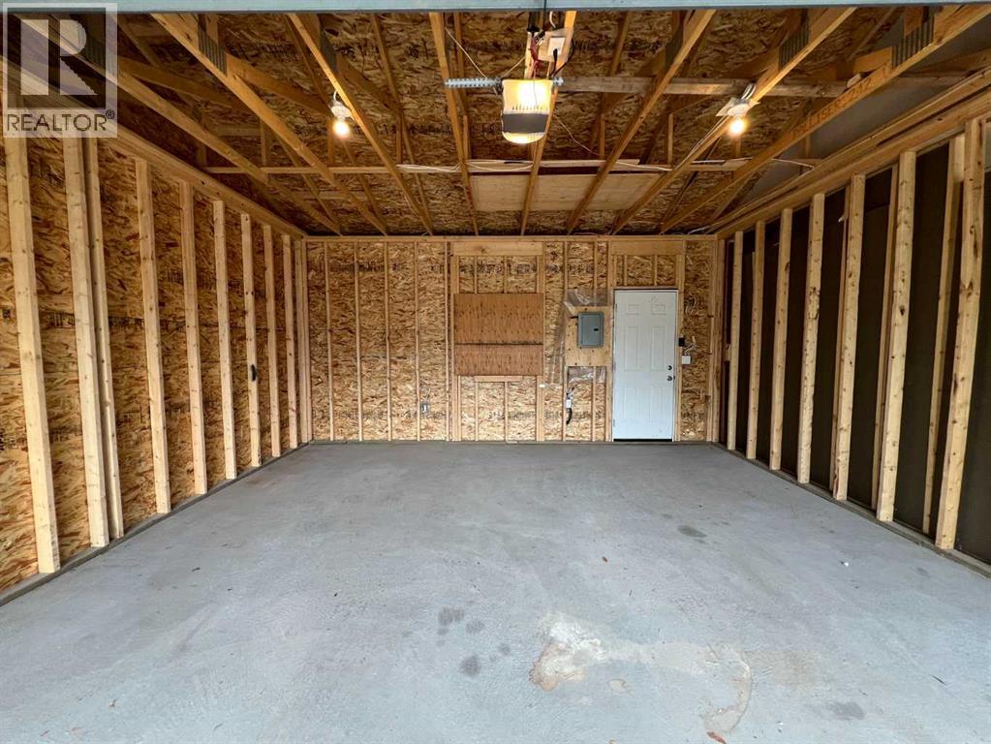
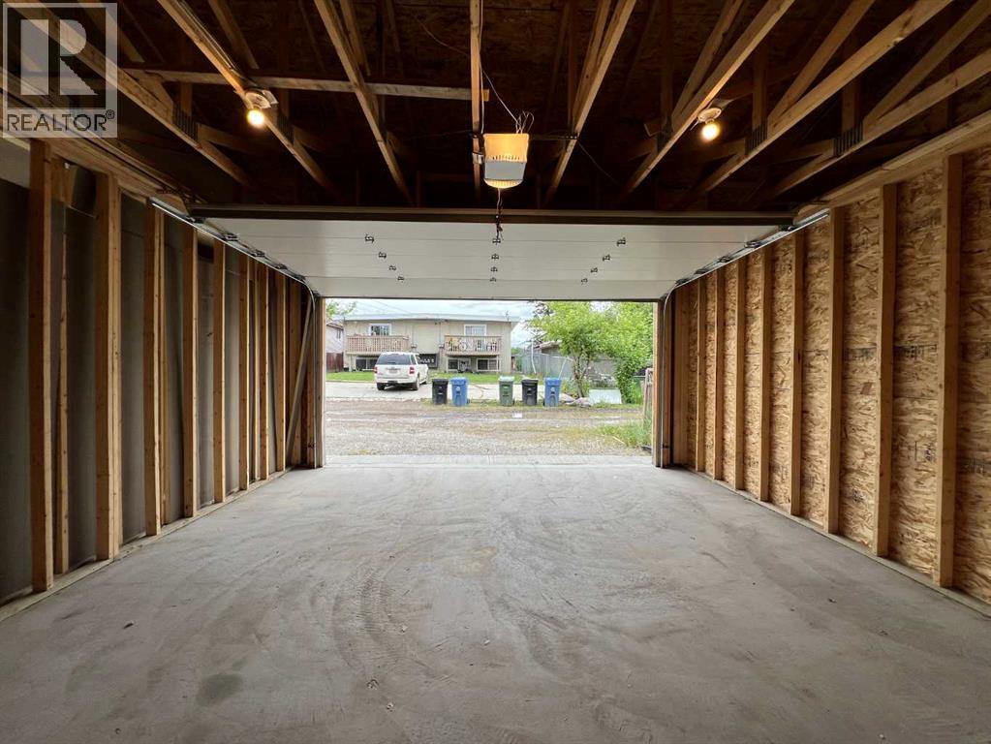
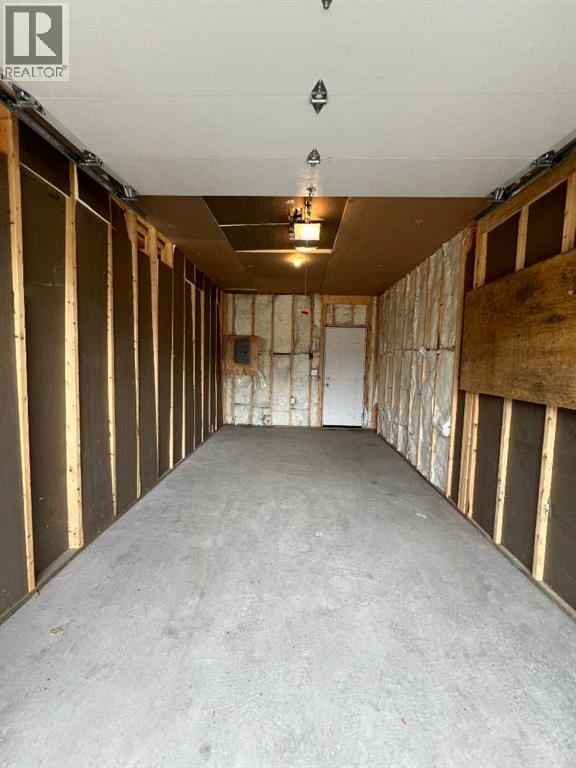
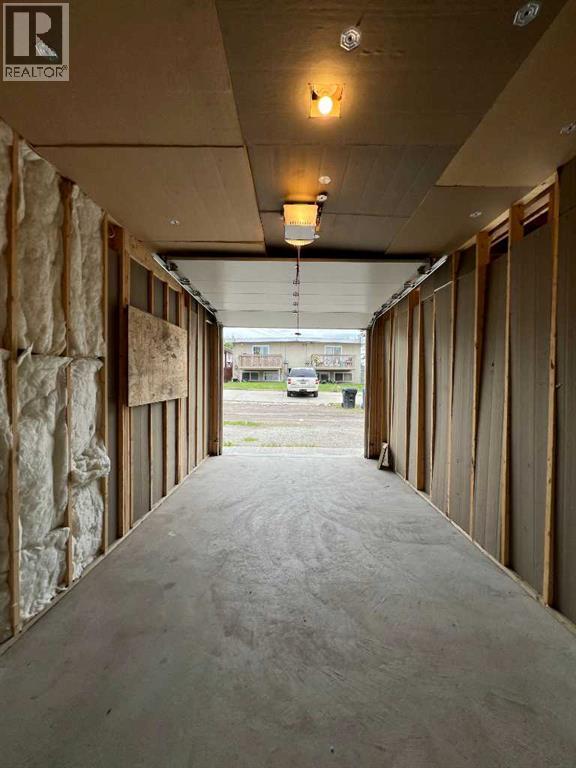
- Detached Garage
- Lot Size:
- 566.0 square meters

Property Description
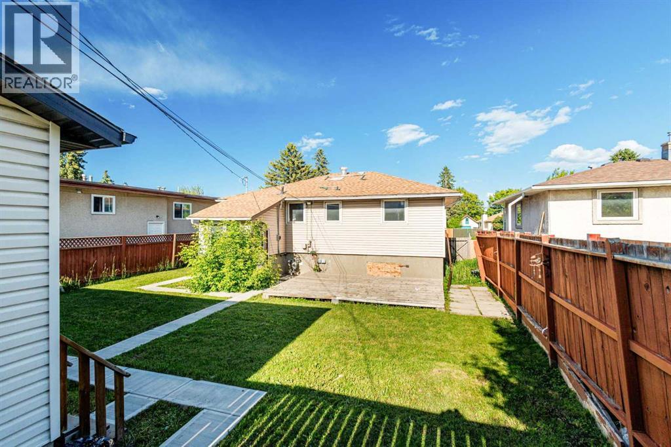
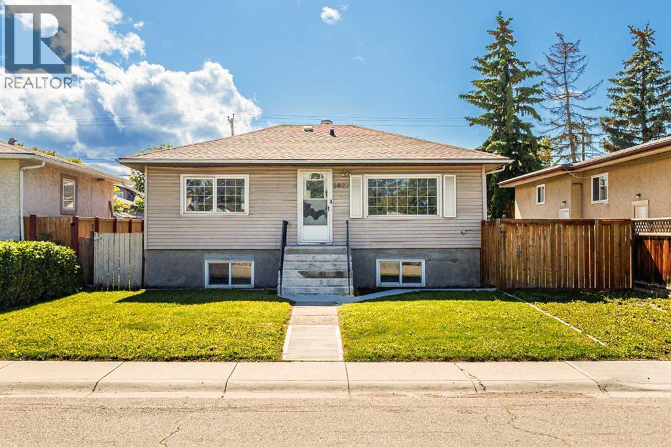
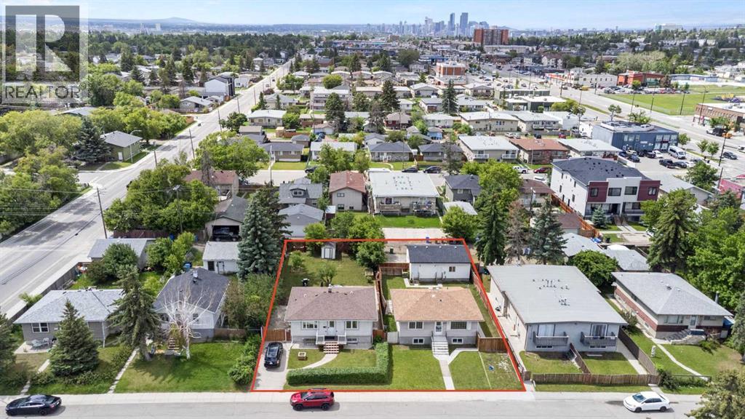
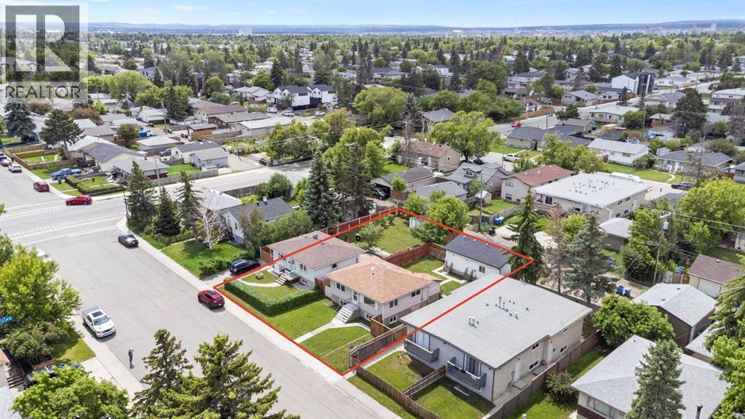
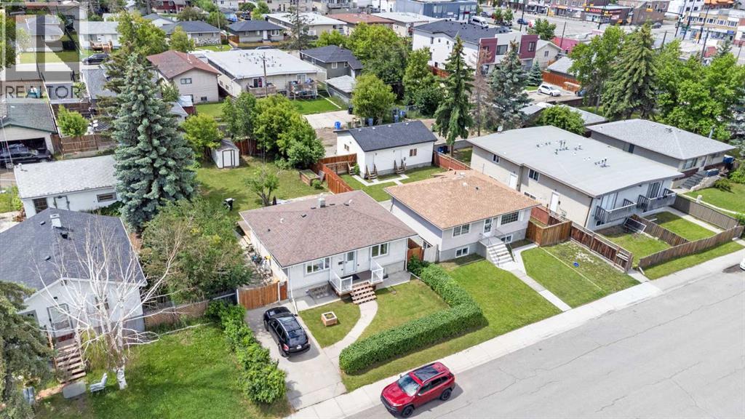
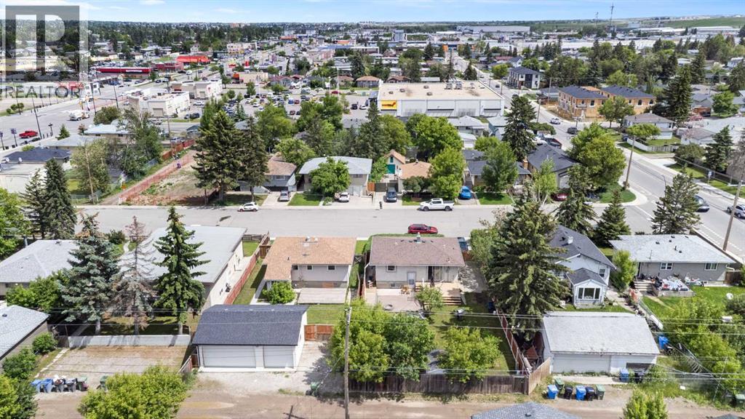
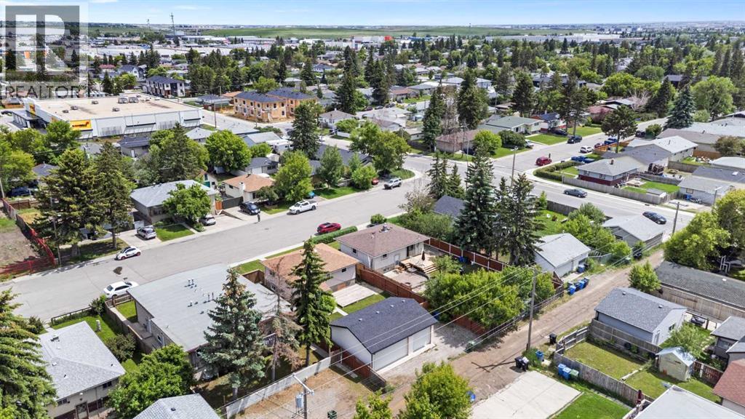
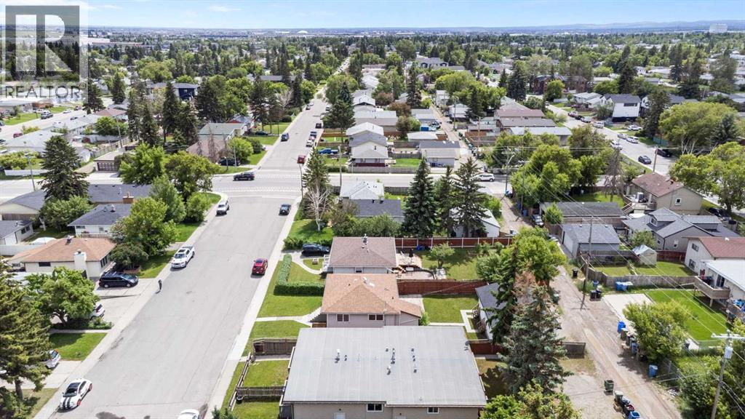
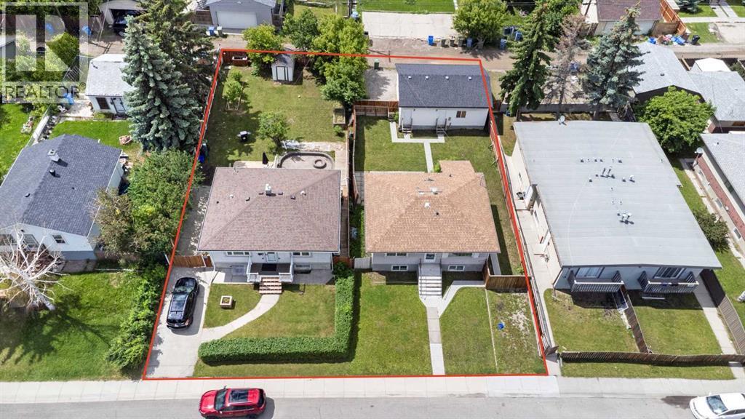
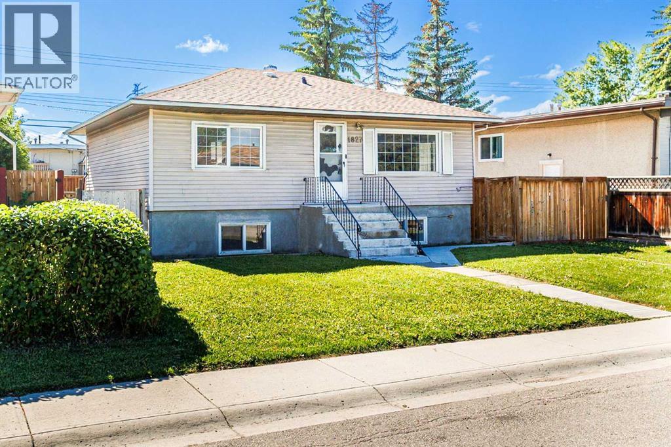
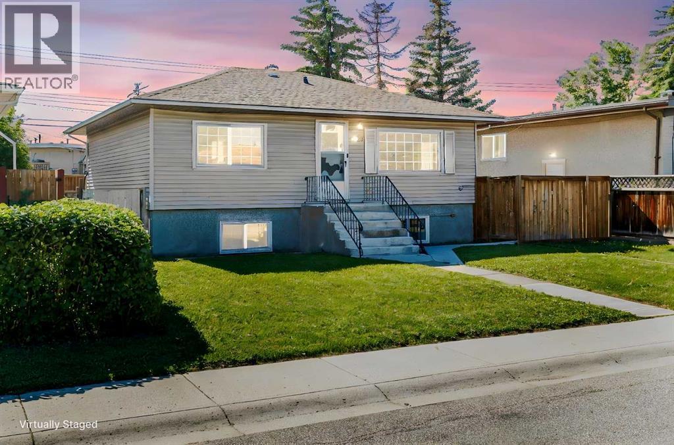
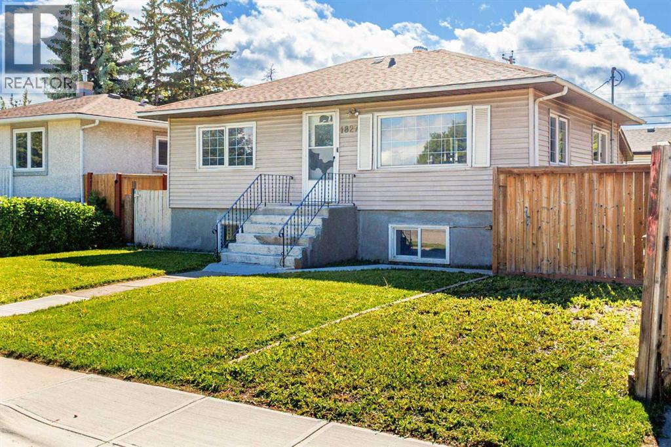
ATTENTION BUILDERS, DEVELOPERS & INVESTORS! Exceptional M-C1 development opportunity in the heart of Forest Lawn, offered together with adjacent 1831 43 Street SE, creating a rare 100' x 122' land assembly (over 12,000 sq.ft.) just one block from International Avenue (17 Ave SE). This assembly sits roughly 150m from the 44 St SE MAX Purple BRT station, close enough to qualify for a built-in 25% parking stall reduction for multi-residential development under Calgary's Land Use Bylaw. No relaxation application is required; it's automatic given the site's proximity to transit. This reduction can materially improve site efficiency and unit yield potential for a future build. Zoned M-C1 and unaffected by the recent citywide rezoning repeal, this site supports multi-residential development at increasing density, providing continued flexibility for builders and investors seeking density in an established inner-city location. The existing structure on this property is not habitable and is being sold for land value only. Adjacent 1831 43 Street SE contains a livable owner-occupied home that may provide holding value while redevelopment plans are pursued. Minutes from downtown Calgary, transit, shopping, restaurants, schools, and major commuter routes. Large M-C1 development sites with 100 feet of combined frontage are increasingly difficult to find. PROPERTY MUST BE PURCHASED TOGETHER WITH 1831 43 STREET SE. (id:53430)
Building
- Property Type:
- House
- Building Type:
- House
- Style:
- Bungalow
- Year Built:
- 1957
- Stories:
- 1.0
- Bedrooms:
- 1
- Bathrooms (total):
- 1.0
- Basement:
- Unfinished, Full
Finished Areas
- Interior Size (Total):
- 857 square feet
- Above Grade:
- 857 square feet
Interior
- Appliances:
- None
Parking
- Spaces:
- 3
- Features:
- Detached Garage
Lot / Land
- Lot Size:
- 566.0 square meters
- Frontage:
- 15.27 meters
- Lot Features:
- Back lane, No Smoking Home
Exterior
- Exterior Features:
- Vinyl siding
- Foundation:
- Poured Concrete
- Fencing:
- Fence
Utilities & Mechanical
- Heating:
- Forced air
- Cooling:
- None
Fees & Dates
- Property Taxes:
- $2,969
- Tax Year:
- 2026
- Last Modified:
- 07/20/2026 05:35:12 AM
- Status Change:
- 07/20/2026 05:27:54 AM
Association / Ownership
- Common Interest:
- Freehold
Room Dimensions
| Room | Level | Size |
|---|---|---|
| Laundry room | Basement | 8.00 Ft x 10.08 Ft |
| Bedroom | Main level | 12.08 Ft x 11.33 Ft |
| 3pc Bathroom | Main level | 7.75 Ft x 4.92 Ft |
Location
Data is supplied by Pillar 9 MLS® System. Pillar 9 is the owner of the copyright in its MLS® System. Data is deemed reliable but is not guaranteed accurate by Pillar 9.
The trademarks MLS®, Multiple Listing Service® and the associated logos are owned by The Canadian Real Estate Association (CREA) and identify the quality of services provided by real estate professionals who are members of CREA. Used under license.