Real estate on your terms®
$99,900
active
1712 38 Street Southeast
Calgary
,
AB
T2A1H1
Key Details
- MLS® Number:
- A2323728
- Community:
- Forest Lawn
- Building Type:
- Apartment
- Interior Size:
- 584 square feet
- Bedrooms:
- 1
- Parking:
- 1
- Parking Features:
- Underground
- Attached:
- Yes

Property Description
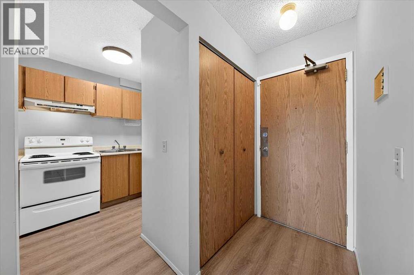
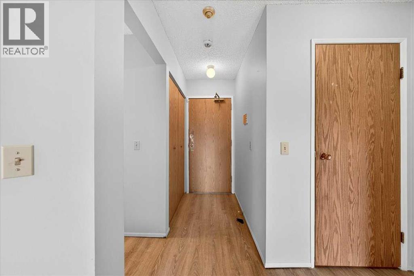
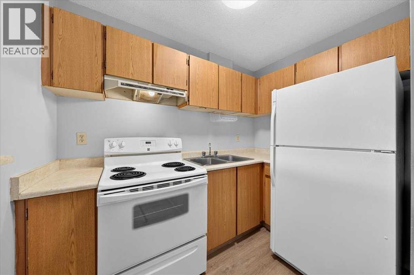
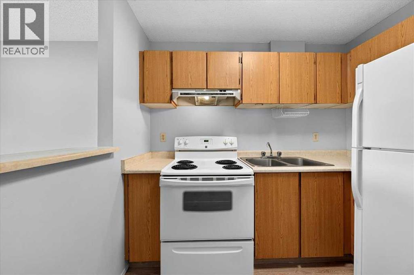
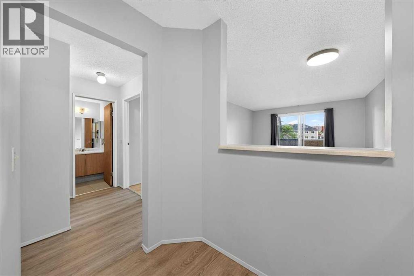
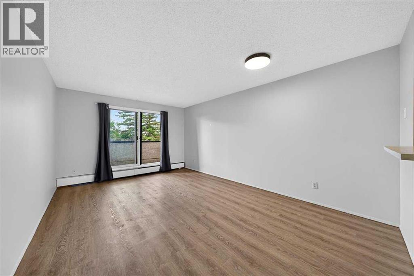
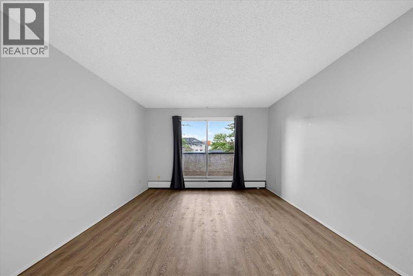
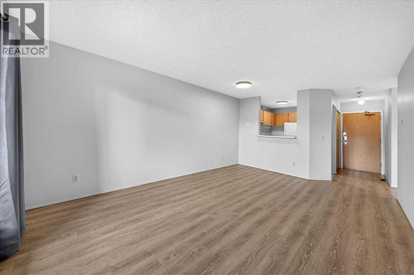
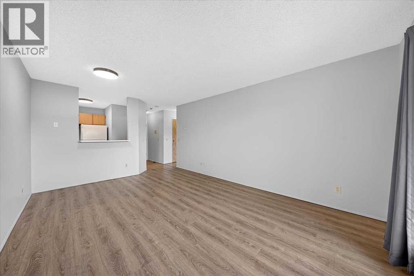
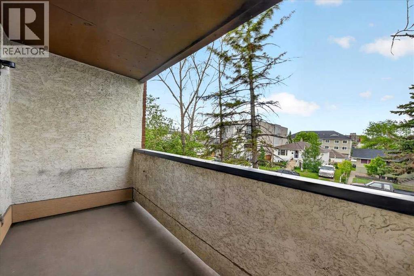
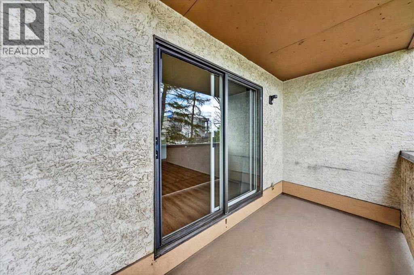
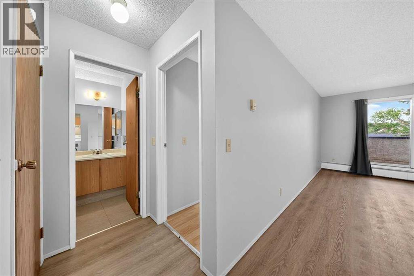
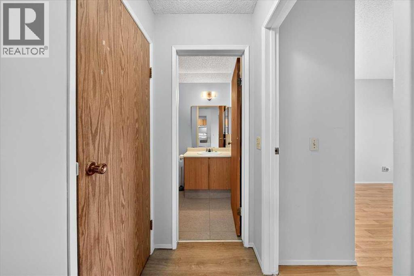
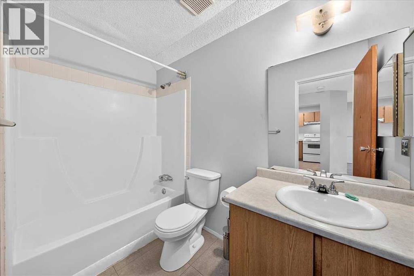
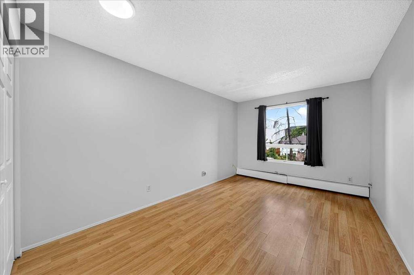
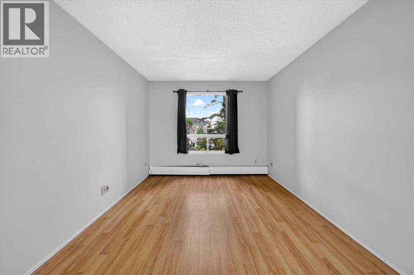
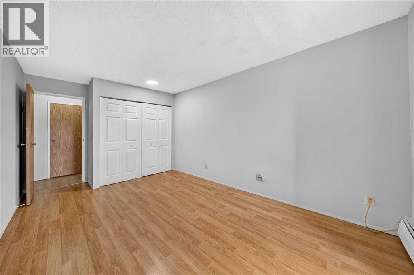
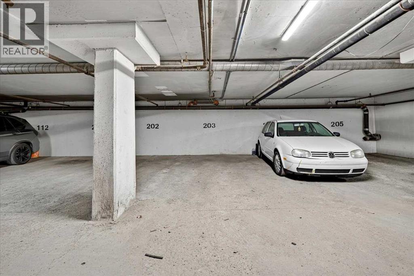
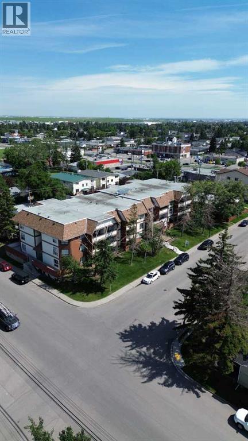
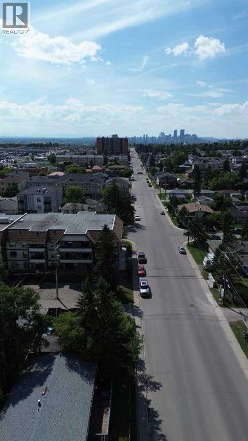
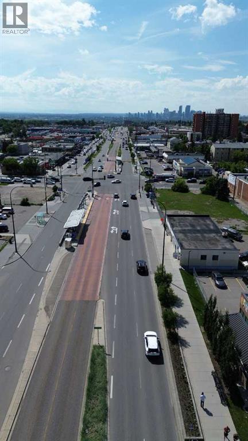
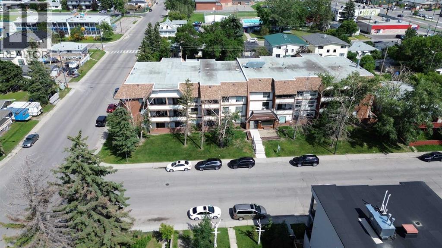
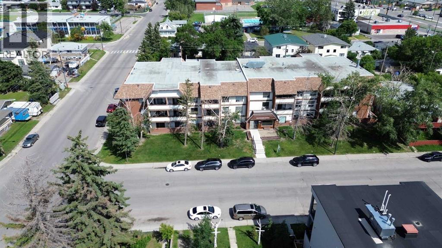
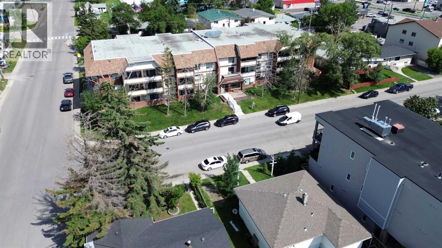
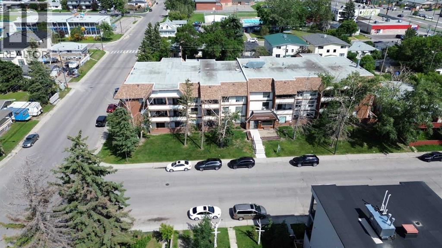
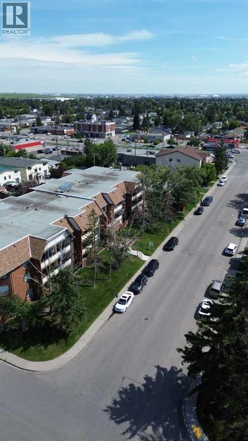
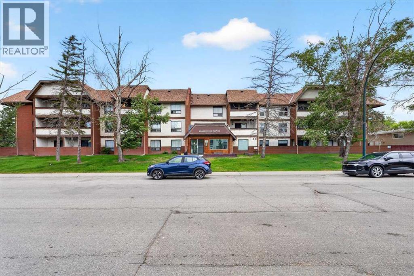
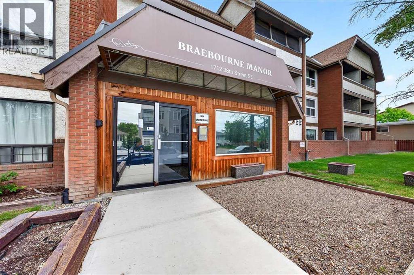
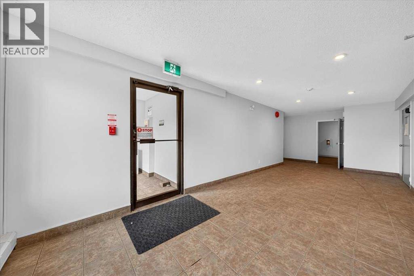
ONLY $99,900!!! MOST AFFORDABLE CONDO IN ALL OF CALGARY, ALSO HAS ASSIGNED UNDERGROUND PARKING!!!!!! Welcome to Braebourne Manor! This bright and affordable 1-bedroom condo is a great opportunity for first-time buyers, downsizers, or investors looking for a well-located property with underground parking. Step inside to a functional layout featuring updated wood-look flooring, neutral paint tones, and a spacious living area with plenty of room to relax, dine, or entertain. The kitchen offers full-size appliances, ample cabinet storage, and a convenient pass-through opening to the main living space. The bedroom is generously sized with a large window for natural light, while the full 4-piece bathroom offers practical everyday convenience. Enjoy your own private covered balcony with a treed residential outlook, perfect for morning coffee or evening downtime. This unit also includes assigned underground parking, adding excellent value and year-round comfort. Located in the convenient community of Forest Lawn, you are close to shopping, restaurants, schools, transit, major roadways, and a quick commute to downtown Calgary. A fantastic option at an accessible price point, book your showing today! (id:53430)
Building
- Property Type:
- Apartment
- Building Type:
- Apartment
- Year Built:
- 1981
- Stories:
- 3.0
- Bedrooms:
- 1
- Bathrooms (total):
- 1.0
Finished Areas
- Interior Size (Total):
- 584 square feet
- Above Grade:
- 584 square feet
Interior
- Flooring:
- Vinyl
- Appliances:
- Refrigerator, Stove, Hood Fan
Parking
- Spaces:
- 1
- Features:
- Underground
Lot / Land
- Lot Features:
- Closet Organizers, Parking
Exterior
- Exterior Features:
- Brick, Stucco
- Construction:
- Wood frame
Utilities & Mechanical
- Heating:
- Baseboard heaters
- Cooling:
- None
Fees & Dates
- Property Taxes:
- $987
- Tax Year:
- 2026
- HOA/Condo Fee:
- $479
- Last Modified:
- 08/06/2026 08:05:10 PM
- Status Change:
- 08/06/2026 07:55:55 PM
Association / Ownership
- Fee:
- $479 / Monthly
- Common Interest:
- Condo/Strata
Room Dimensions
| Room | Level | Size |
|---|---|---|
| 4pc Bathroom | Main level | 8.83 Ft x 4.92 Ft |
| Bedroom | Main level | 17.00 Ft x 10.00 Ft |
| Kitchen | Main level | 8.67 Ft x 8.00 Ft |
| Living room/Dining room | Main level | 18.67 Ft x 11.83 Ft |
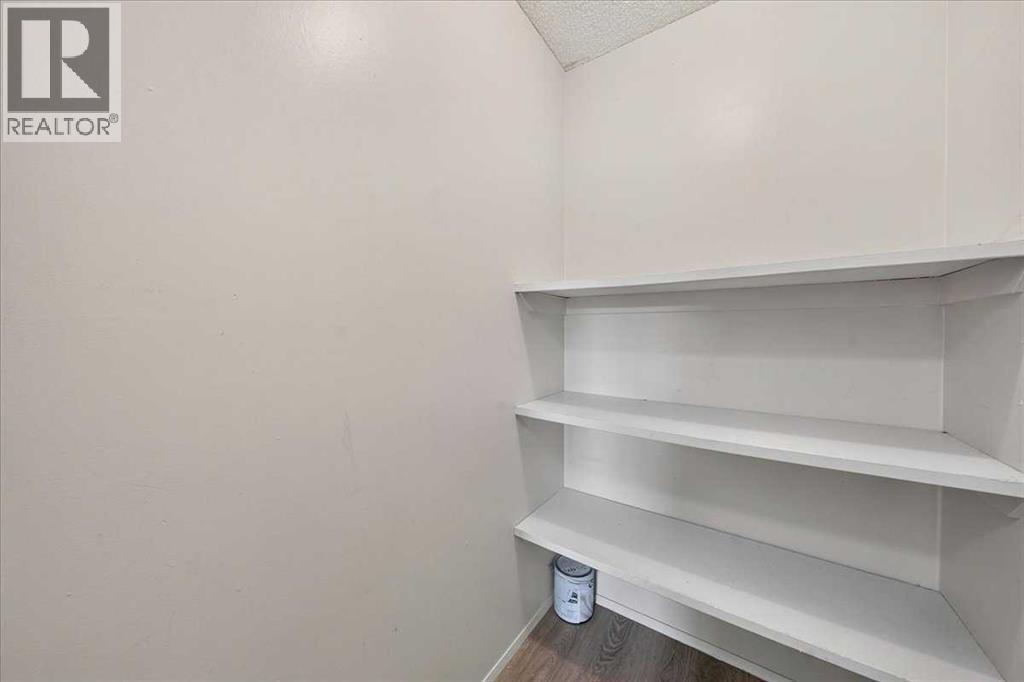
| Storage | Main level | 5.17 Ft x 3.92 Ft |
Location
Data is supplied by Pillar 9 MLS® System. Pillar 9 is the owner of the copyright in its MLS® System. Data is deemed reliable but is not guaranteed accurate by Pillar 9.
The trademarks MLS®, Multiple Listing Service® and the associated logos are owned by The Canadian Real Estate Association (CREA) and identify the quality of services provided by real estate professionals who are members of CREA. Used under license.