Real estate on your terms®
$679,000
active
1106 39 Street Southeast
Calgary
,
AB
T2A1E4
Key Details
- MLS® Number:
- A2309637
- Community:
- Forest Lawn
- Building Type:
- House
- Interior Size:
- 1201 square feet
- Bedrooms:
- 4
- Parking:
- 5
- Parking Features:
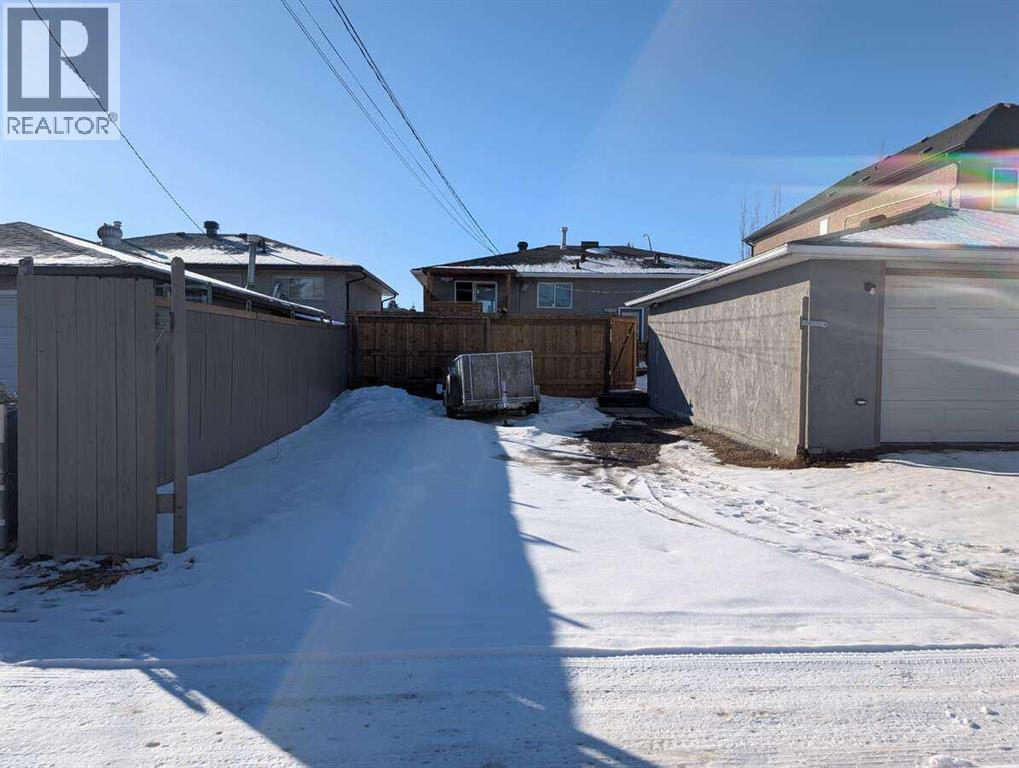
- Detached Garage, Parking Pad, RV
- Lot Size:
- 6300.0 square feet

Property Description
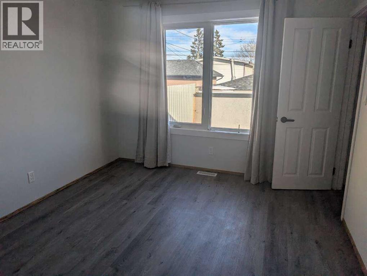
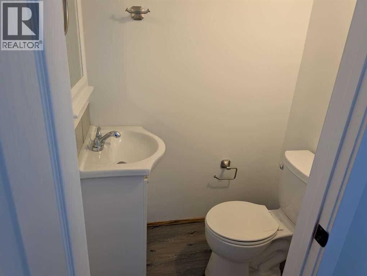
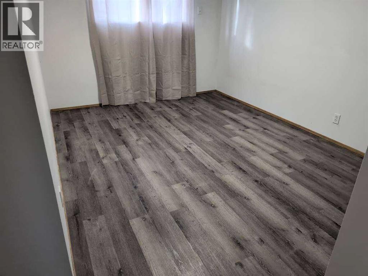
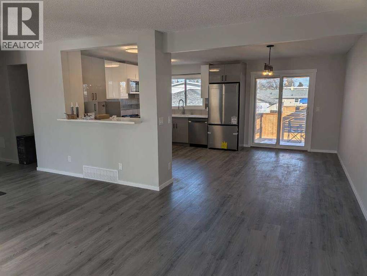
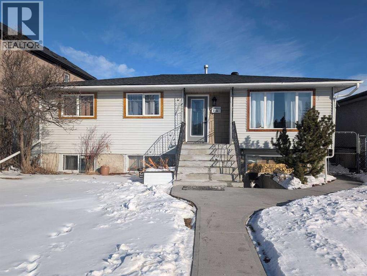
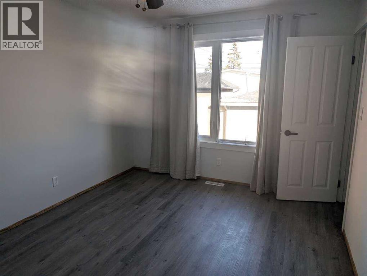
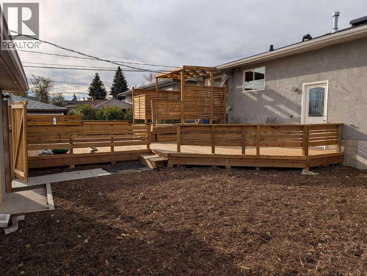
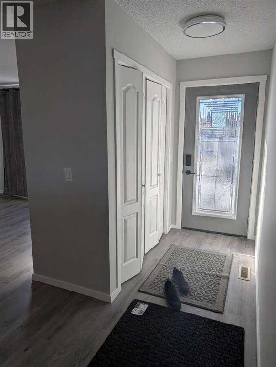
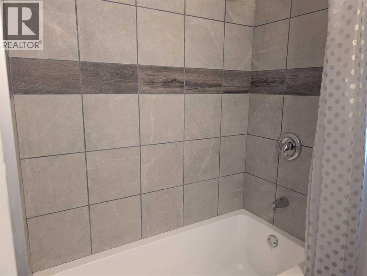
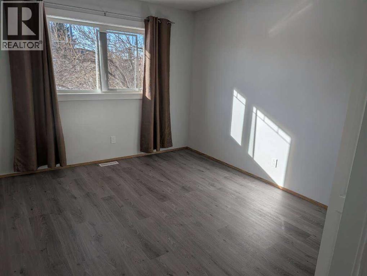
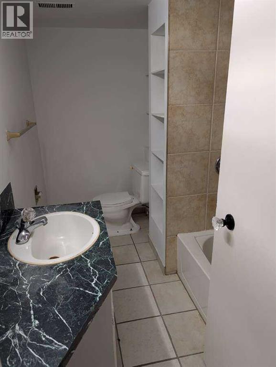
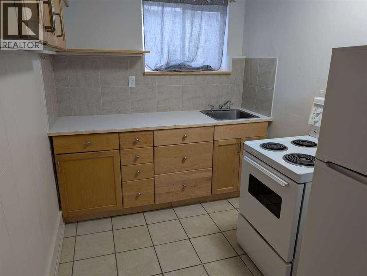
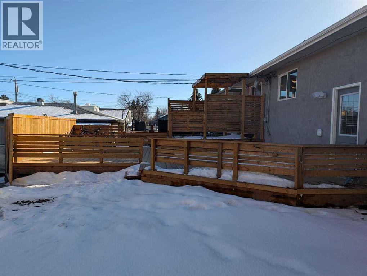
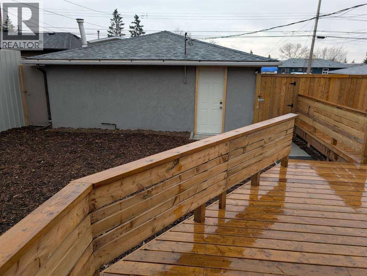
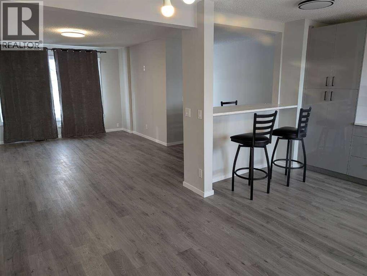
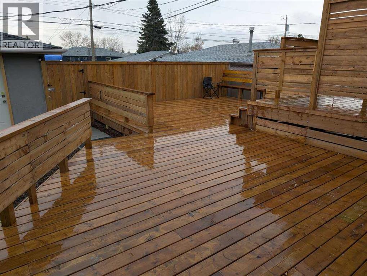
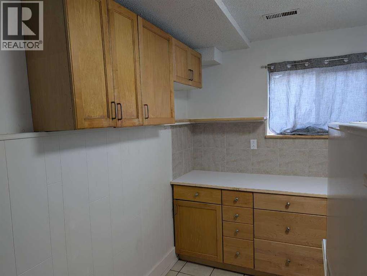
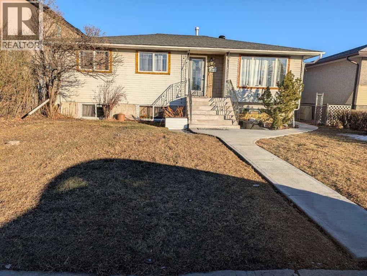
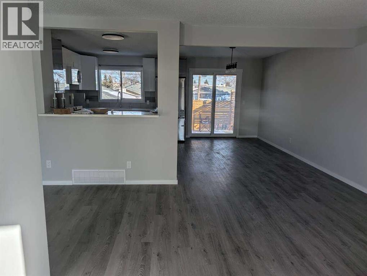
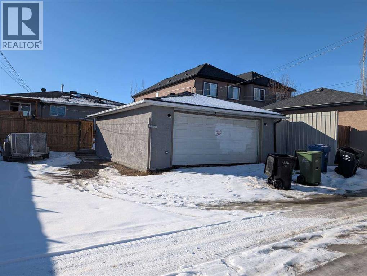
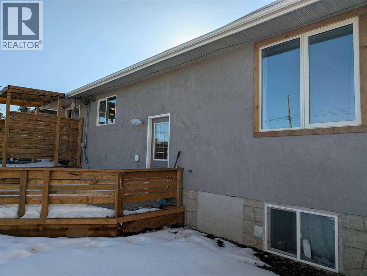
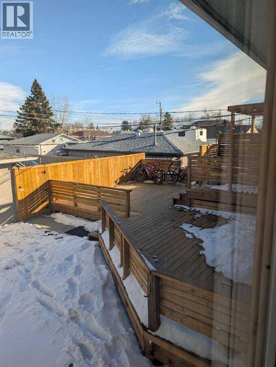
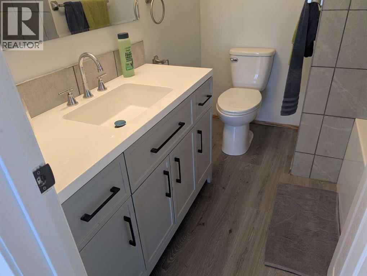
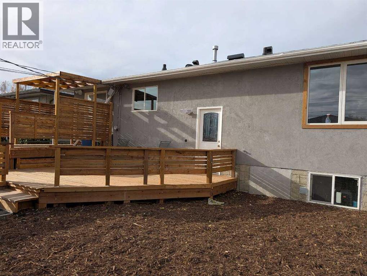
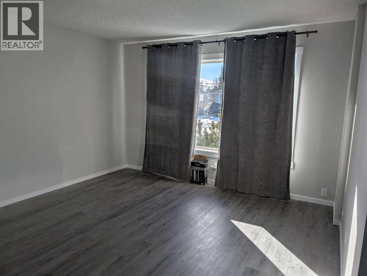
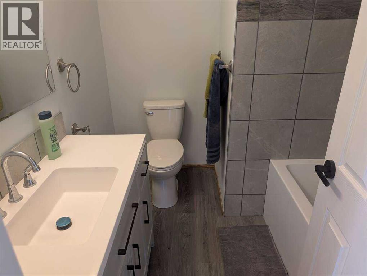
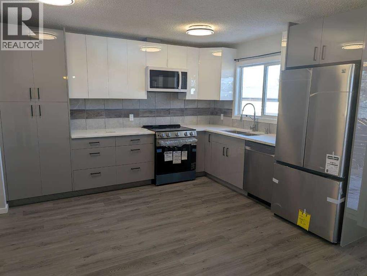
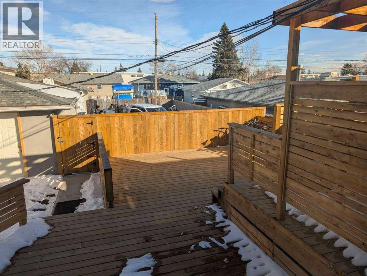
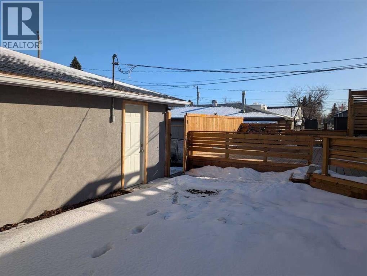
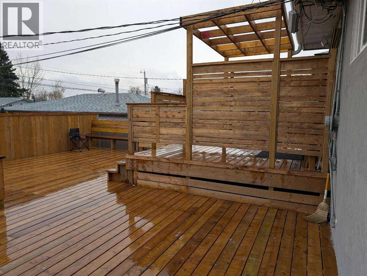
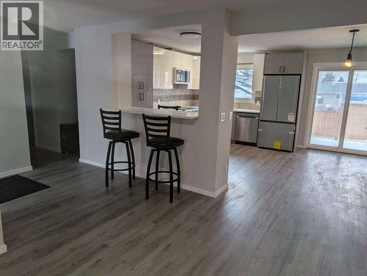
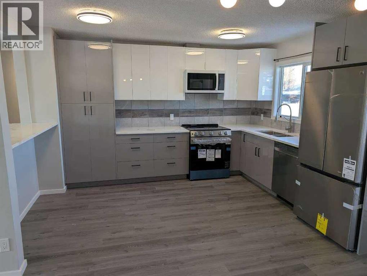
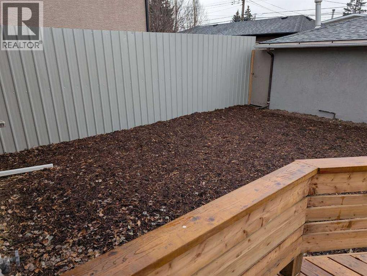
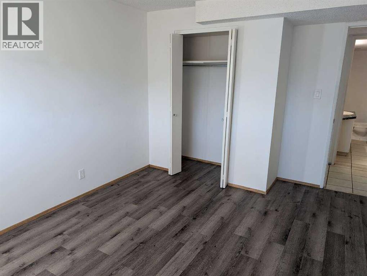
For more information, please click the "More Information" button. Incredible investment opportunity! This fully renovated home is perfect for investors or homeowners looking to offset their costs with potential strong rental income. This property offers the ideal setup to live comfortably. Extensively updated from top to bottom, the home features a brand-new roof, windows, kitchens, bathrooms, flooring, new deck, concrete sidewalks, and a brand-new hot water tank. The furnace is only 7 years old, providing added peace of mind. The basement includes a legal 1-bedroom suite currently rented and a secondary illegal studio. The double heated garage is a mechanic’s dream, complete with 220V wiring offering additional income potential. Outside, the large parking pad beside the garage provides enough space for two RV trailers. Furnace as is. Conveniently located within a 15-minute walk to the LRT and Marlborough Shopping Mall, this property combines excellent cash flow, extensive upgrades, and a prime location. (id:53430)
Building
- Property Type:
- House
- Building Type:
- House
- Style:
- Bungalow
- Year Built:
- 1970
- Stories:
- 1.0
- Bedrooms:
- 4
- Bathrooms (total):
- 4.5 (1 half)
- Basement:
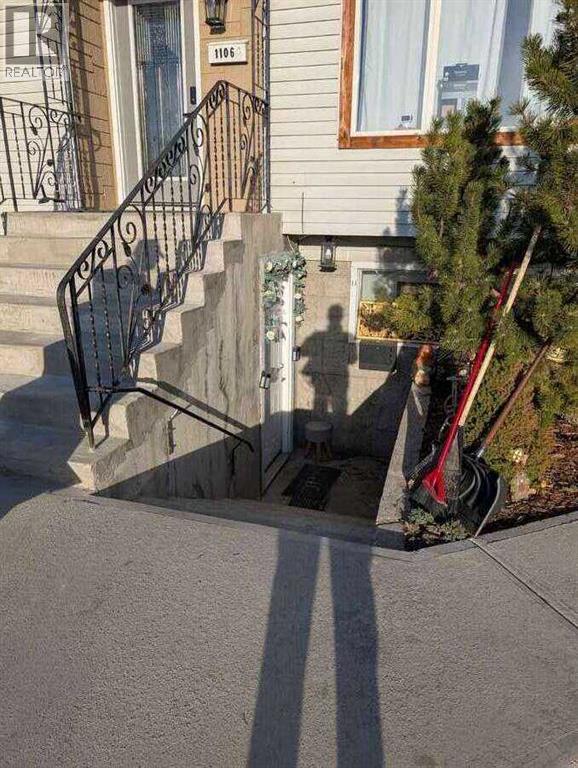
- Finished, Full, Separate entrance, Suite
Finished Areas
- Interior Size (Total):
- 1201 square feet
- Above Grade:
- 1201 square feet
Interior
- Flooring:
- Laminate
- Appliances:
- Refrigerator, Dishwasher, Stove, Washer & Dryer
Parking
- Spaces:
- 5
- Features:
- Detached Garage, Parking Pad, RV
Lot / Land
- Lot Size:
- 6300.0 square feet
- Frontage:
- 15.24 meters
- Lot Features:
- Back lane, No Smoking Home
Exterior
- Exterior Features:
- Stucco, Composite Siding
- Foundation:
- Poured Concrete
- Fencing:
- Fence
Utilities & Mechanical
- Heating:
- Forced air, Natural gas
- Cooling:
- None
Fees & Dates
- Property Taxes:
- $3,556
- Tax Year:
- 2025
- Last Modified:
- 05/27/2026 08:10:50 PM
- Status Change:
- 05/27/2026 08:00:35 PM
Association / Ownership
- Common Interest:
- Freehold
Room Dimensions
| Room | Level | Size |
|---|---|---|
| Kitchen | Main level | 13.00 Ft x 9.00 Ft |
| Living room | Main level | 15.33 Ft x 12.33 Ft |
| Dining room | Main level | 12.00 Ft x 9.00 Ft |
| Primary Bedroom | Main level | 10.42 Ft x 12.50 Ft |
| Bedroom | Main level | 10.42 Ft x 12.50 Ft |
| Bedroom | Main level | 8.92 Ft x 12.50 Ft |
| 3pc Bathroom | Main level | .00 Ft x .00 Ft |
| 2pc Bathroom | Main level | .00 Ft x .00 Ft |
| 3pc Bathroom | Basement | .00 Ft x .00 Ft |
| 3pc Bathroom | Basement | .00 Ft x .00 Ft |
| Bedroom | Basement | 12.00 Ft x 10.00 Ft |
Location
Data is supplied by Pillar 9 MLS® System. Pillar 9 is the owner of the copyright in its MLS® System. Data is deemed reliable but is not guaranteed accurate by Pillar 9.
The trademarks MLS®, Multiple Listing Service® and the associated logos are owned by The Canadian Real Estate Association (CREA) and identify the quality of services provided by real estate professionals who are members of CREA. Used under license.