Real estate on your terms®
$619,000
active
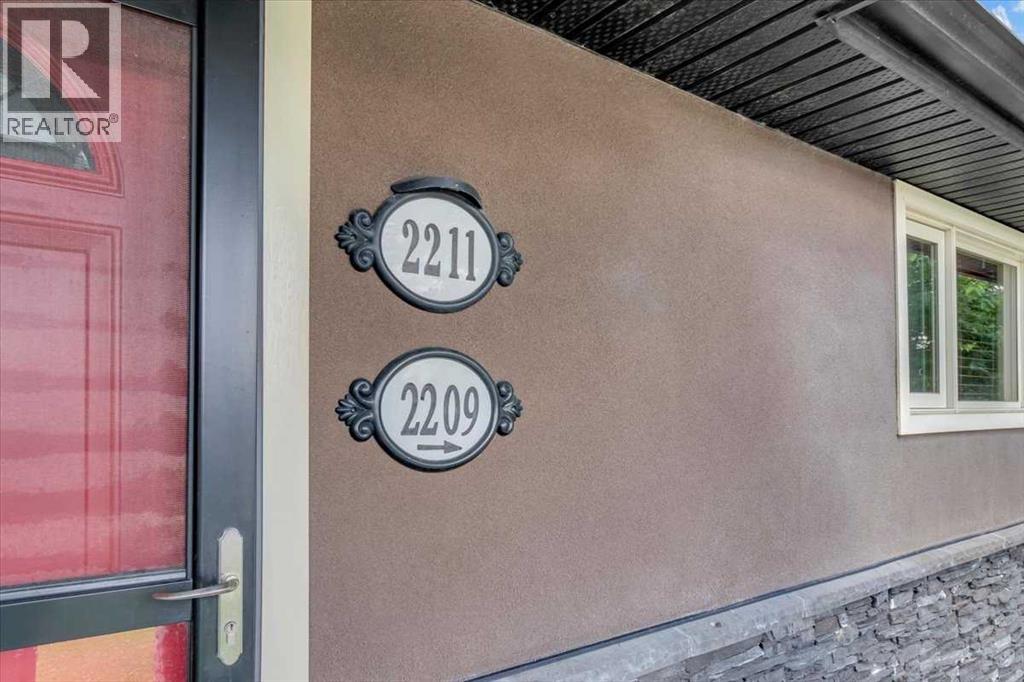
2211 45 Street Southeast
Calgary
,
AB
T2B1K1
Key Details
- MLS® Number:
- A2248014
- Community:
- Forest Lawn
- Building Type:
- House
- Interior Size:
- 1120 square feet
- Bedrooms:
- 3
- Parking:
- 5
- Parking Features:
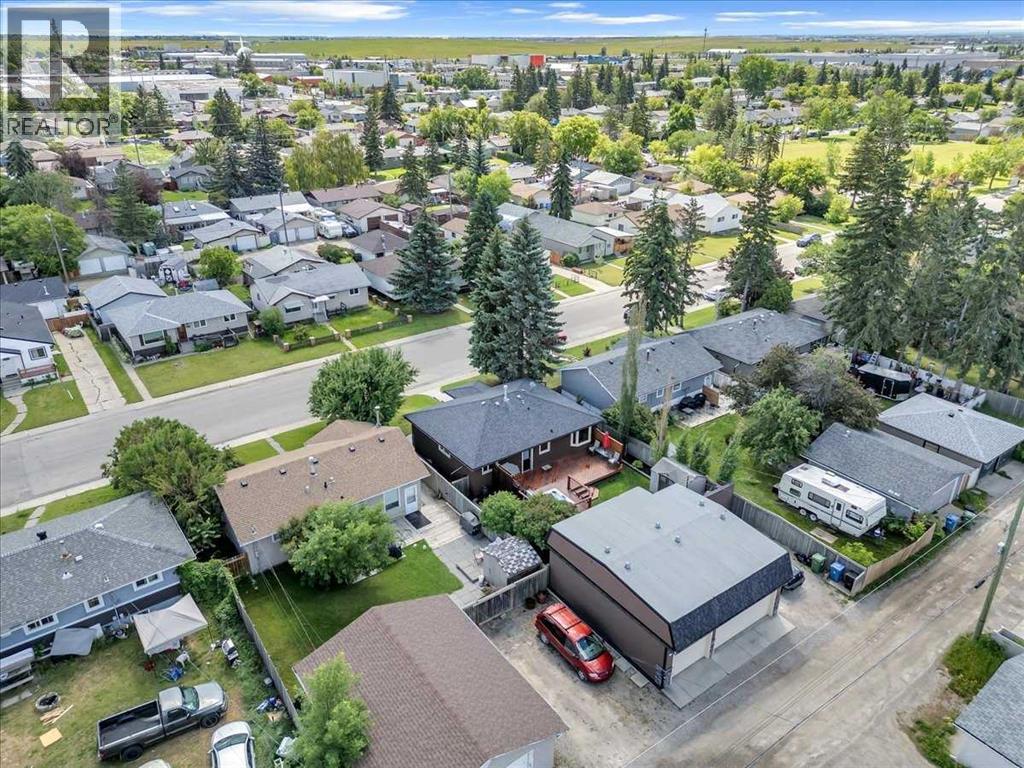
- Detached Garage, Garage, Other, RV, See Remarks, Heated Garage
- Lot Size:
- 557.0 square meters

Property Description
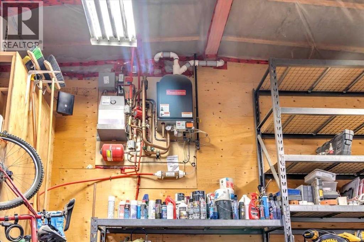
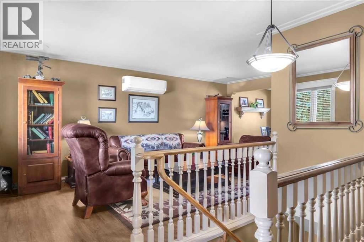
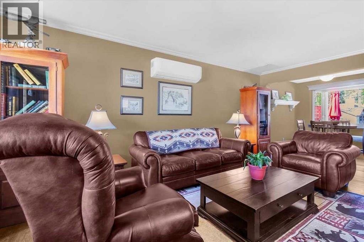
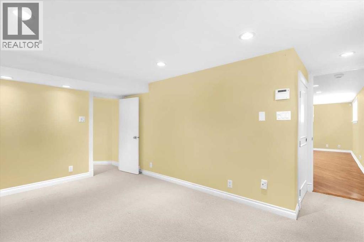
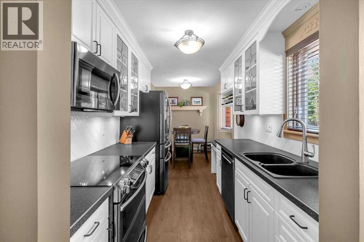
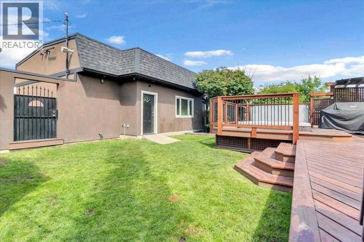
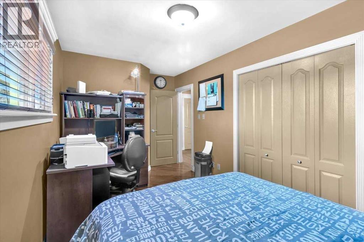
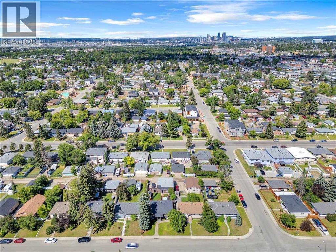
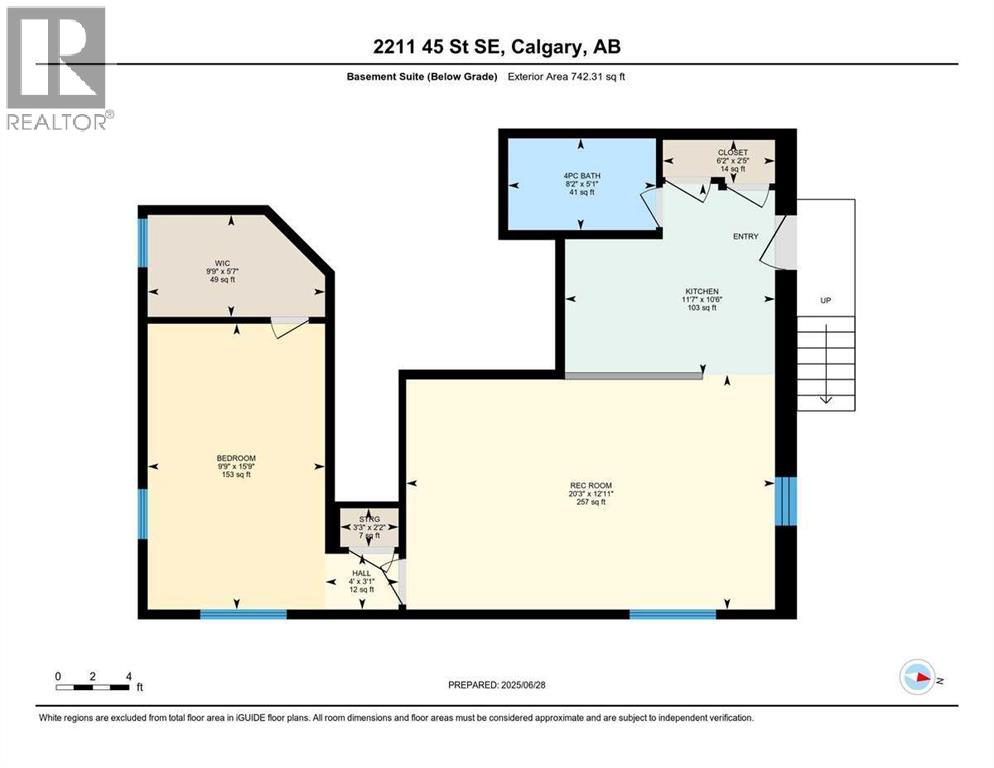
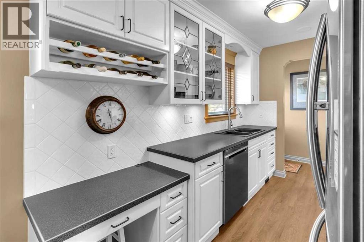
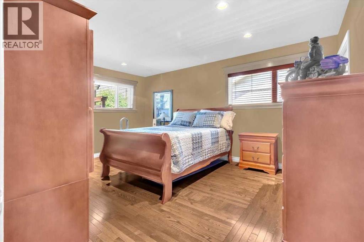
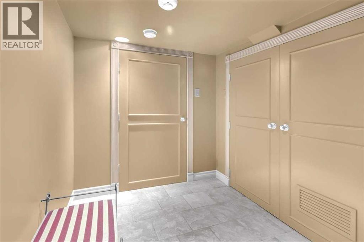
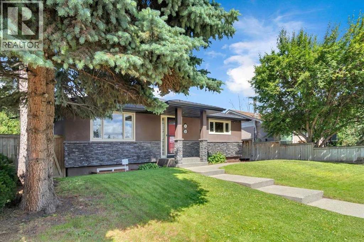
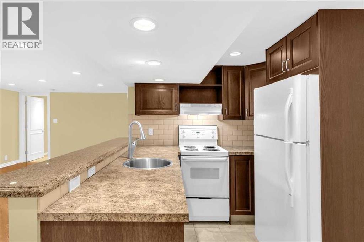
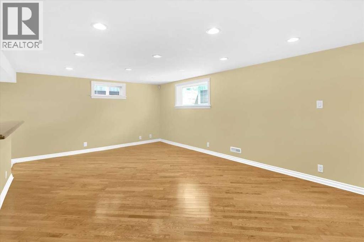
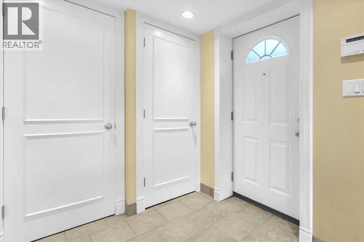
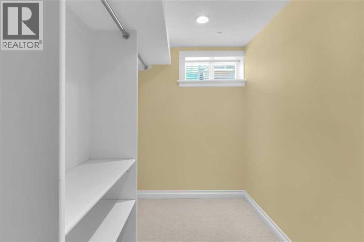
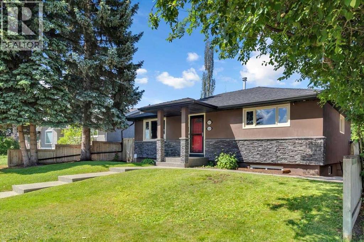
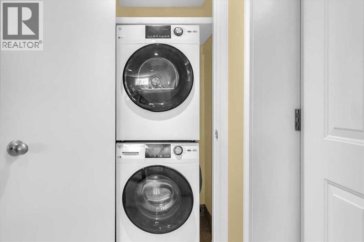
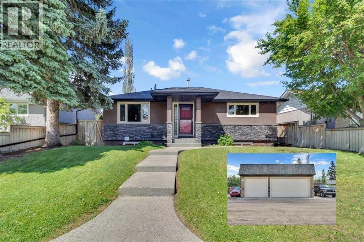
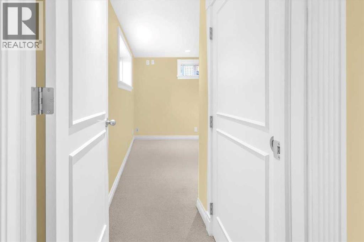
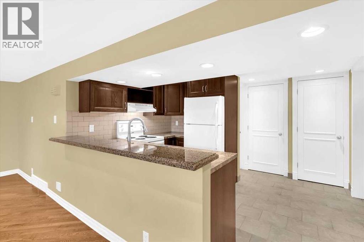
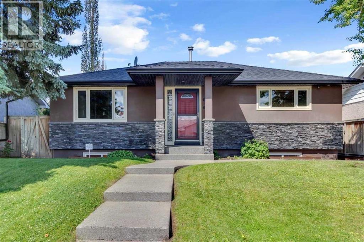
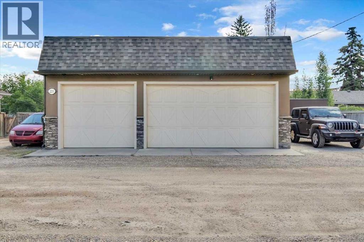
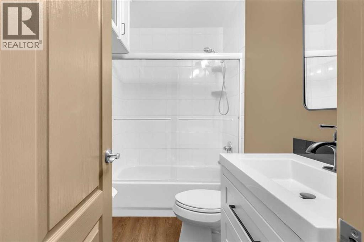
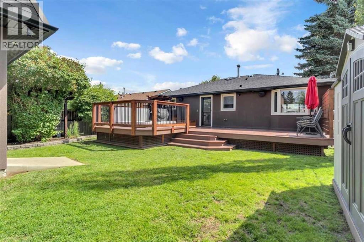
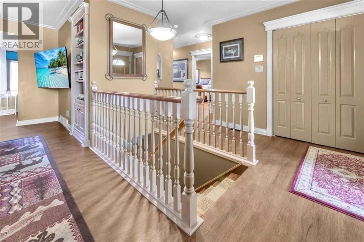
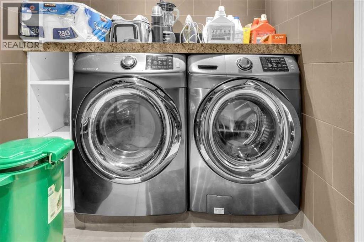
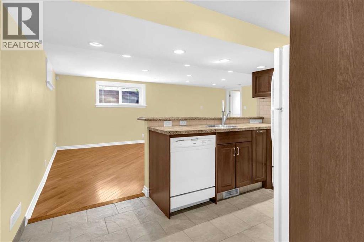
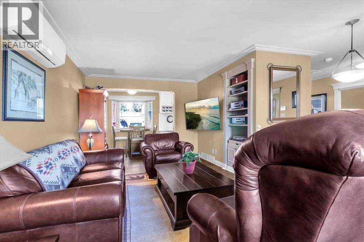
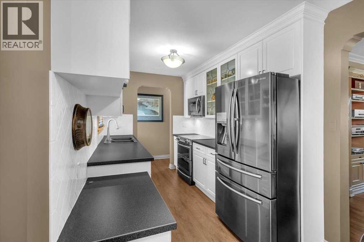
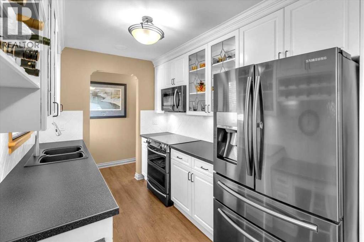
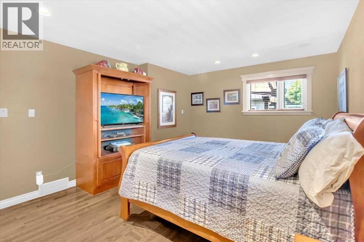
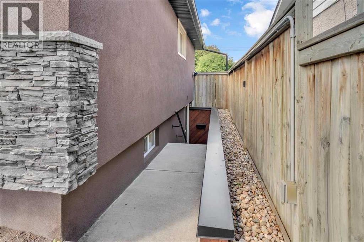
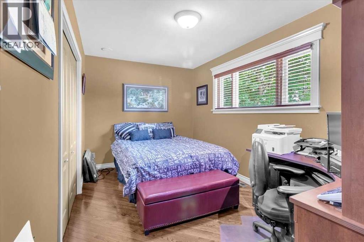
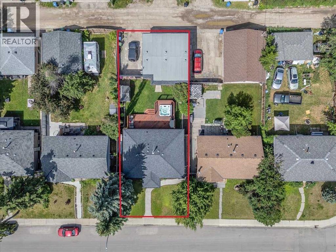
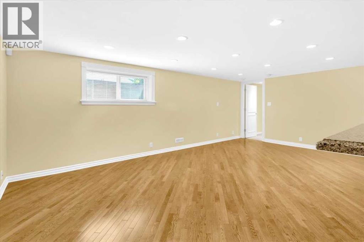
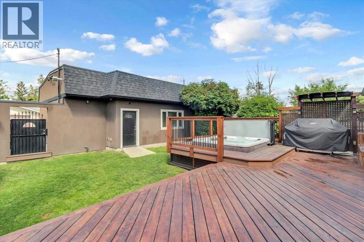
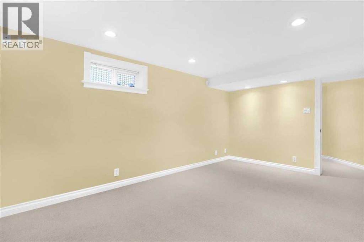
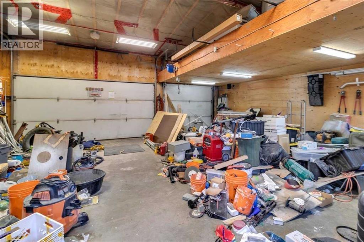
Click brochure link for more details** PRICE REDUCED. Professionally Renovated Top to Bottom 1150sq.ft. Main Floor - 2 Bedrooms, Forced Air Furnace + A/C Heat Pump, All New Kitchen Appliances, Double Oven, Side by Side Fridge, Dishwasher, Sounds Around System Throughout Interior and Exterior Deck, Large 2 -tier Deck, Eight Person Hot Tub With 82 jets, Gas Barbeque Hook up, Outdoor Pet Washing Area on Deck H/C Water, Alarm system, Central Vacuum System Throughout Home, 2 -zone Alarm System, Washer/Dryer, Kinetico Soft Water System Through out. Basement Level- Legal Secondary Suite – Private Entrance, 1 Bedroom With Walk in Closet, Soundproofing Ceiling With Pot Lights Throughout, Full Kitchen With All Appliances, Four Piece Bathroom, Stackable Washer and Dryer Land - Fully Fenced, 6 Foot High, Custom Gates, Security Cameras, Underground Sprinklers, 8x10' Garden Shed. GarageTriple Car Garage 850 sq.ft. With 13' Ceiling, Car Lift Ready, in Floor Heating + Overhead Gas Furnace, 80 Gallon Compressor Plumb to all Walls, Checker Plated Work Benches Both With Solid Oak Tops, Floor to Ceiling Storage Racks, 30' Deep Mezzanine on Single Garage Door Side, Privacy Wall for RV Parking With a 30 Amp RV Plug. 10 Min. From City Centre, 20 min. to Airport (id:53430)
Building
- Property Type:
- House
- Building Type:
- House
- Style:
- Bungalow
- Year Built:
- 1958
- Stories:
- 1.0
- Bedrooms:
- 3
- Bathrooms (total):
- 2.0
- Basement:
- Finished, Full, Separate entrance, Suite
Finished Areas
- Interior Size (Total):
- 1120 square feet
- Above Grade:
- 1120 square feet
Interior
- Flooring:
- Hardwood, Ceramic Tile, Vinyl Plank
- Appliances:
- See remarks
Parking
- Spaces:
- 5
- Features:
- Detached Garage, Garage, Other, RV, See Remarks, Heated Garage
Lot / Land
- Lot Size:
- 557.0 square meters
- Frontage:
- 14.93 meters
- Lot Features:
- Treed, Back lane, Closet Organizers, No Smoking Home, Level
Exterior
- Exterior Features:
- Stucco
- Construction:
- Wood frame
- Foundation:
- Poured Concrete
- Fencing:
- Fence
Utilities & Mechanical
- Heating:
- Heat Pump, Forced air, Natural gas
- Cooling:
- Partially air conditioned, See Remarks
Fees & Dates
- Property Taxes:
- $2,898
- Tax Year:
- 2025
- Last Modified:
- 05/15/2026 08:40:03 PM
- Status Change:
- 05/15/2026 08:33:31 PM
Association / Ownership
- Common Interest:
- Freehold
Room Dimensions
| Room | Level | Size |
|---|---|---|
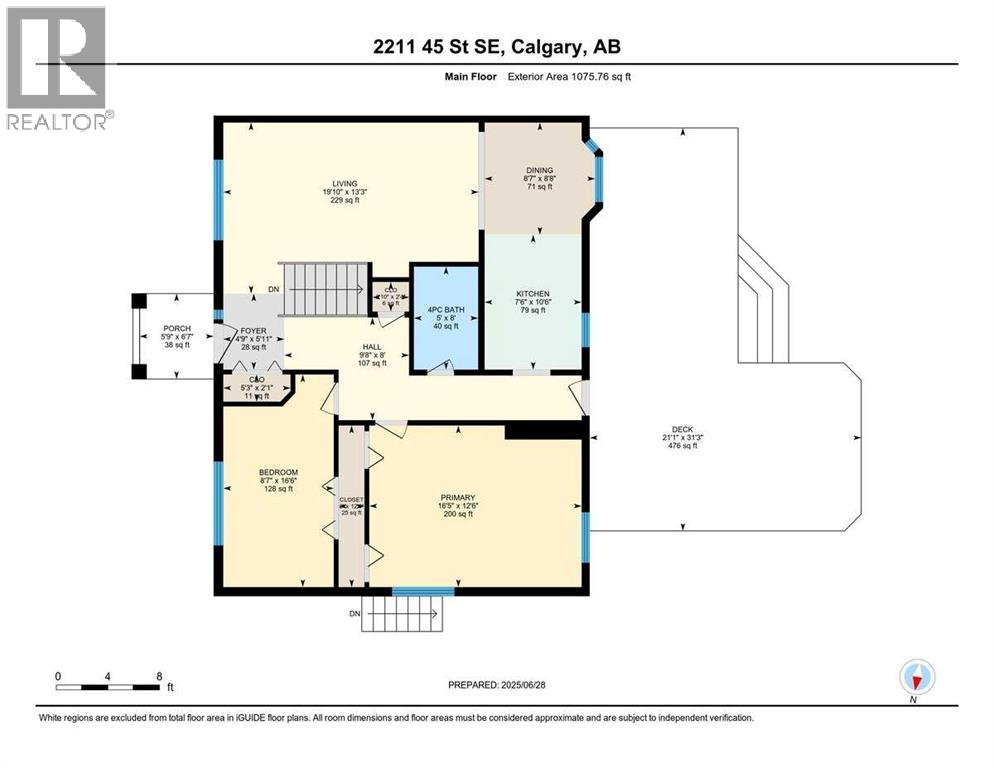
| 4pc Bathroom | Main level | 5.00 Ft x 8.00 Ft |
| Bedroom | Main level | 8.58 Ft x 16.50 Ft |
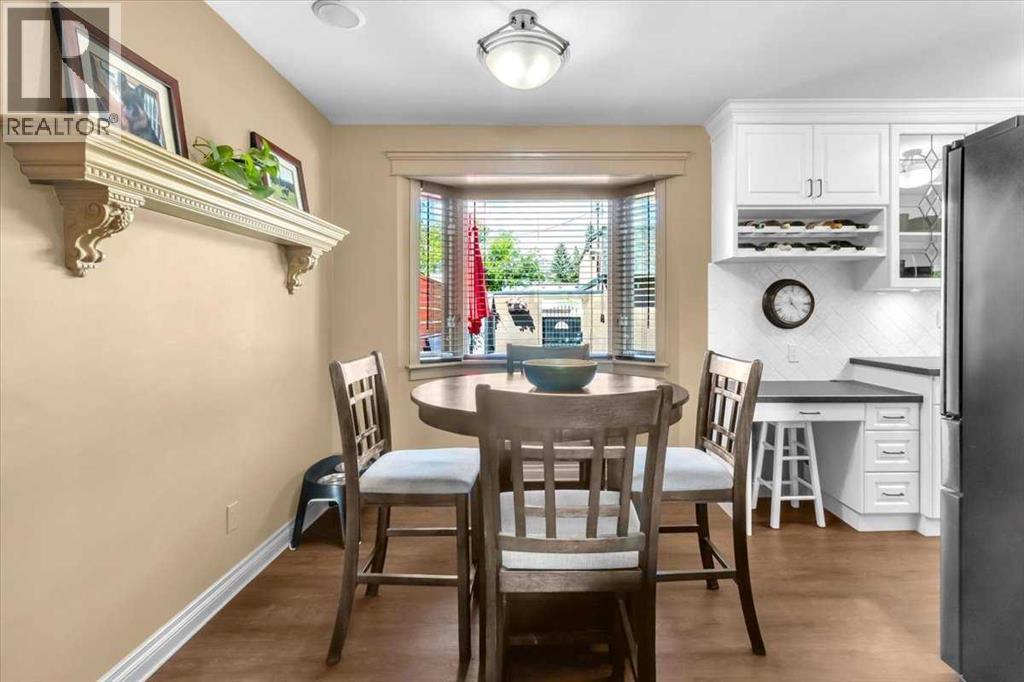
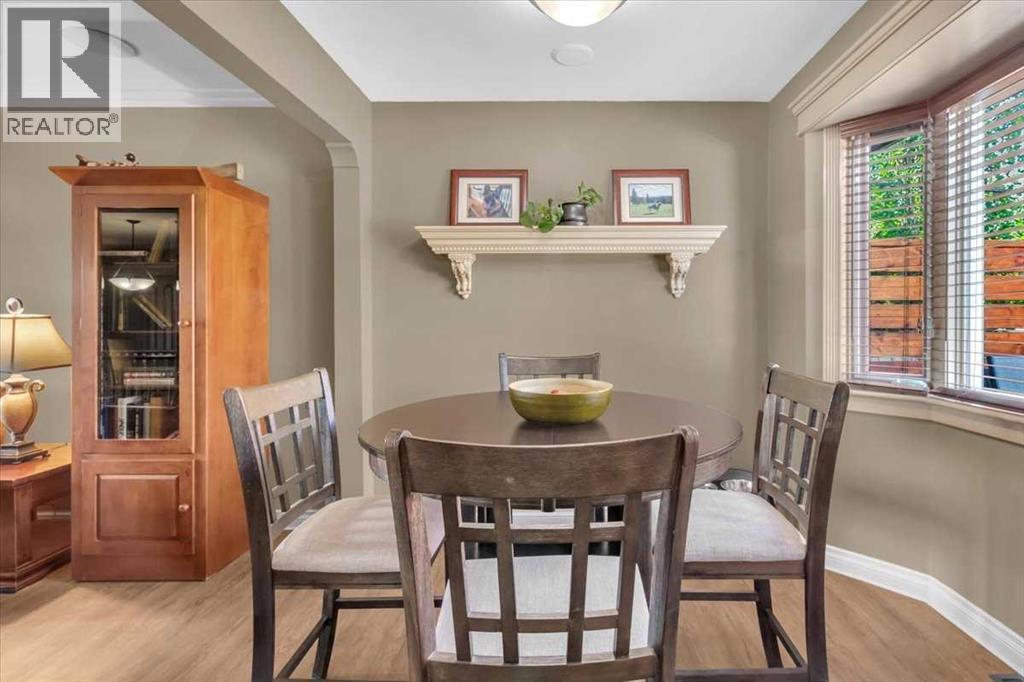
| Dining room | Main level | 8.58 Ft x 8.67 Ft |
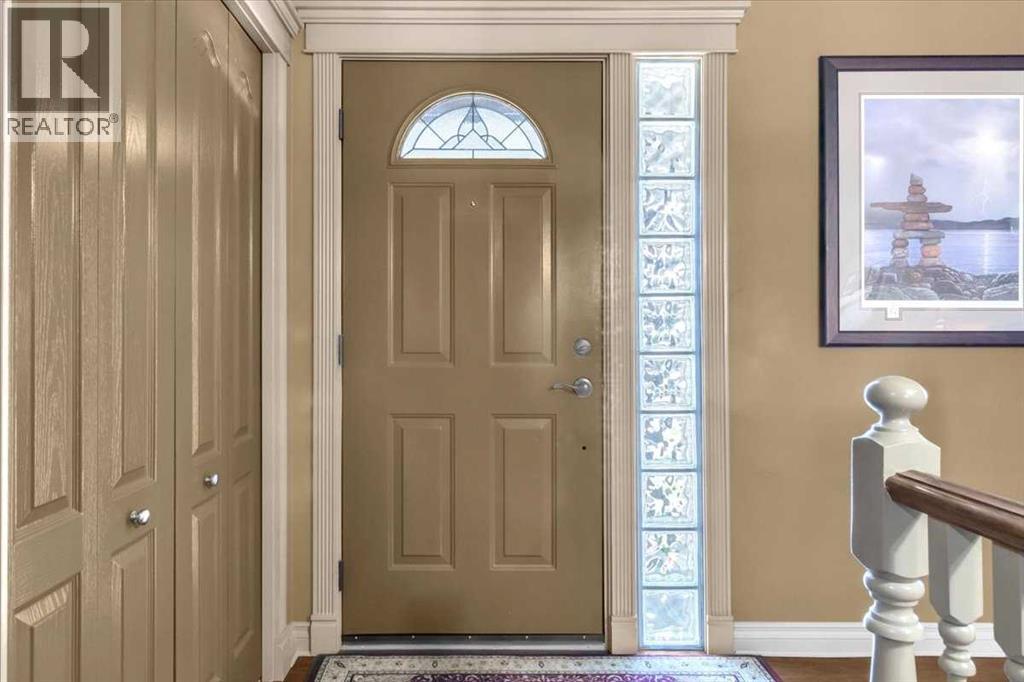
| Foyer | Main level | 4.75 Ft x 5.92 Ft |
| Kitchen | Main level | 7.50 Ft x 10.50 Ft |
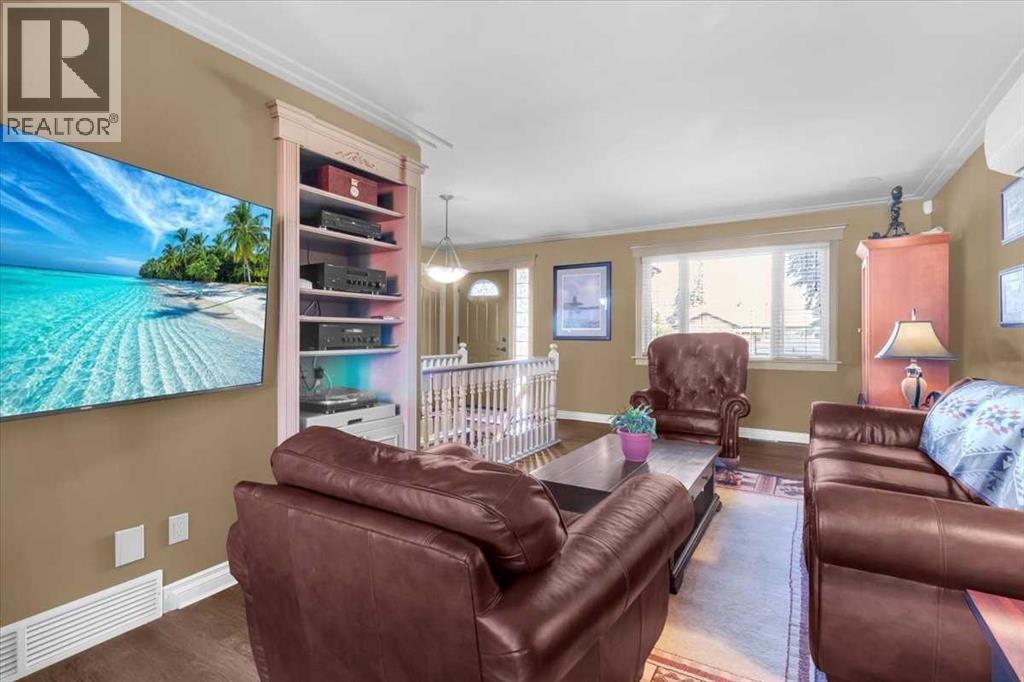
| Living room | Main level | 19.83 Ft x 13.25 Ft |
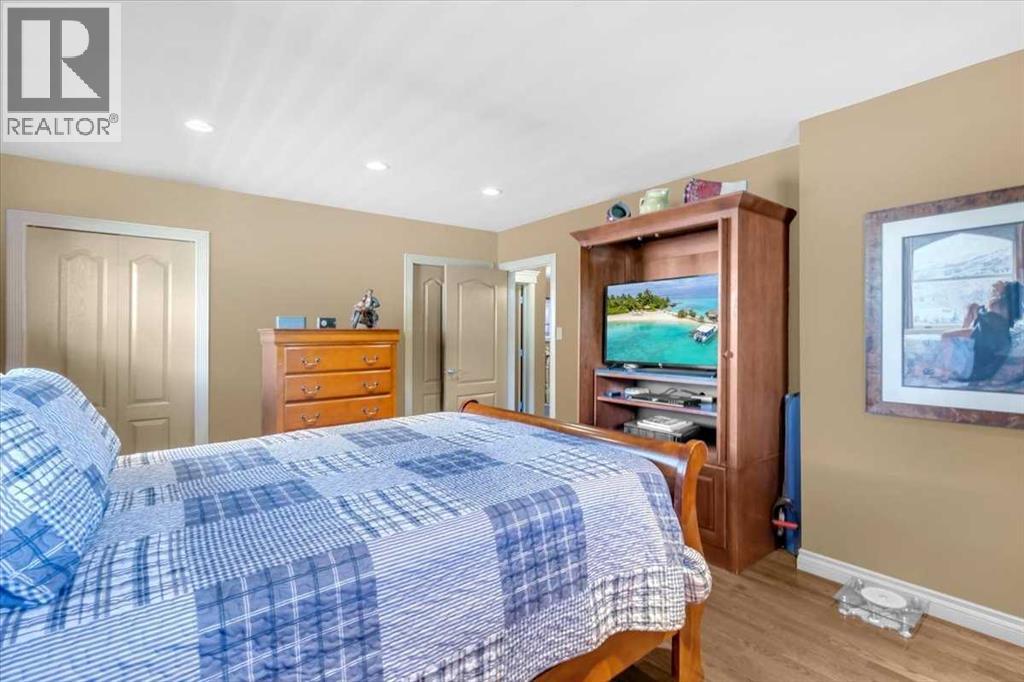
| Primary Bedroom | Main level | 16.42 Ft x 12.50 Ft |
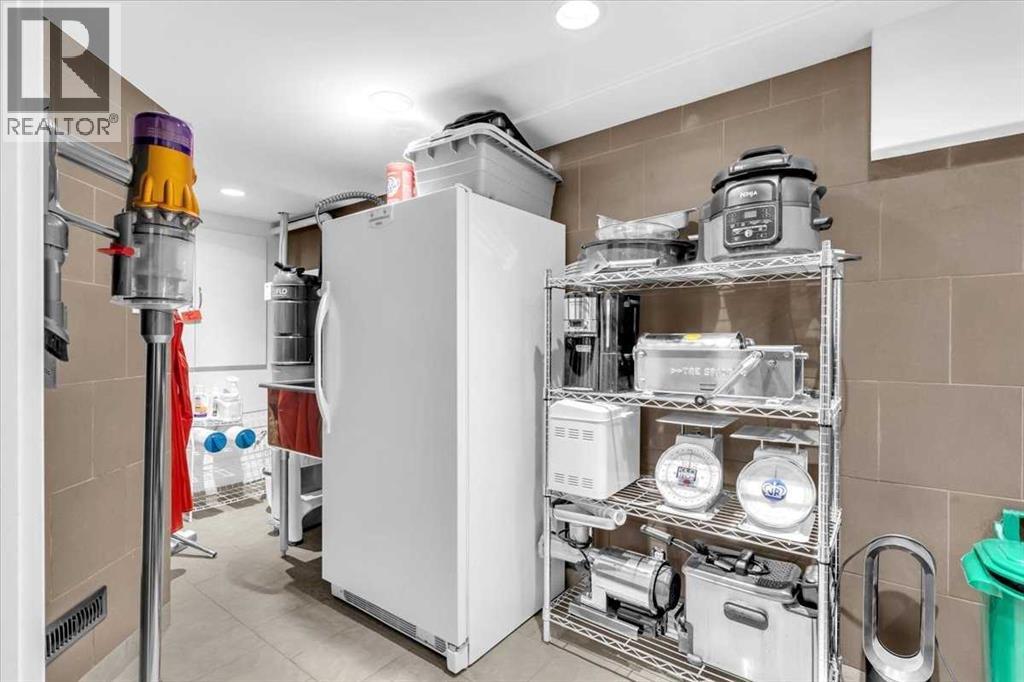
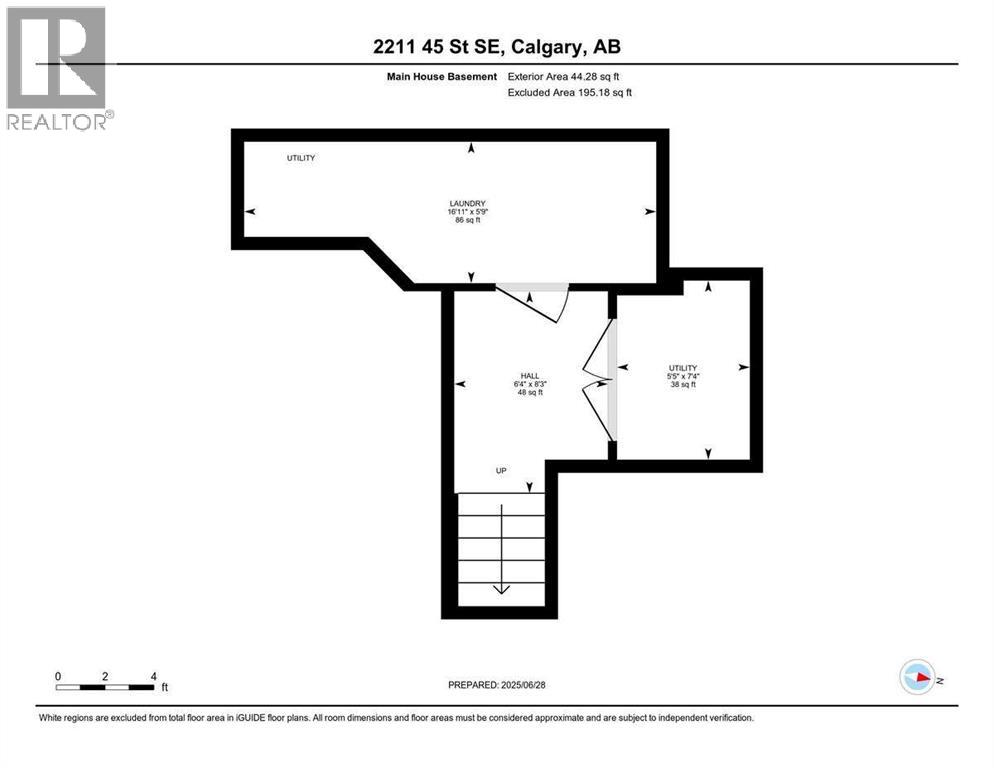
| Laundry room | Basement | 5.75 Ft x 16.92 Ft |
| 4pc Bathroom | Unknown | 5.08 Ft x 8.17 Ft |
| Bedroom | Unknown | 15.75 Ft x 9.75 Ft |
| Kitchen | Unknown | 10.50 Ft x 11.58 Ft |
| Recreational, Games room | Unknown | 12.92 Ft x 20.25 Ft |
Location
Data is supplied by Pillar 9 MLS® System. Pillar 9 is the owner of the copyright in its MLS® System. Data is deemed reliable but is not guaranteed accurate by Pillar 9.
The trademarks MLS®, Multiple Listing Service® and the associated logos are owned by The Canadian Real Estate Association (CREA) and identify the quality of services provided by real estate professionals who are members of CREA. Used under license.