Real estate on your terms®
$399,000
active
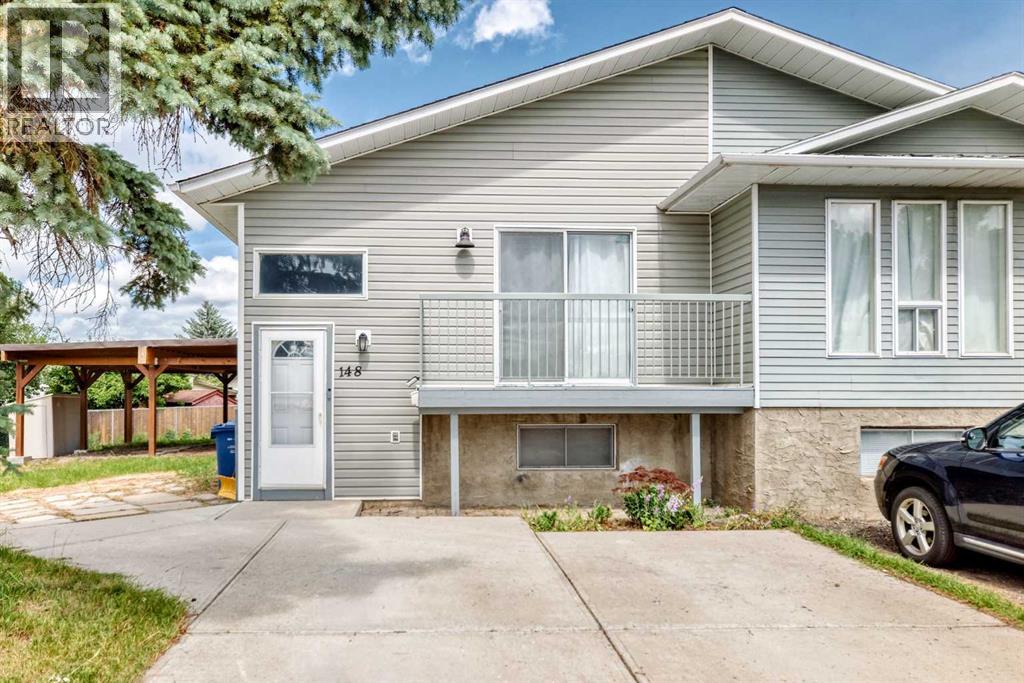
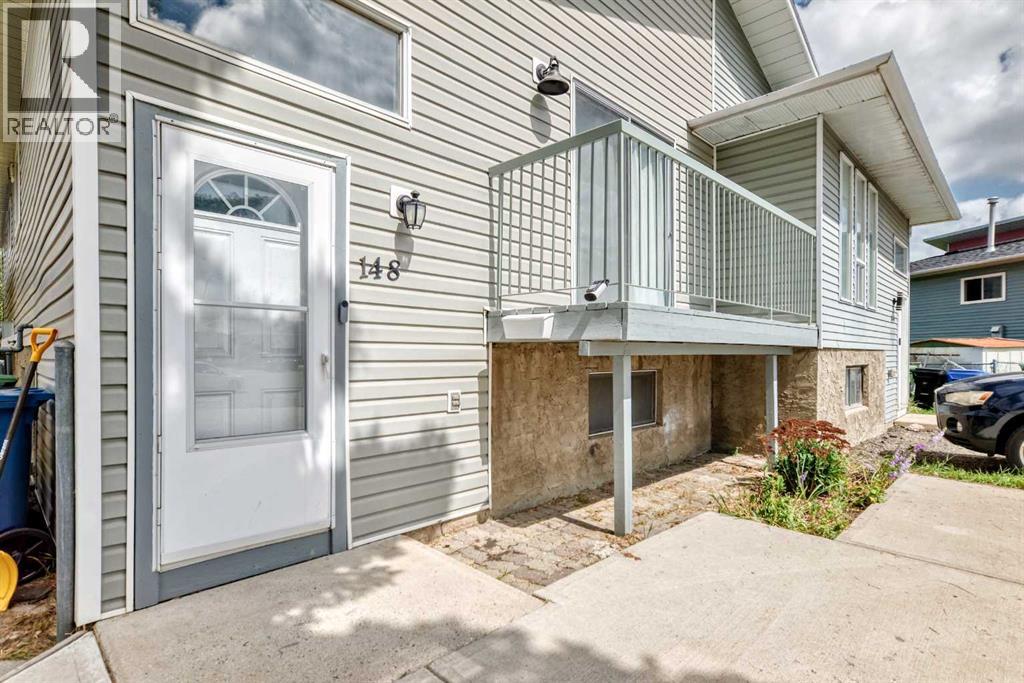
148 Fonda Drive Southeast
Calgary
,
AB
T2A6E6
Key Details
- MLS® Number:
- A2332021
- Community:
- Forest Heights
- Building Type:
- Duplex
- Interior Size:
- 1003 square feet
- Bedrooms:
- 6
- Parking:
- 6
- Parking Features:
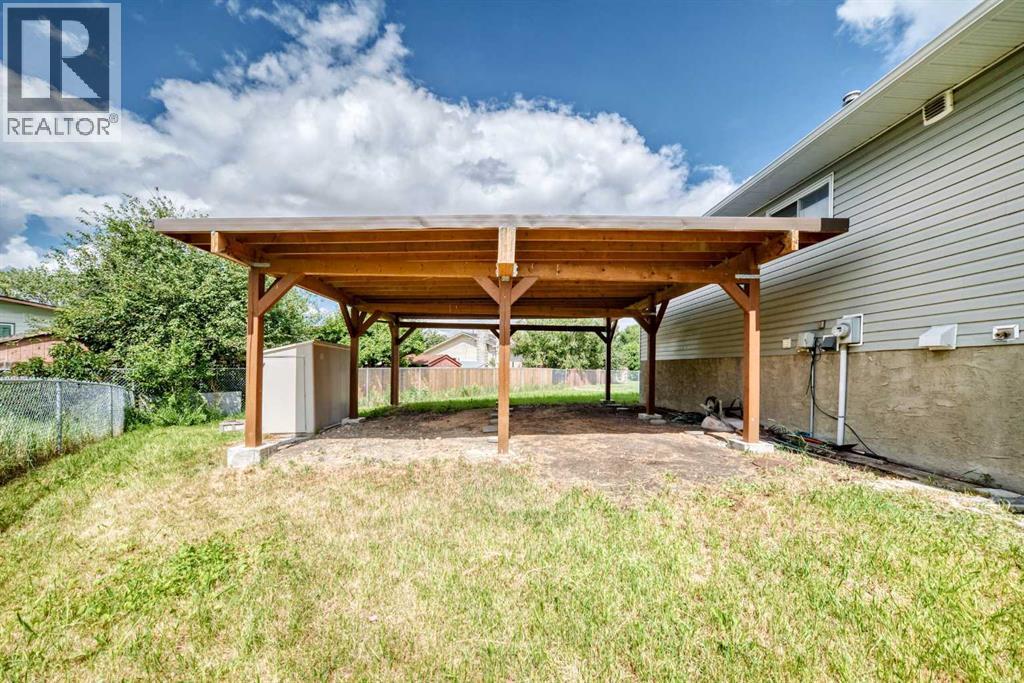
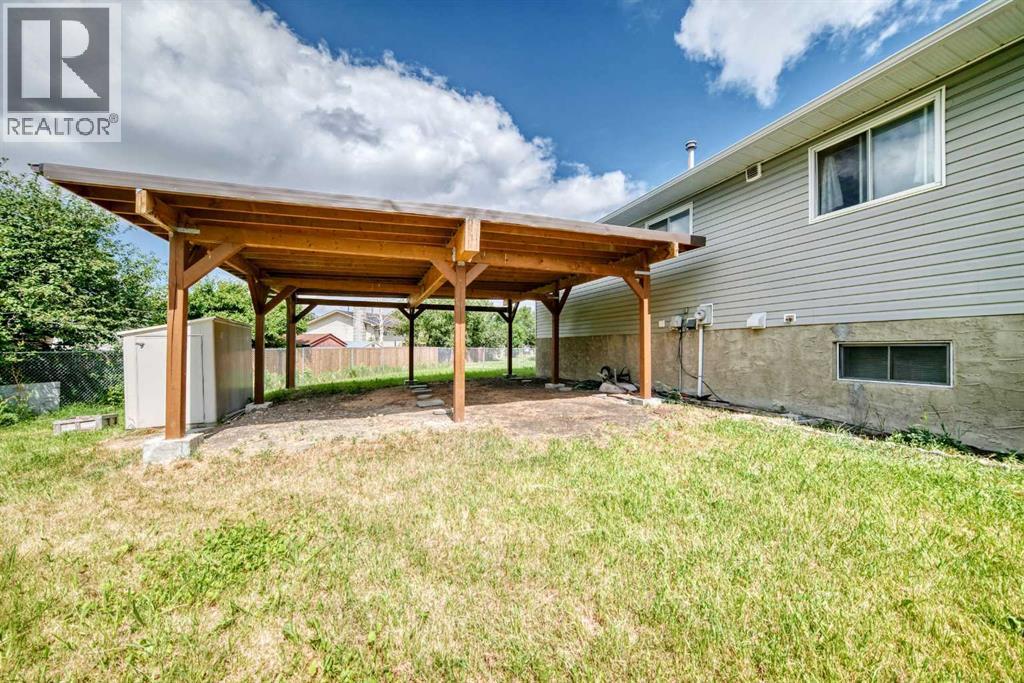
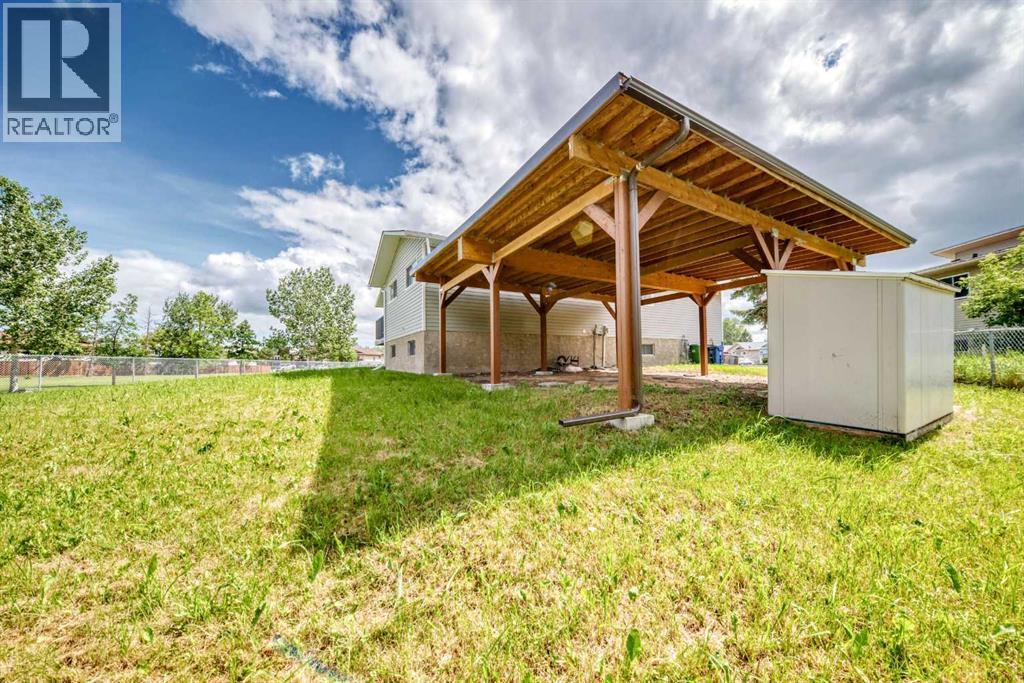
- Carport
- Lot Size:
- 6271.0 square feet
- Attached:
- Yes

Property Description
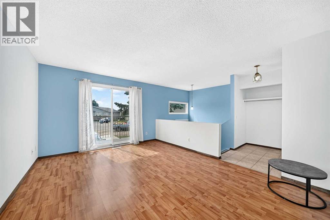
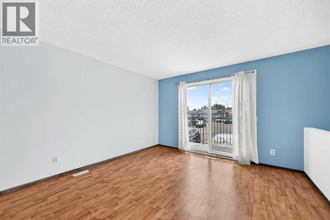
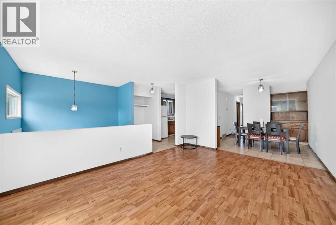
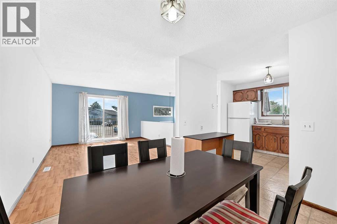
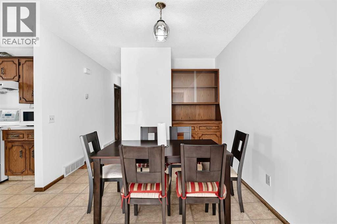
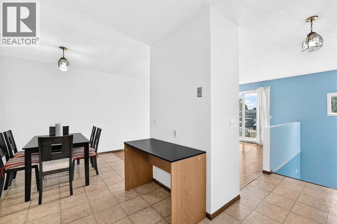
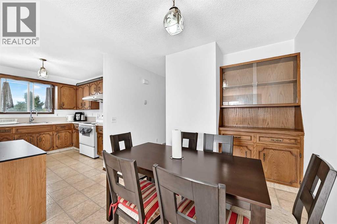
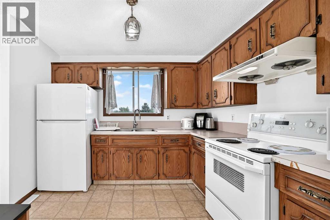
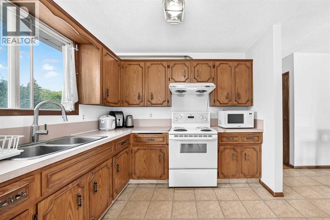
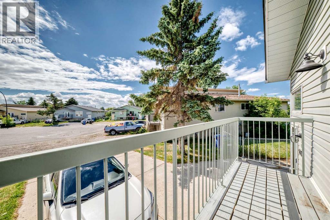
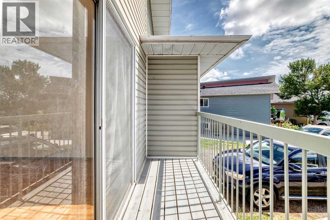
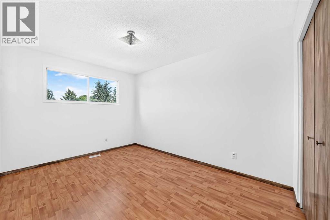
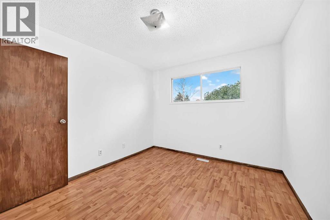
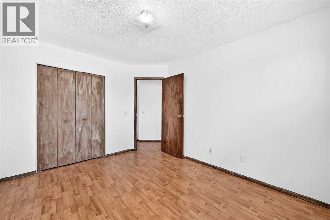
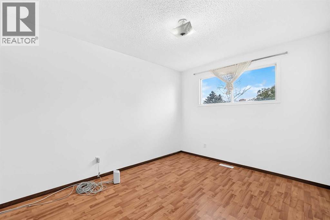
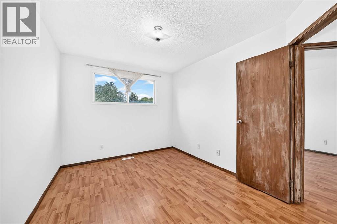
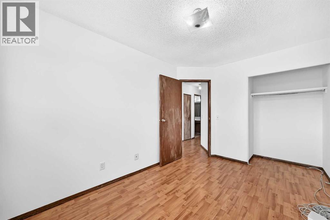
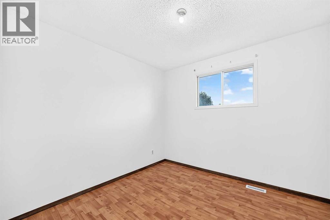
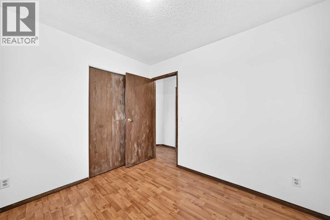
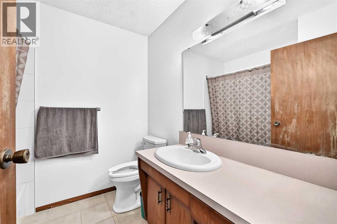
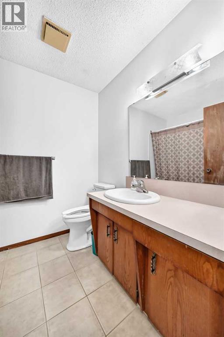
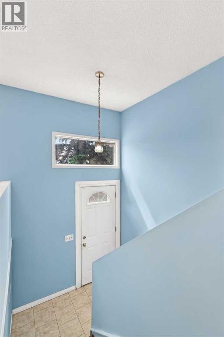
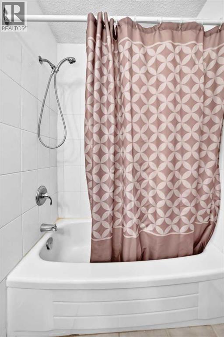
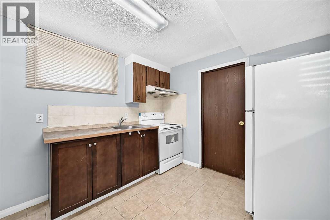
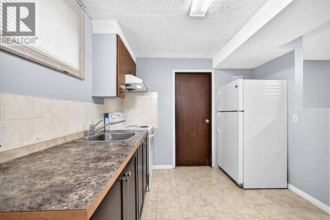
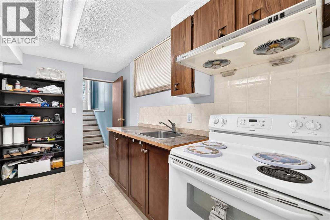
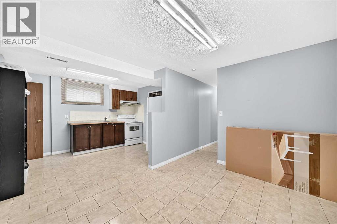
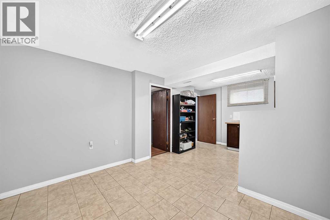
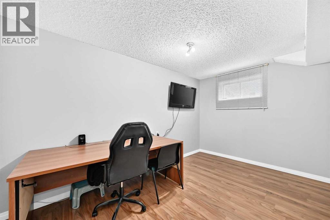
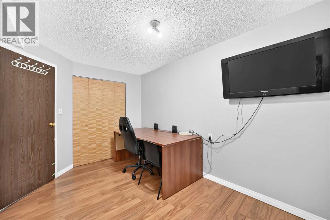
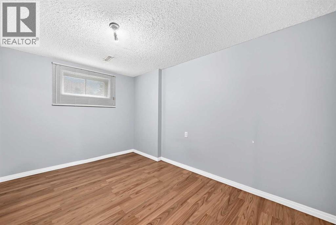
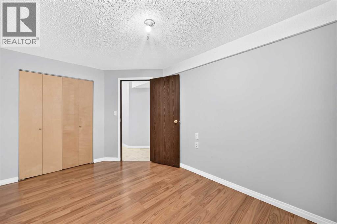
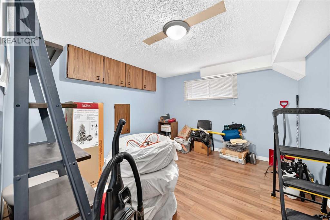
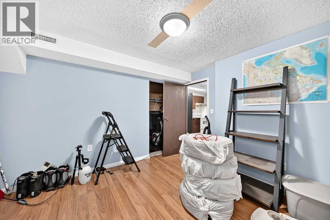
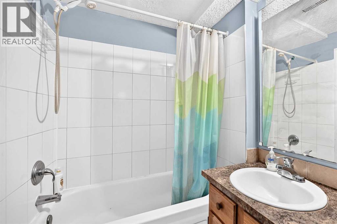
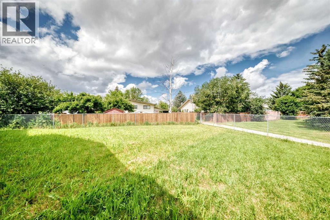
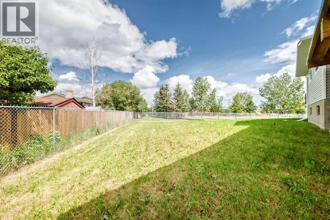
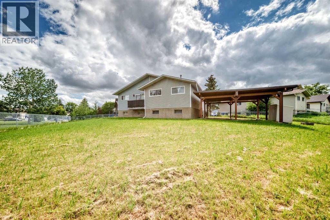
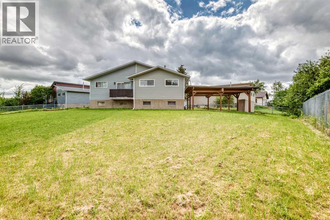
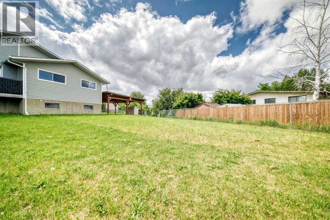
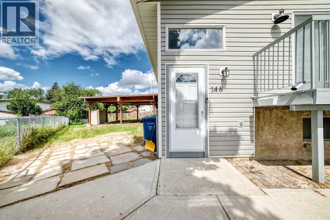
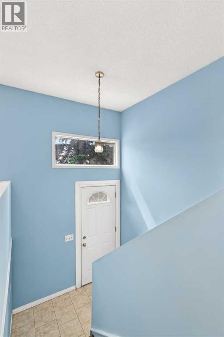
HUGE Lot with carport! The best priced duplex in the neighborhood. EXCELLENT INVESTMENT OPPORTUNITY! This well-maintained home features 6 total bedrooms, 2 full bathrooms, and 2 kitchens, making it ideal for investors or homeowners looking to live upstairs and rent the lower level for additional income.Situated on a huge pie-shaped lot with a park-like west-facing backyard, this property also offers front parking and is conveniently located near schools, shopping, and everyday amenities.Step inside to an open-concept living and dining area, where large windows fill the space with an abundance of natural light. The home offers 3 spacious bedrooms on the main floor and 3 additional generously sized bedrooms in the lower level, providing plenty of room for growing families or rental potential.Nestled in a quiet cul-de-sac, this home is just off Memorial Drive, with walking paths nearby and downtown only a short drive away. Fonda Park is just a couple of blocks away, adding even more appeal to this fantastic location.Whether you’re a first-time home buyer or an investor seeking excellent income potential, this is a property you won’t want to miss. Book your private showing today! (id:53430)
Building
- Property Type:
- Duplex
- Building Type:
- Duplex
- Style:
- Bi-level
- Year Built:
- 1986
- Bedrooms:
- 6
- Bathrooms (total):
- 2.0
- Basement:
- Finished, Full
Finished Areas
- Interior Size (Total):
- 1003 square feet
- Above Grade:
- 1003 square feet
Interior
- Flooring:
- Laminate
- Appliances:
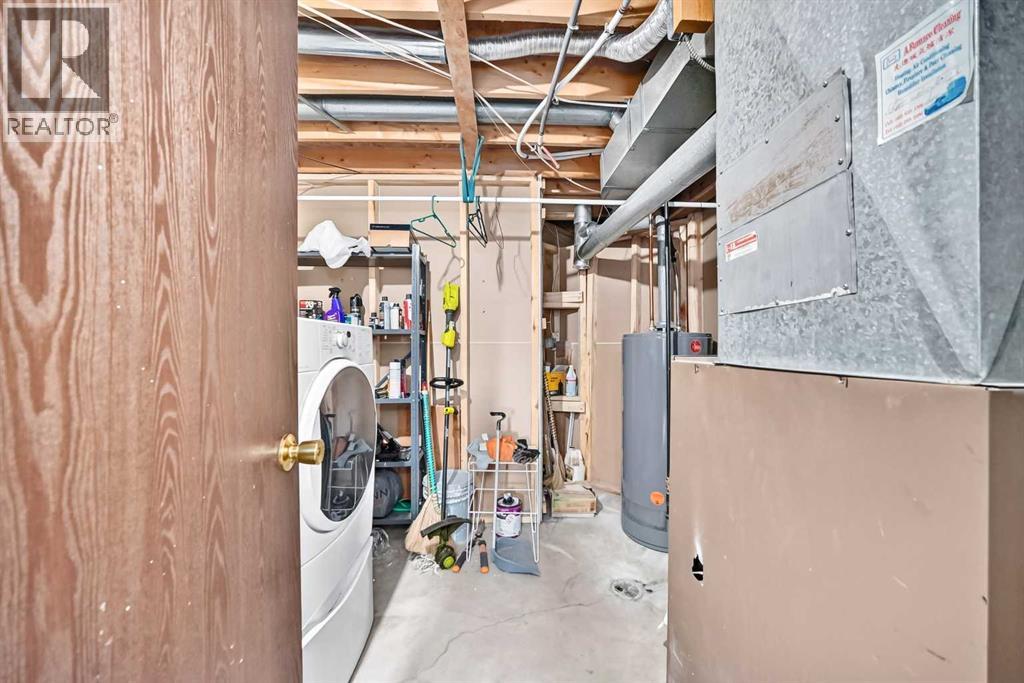
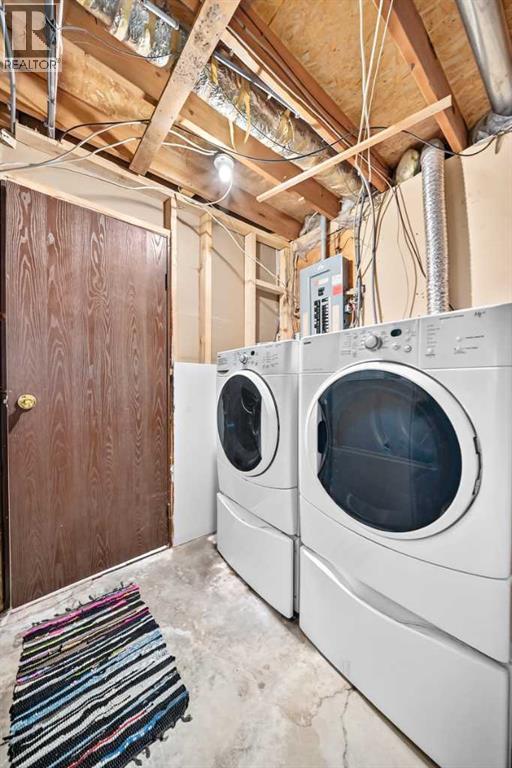
- Washer, Refrigerator, Stove, Dryer
Parking
- Spaces:
- 6
- Features:
- Carport
Lot / Land
- Lot Size:
- 6271.0 square feet
- Frontage:
- 5.5 meters
- Lot Features:
- Cul-de-sac, See remarks, Other
Exterior
- Exterior Features:
- Vinyl siding
- Construction:
- Wood frame
- Foundation:
- Poured Concrete
- Fencing:
- Fence
Utilities & Mechanical
- Heating:
- Forced air
- Cooling:
- None
Fees & Dates
- Property Taxes:
- $2,200
- Tax Year:
- 2025
- Last Modified:
- 08/07/2026 12:25:15 PM
- Status Change:
- 08/07/2026 12:16:58 PM
Association / Ownership
- Common Interest:
- Freehold
Room Dimensions
| Room | Level | Size |
|---|---|---|
| 4pc Bathroom | Main level | 7.50 Ft x 6.50 Ft |
| Bedroom | Main level | 9.00 Ft x 9.83 Ft |
| Bedroom | Main level | 9.00 Ft x 12.58 Ft |
| Primary Bedroom | Main level | 9.92 Ft x 12.58 Ft |
| Bedroom | Basement | 11.25 Ft x 12.17 Ft |
| Bedroom | Basement | 9.25 Ft x 12.92 Ft |
| Bedroom | Basement | 8.58 Ft x 12.92 Ft |
| Kitchen | Main level | 9.00 Ft x 10.08 Ft |
| Other | Basement | 9.17 Ft x 8.58 Ft |
| Living room | Main level | 11.92 Ft x 15.08 Ft |
| Living room | Basement | 8.83 Ft x 11.75 Ft |
| 4pc Bathroom | Basement | 5.00 Ft x 8.33 Ft |
Location
Data is supplied by Pillar 9 MLS® System. Pillar 9 is the owner of the copyright in its MLS® System. Data is deemed reliable but is not guaranteed accurate by Pillar 9.
The trademarks MLS®, Multiple Listing Service® and the associated logos are owned by The Canadian Real Estate Association (CREA) and identify the quality of services provided by real estate professionals who are members of CREA. Used under license.