Real estate on your terms®
$429,900
active
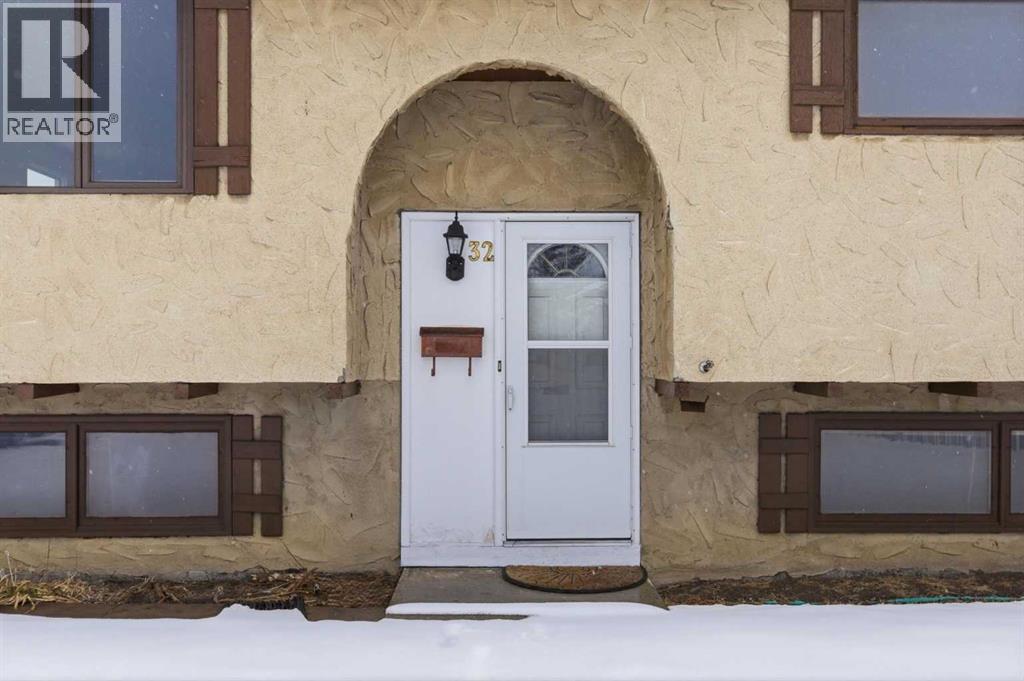
32 Fonda Mews Southeast
Calgary
,
AB
T2A5S5
Key Details
- MLS® Number:
- A2298267
- Community:
- Forest Heights
- Building Type:
- House
- Interior Size:
- 924 square feet
- Bedrooms:
- 4
- Parking:
- 2
- Parking Features:
- Parking Pad
- Lot Size:
- 571.0 square meters

Property Description
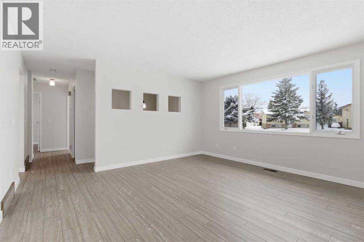
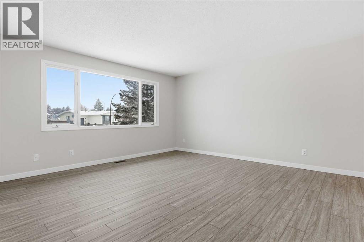
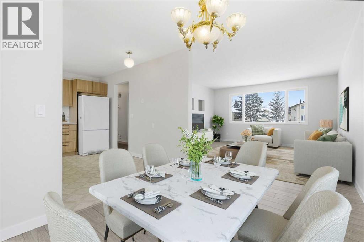
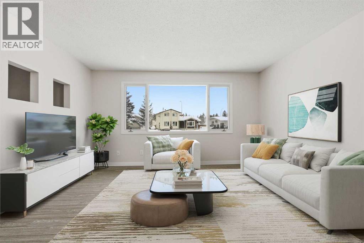
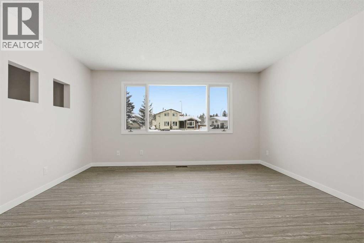
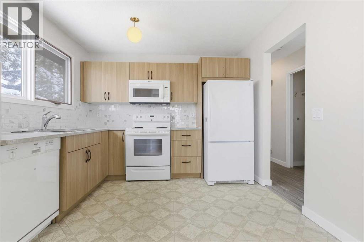
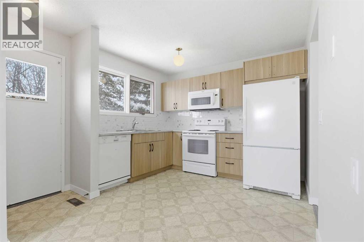
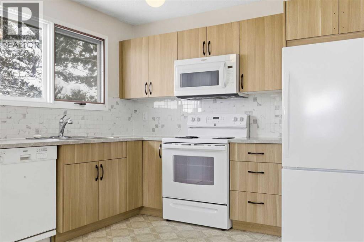
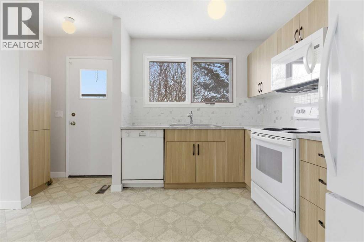
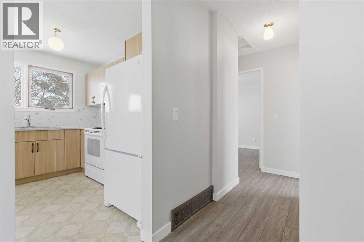
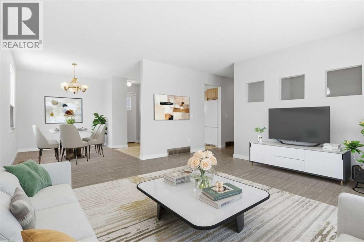
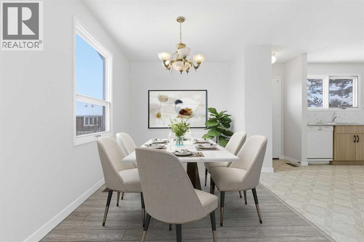
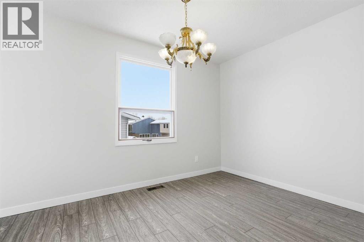
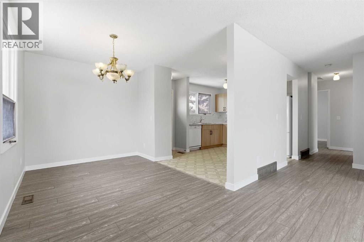
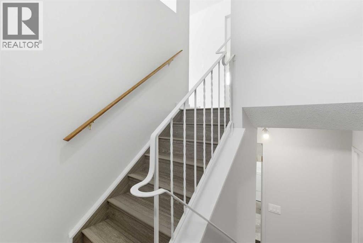
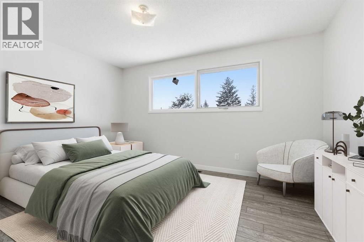
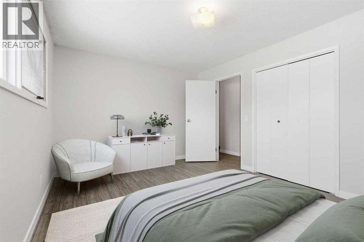
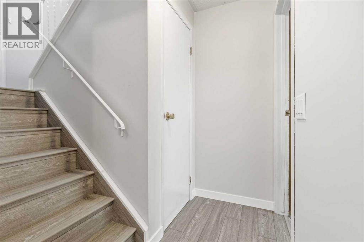
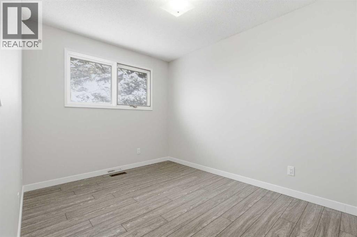
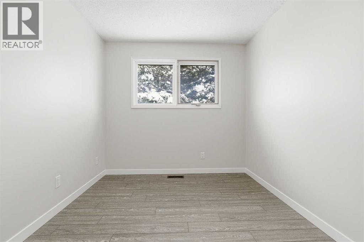
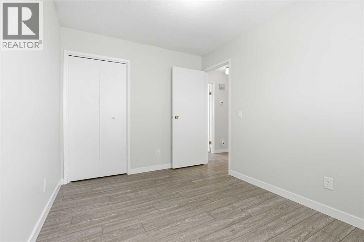
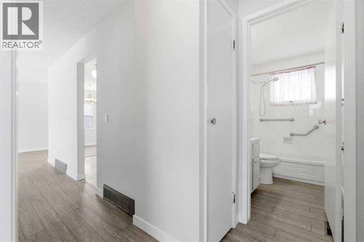
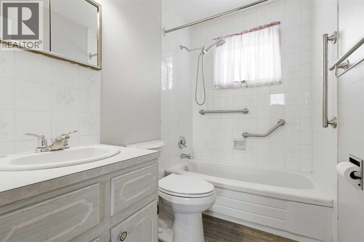
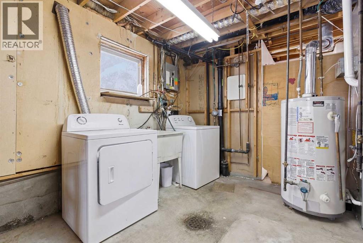
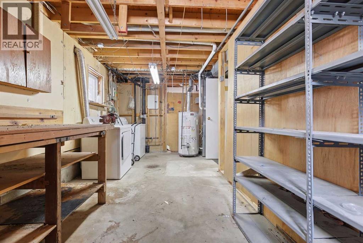
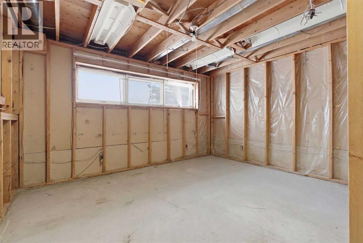
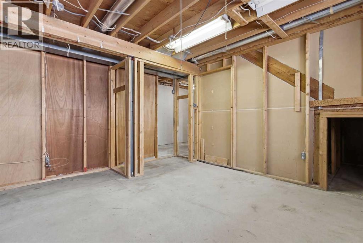
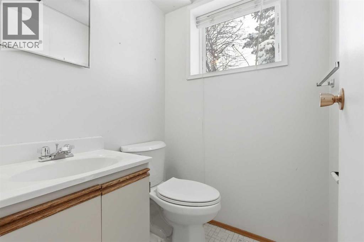
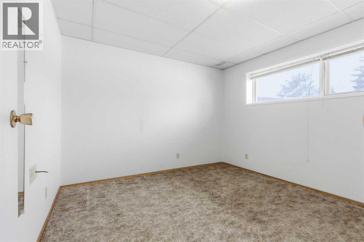
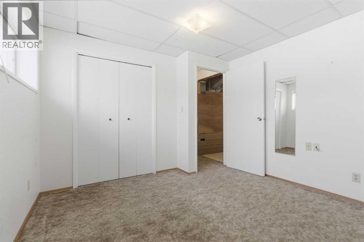
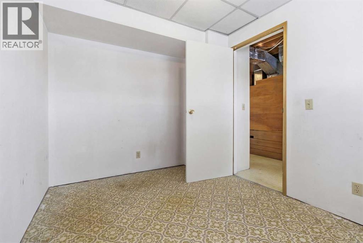
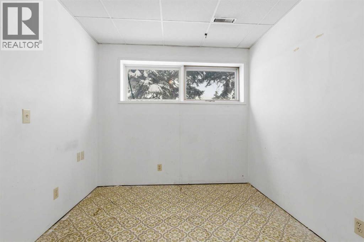
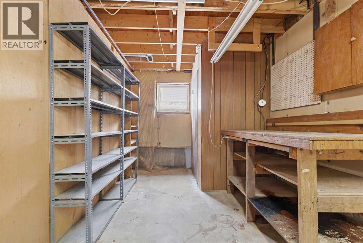
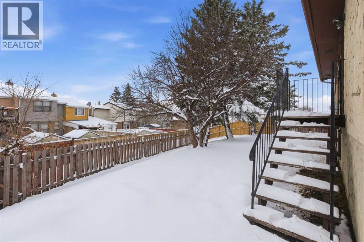
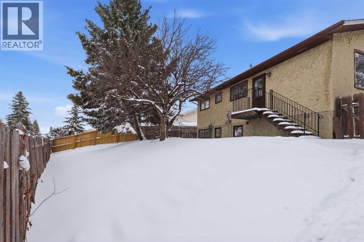
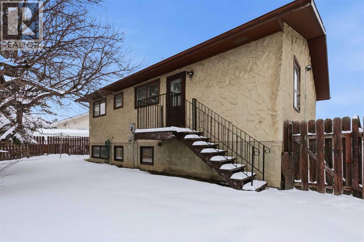
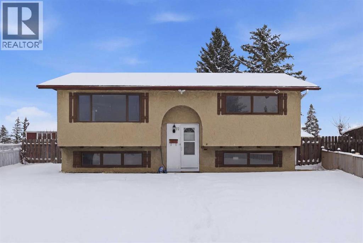
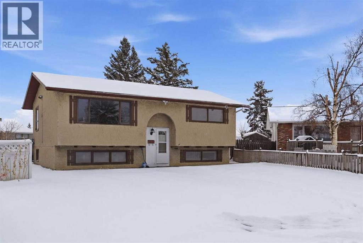
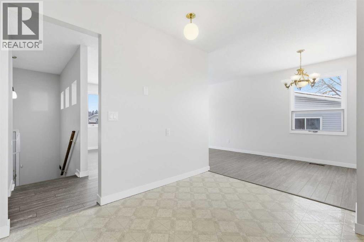
Huge price adjustment! This recently renovated 4-bedroom bi-level is ideally located on a quiet cul-de-sac, offering a comfortable blend of modern updates and everyday convenience. With schools, parks, shopping, and the C-Train station all close by, the setting supports an easy, connected lifestyle. The bi-level plan with large basement windows ensures the lower level is light-filled. Inside, the home features new bright paint, new baseboards, luxury vinyl plank flooring, and a renovated kitchen with new cabinets, solid surface countertops, and a marble tile backsplash. A new furnace was installed in 2024, and the roof was replaced in 2022 for reduced future maintenance costs.The partially developed basement includes 2 lower bedrooms and a 2-piece bathroom, providing additional living space. The undeveloped portion offers additional flexibility—ideal for storage, a recreation area, or future customization. The home is move-in ready with quick possession available.Outside, the property includes a large pie-shaped fenced yard, offering generous room for gardening, play, and entertaining. The spacious lot enhances privacy while making the most of the quiet cul-de-sac setting.This home delivers excellent value for its location, combining comfort, updates, and convenience within easy reach of essential amenities and public transportation, as well as shopping and restaurants and schools. Note: the photos with furniture are virtually staged. (id:53430)
Building
- Property Type:
- House
- Building Type:
- House
- Style:
- Bi-level
- Year Built:
- 1977
- Bedrooms:
- 4
- Bathrooms (total):
- 2.5 (1 half)
- Basement:
- Partially finished, Full
Finished Areas
- Interior Size (Total):
- 924 square feet
- Above Grade:
- 924 square feet
Interior
- Flooring:
- Laminate, Linoleum
- Appliances:
- Washer, Refrigerator, Dishwasher, Stove, Dryer, Microwave Range Hood Combo
Parking
- Spaces:
- 2
- Features:
- Parking Pad
Lot / Land
- Lot Size:
- 571.0 square meters
- Frontage:
- 9.95 meters
- Lot Features:
- Cul-de-sac, Wood windows, No Smoking Home
Exterior
- Construction:
- Wood frame
- Foundation:
- Poured Concrete
- Fencing:
- Fence
Utilities & Mechanical
- Heating:
- Forced air
- Cooling:
- None
Fees & Dates
- Property Taxes:
- $2,740
- Tax Year:
- 2025
- Last Modified:
- 08/13/2026 04:30:06 AM
- Status Change:
- 08/13/2026 04:17:47 AM
Association / Ownership
- Common Interest:
- Freehold
Room Dimensions
| Room | Level | Size |
|---|---|---|
| Primary Bedroom | Main level | 11.08 Ft x 14.00 Ft |
| Bedroom | Main level | 11.50 Ft x 8.58 Ft |
| Kitchen | Main level | 10.25 Ft x 12.75 Ft |
| Dining room | Main level | 10.42 Ft x 8.00 Ft |
| Living room | Main level | 14.92 Ft x 14.25 Ft |
| Bedroom | Lower level | 10.92 Ft x 10.50 Ft |
| Bedroom | Lower level | 10.25 Ft x 10.67 Ft |
| 4pc Bathroom | Main level | 5.00 Ft x 8.00 Ft |
| 2pc Bathroom | Lower level | 4.58 Ft x 4.58 Ft |
| Storage | Lower level | 20.08 Ft x 11.00 Ft |
| Recreational, Games room | Lower level | 13.50 Ft x 13.58 Ft |
Location
Data is supplied by Pillar 9 MLS® System. Pillar 9 is the owner of the copyright in its MLS® System. Data is deemed reliable but is not guaranteed accurate by Pillar 9.
The trademarks MLS®, Multiple Listing Service® and the associated logos are owned by The Canadian Real Estate Association (CREA) and identify the quality of services provided by real estate professionals who are members of CREA. Used under license.