Real estate on your terms®
$534,900
active
60 Falmere Court Northeast
Calgary
,
AB
T3J2Z6
Key Details
- MLS® Number:
- A2336940
- Community:
- Falconridge
- Building Type:
- House
- Interior Size:
- 1061 square feet
- Bedrooms:
- 5
- Parking:
- 1
- Parking Features:
- Other
- Lot Size:
- 3788.9 square feet

Property Description
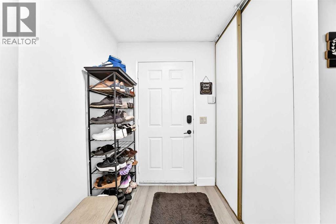
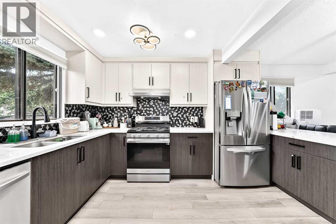
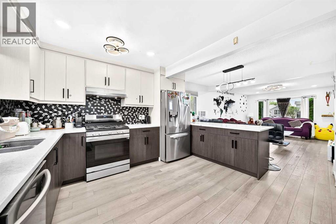
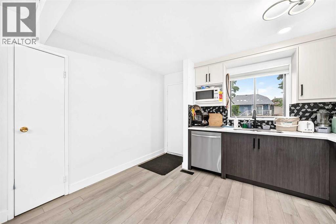
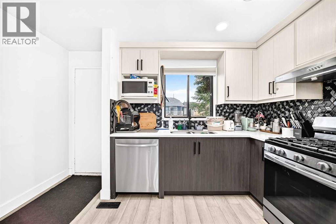
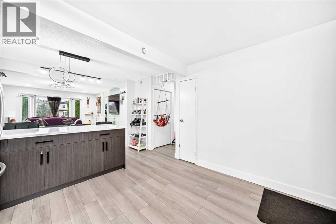
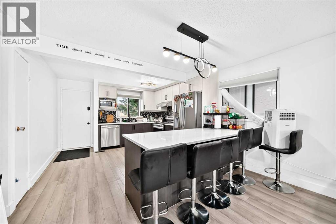
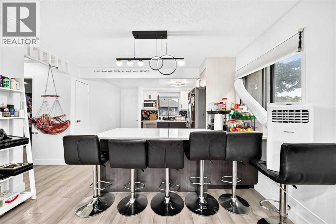
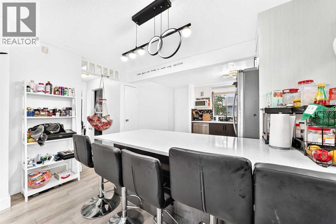
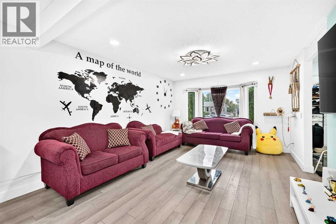
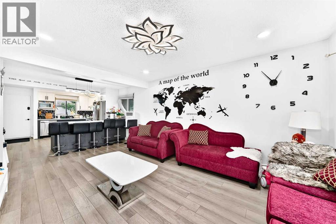
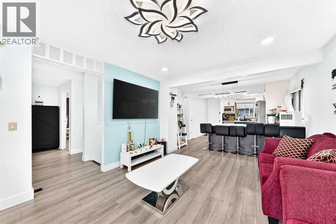
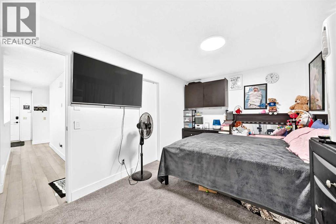
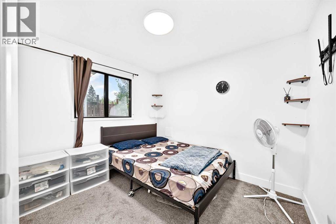
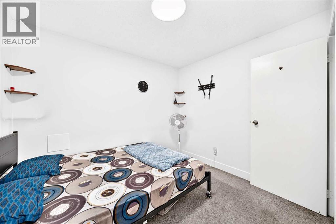
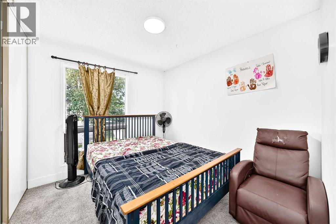
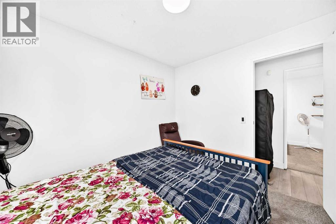
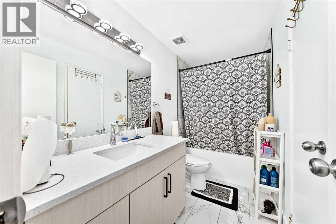
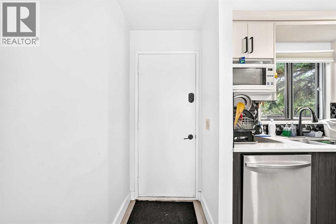
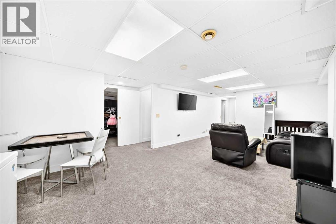
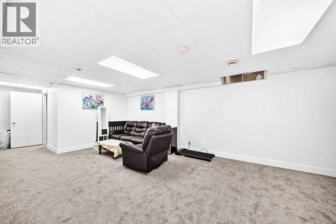
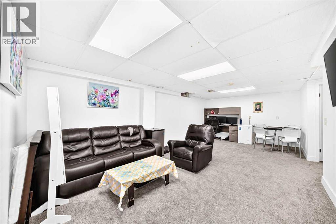
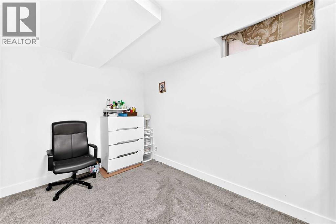
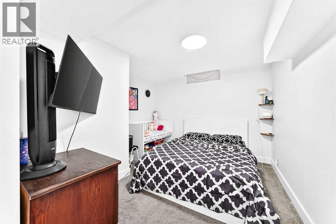
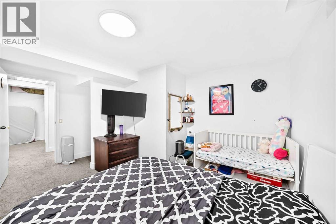
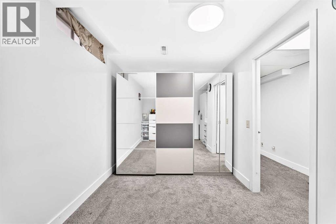
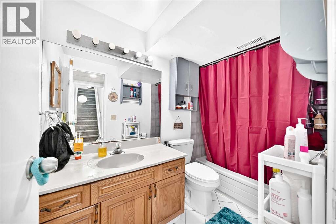
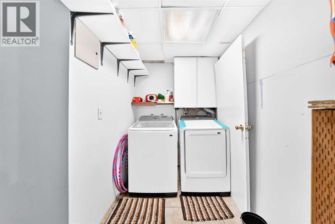
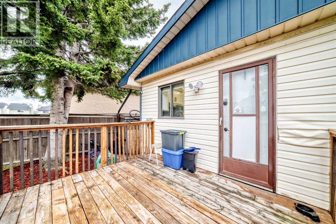
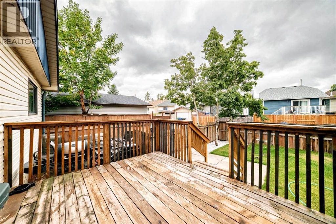
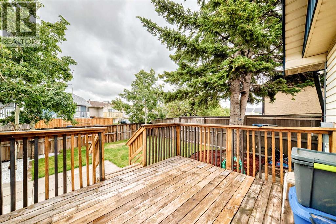
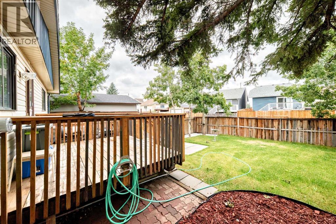
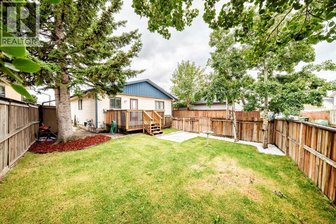
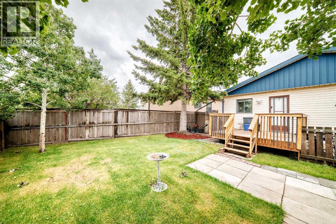
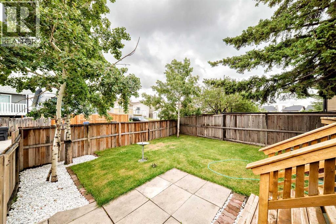
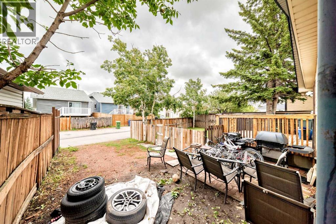
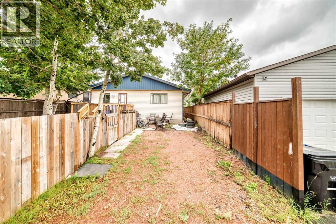
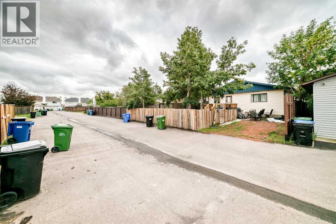
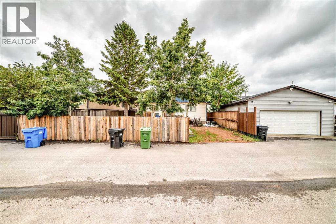
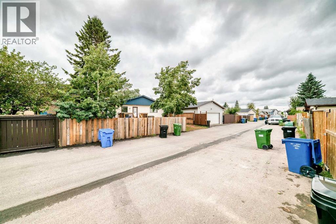
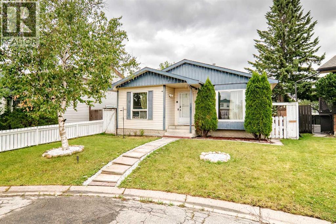
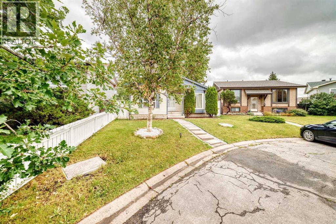
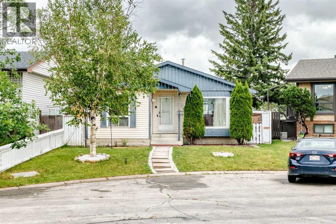
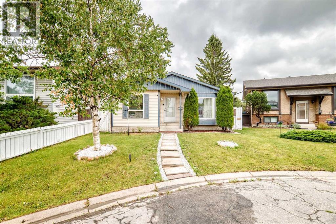
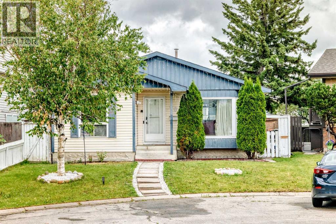
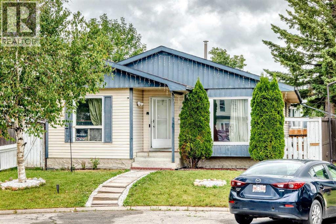
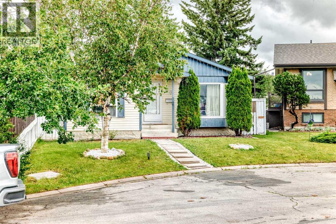
Welcome to this beautifully updated bungalow located on a quiet cul-de-sac in the peaceful and family-friendly community of Falconridge. Offering 5 bedrooms and 2 full bathrooms, this spacious home provides an excellent layout for a growing family or those looking for comfortable living space throughout. The main floor features 3 generously sized bedrooms and a full bathroom, along with a bright and spacious open concept living and dining area. The large kitchen offers plenty of cabinetry and workspace, making it ideal for everyday family living and entertaining. The fully developed basement adds 2 additional bedrooms, a full bathroom, and generous living space, providing flexibility for a large family, guests, or a home office. The home has been thoughtfully renovated and updated, with major improvements already completed. The living room, dining area, and kitchen have been transformed with a modern open-concept design. New flooring and carpet throughout the main floor and basement were completed approximately two years ago, while the kitchen features newer appliances, including a refrigerator, range, and dishwasher. Additional updates include a newer washer and dryer and newer furnace. Step outside to enjoy a professionally updated backyard, completed last year and offering a great space for relaxing, entertaining, and family enjoyment. With significant time and investment already put into the renovations and upgrades, this home offers the convenience of move-in-ready living without the hassle of major renovation work. ENJOY ADDD COMFORTS WITH CENTRAL AIR CONDITIONG.This is a highly desirable community that has amenities such as 3 min walk to gas pump & market, 15 min drive to the YYC International Airport, 15 min drive to Cross Iron Mills shopping center with a potential future LRT station & access from Deer foot and Stoney Trail. This home is ready to accommodate families of all sizes. Call your favorite realtor to book the showing as this beautiful house won't last longer! (id:53430)
Building
- Property Type:
- House
- Building Type:
- House
- Style:
- Bungalow
- Year Built:
- 1983
- Stories:
- 1.0
- Bedrooms:
- 5
- Bathrooms (total):
- 2.0
- Basement:
- Finished, Full
Finished Areas
- Interior Size (Total):
- 1061 square feet
- Above Grade:
- 1061 square feet
Interior
- Flooring:
- Hardwood, Carpeted, Ceramic Tile
- Appliances:
- Refrigerator, Dishwasher, Stove, Washer & Dryer
Parking
- Spaces:
- 1
- Features:
- Other
Lot / Land
- Lot Size:
- 3788.9 square feet
- Frontage:
- 12.68 meters
- Lot Features:
- Cul-de-sac, Closet Organizers, No Animal Home, No Smoking Home
Exterior
- Exterior Features:
- Vinyl siding, Composite Siding
- Construction:
- Wood frame
- Foundation:
- Poured Concrete
- Fencing:
- Fence
Utilities & Mechanical
- Heating:
- High-Efficiency Furnace, Hot Water
- Cooling:
- None
Fees & Dates
- Property Taxes:
- $3,211
- Tax Year:
- 2026
- Last Modified:
- 08/16/2026 11:30:00 PM
- Status Change:
- 08/16/2026 11:27:54 PM
Association / Ownership
- Common Interest:
- Freehold
Room Dimensions
| Room | Level | Size |
|---|---|---|
| Other | Main level | 4.58 Ft x 5.17 Ft |
| Living room | Main level | 32.25 Ft x 12.08 Ft |
| Other | Main level | 11.17 Ft x 14.25 Ft |
| Other | Main level | 2.08 Ft x 3.25 Ft |
| Primary Bedroom | Main level | 14.50 Ft x 9.58 Ft |
| 4pc Bathroom | Main level | 3.83 Ft x 9.75 Ft |
| Bedroom | Main level | 10.00 Ft x 9.83 Ft |
| Bedroom | Main level | 11.08 Ft x 9.50 Ft |
| Storage | Basement | 6.58 Ft x 7.67 Ft |
| Laundry room | Basement | 5.67 Ft x 5.33 Ft |
| 4pc Bathroom | Basement | 9.00 Ft x 5.00 Ft |
| Family room | Basement | 22.83 Ft x 12.67 Ft |
| Bedroom | Basement | 12.00 Ft x 9.75 Ft |
| Bedroom | Basement | 11.00 Ft x 14.75 Ft |
| Other | Basement | 3.08 Ft x 4.42 Ft |
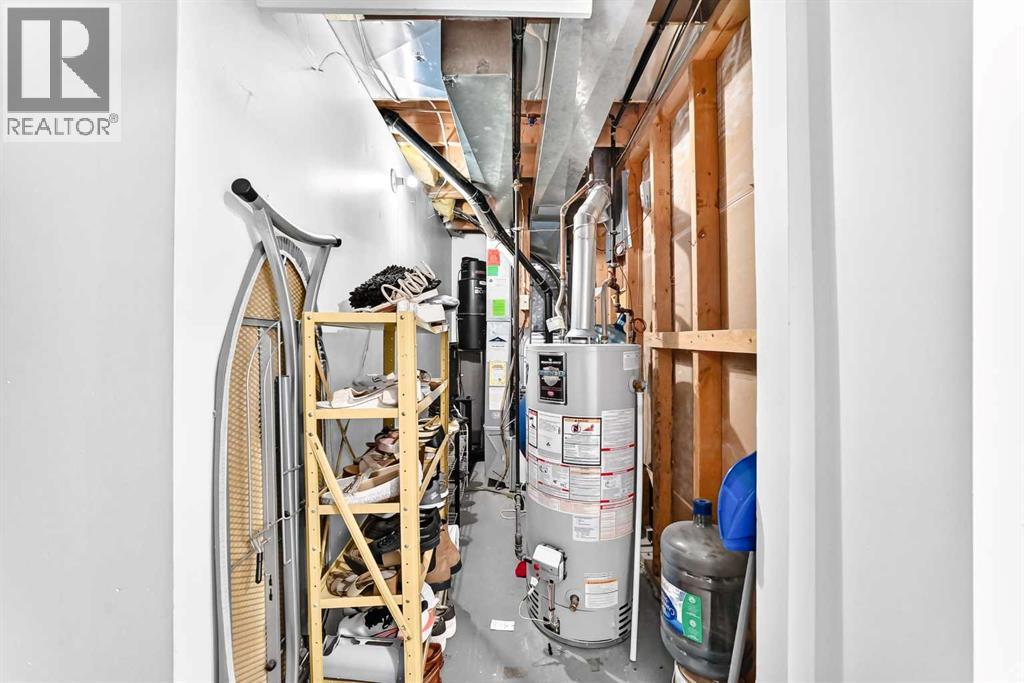
| Furnace | Basement | 4.58 Ft x 10.92 Ft |
Location
Data is supplied by Pillar 9 MLS® System. Pillar 9 is the owner of the copyright in its MLS® System. Data is deemed reliable but is not guaranteed accurate by Pillar 9.
The trademarks MLS®, Multiple Listing Service® and the associated logos are owned by The Canadian Real Estate Association (CREA) and identify the quality of services provided by real estate professionals who are members of CREA. Used under license.