Real estate on your terms®
$450,000
active
356 Falmere Road Northeast
Calgary
,
AB
T3J2Z4
Key Details
- MLS® Number:
- A2335689
- Community:
- Falconridge
- Building Type:
- House
- Interior Size:
- 1068 square feet
- Bedrooms:
- 5
- Parking:
- 3
- Parking Features:
- Other
- Lot Size:
- 3831.95 square feet

Property Description
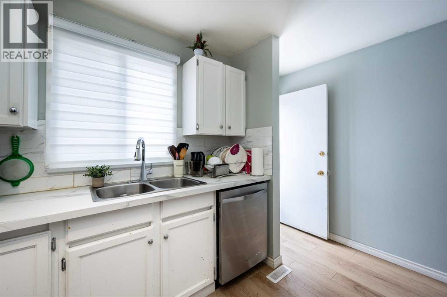
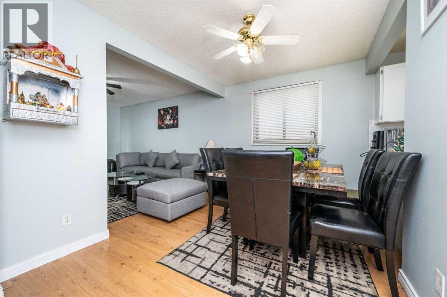
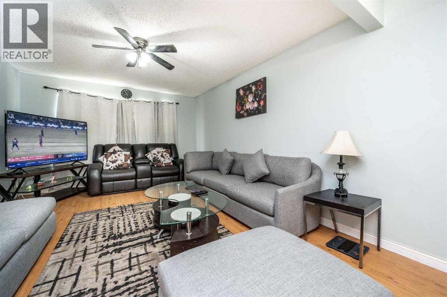
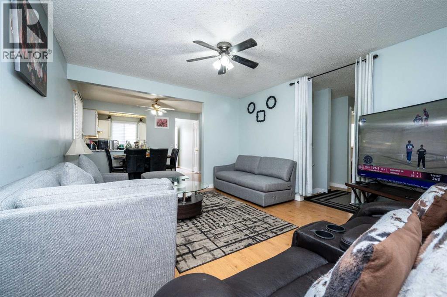
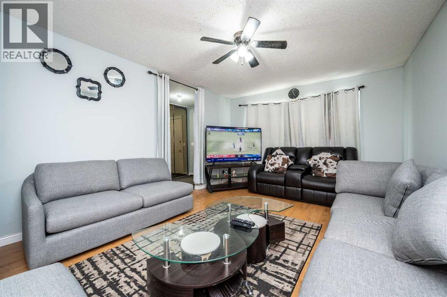
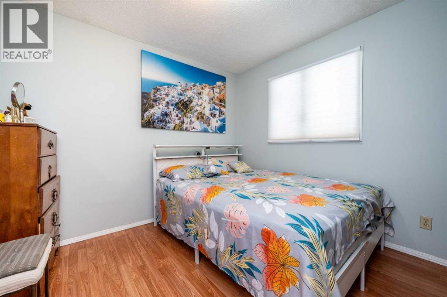
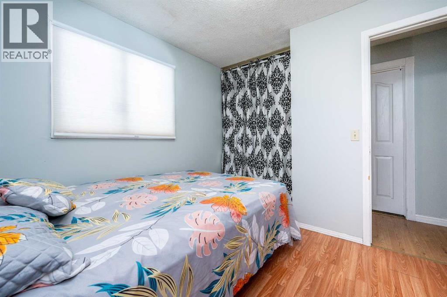
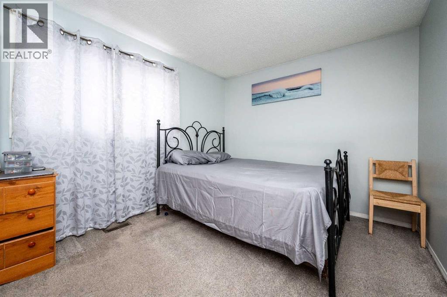
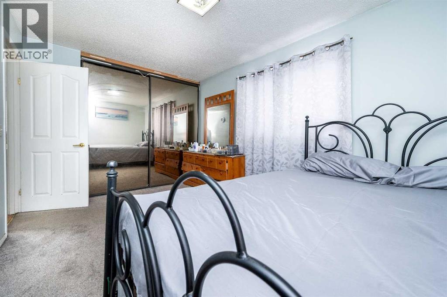
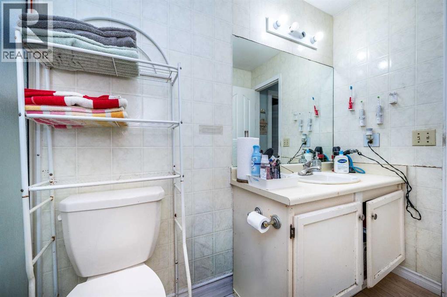
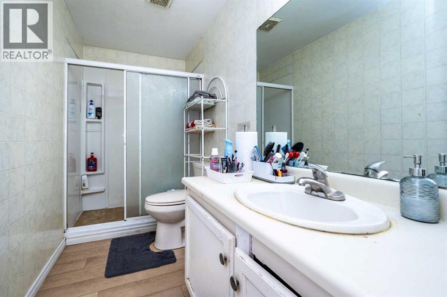
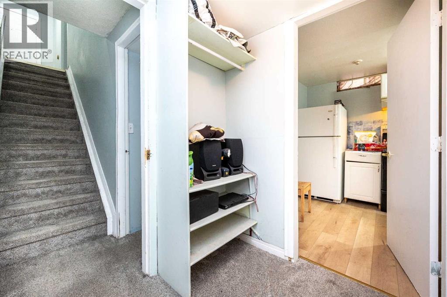
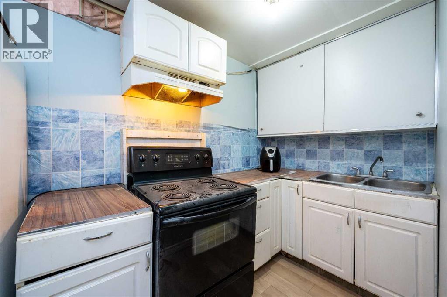
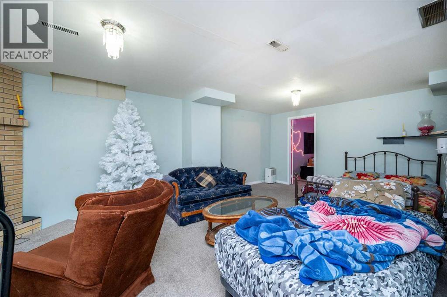
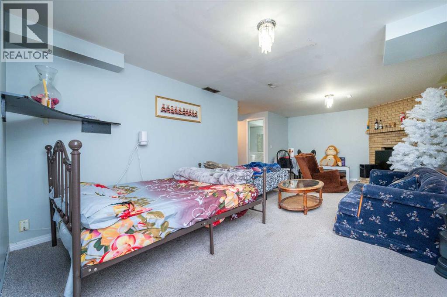
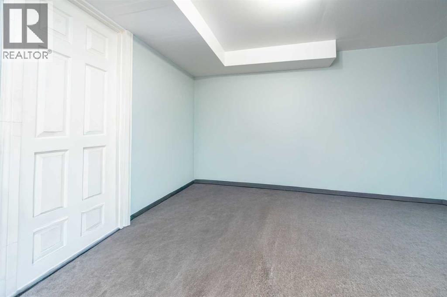
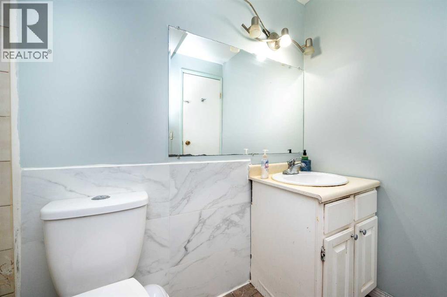
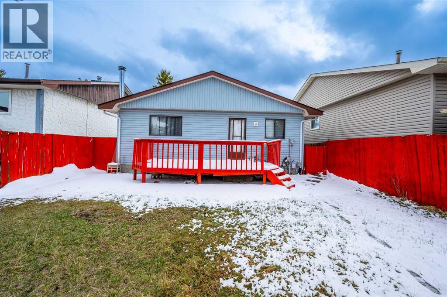
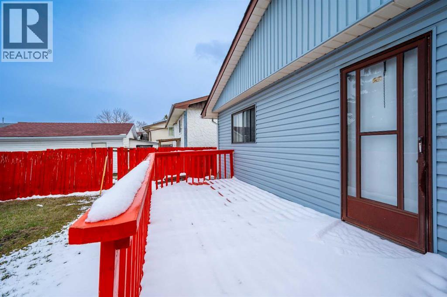
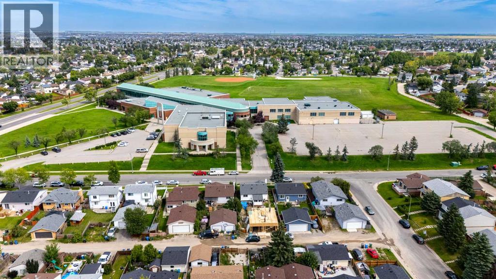
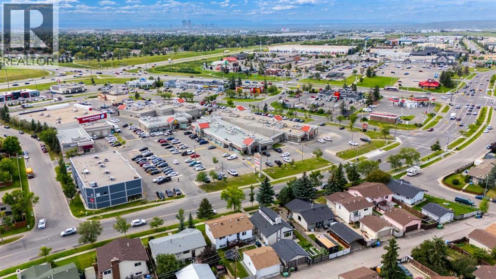
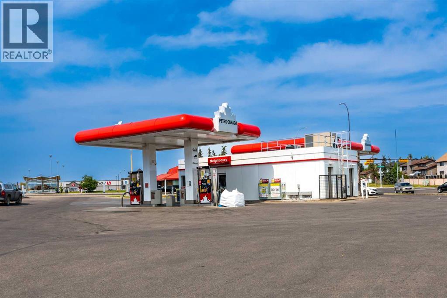
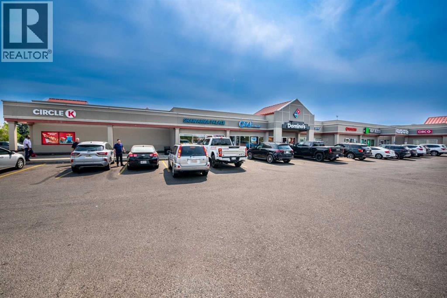
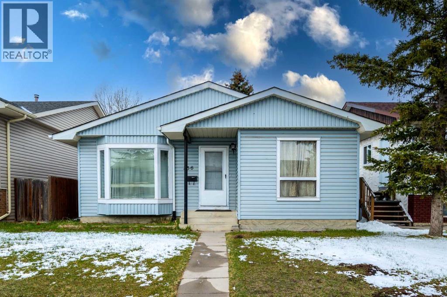
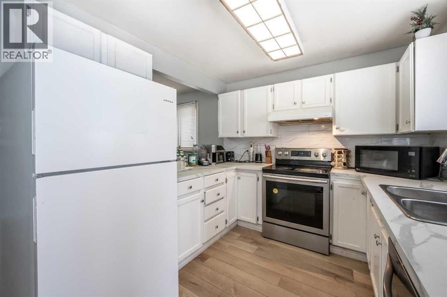
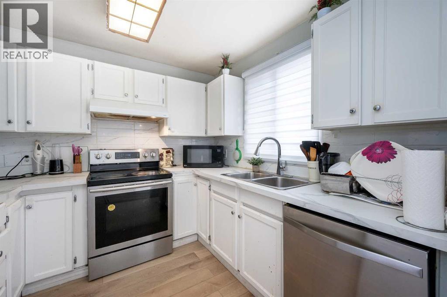
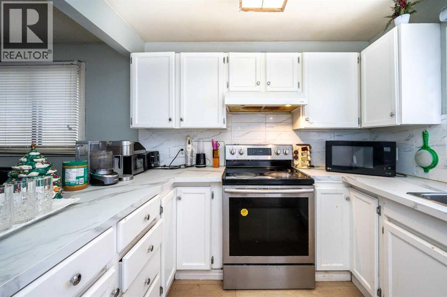
OPEN HOUSE SUNDAY, AUG 09 FROM 2:00 PM- 4:00 PM***** ATTENTION FIRST-TIME BUYERS, FLIPPERS & INVESTORS!Welcome to this well-cared-for home in the desirable community of Falconridge, offering excellent value, flexibility, and an unbeatable location. Whether you’re looking to make your first home purchase, add value through renovations, or expand your investment portfolio, this property is full of potential!The main floor features a bright and inviting living room, a comfortable dining area, and a functional kitchen—perfect for everyday living and entertaining. Upstairs, you’ll find three spacious bedrooms, including a generous primary bedroom, along with a 3-piece bathroom.The illegal basement suite provides added versatility, featuring two good-sized bedrooms, a 4-piece bathroom, and a large recreation area. It offers excellent potential for extended family use or additional living space.Step outside to enjoy the spacious backyard, ideal for summer gatherings, relaxing, gardening, or creating your own outdoor retreat.Location is a major highlight! You’re just steps away from schools, parks, grocery stores, public transit, and everyday amenities, making this a convenient choice for families, first-time buyers, and investors alike.Great location. Great potential. Great opportunity! Whether you’re a first-time homebuyer, a savvy investor, or a flipper looking for your next project, this Falconridge property deserves your attention.Don’t miss this opportunity—book your showing today! (id:53430)
Building
- Property Type:
- House
- Building Type:
- House
- Style:
- Bungalow
- Year Built:
- 1983
- Stories:
- 1.0
- Bedrooms:
- 5
- Bathrooms (total):
- 2.0
- Basement:
- Finished, Full, Suite
Finished Areas
- Interior Size (Total):
- 1068 square feet
- Above Grade:
- 1068 square feet
Interior
- Flooring:
- Laminate, Carpeted, Linoleum
- Appliances:
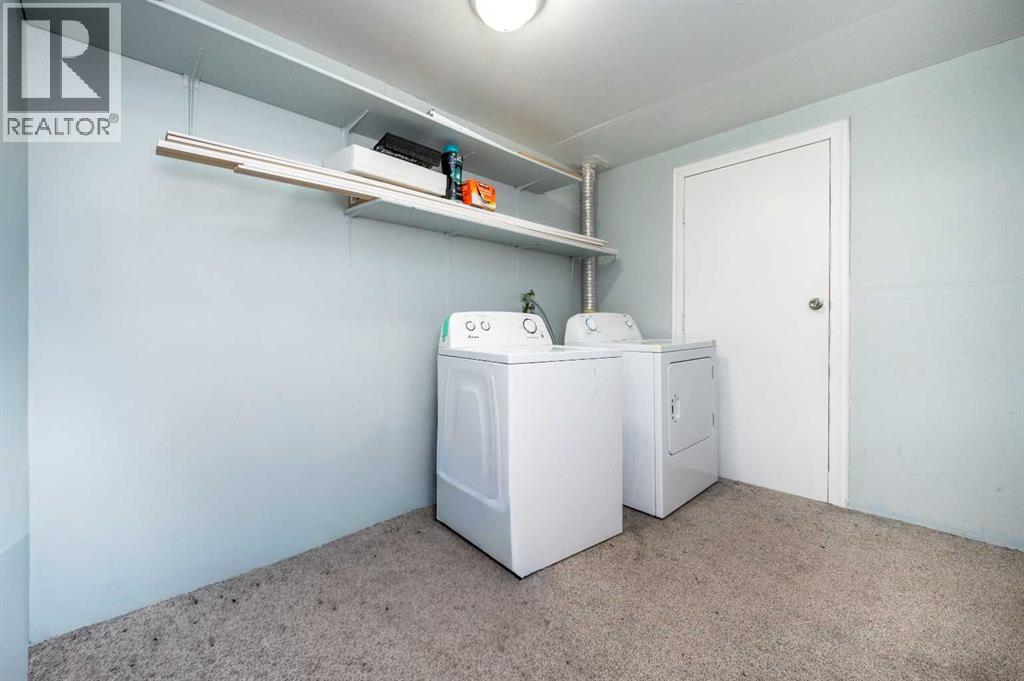
- Washer, Refrigerator, Stove, Dryer, Hood Fan
Parking
- Spaces:
- 3
- Features:
- Other
Lot / Land
- Lot Size:
- 3831.95 square feet
- Frontage:
- 11.55 meters
- Lot Features:
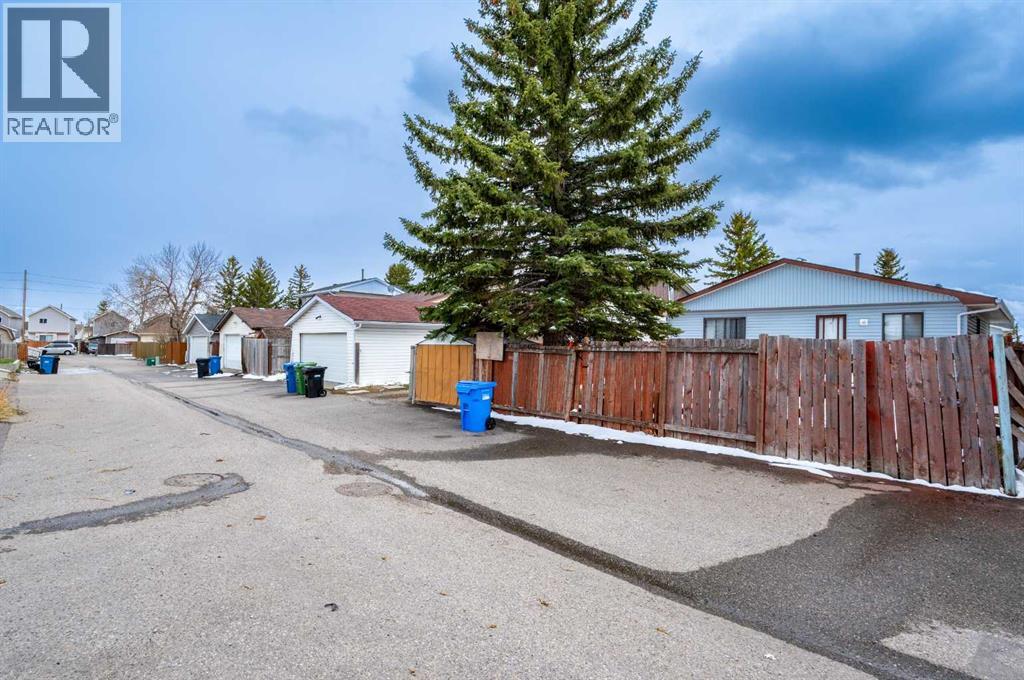
- Back lane, No Animal Home, No Smoking Home, Level
Exterior
- Exterior Features:
- Vinyl siding
- Construction:
- Wood frame
- Foundation:
- Poured Concrete
- Fencing:
- Fence
Utilities & Mechanical
- Heating:
- Forced air
- Cooling:
- None
Comfort & Security
- Fireplace(s):
- 1
Fees & Dates
- Property Taxes:
- $3,368
- Tax Year:
- 2026
- Last Modified:
- 08/10/2026 12:25:30 PM
- Status Change:
- 08/10/2026 12:17:42 PM
Association / Ownership
- Common Interest:
- Freehold
Room Dimensions
| Room | Level | Size |
|---|---|---|
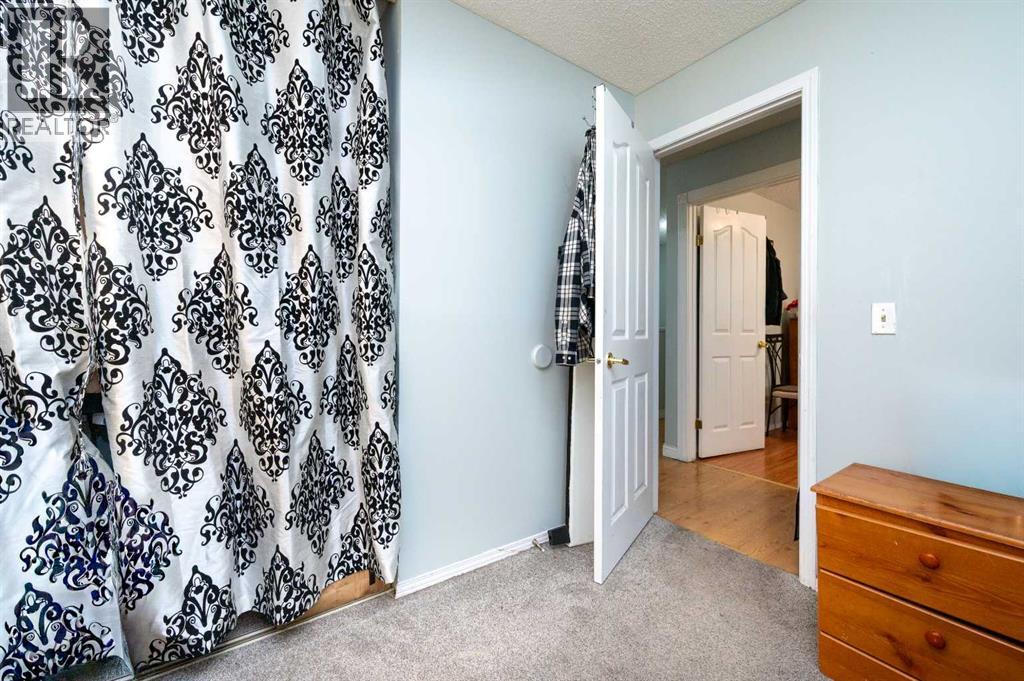
| Bedroom | Main level | 9.33 Ft x 10.08 Ft |
| Dining room | Main level | 8.67 Ft x 11.92 Ft |
| Kitchen | Main level | 10.00 Ft x 11.92 Ft |
| Primary Bedroom | Main level | 9.50 Ft x 14.58 Ft |
| Bedroom | Basement | 12.33 Ft x 12.67 Ft |
| Kitchen | Basement | 10.67 Ft x 8.58 Ft |
| Other | Basement | 23.25 Ft x 18.75 Ft |
| 3pc Bathroom | Main level | 4.92 Ft x 10.17 Ft |
| Bedroom | Main level | 9.50 Ft x 8.83 Ft |
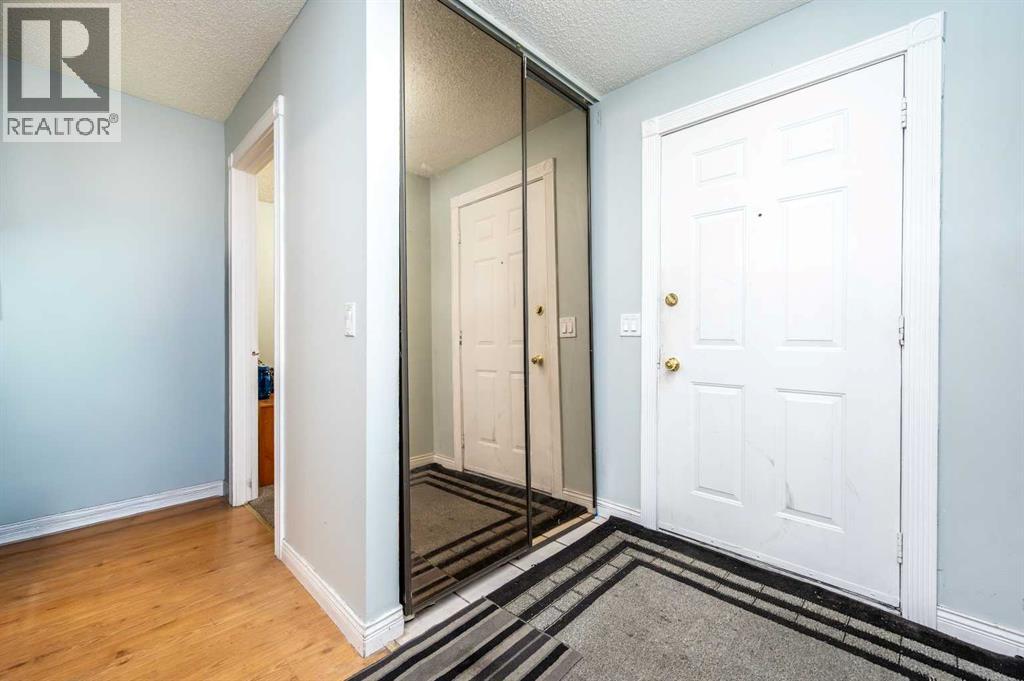
| Foyer | Main level | 8.08 Ft x 5.42 Ft |
| Living room | Main level | 14.25 Ft x 11.92 Ft |
| 4pc Bathroom | Basement | 4.92 Ft x 8.83 Ft |
| Bedroom | Basement | 9.00 Ft x 11.17 Ft |
| Laundry room | Basement | 10.00 Ft x 11.17 Ft |
| Furnace | Basement | 7.42 Ft x 2.83 Ft |
Location
Data is supplied by Pillar 9 MLS® System. Pillar 9 is the owner of the copyright in its MLS® System. Data is deemed reliable but is not guaranteed accurate by Pillar 9.
The trademarks MLS®, Multiple Listing Service® and the associated logos are owned by The Canadian Real Estate Association (CREA) and identify the quality of services provided by real estate professionals who are members of CREA. Used under license.