Real estate on your terms®
$435,000
active
84 Falconridge Place Northeast
Calgary
,
AB
T3J1A6
Key Details
- MLS® Number:
- A2332340
- Community:
- Falconridge
- Building Type:
- House
- Interior Size:
- 1019 square feet
- Bedrooms:
- 4
- Parking:
- 4
- Parking Features:
- Parking Pad, Other
- Lot Size:
- 42.74 square meters

Property Description
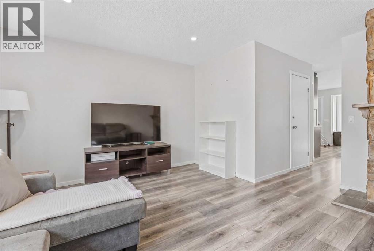
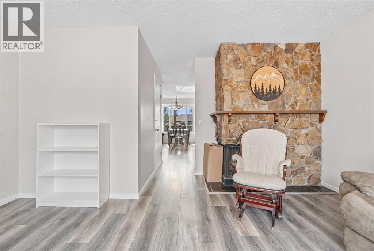
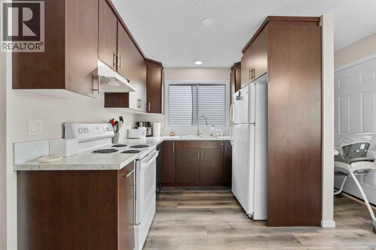
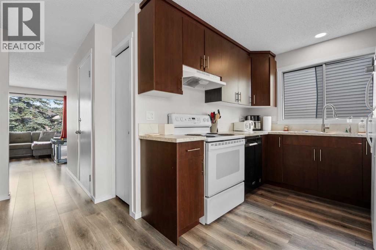
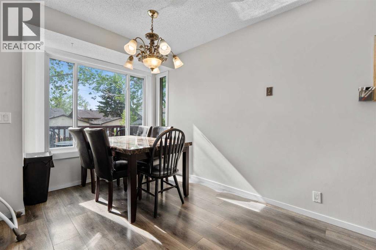
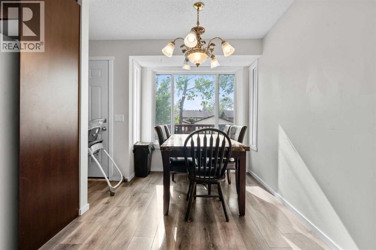
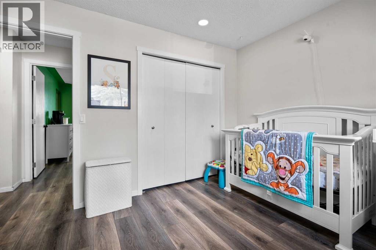
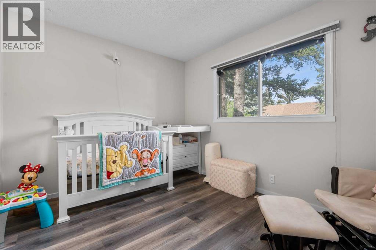
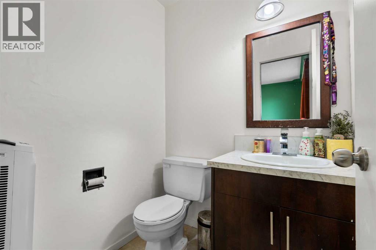
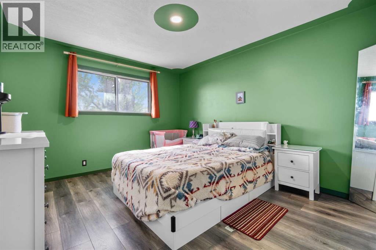
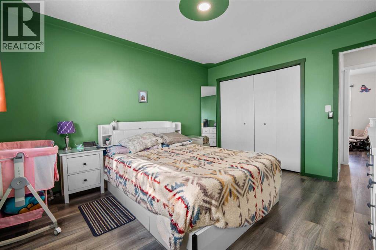
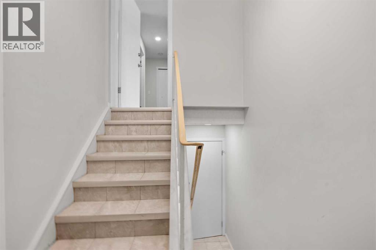
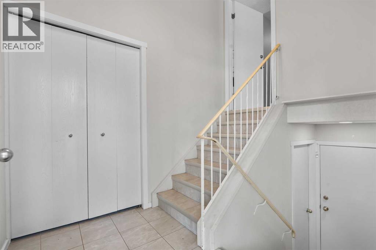
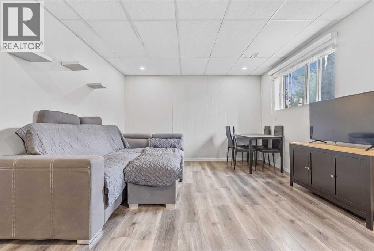
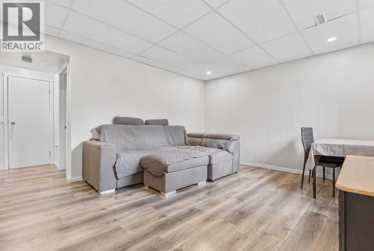
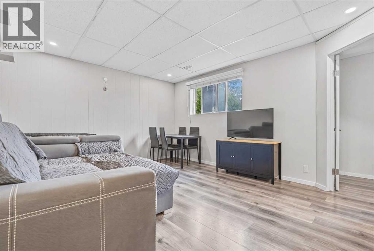
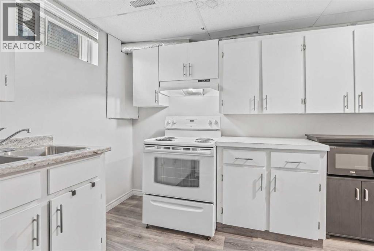
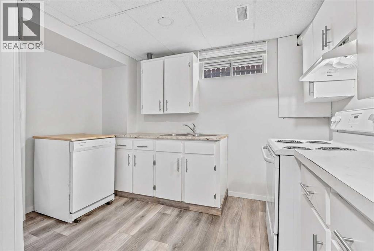
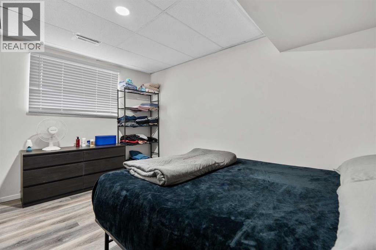
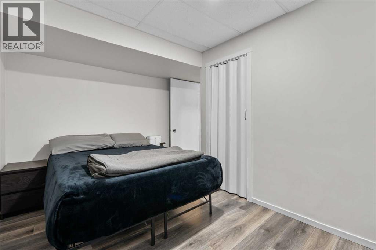
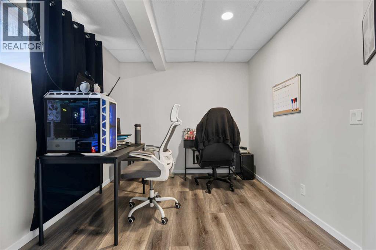
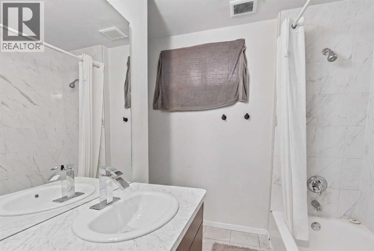
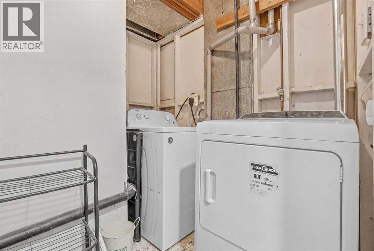
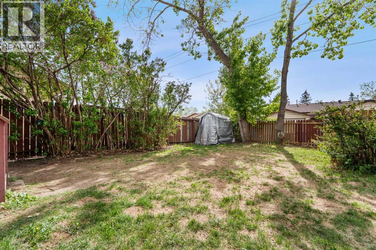
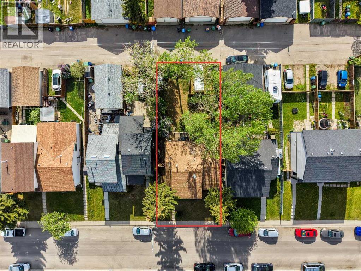
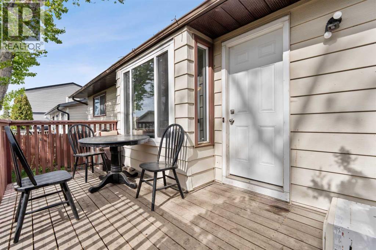
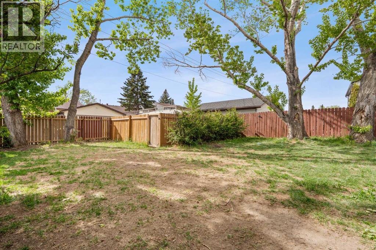
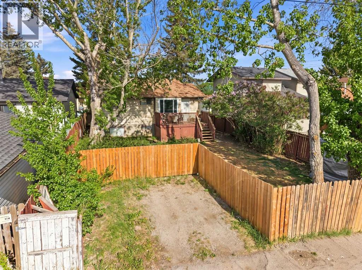
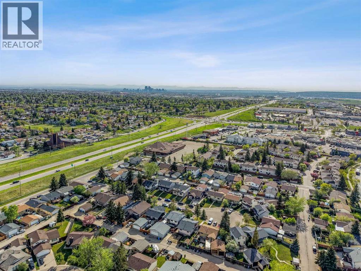
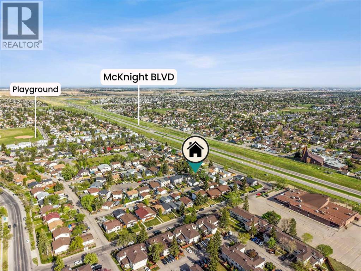
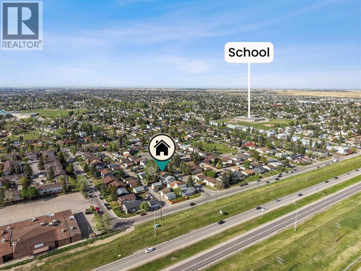
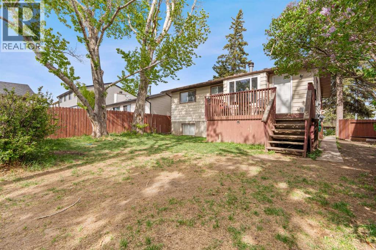
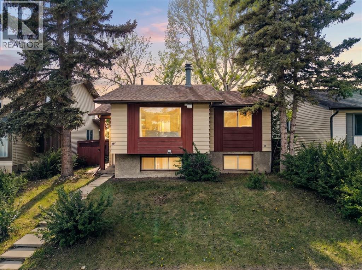
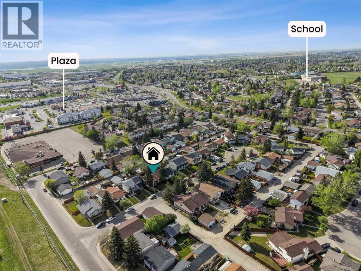
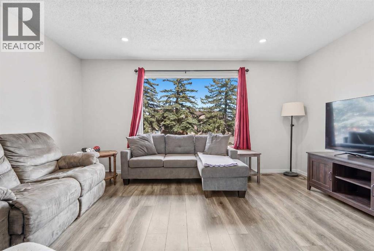
Welcome to 84 Falconridge Place NE, a detached bi-level home that perfectly balances turnkey cash flow with long-term potential. Offering over 1,800 sq. ft. of developed living space. The bright main level features modern updates throughout, including fresh paint, LED pot lighting, a stone-accented, wood-burning fireplace, an updated kitchen, a private rear deck, and two spacious bedrooms, including a primary with a 2-piece ensuite. A shared front entrance splits the top and bottom, which leads to the fully developed 2-bedroom, illegally suited basement complete with proper egress windows, a second full kitchen, and a large family room. At the same time, a shared laundry area serves both levels. Enjoy complete peace of mind with a brand new furnace, a low maintenance yard, and a rear parking pad for 2+ vehicles. Exceptionally located just steps from schools, parks, shopping, and public transit, this versatile property represents a premier opportunity for first-time home buyers, savvy investors or homeowners seeking built-in income potential. Call your favourite realtor today. (id:53430)
Building
- Property Type:
- House
- Building Type:
- House
- Style:
- Bi-level
- Year Built:
- 1979
- Bedrooms:
- 4
- Bathrooms (total):
- 3.5 (1 half)
- Basement:
- Finished, Full, Suite
Finished Areas
- Interior Size (Total):
- 1019 square feet
- Above Grade:
- 1019 square feet
Interior
- Flooring:
- Tile, Laminate
- Appliances:
- Refrigerator, Dishwasher, Stove, Hood Fan, Window Coverings, Washer & Dryer
Parking
- Spaces:
- 4
- Features:
- Parking Pad, Other
Lot / Land
- Lot Size:
- 42.74 square meters
- Frontage:
- 13.72 meters
- Lot Features:
- No Smoking Home
Exterior
- Exterior Features:
- Concrete, Vinyl siding
- Construction:
- Poured concrete
- Foundation:
- Poured Concrete
- Fencing:
- Fence
Utilities & Mechanical
- Heating:
- Forced air, Natural gas
- Cooling:
- None
Comfort & Security
- Fireplace(s):
- 1
Fees & Dates
- Property Taxes:
- $3,474
- Tax Year:
- 2026
- Last Modified:
- 08/10/2026 09:40:07 PM
- Status Change:
- 08/10/2026 09:32:13 PM
Association / Ownership
- Common Interest:
- Freehold
Room Dimensions
| Room | Level | Size |
|---|---|---|
| 2pc Bathroom | Main level | 5.17 Ft x 4.92 Ft |
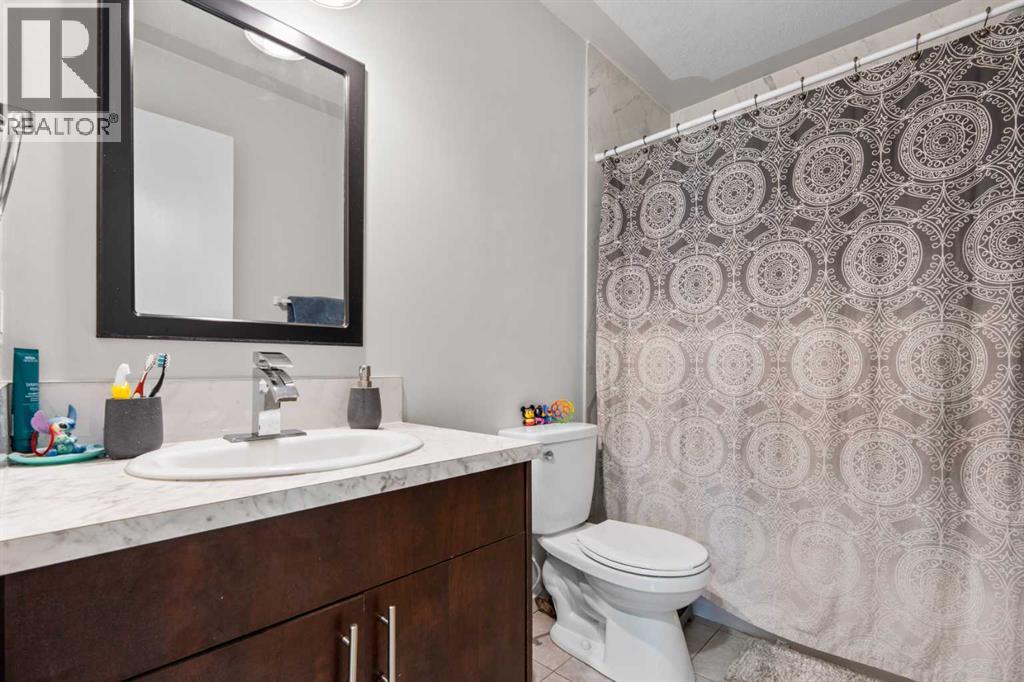
| 4pc Bathroom | Main level | 8.50 Ft x 5.00 Ft |
| Bedroom | Main level | 9.33 Ft x 11.58 Ft |
| Dining room | Main level | 14.00 Ft x 7.33 Ft |
| Kitchen | Main level | 8.67 Ft x 8.92 Ft |
| Living room | Main level | 15.42 Ft x 15.33 Ft |
| Primary Bedroom | Main level | 13.00 Ft x 11.58 Ft |
| 4pc Bathroom | Basement | 6.58 Ft x 8.00 Ft |
| Bedroom | Basement | 13.17 Ft x 10.83 Ft |
| Kitchen | Basement | 11.33 Ft x 14.75 Ft |
| Laundry room | Basement | 6.75 Ft x 6.50 Ft |
| Bedroom | Basement | 8.83 Ft x 13.92 Ft |
| Living room | Basement | 12.33 Ft x 17.75 Ft |
| Furnace | Basement | 7.08 Ft x 6.33 Ft |
Location
Data is supplied by Pillar 9 MLS® System. Pillar 9 is the owner of the copyright in its MLS® System. Data is deemed reliable but is not guaranteed accurate by Pillar 9.
The trademarks MLS®, Multiple Listing Service® and the associated logos are owned by The Canadian Real Estate Association (CREA) and identify the quality of services provided by real estate professionals who are members of CREA. Used under license.