Real estate on your terms®
$475,000
active
108 Falconridge Close Northeast
Calgary
,
AB
T3J1A7
Key Details
- MLS® Number:
- A2327799
- Community:
- Falconridge
- Building Type:
- House
- Interior Size:
- 1187 square feet
- Bedrooms:
- 4
- Parking:
- 11
- Parking Features:
- Other
- Lot Size:
- 6307.65 square feet

Property Description
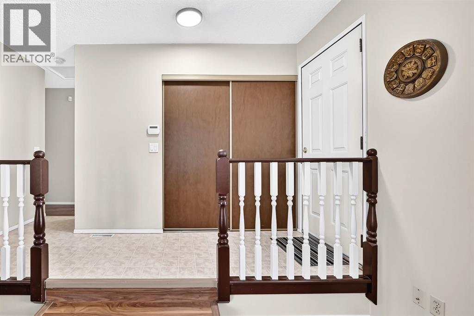
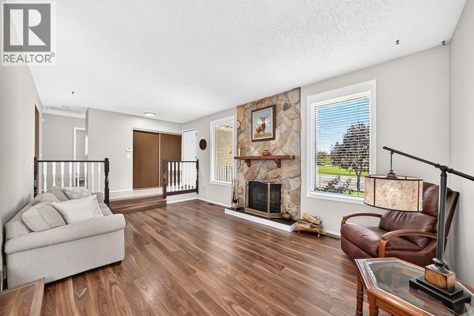
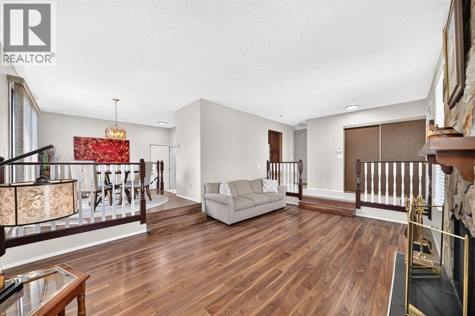
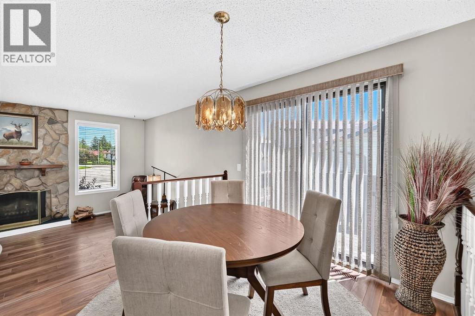
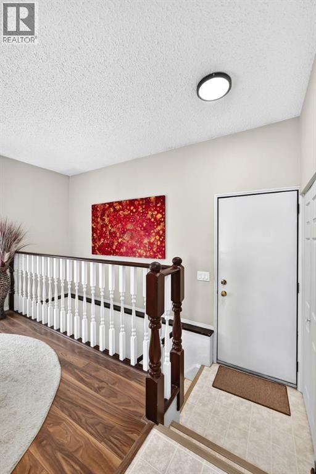
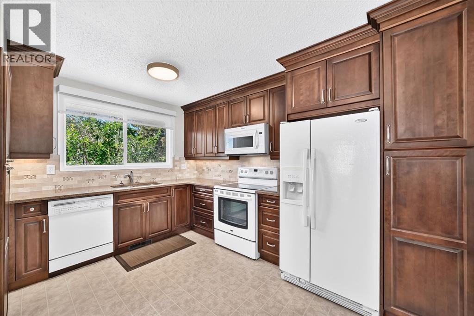
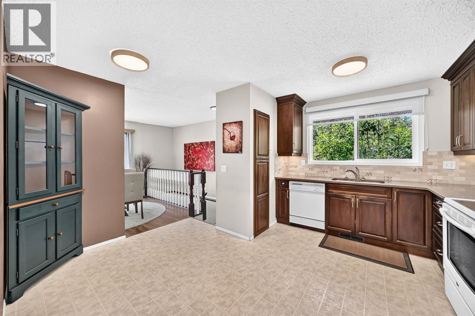
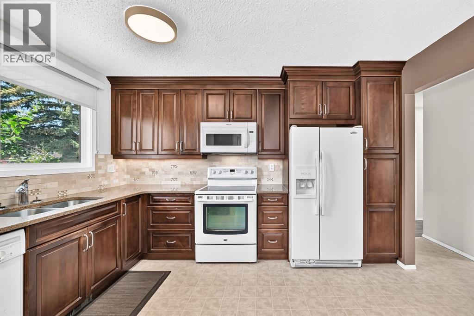
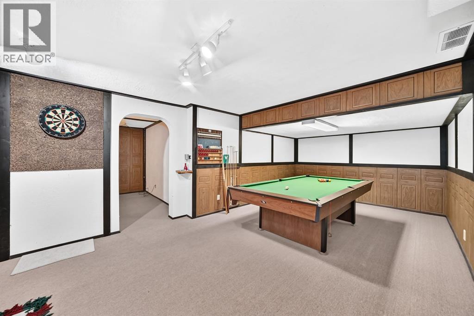
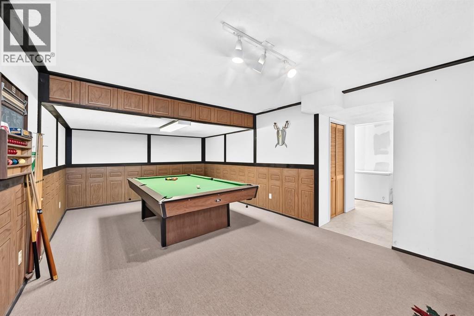
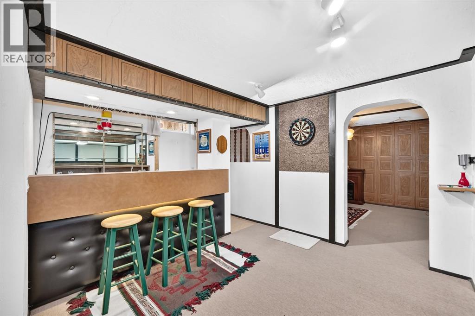
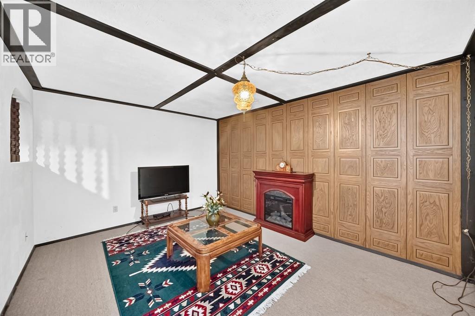
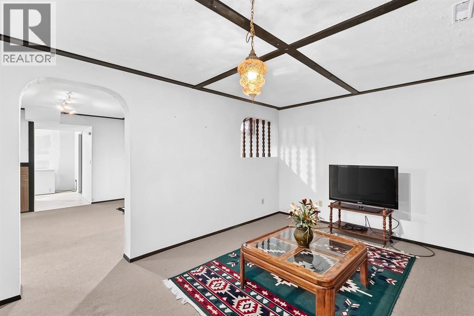
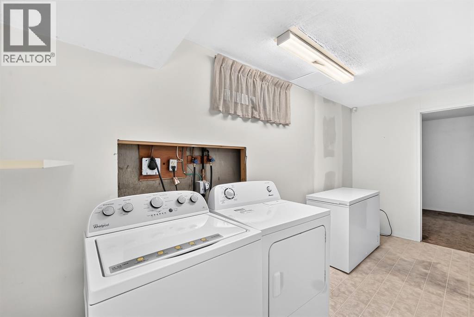
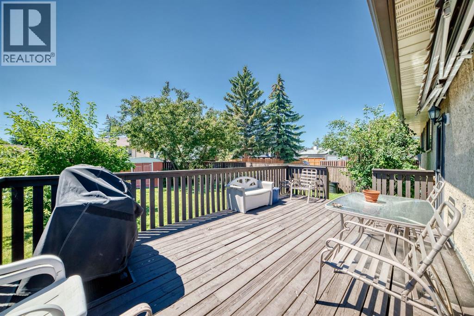
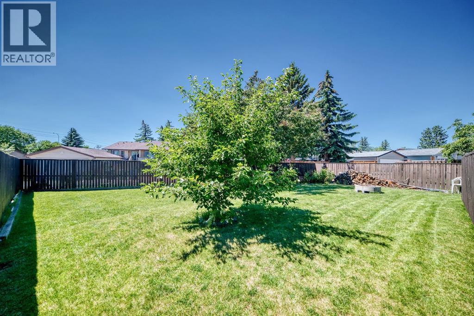
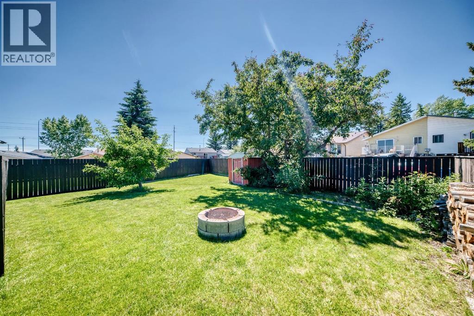
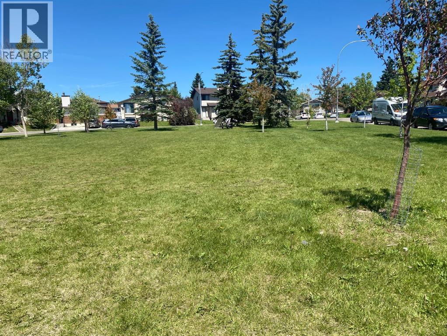
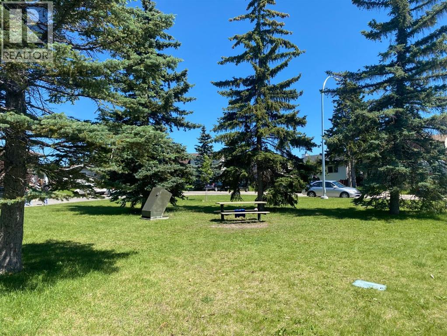
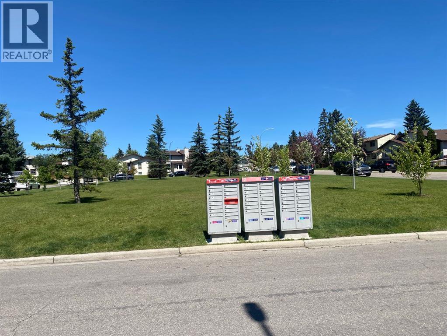
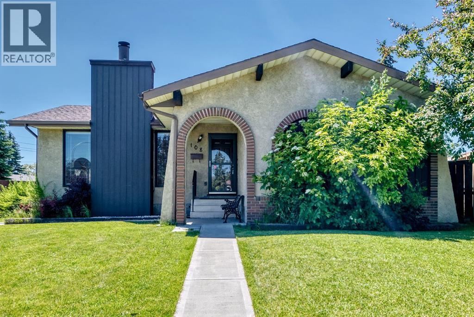
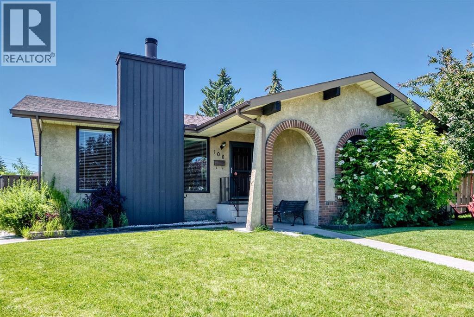
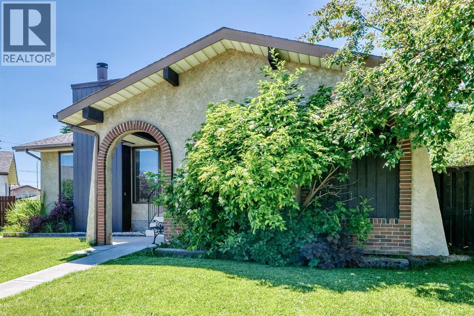
LOCATION! CONDITION! PRICE! This property holds the 3 main pillars of a REAL ESTATE PURCHASE… Located on a QUIET CUL DE SAC across from a GREEN AREA on a huge pie lot with plenty of room for off street parking OR that GARAGE you may have only dreamed about having, CLOSE TO SCHOOLS, SHOPPING, TRANSIT, RING ROAD TO AIRPORT, and all family oriented amenities, including OFF LEASH area for your fur baby. The PROUD OWNER for 42 years offers this VERY WELL MAINTAINED HOME with good curb appeal features low maintenance stucco siding, 4 total bedrooms, Master with HIS “n” OURS closets and ensuite bathroom, bright kitchen with eating area, upgraded granite counter tops and cupboards, loads of cupboard AND counter space, formal dining room has patio doors to semi wraparound west facing, AWNING COVERED BARBECUE DECK and humongous back yard with separate off street parking for you RV and/or numerous vehicles. Main floor also includes a cozy sunken living room with fieldstone mantel type fireplace and looking on to peaceful front green space.. THE practically developed basement with semi private entrance features a separate WORKSHOP, laundry area, WET BAR, GAMES ROOM, including pool table with accessories, and family oriented TV/FLEX room. 2300+ sq. ft. of total living area in a well maintained one owner home in a location 2nd to none on a country sized private lot across from a green area!!! It all spells S.U.P.E.R. V.A.L.U.E. Do not let this one pass you, “BUY” (id:53430)
Building
- Property Type:
- House
- Building Type:
- House
- Style:
- Bungalow
- Year Built:
- 1979
- Stories:
- 1.0
- Bedrooms:
- 4
- Bathrooms (total):
- 4.0 (2 half)
- Basement:
- Finished, Full, Separate entrance
Finished Areas
- Interior Size (Total):
- 1187 square feet
- Above Grade:
- 1187 square feet
Interior
- Flooring:
- Laminate, Carpeted, Linoleum
- Appliances:
- Refrigerator, Range - Electric, Dishwasher, Microwave, Freezer, Hood Fan, Window Coverings, Washer & Dryer
Parking
- Spaces:
- 11
- Features:
- Other
Lot / Land
- Lot Size:
- 6307.65 square feet
- Frontage:
- 8.84 meters
- Lot Features:
- Cul-de-sac, See remarks, Back lane, Wet bar, Level
Exterior
- Exterior Features:
- Stucco
- Foundation:
- Poured Concrete
- Fencing:
- Fence
Utilities & Mechanical
- Heating:
- Forced air, Wood
- Cooling:
- None
Comfort & Security
- Fireplace(s):
- 1
Fees & Dates
- Property Taxes:
- $3,564
- Tax Year:
- 2026
- Last Modified:
- 08/07/2026 07:35:13 PM
- Status Change:
- 08/07/2026 07:26:24 PM
Association / Ownership
- Common Interest:
- Freehold
Room Dimensions
| Room | Level | Size |
|---|---|---|
| Living room | Main level | 12.50 Ft x 18.08 Ft |
| Dining room | Main level | 9.00 Ft x 9.17 Ft |
| Other | Main level | 12.50 Ft x 14.25 Ft |
| Other | Main level | 3.83 Ft x 5.25 Ft |
| Primary Bedroom | Main level | 11.67 Ft x 13.08 Ft |
| Bedroom | Main level | 9.00 Ft x 9.75 Ft |
| Bedroom | Main level | 8.58 Ft x 10.75 Ft |
| Other | Main level | 35.00 Ft x 9.42 Ft |
| 4pc Bathroom | Main level | 5.00 Ft x 7.00 Ft |
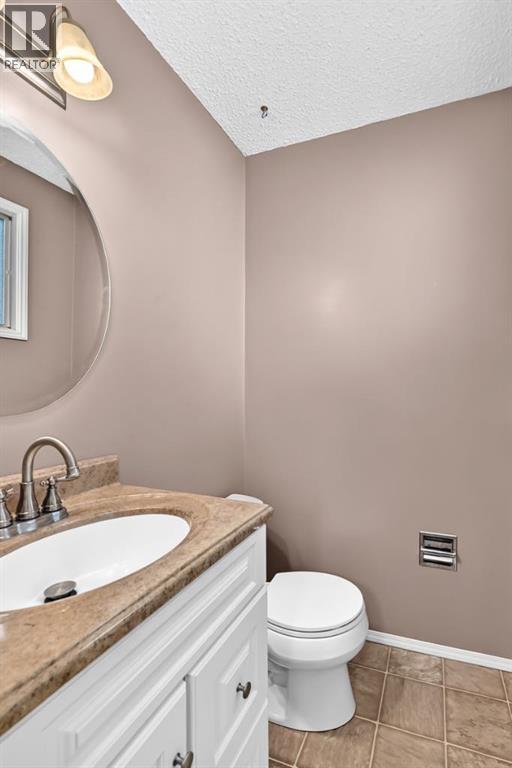
| 2pc Bathroom | Main level | 4.33 Ft x 4.67 Ft |
| Workshop | Basement | 9.58 Ft x 11.92 Ft |
| Furnace | Basement | 5.17 Ft x 11.83 Ft |
| Storage | Basement | 3.08 Ft x 4.00 Ft |
| Laundry room | Basement | 5.75 Ft x 14.25 Ft |
| Other | Basement | 5.25 Ft x 7.67 Ft |
| Family room | Basement | 10.58 Ft x 13.92 Ft |
| Recreational, Games room | Basement | 11.75 Ft x 27.50 Ft |
| Bedroom | Basement | 8.67 Ft x 8.92 Ft |
| 2pc Bathroom | Basement | 8.67 Ft x 8.92 Ft |
Location
Data is supplied by Pillar 9 MLS® System. Pillar 9 is the owner of the copyright in its MLS® System. Data is deemed reliable but is not guaranteed accurate by Pillar 9.
The trademarks MLS®, Multiple Listing Service® and the associated logos are owned by The Canadian Real Estate Association (CREA) and identify the quality of services provided by real estate professionals who are members of CREA. Used under license.