Real estate on your terms®
$498,500
active
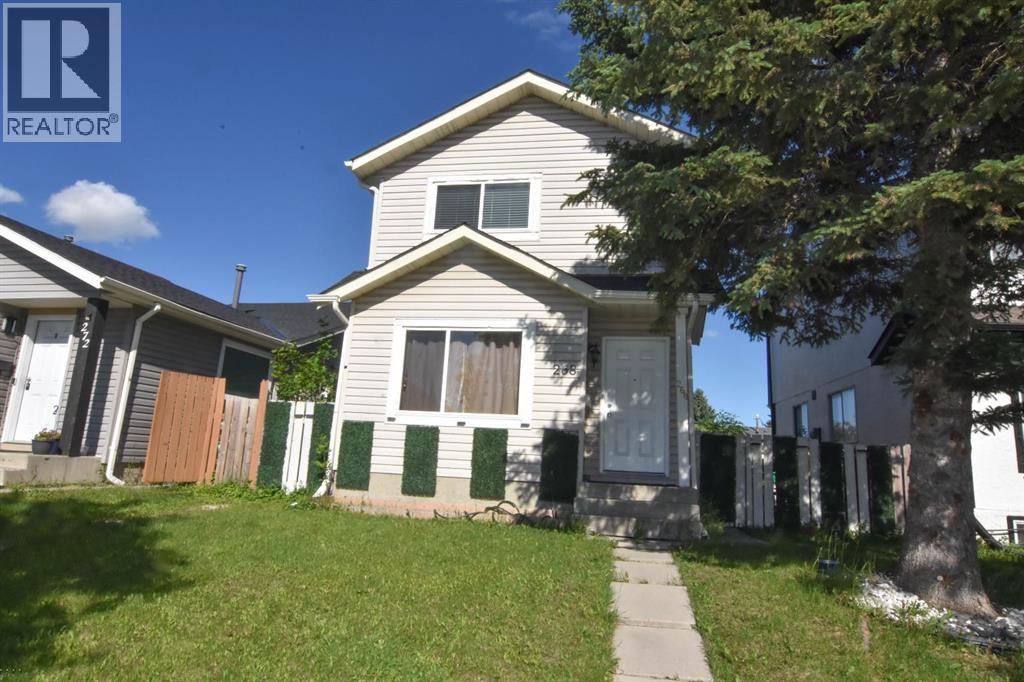
268 Falton Drive Northeast
Calgary
,
AB
T3J2W6
Key Details
- MLS® Number:
- A2322093
- Community:
- Falconridge
- Building Type:
- House
- Interior Size:
- 1192 square feet
- Bedrooms:
- 3
- Parking:
- 2
- Parking Features:
- Other
- Lot Size:
- 3153.83 square feet

Property Description
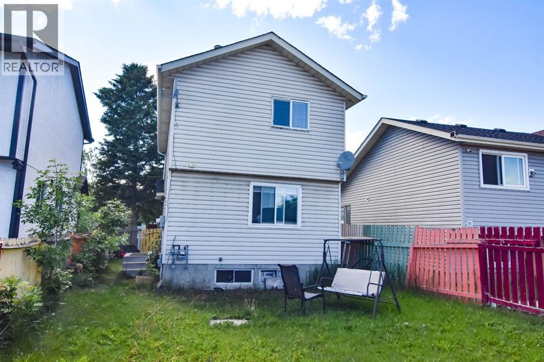
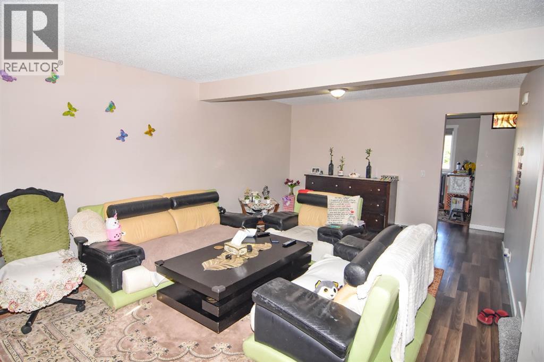
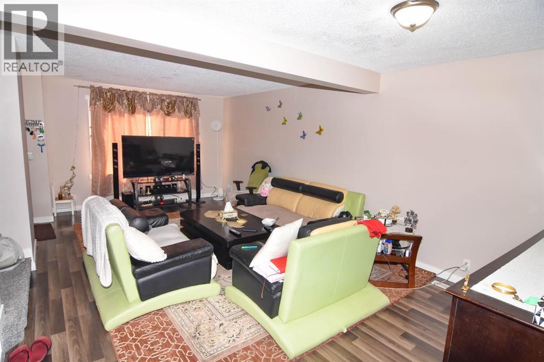
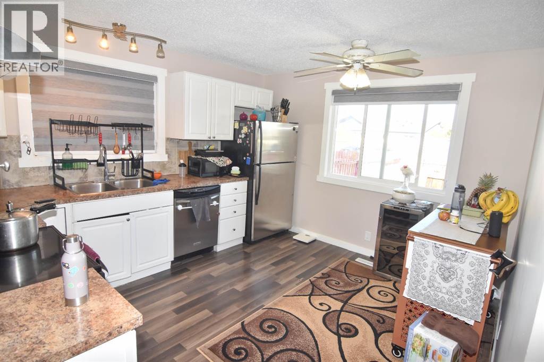
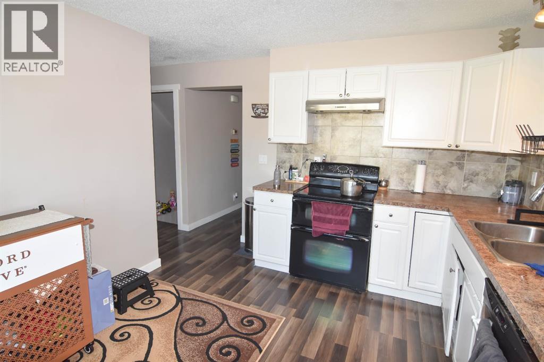
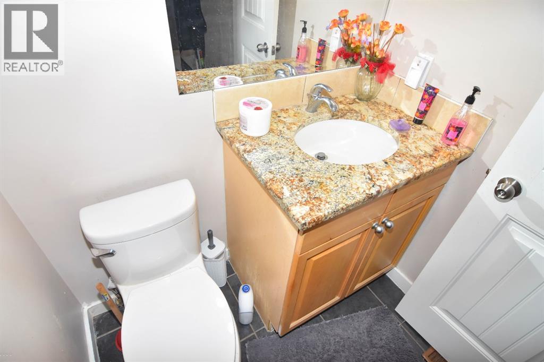
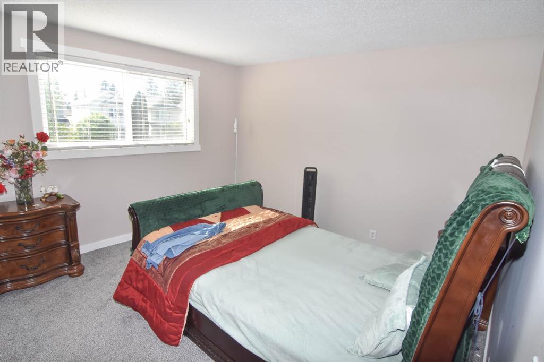
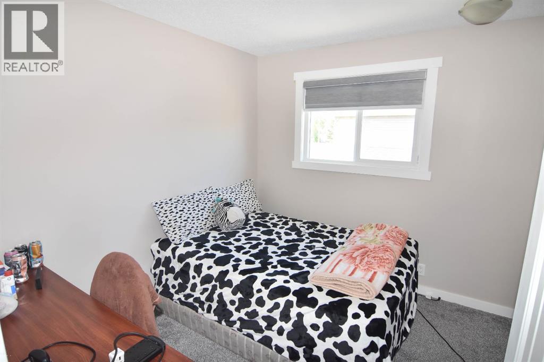
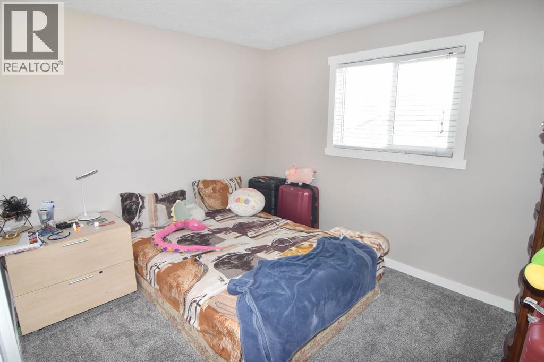
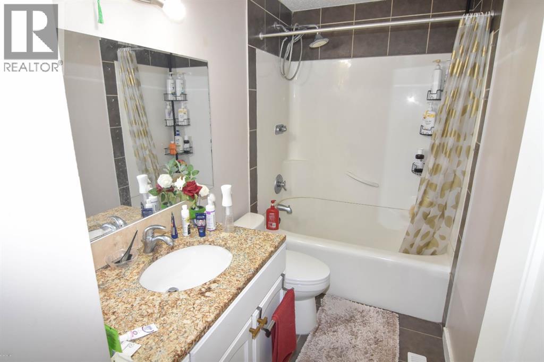
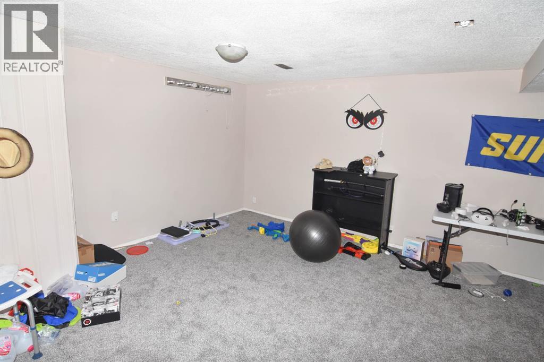
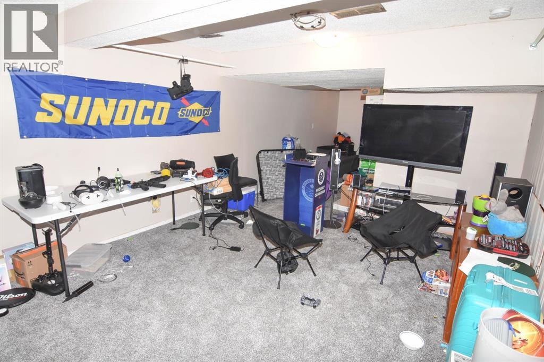
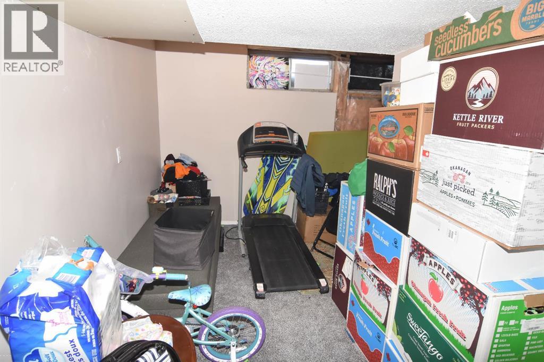
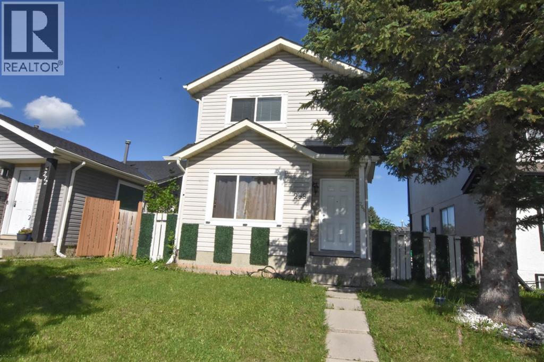
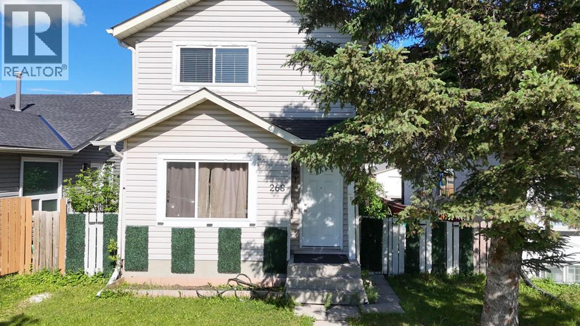
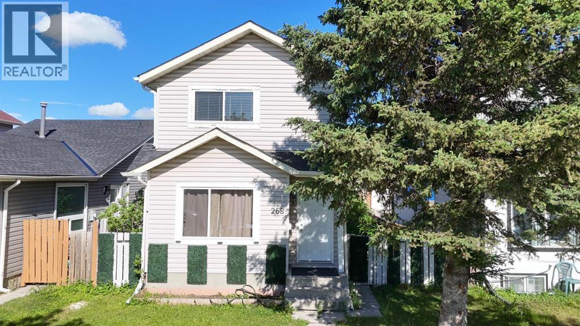
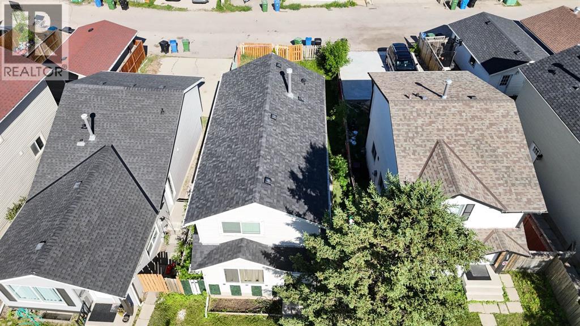
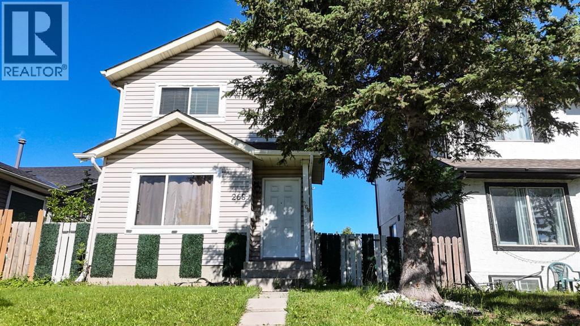
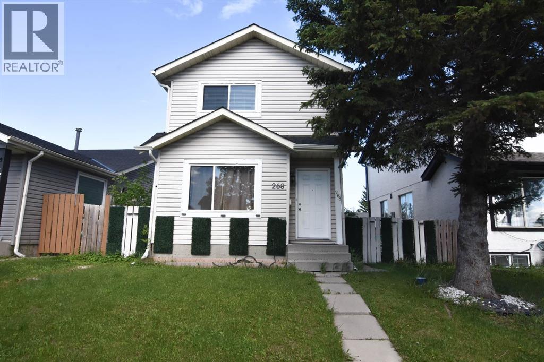
Welcome to this 2 storey detached home in the established community of Falconridge. Offering nearly 1,200 sq. ft. of living space including a fully developed basement, this home provides plenty of room for growing families, first time buyers, or investors.The bright main floor features a spacious living room, dining area, functional kitchen, and a convenient 2 piece bathroom. Upstairs, you’ll find three comfortable bedrooms, including a generous primary bedroom, along with a full 4 piece bathroom.The fully developed basement expands your living space with a large family room, games/recreation area, and a versatile den/home office, perfect for working from home, hobbies, or additional storage needs.Conveniently located close to schools, parks, shopping, public transit, and major roadways, this property offers excellent value and accessibility in a family friendly neighbourhood. (id:53430)
Building
- Property Type:
- House
- Building Type:
- House
- Year Built:
- 1982
- Stories:
- 2.0
- Bedrooms:
- 3
- Bathrooms (total):
- 2.5 (1 half)
- Basement:
- Finished, Full
Finished Areas
- Interior Size (Total):
- 1192 square feet
- Above Grade:
- 1192 square feet
Interior
- Flooring:
- Tile, Carpeted, Vinyl Plank
- Appliances:
- Refrigerator, Dishwasher, Microwave, Window Coverings, Washer & Dryer
Parking
- Spaces:
- 2
- Features:
- Other
Lot / Land
- Lot Size:
- 3153.83 square feet
- Frontage:
- 9.8 meters
- Lot Features:
- No Animal Home, No Smoking Home
Exterior
- Exterior Features:
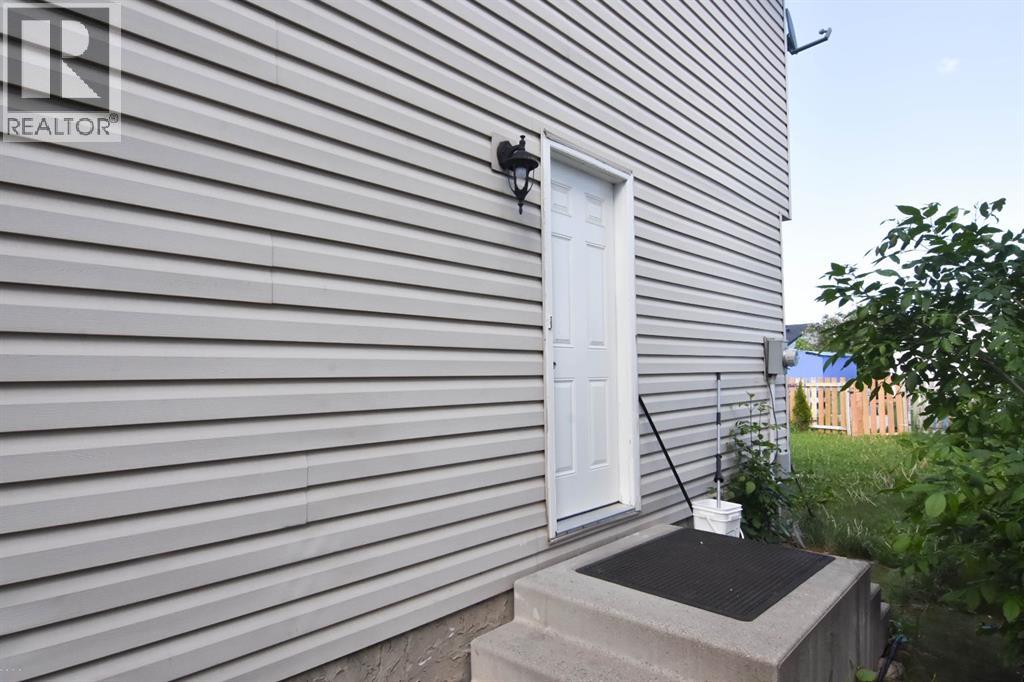
- Vinyl siding
- Construction:
- Wood frame
- Foundation:
- Poured Concrete
- Fencing:
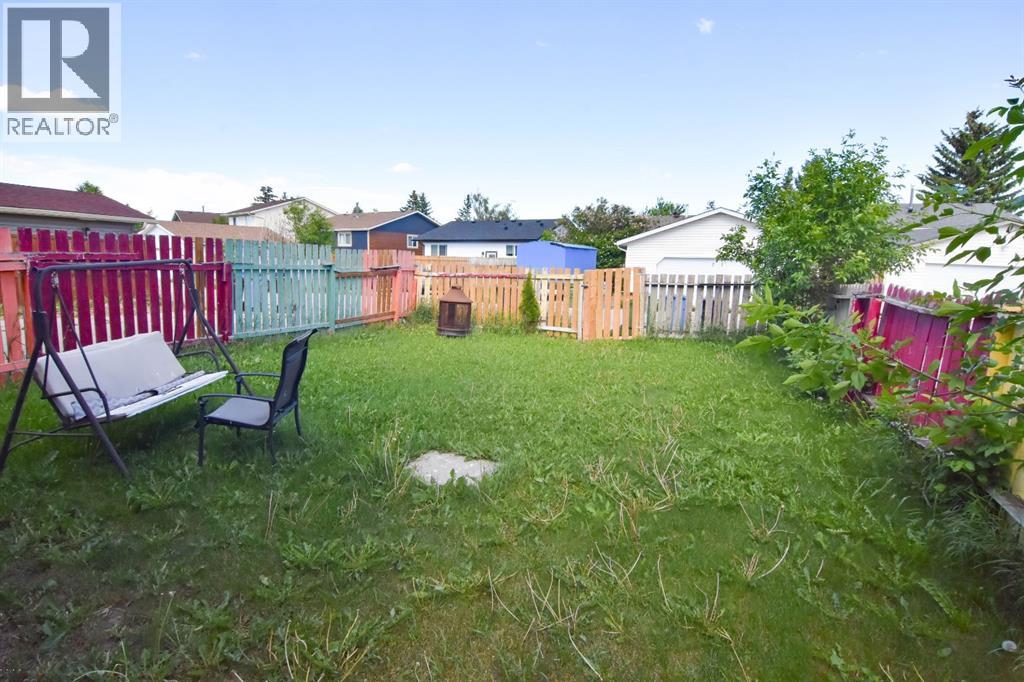
- Fence
Utilities & Mechanical
- Heating:
- Forced air
- Cooling:
- None
Fees & Dates
- Property Taxes:
- $3,212
- Tax Year:
- 2026
- Last Modified:
- 07/23/2026 09:00:02 PM
- Status Change:
- 07/23/2026 08:58:03 PM
Association / Ownership
- Common Interest:
- Freehold
Room Dimensions
| Room | Level | Size |
|---|---|---|
| Living room | Main level | 11.50 Ft x 13.83 Ft |
| Dining room | Main level | 7.83 Ft x 9.67 Ft |
| Other | Main level | 11.08 Ft x 12.50 Ft |
| 2pc Bathroom | Main level | 4.42 Ft x 4.92 Ft |
| Primary Bedroom | Second level | 12.92 Ft x 12.83 Ft |
| Bedroom | Second level | 8.67 Ft x 9.08 Ft |
| Bedroom | Second level | 9.25 Ft x 10.83 Ft |
| 4pc Bathroom | Second level | 4.58 Ft x 8.17 Ft |
| Family room | Lower level | 10.08 Ft x 14.67 Ft |
| Recreational, Games room | Lower level | 9.58 Ft x 11.58 Ft |
| Office | Lower level | 6.50 Ft x 10.75 Ft |
Location
Data is supplied by Pillar 9 MLS® System. Pillar 9 is the owner of the copyright in its MLS® System. Data is deemed reliable but is not guaranteed accurate by Pillar 9.
The trademarks MLS®, Multiple Listing Service® and the associated logos are owned by The Canadian Real Estate Association (CREA) and identify the quality of services provided by real estate professionals who are members of CREA. Used under license.