Real estate on your terms®
$289,900
active
1155 Falconridge Drive Northeast
Calgary
,
AB
T3J1E1
Key Details
- MLS® Number:
- A2318172
- Community:
- Falconridge
- Building Type:
- Row / Townhouse
- Interior Size:
- 1143 square feet
- Bedrooms:
- 3
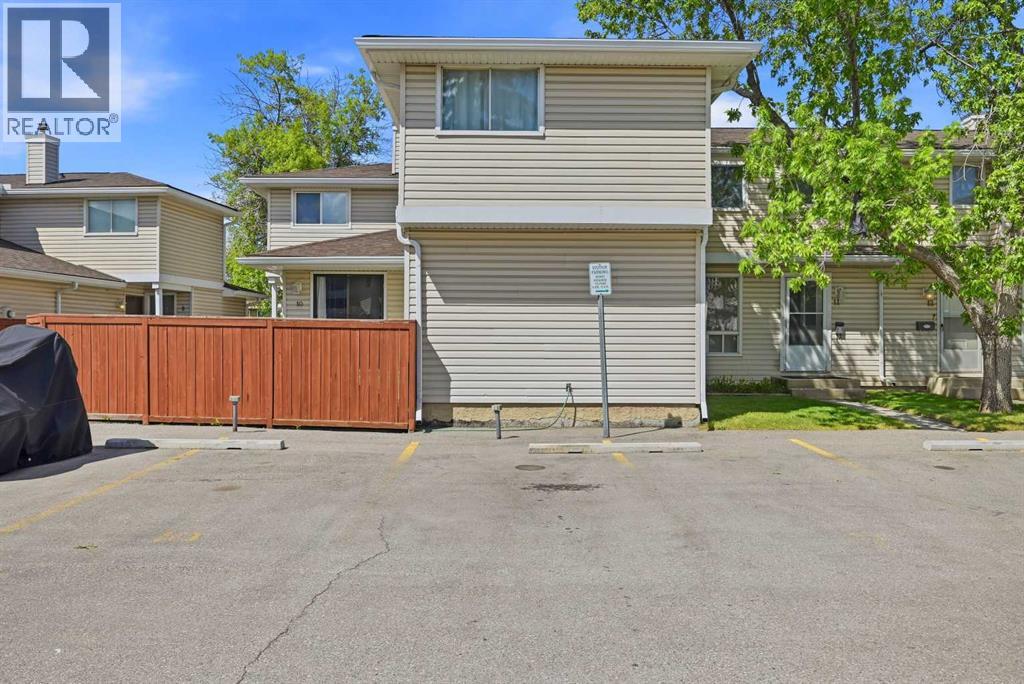
- Parking:
- 1
- Attached:
- Yes

Property Description
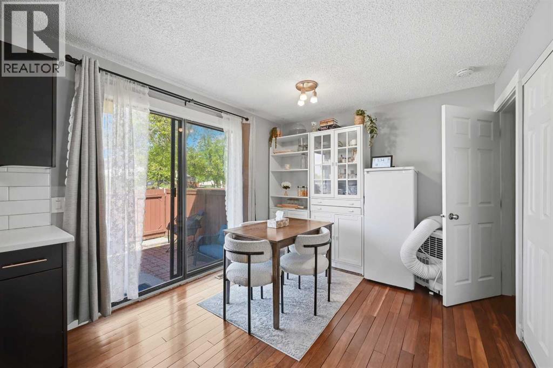
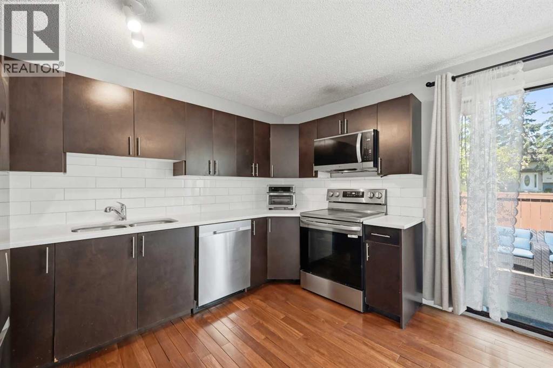
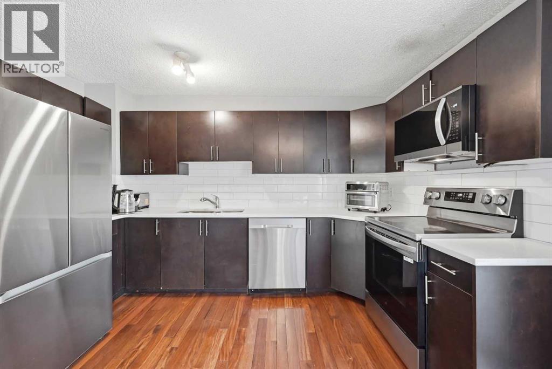
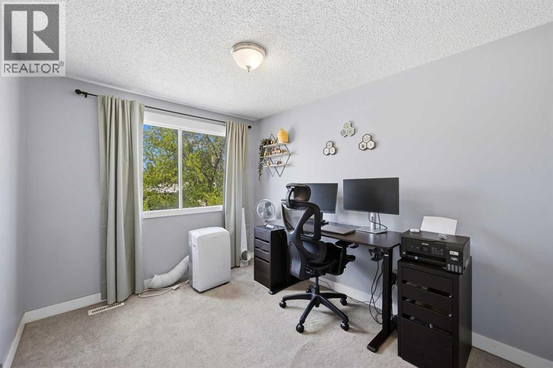
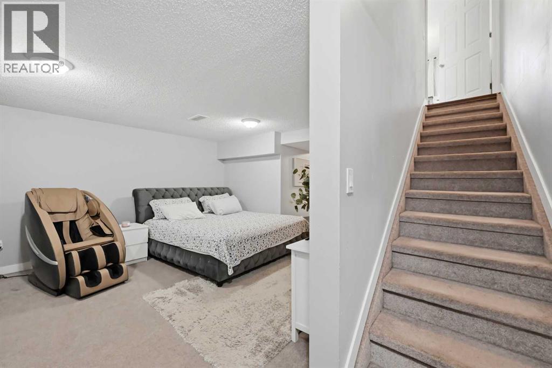
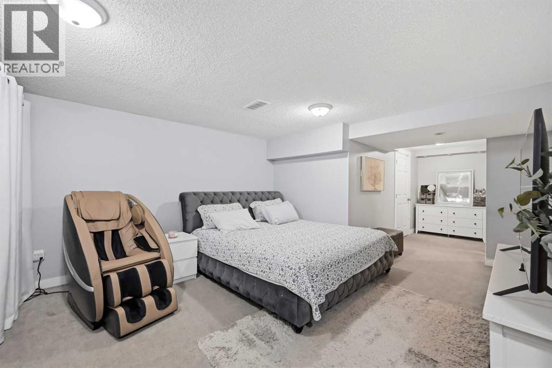
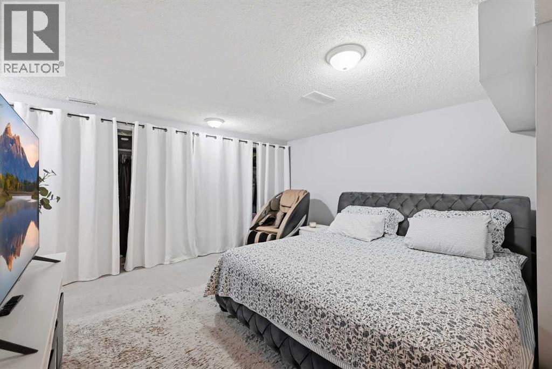
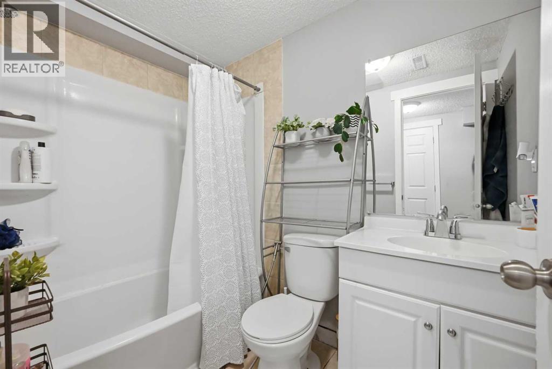
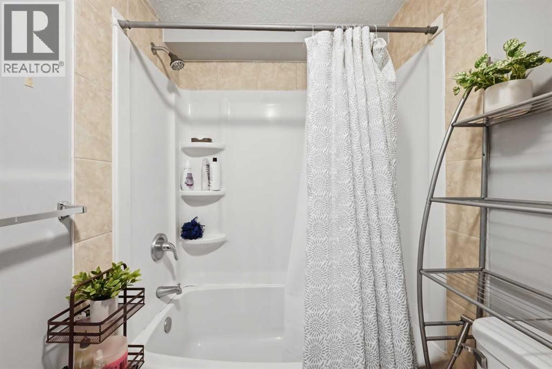
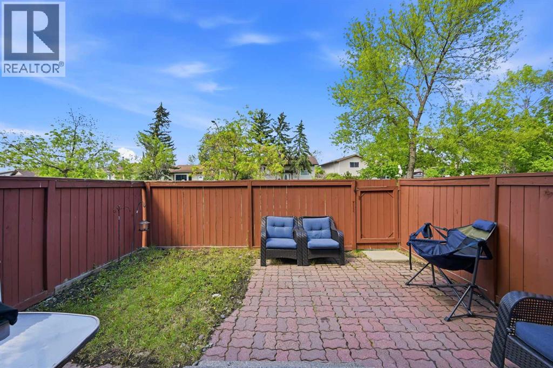
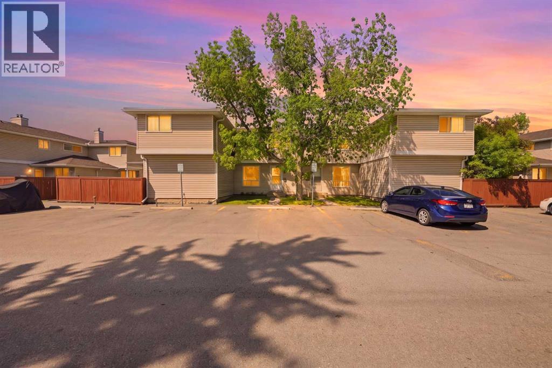

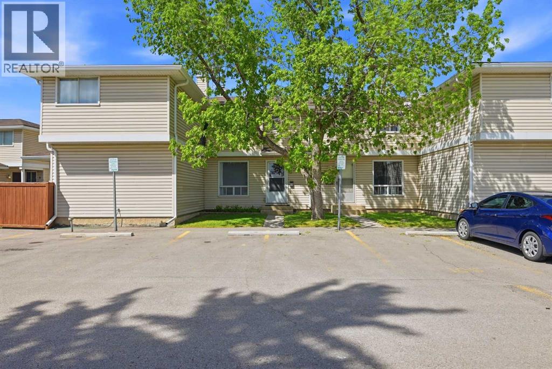
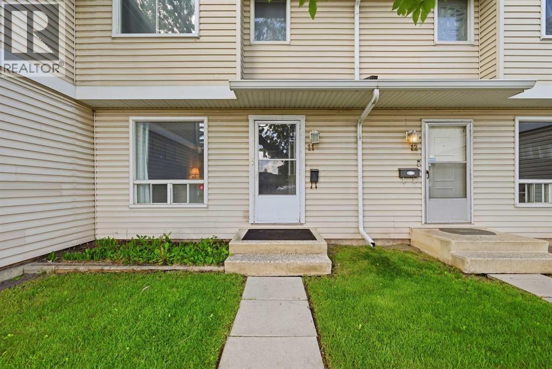
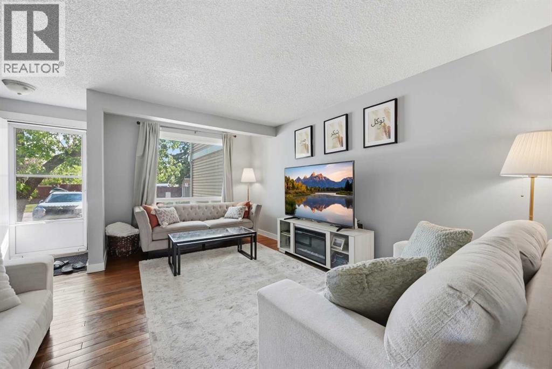
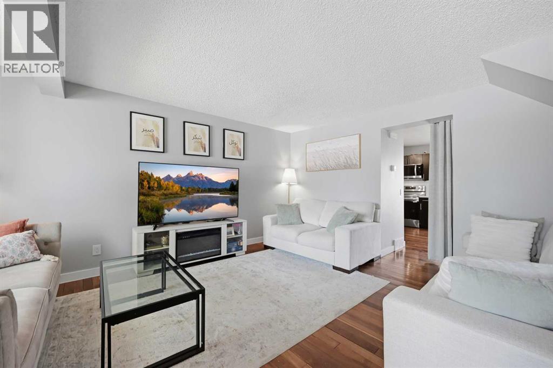
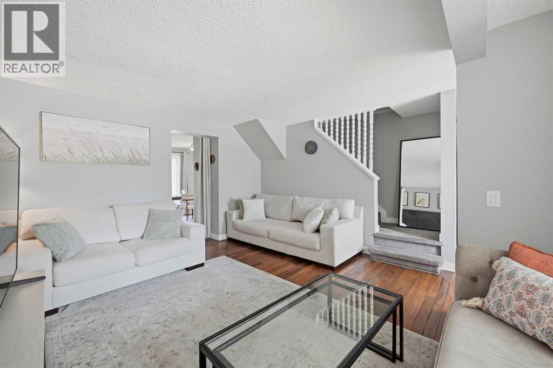
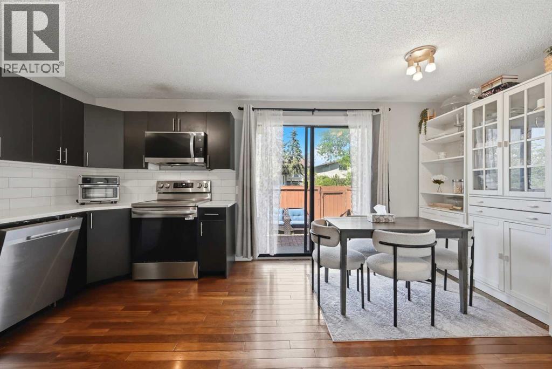
Welcome to this beautifully maintained 3-bedroom townhouse offering the perfect combination of comfort, style, and convenience. Featuring 2 full bathrooms and a fully finished basement, this home provides ample living space for families, professionals, or investors. The main floor showcases elegant hardwood flooring and a modern kitchen complete with granite countertops, stainless steel appliances, plenty of cabinetry, and functional workspace for everyday living and entertaining. The finished basement adds valuable extra space, ideal for a family room, home office, gym, or recreation area. Conveniently located just steps from public transportation, shopping centers, schools, parks, and other essential amenities, this property offers an exceptional lifestyle with everything you need close at hand. Don't miss this fantastic opportunity to own a move-in-ready home in a highly desirable location. (id:53430)
Building
- Property Type:
- Row / Townhouse
- Building Type:
- Row / Townhouse
- Year Built:
- 1979
- Stories:
- 2.0
- Bedrooms:
- 3
- Bathrooms (total):
- 2.0
- Basement:
- Finished, Full
Finished Areas
- Interior Size (Total):
- 1143 square feet
- Above Grade:
- 1143 square feet
Interior
- Flooring:
- Hardwood, Carpeted
- Appliances:
- Washer, Refrigerator, Dishwasher, Stove, Dryer, Microwave Range Hood Combo
Parking
- Spaces:
- 1
Lot / Land
- Lot Features:
- No Animal Home, No Smoking Home, Parking
Exterior
- Exterior Features:
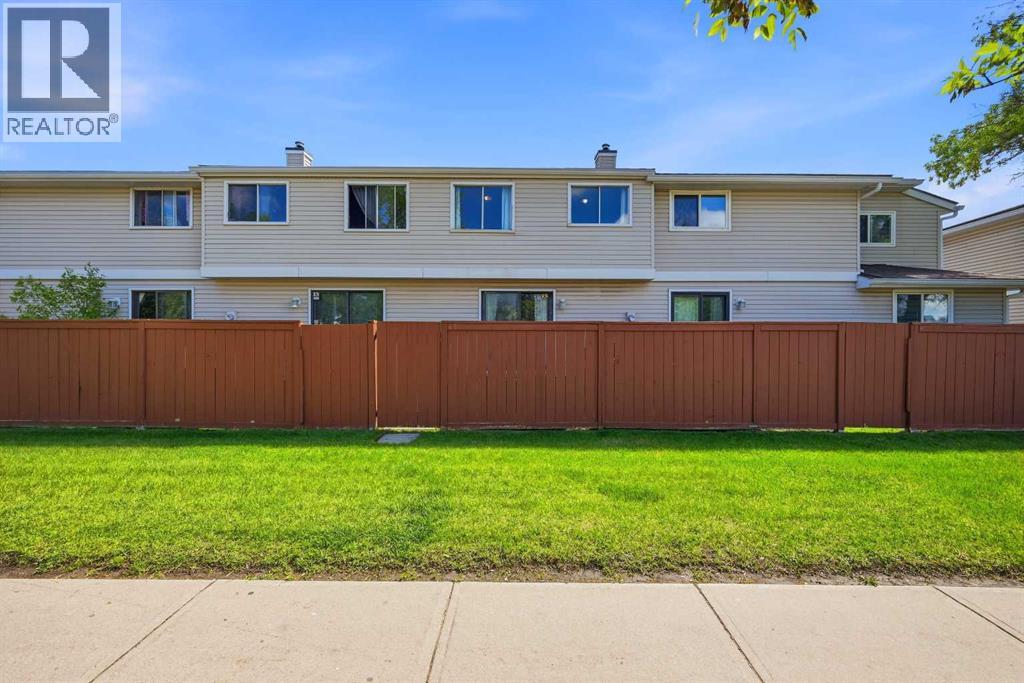
- Vinyl siding
- Construction:
- Wood frame
- Foundation:
- Poured Concrete
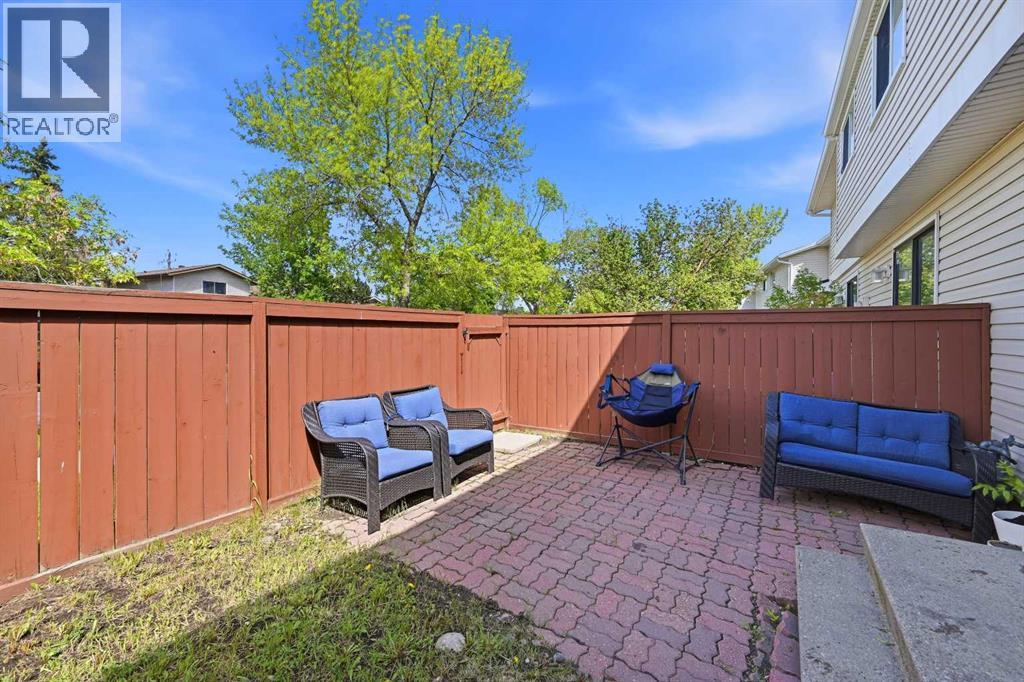
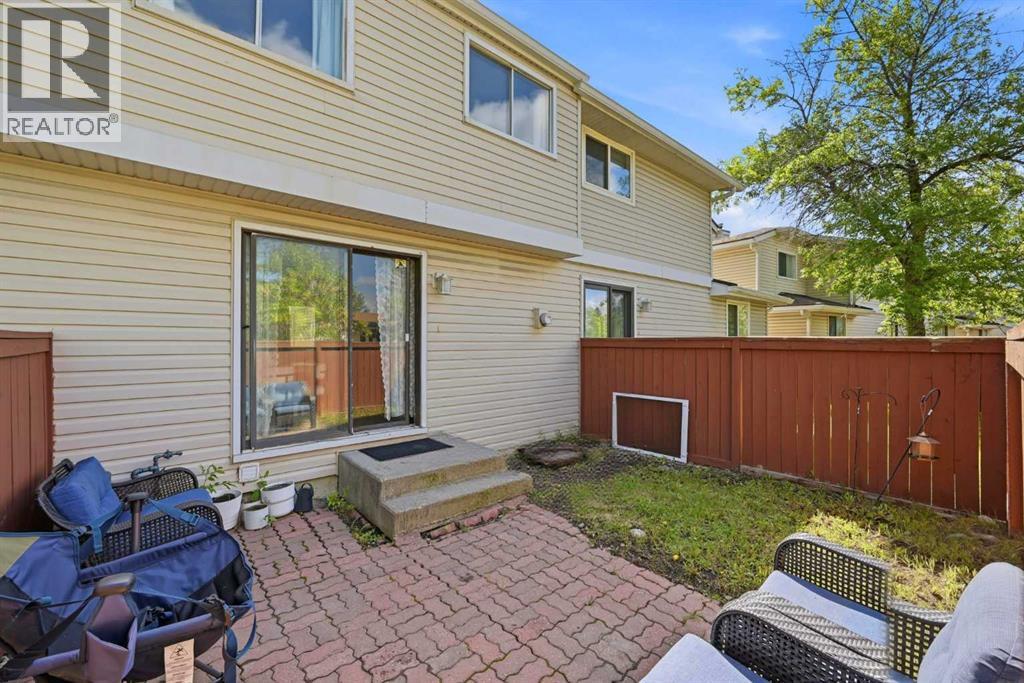
- Fencing:
- Fence
Utilities & Mechanical
- Heating:
- Forced air
- Cooling:
- See Remarks
Fees & Dates
- Property Taxes:
- $2,647
- Tax Year:
- 2025
- HOA/Condo Fee:
- $372
- Last Modified:
- 08/07/2026 06:20:01 PM
- Status Change:
- 08/07/2026 06:17:29 PM
Association / Ownership
- Association:
- Accredited Condominium Mgmt
- Fee:
- $372 / Monthly
- Common Interest:
- Condo/Strata
Room Dimensions
| Room | Level | Size |
|---|---|---|
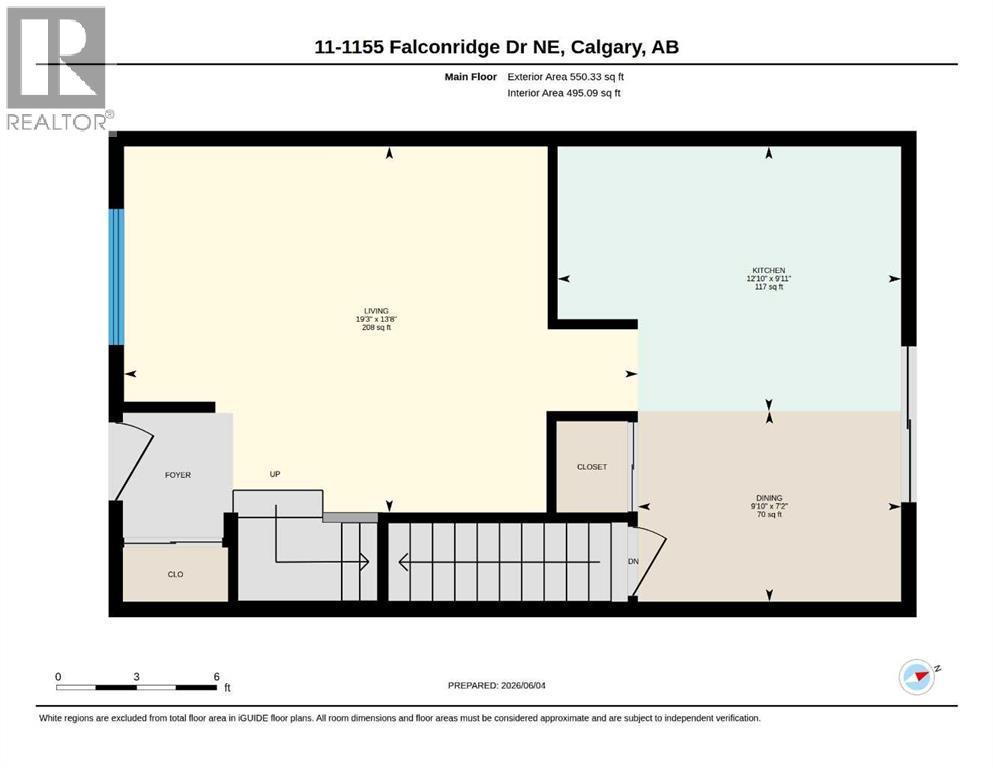
| Living room | Main level | 13.67 Ft x 19.25 Ft |
| Kitchen | Main level | 9.92 Ft x 12.83 Ft |
| Dining room | Main level | 7.17 Ft x 9.83 Ft |
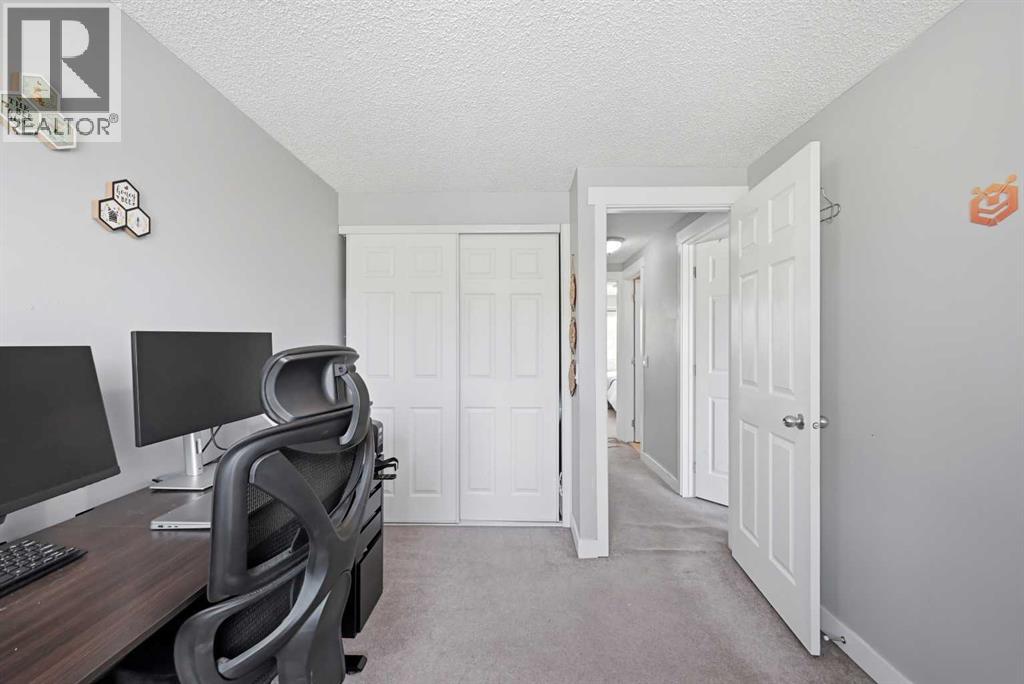
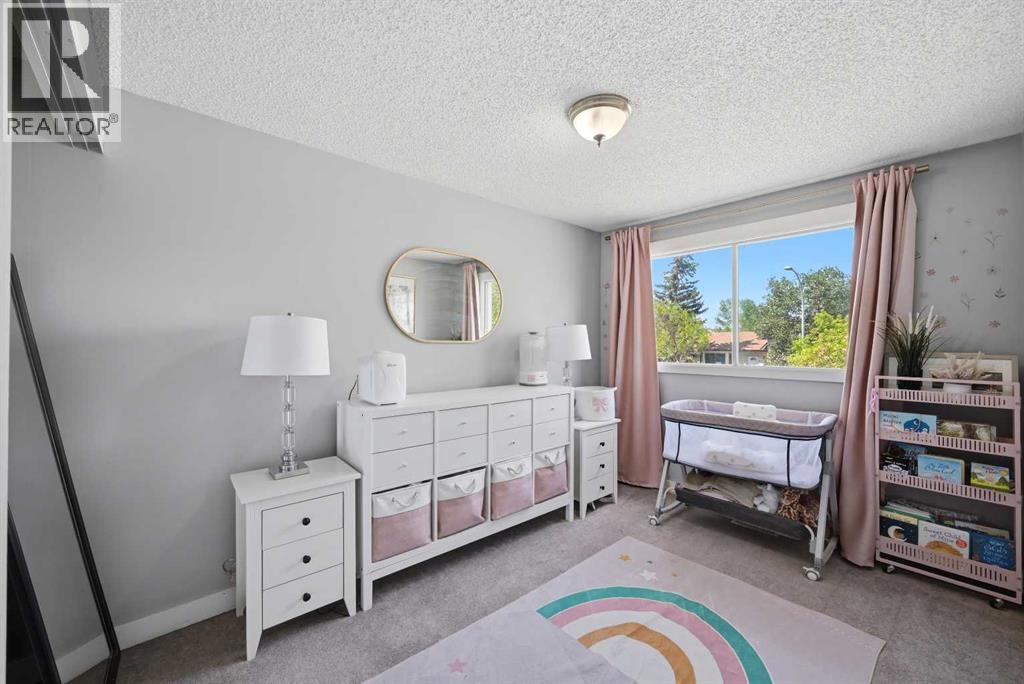
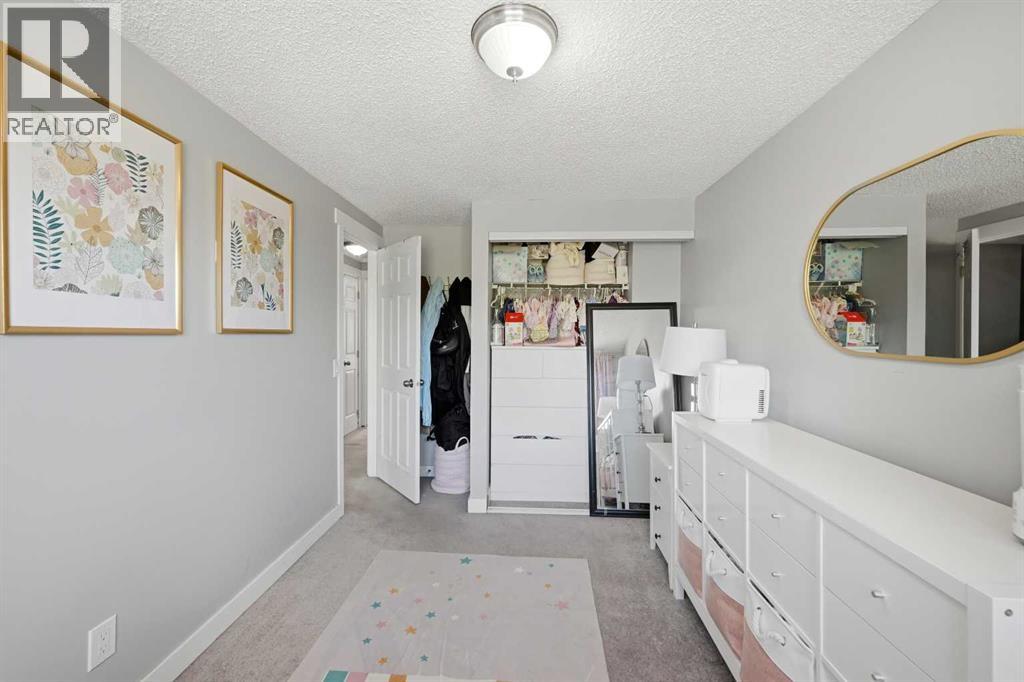
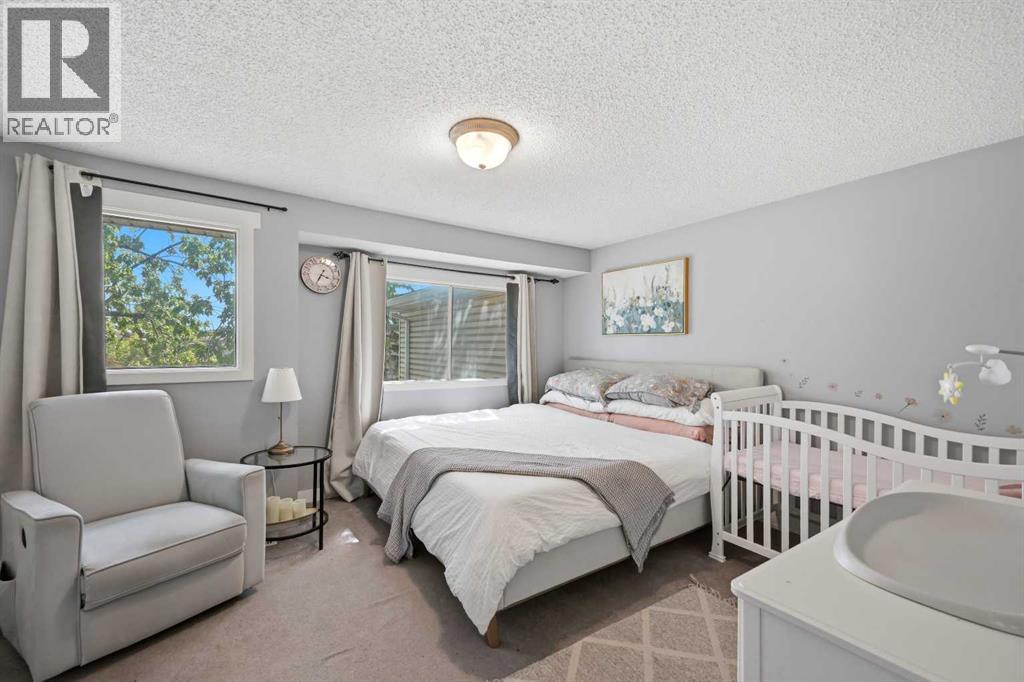
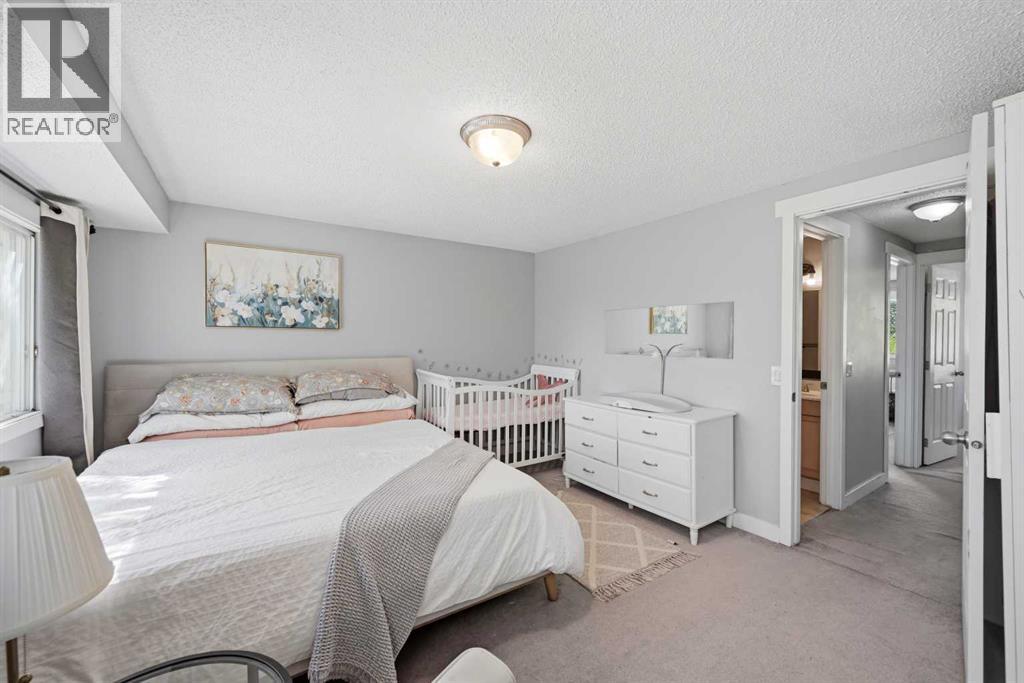
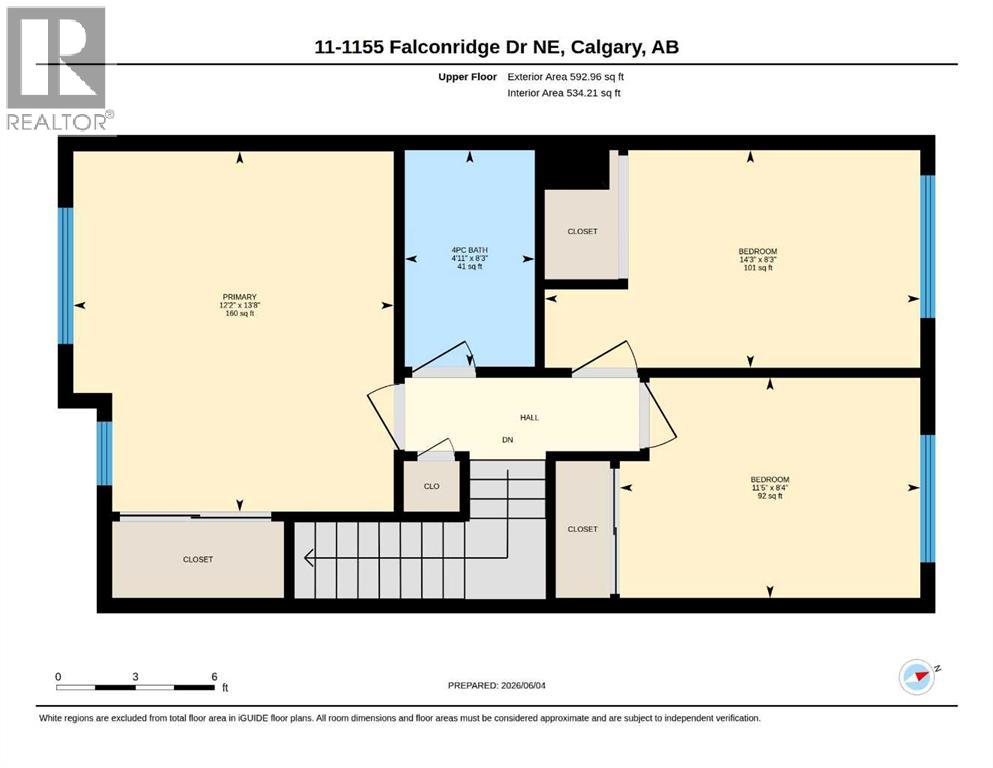
| Primary Bedroom | Second level | 13.67 Ft x 12.17 Ft |
| Bedroom | Second level | 8.25 Ft x 14.25 Ft |
| Bedroom | Second level | 8.33 Ft x 11.42 Ft |
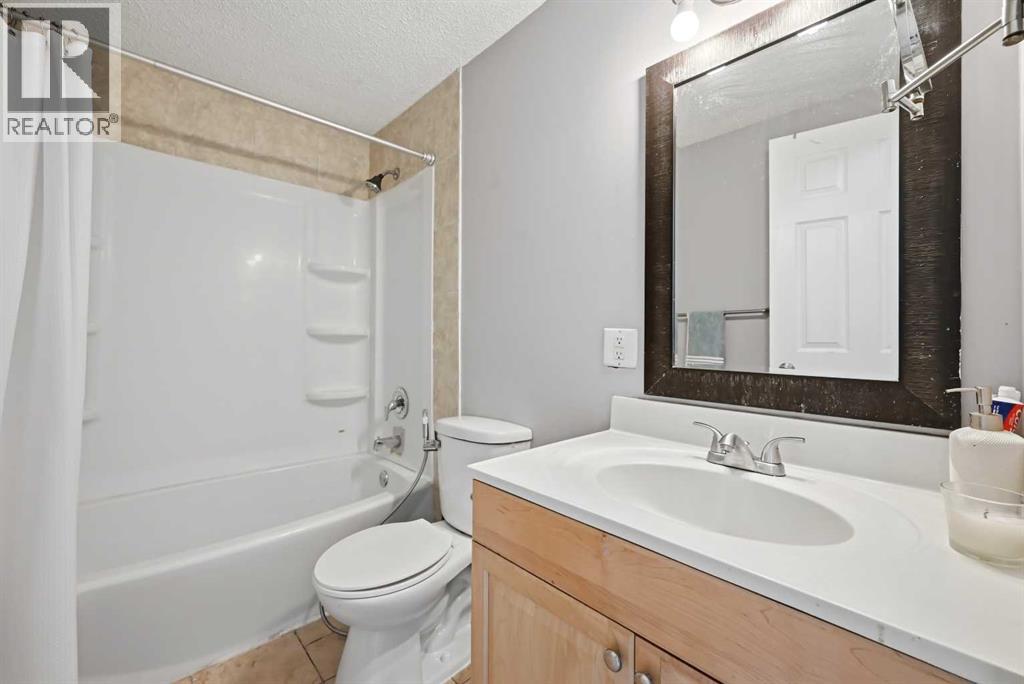
| 4pc Bathroom | Second level | .00 Ft x .00 Ft |
| 4pc Bathroom | Lower level | .00 Ft x .00 Ft |
| Recreational, Games room | Lower level | 16.83 Ft x 17.17 Ft |
Location
Data is supplied by Pillar 9 MLS® System. Pillar 9 is the owner of the copyright in its MLS® System. Data is deemed reliable but is not guaranteed accurate by Pillar 9.
The trademarks MLS®, Multiple Listing Service® and the associated logos are owned by The Canadian Real Estate Association (CREA) and identify the quality of services provided by real estate professionals who are members of CREA. Used under license.