Real estate on your terms®
$409,900
active
71 Falton Drive Northeast
Calgary
,
AB
T3K1K6
Key Details
- MLS® Number:
- A2315489
- Community:
- Falconridge
- Building Type:
- Duplex
- Interior Size:
- 914 square feet
- Bedrooms:
- 4
- Parking:
- 2
- Parking Features:
- Other, Gravel
- Lot Size:
- 276.0 square meters
- Attached:
- Yes

Property Description
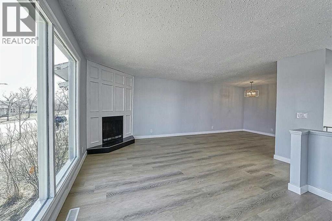
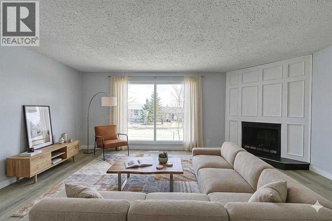
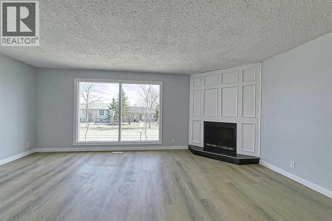
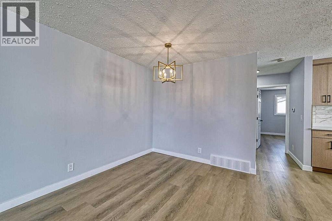
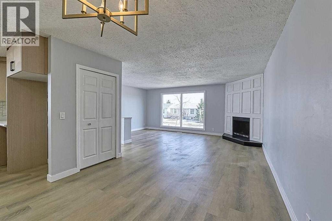
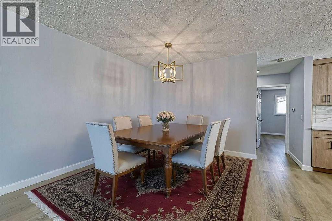
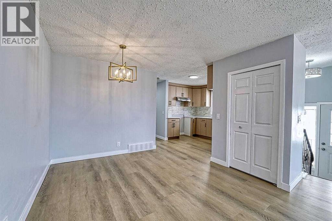
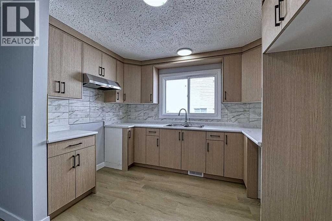
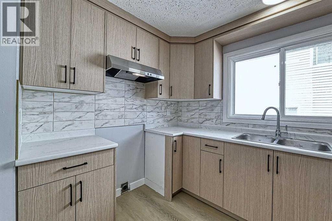
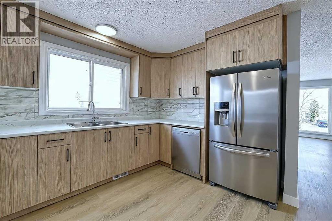
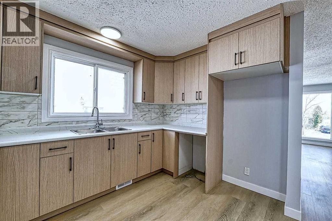
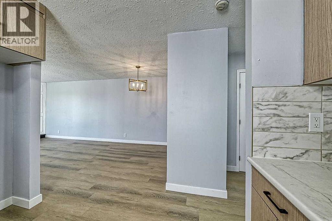
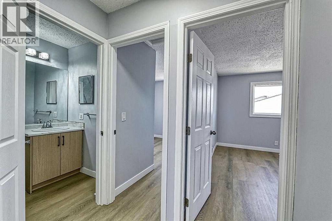
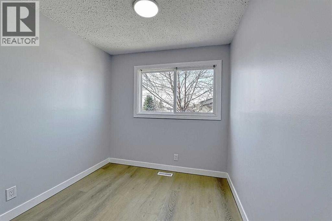
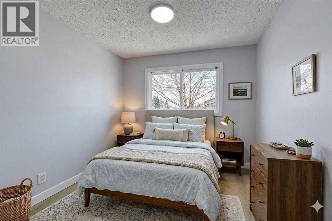
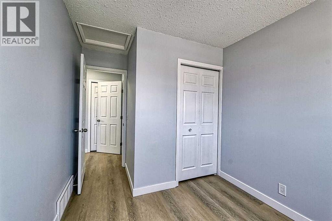
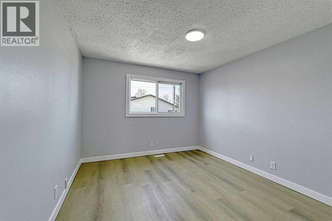
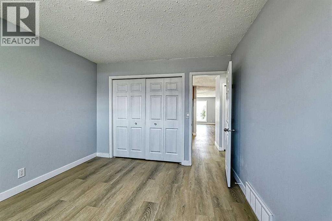
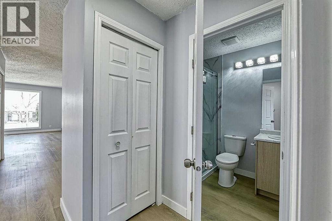
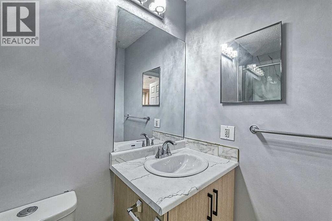
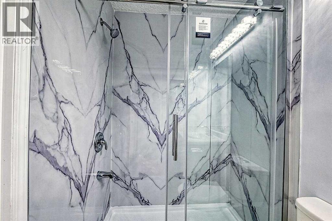
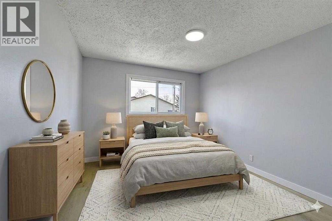
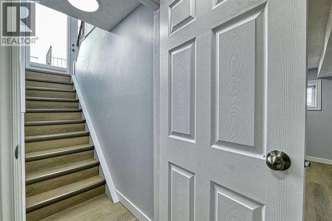
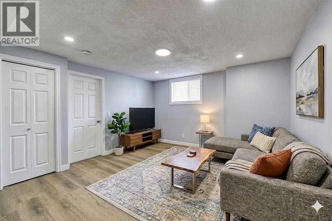
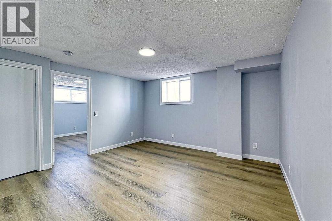
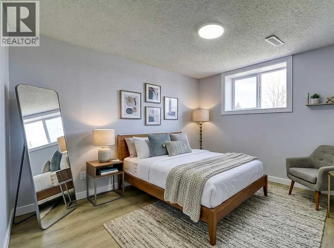
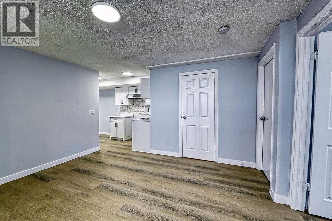
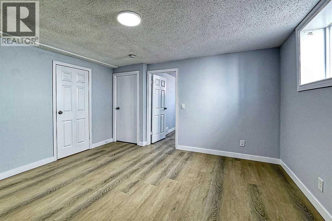
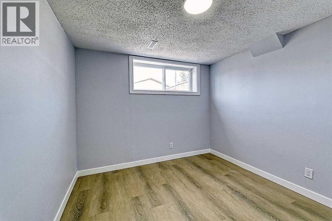
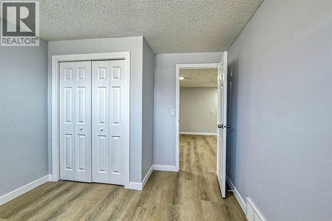
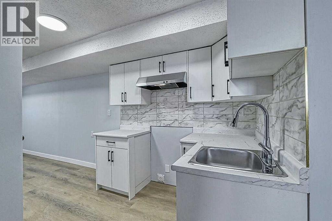
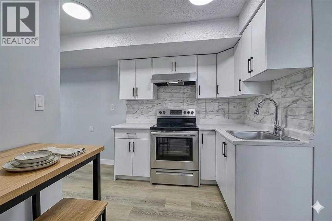
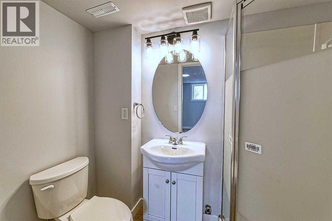
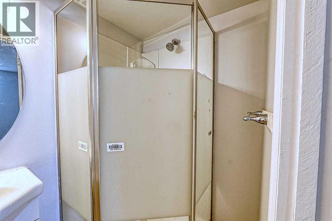
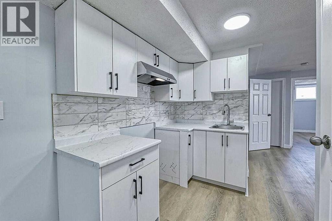
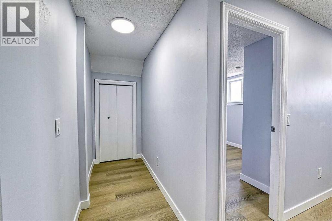
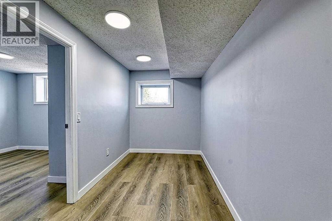
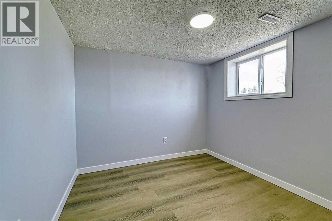
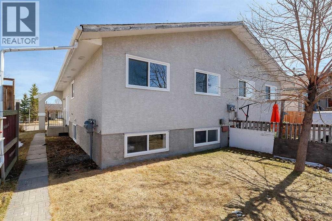
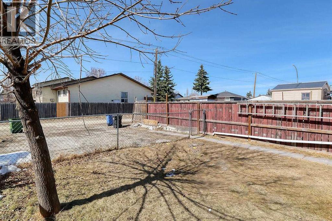
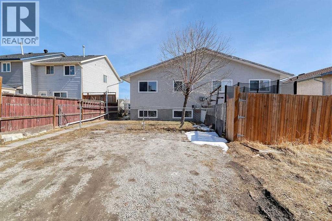
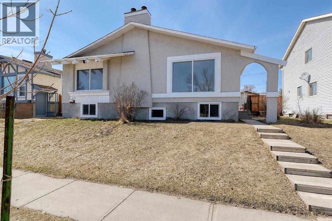
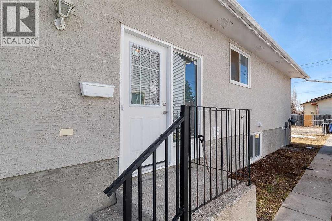
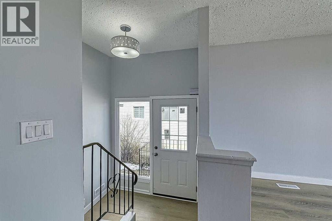
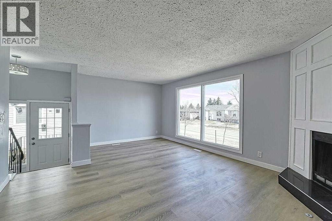
TOTALLY REDONE HOME!! JUST LIKE BRAND NEW. SUPERB LOCATION-CLOSE TO ALL AMENITIES-SCHOOLS/PLAYGROUND/SHOPPING ETC. FULLY DEVELOPED BI-LEVEL HOME WITH LOTS OF WINDOWS AND OPEN PLAN. MAIN FLOOR - BIG LIVING ROOM WITH CORNER FIRE PLACE, FORMAL DINING AREA, BIG KITCHEN, 2 BEDROOMS AND FULL BATHROOM. BASEMENT - FAMILY ROOM, SPICE SUMMER KITCHEN AREA, SMALL DINING AREA, 2 BEDROOMS, FULL BATHROOM AND UTILITY ROOM. STUCCO SIDING, REAR YARD AND PARKING FOR 2 CARS AND MUCH MORE. (id:53430)
Building
- Property Type:
- Duplex
- Building Type:
- Duplex
- Style:
- Bi-level
- Year Built:
- 1980
- Bedrooms:
- 4
- Bathrooms (total):
- 2.0
- Basement:
- Finished, Full
Finished Areas
- Interior Size (Total):
- 914 square feet
- Above Grade:
- 914 square feet
Interior
- Flooring:
- Vinyl Plank
- Appliances:
- Hood Fan
Parking
- Spaces:
- 2
- Features:
- Other, Gravel
Lot / Land
- Lot Size:
- 276.0 square meters
- Frontage:
- 7.6 meters
- Lot Features:
- See remarks, Back lane
Exterior
- Exterior Features:
- Stucco
- Foundation:
- Poured Concrete
- Fencing:
- Fence
Utilities & Mechanical
- Heating:
- Forced air, Natural gas
- Cooling:
- None
Comfort & Security
- Fireplace(s):
- 1
- Security:
- Smoke Detectors
Fees & Dates
- Property Taxes:
- $2,360
- Tax Year:
- 2025
- Last Modified:
- 08/16/2026 06:25:01 AM
- Status Change:
- 08/16/2026 06:16:50 AM
Association / Ownership
- Common Interest:
- Freehold
Room Dimensions
| Room | Level | Size |
|---|---|---|
| Living room | Main level | 14.42 Ft x 19.25 Ft |
| Dining room | Main level | 10.08 Ft x 11.42 Ft |
| Kitchen | Main level | 8.17 Ft x 10.92 Ft |
| Primary Bedroom | Main level | 10.75 Ft x 12.33 Ft |
| Bedroom | Main level | 8.17 Ft x 12.33 Ft |
| Family room | Lower level | 13.50 Ft x 13.58 Ft |
| Bedroom | Lower level | 9.83 Ft x 11.50 Ft |
| Bedroom | Lower level | 9.92 Ft x 11.50 Ft |
| Other | Lower level | 5.92 Ft x 8.67 Ft |
| Other | Lower level | 6.58 Ft x 13.67 Ft |
| 3pc Bathroom | Main level | - |
| 3pc Bathroom | Lower level | - |
Location
Data is supplied by Pillar 9 MLS® System. Pillar 9 is the owner of the copyright in its MLS® System. Data is deemed reliable but is not guaranteed accurate by Pillar 9.
The trademarks MLS®, Multiple Listing Service® and the associated logos are owned by The Canadian Real Estate Association (CREA) and identify the quality of services provided by real estate professionals who are members of CREA. Used under license.