Real estate on your terms®
$449,900
active
1515 Falconridge Drive Northeast
Calgary
,
AB
T3J1J8
Key Details
- MLS® Number:
- A2315136
- Community:
- Falconridge
- Building Type:
- Row / Townhouse
- Interior Size:
- 1208 square feet
- Bedrooms:
- 3
- Parking:
- 1
- Attached:
- Yes

Property Description
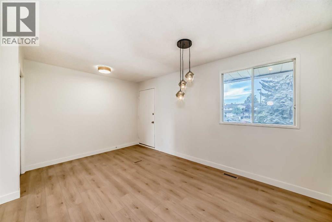
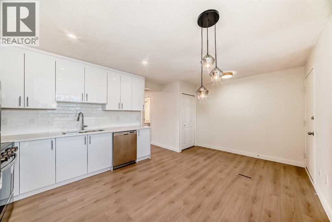
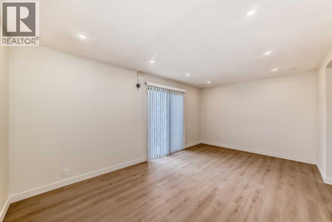
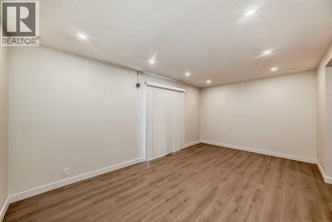
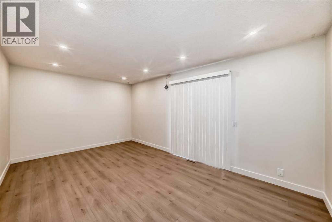
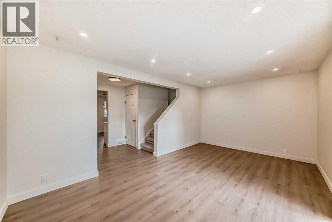
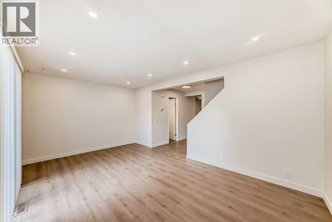
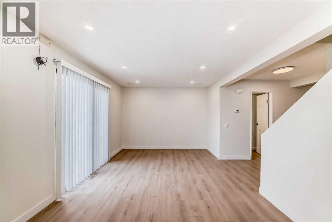
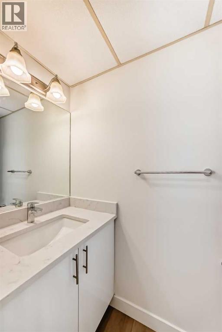
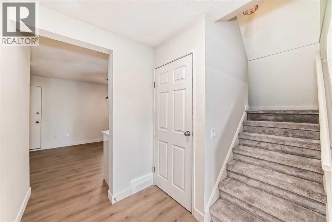
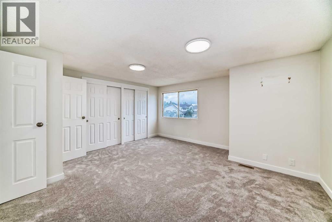
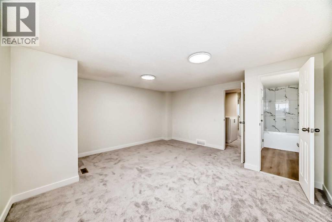
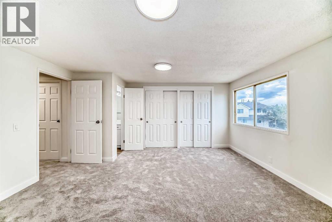
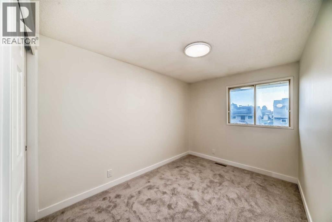
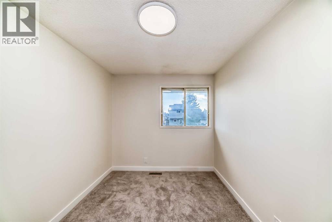
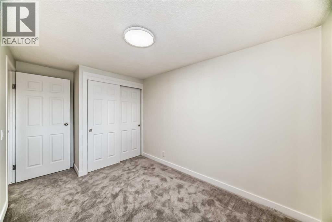
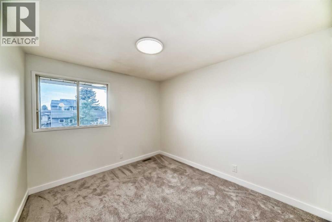
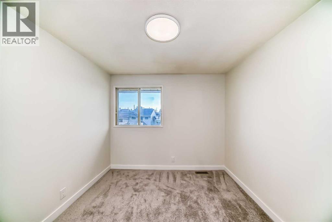
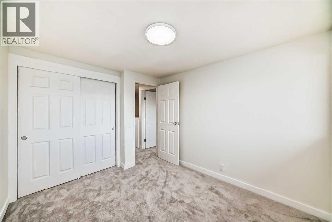
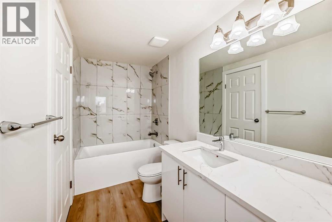
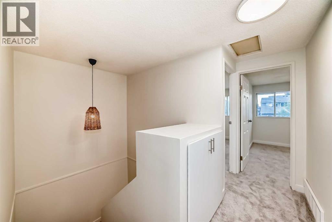
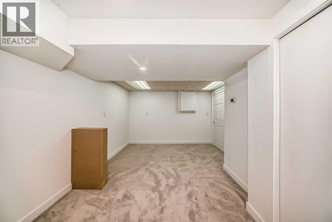
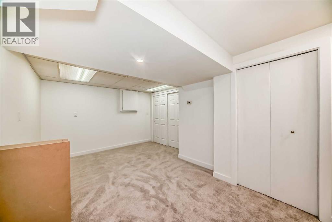
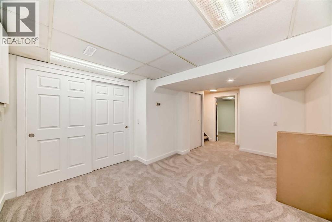
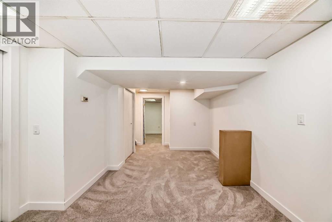
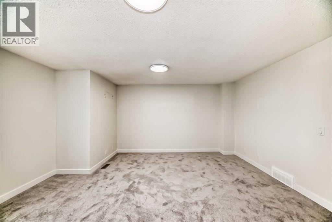
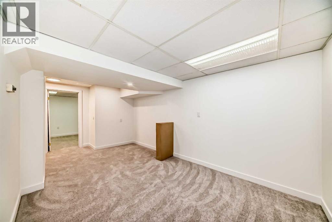
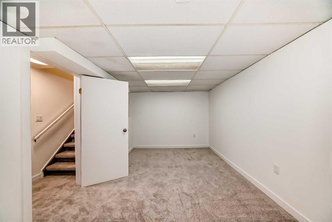
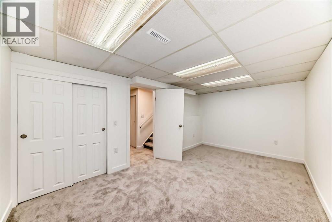
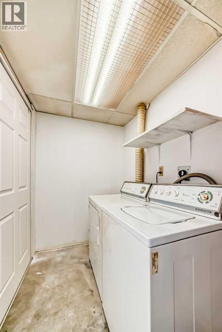
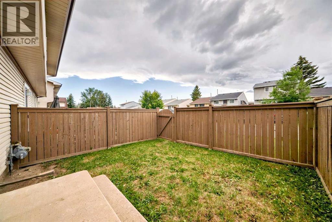
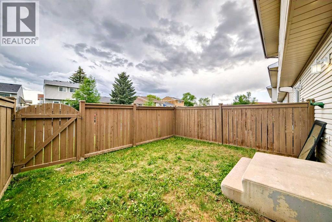
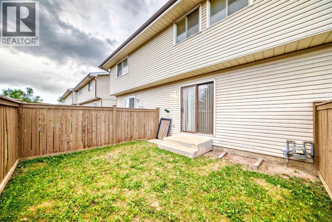
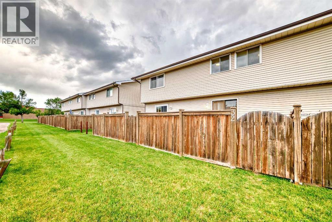
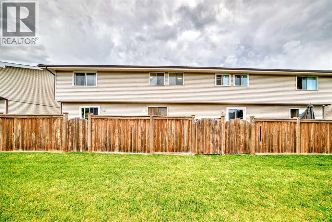
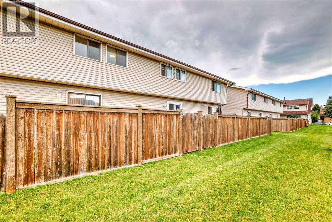
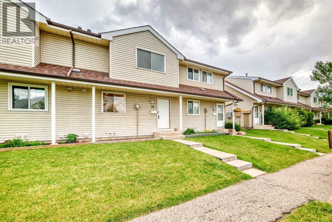
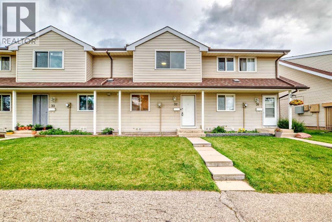
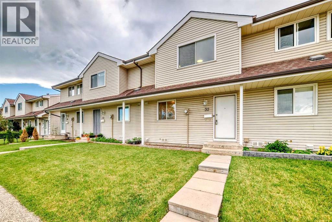
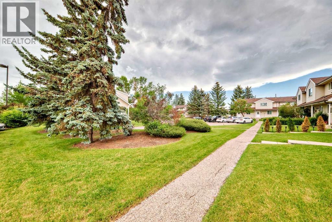
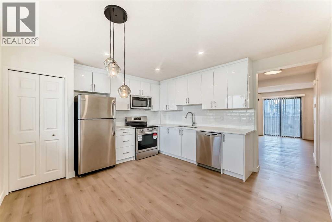

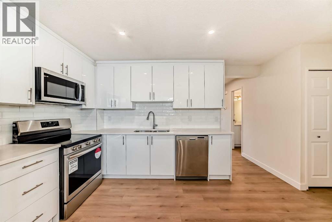
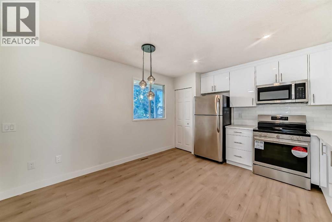
Welcome to this beautiful, totally renovated, yet another designer Town house this time in desired Community of Falconridge. Ideal for Big Families looking for a huge space as we feel when you moving in to your dream home, you deserve to have everything, so this home comes with all the home's furniture, AC for summer days since Calgary is getting warmer, water softener for your comfortable shower and drinking water, zero gravity message chair for relaxing after a long day, all included with incredible price hard to believe but true indeed. Unit comes with 5 beds, 1.5 washroom, private backyard with deck, assign plug in parking stall just front of the unit, also having visitor parking along with ample street parking. Imagine seeing your kids conveniently walking to the school, transit, and Don Hartman for recreation activities, shopping, major high ways all around and yes its is very pet friendly condominium that has water sewer included in condo fee that it self is saving of around 150$ a month from your utility bill. Lets go inside, once you enter the home, will be greeted with bright and huge dinning and brand new Kitchen with quartz, pantry and SS Appliances, 2 pc washroom, living having a sunny view from your private backyard to decent size deck having a clear view since no house behind, vinyl plank through out the main floor. Upper floor comes with 3 generous bedrooms and master bed in particular is humongous with double closets for both spouses and have access from ensuite to full 4 pc washroom. Basement have a flex space, family/living/ Gaming room what ever you like to use for along with flex/Office leading to laundry and Furnace room. . Upper and lower floor comes with high end carpet. Enjoy the showing and feel free to call for your private showing thx (id:53430)
Building
- Property Type:
- Row / Townhouse
- Building Type:
- Row / Townhouse
- Year Built:
- 1980
- Stories:
- 2.0
- Bedrooms:
- 3
- Bathrooms (total):
- 2.5 (1 half)
- Basement:
- Finished, Full
Finished Areas
- Interior Size (Total):
- 1208 square feet
- Above Grade:
- 1208 square feet
Interior
- Flooring:
- Carpeted, Vinyl Plank
- Appliances:
- Washer, Refrigerator, Dishwasher, Stove, Dryer, Microwave Range Hood Combo
Parking
- Spaces:
- 1
Lot / Land
- Lot Features:
- No Animal Home, No Smoking Home, Parking
Exterior
- Exterior Features:
- Vinyl siding
- Construction:
- Wood frame
- Foundation:
- Poured Concrete
- Fencing:
- Fence
Utilities & Mechanical
- Heating:
- Forced air, Natural gas
- Cooling:
- None
Fees & Dates
- Property Taxes:
- $1,779
- Tax Year:
- 2025
- HOA/Condo Fee:
- $406
- Last Modified:
- 06/18/2026 03:50:08 PM
- Status Change:
- 06/18/2026 03:42:54 PM
Association / Ownership
- Association:
- ACM 403-253-7525
- Fee:
- $406 / Monthly
- Common Interest:
- Condo/Strata
Room Dimensions
| Room | Level | Size |
|---|---|---|
| 2pc Bathroom | Main level | 7.25 Ft x 2.92 Ft |
| Eat in kitchen | Main level | 12.33 Ft x 13.50 Ft |
| Living room | Main level | 10.92 Ft x 17.25 Ft |
| Other | Main level | 9.50 Ft x 3.75 Ft |
| Bedroom | Second level | 10.67 Ft x 8.92 Ft |
| Bedroom | Second level | 10.92 Ft x 7.92 Ft |
| 4pc Bathroom | Second level | 9.75 Ft x 4.92 Ft |
| Primary Bedroom | Second level | 15.00 Ft x 15.17 Ft |
| Other | Basement | 10.08 Ft x 16.50 Ft |
| Family room | Basement | 16.33 Ft x 9.58 Ft |
| Laundry room | Basement | 7.25 Ft x 4.92 Ft |
| Furnace | Basement | 4.25 Ft x 7.33 Ft |
Location
Data is supplied by Pillar 9 MLS® System. Pillar 9 is the owner of the copyright in its MLS® System. Data is deemed reliable but is not guaranteed accurate by Pillar 9.
The trademarks MLS®, Multiple Listing Service® and the associated logos are owned by The Canadian Real Estate Association (CREA) and identify the quality of services provided by real estate professionals who are members of CREA. Used under license.