Real estate on your terms®
$549,900
active
31 Fenton Road Southeast
Calgary
,
AB
T2H1B8
Key Details
- MLS® Number:
- A2275327
- Community:
- Fairview
- Building Type:
- House
- Interior Size:
- 1324 square feet
- Bedrooms:
- 3
- Parking:
- 2
- Parking Features:
- Attached Garage
- Lot Size:
- 494.0 square meters

Property Description
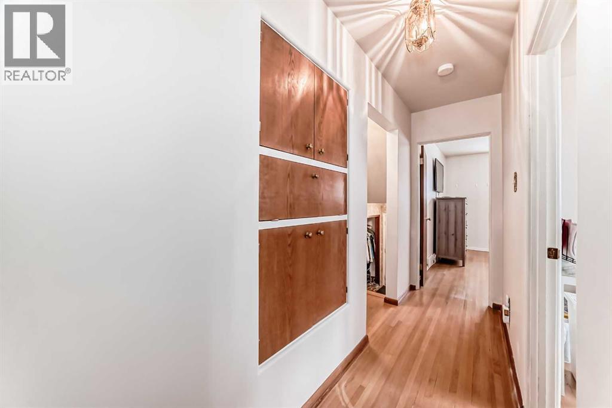
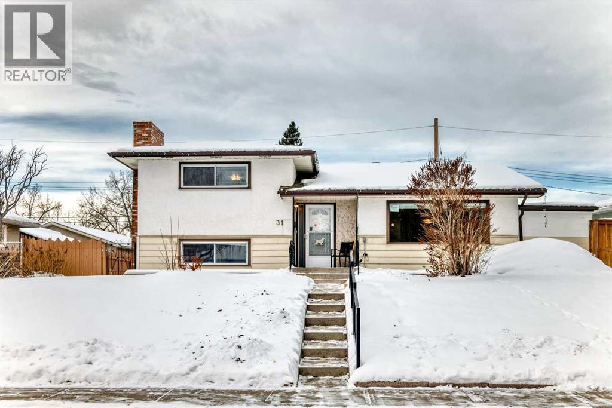
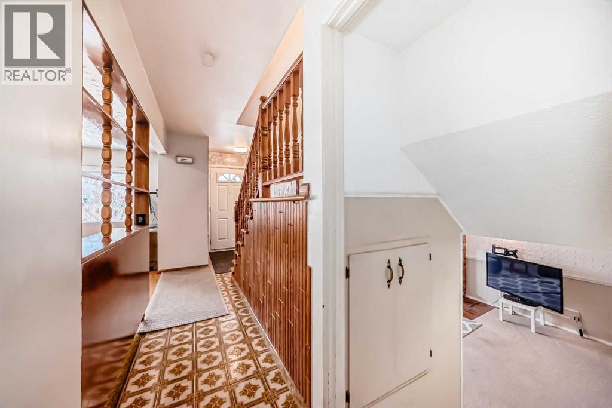
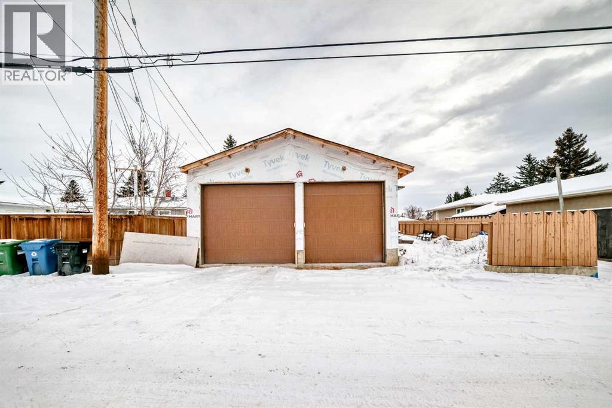
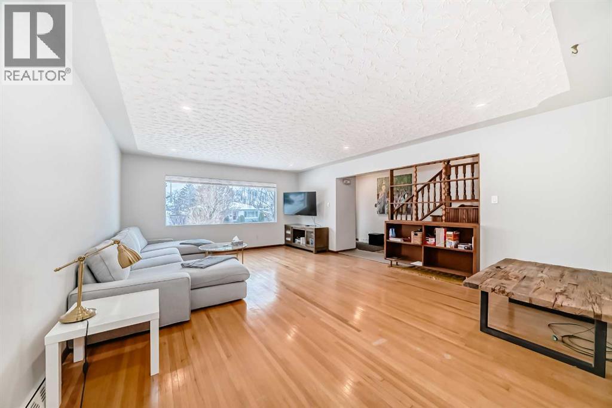
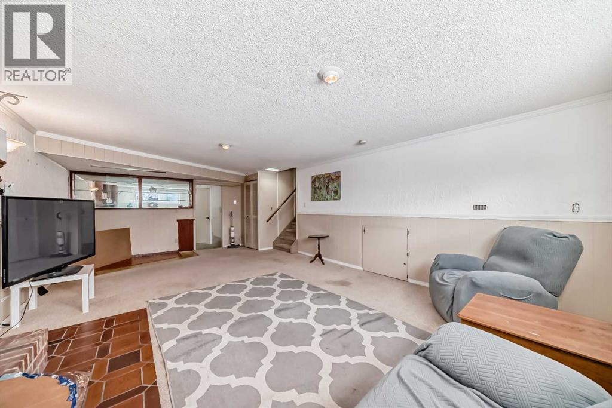
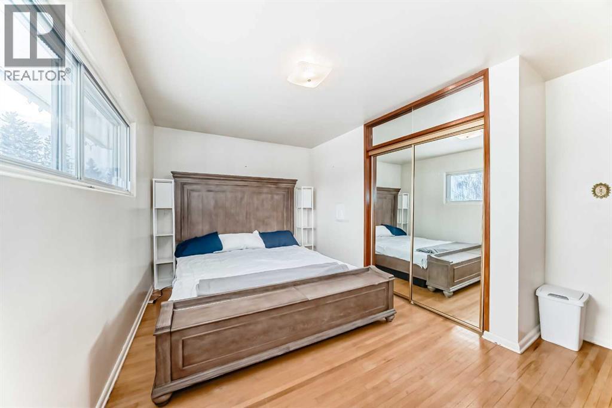
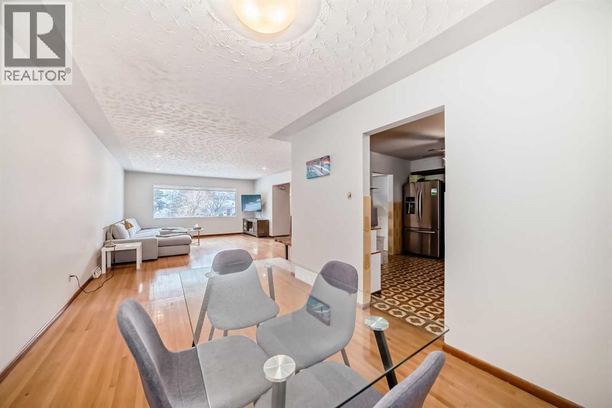
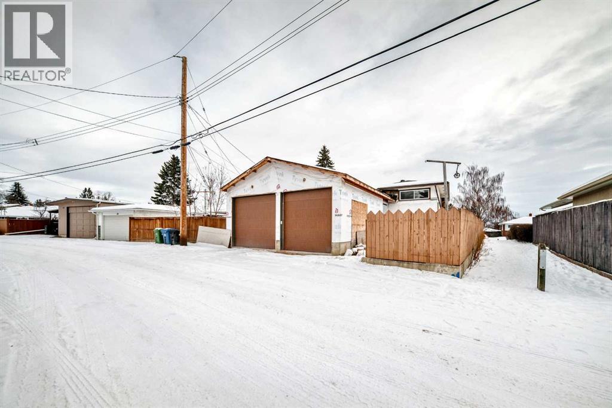
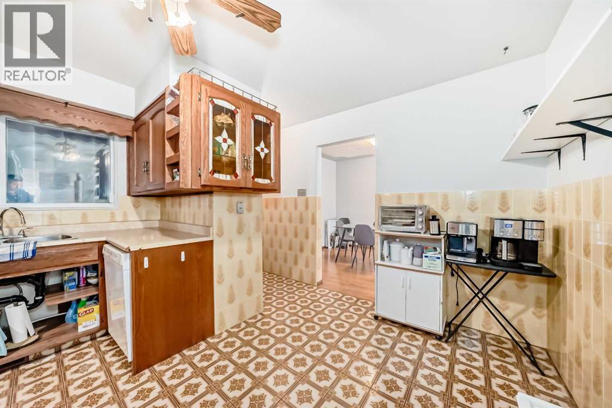
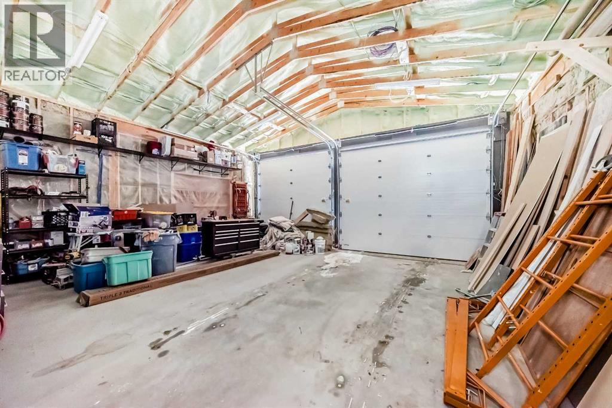
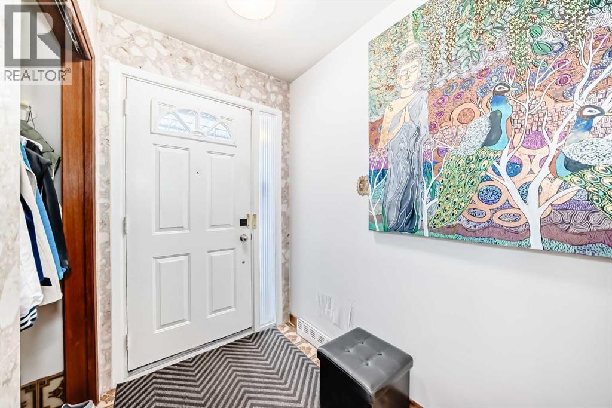
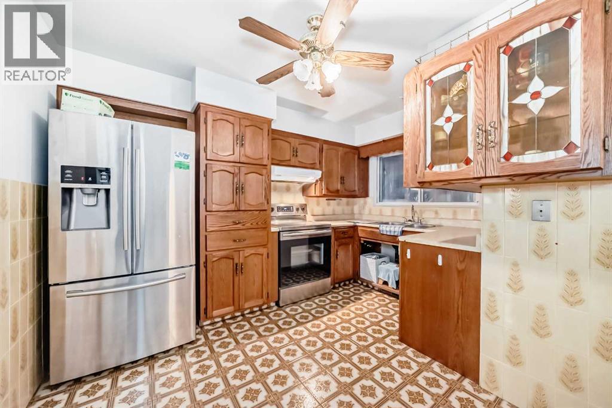
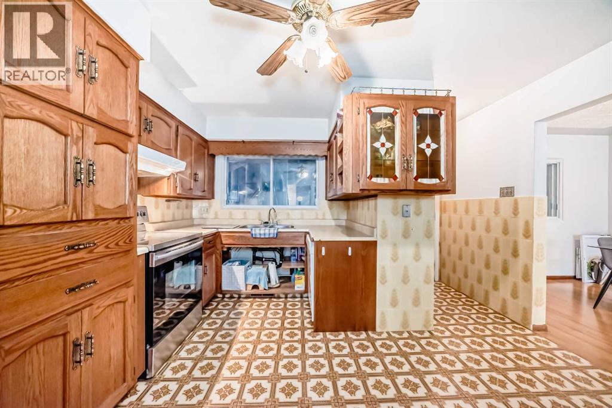
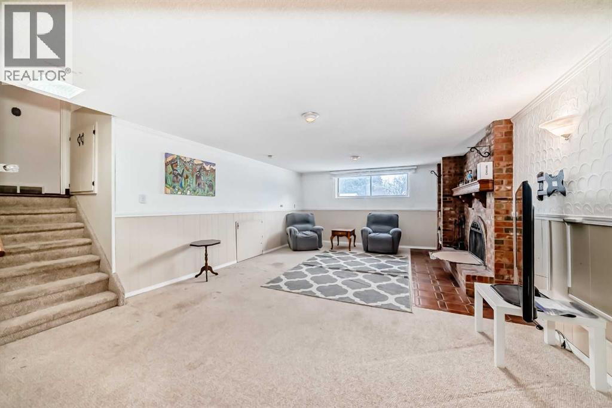
Opportunity awaits in this 3-bedroom, 3-level split home that is primed for modernization, with all major infrastructure upgrades already completed. This property is ideal for buyers looking to renovate and personalize, while avoiding the expense and disruption of critical system replacements. Extensive upgrades include a new 4-inch ABS sewer line, new 1-inch main water supply line, upgraded 200-amp electrical service with a new electrical panel, and a new electric hot water tank—providing a solid foundation for future renovations. A major highlight is the newly constructed oversized double attached garage, featuring a 12-foot overhead door with side-mounted motors. The garage has been wired for future EV chargers, welding equipment, TV and audio systems, or a golf simulator, making it an exceptional space for hobbyists, trades, or vehicle enthusiasts. Construction has also begun on a mudroom connecting the garage to the home, adding functionality and value. The home includes a new roof on the addition and the rear portion of the house, further reducing future capital costs. Architectural drawings have already been completed for an additional story, offering exciting potential for expansion and increased living space, subject to approvals. With the heavy lifting already done, this property offers a rare chance to focus on cosmetic updates and design choices to create a modern home tailored to your vision. (id:53430)
Building
- Property Type:
- House
- Building Type:
- House
- Style:
- 3 Level
- Year Built:
- 1959
- Bedrooms:
- 3
- Bathrooms (total):
- 1.0
- Basement:
- Finished, Full
Finished Areas
- Interior Size (Total):
- 1324 square feet
- Above Grade:
- 1324 square feet
Interior
- Flooring:
- Carpeted, Ceramic Tile, Linoleum
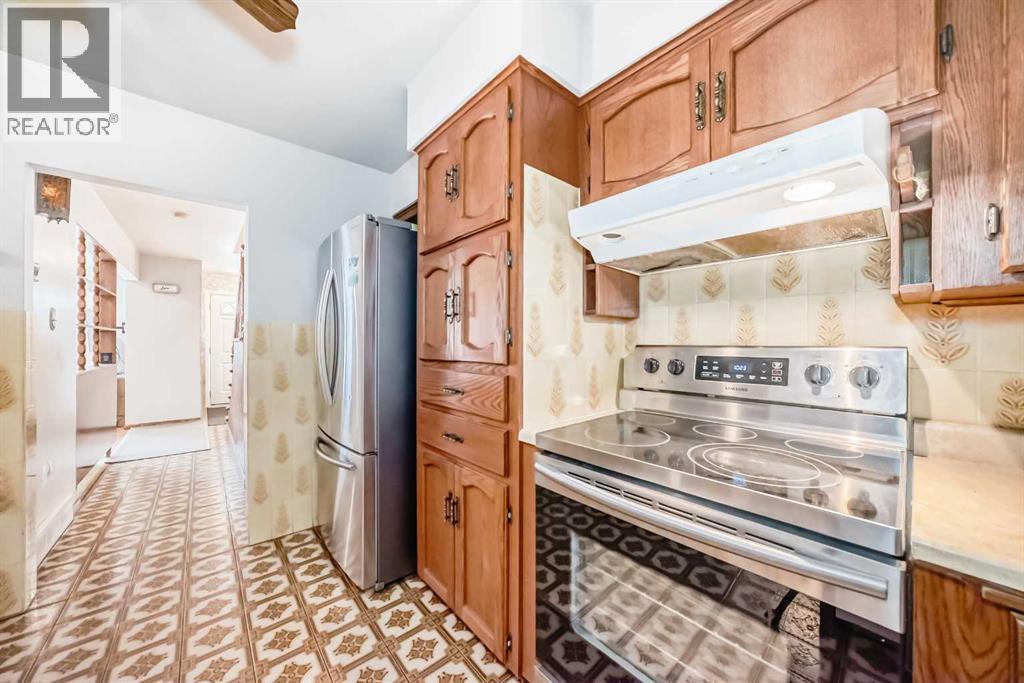
- Appliances:
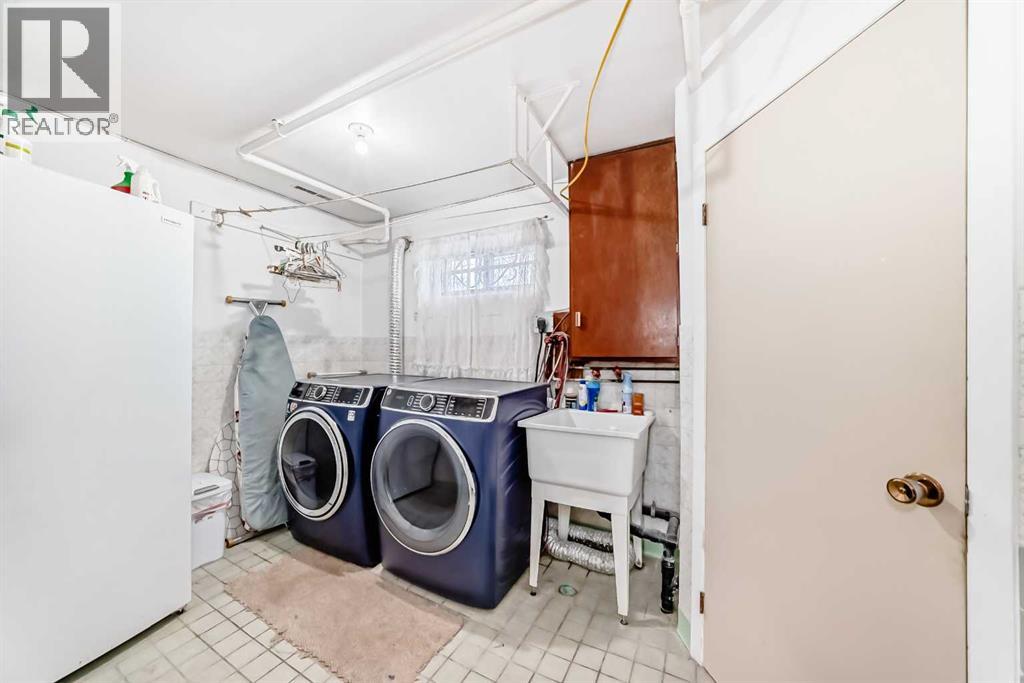
- Washer, Refrigerator, Range - Electric, Dishwasher, Dryer
Parking
- Spaces:
- 2
- Features:
- Attached Garage
Lot / Land
- Lot Size:
- 494.0 square meters
- Frontage:
- 18.9 meters
- Lot Features:
- No Smoking Home
Exterior
- Exterior Features:
- Stucco, Vinyl siding
- Construction:
- Wood frame
- Foundation:
- Poured Concrete
- Fencing:
- Fence
Utilities & Mechanical
- Heating:
- Forced air
- Cooling:
- None
Comfort & Security
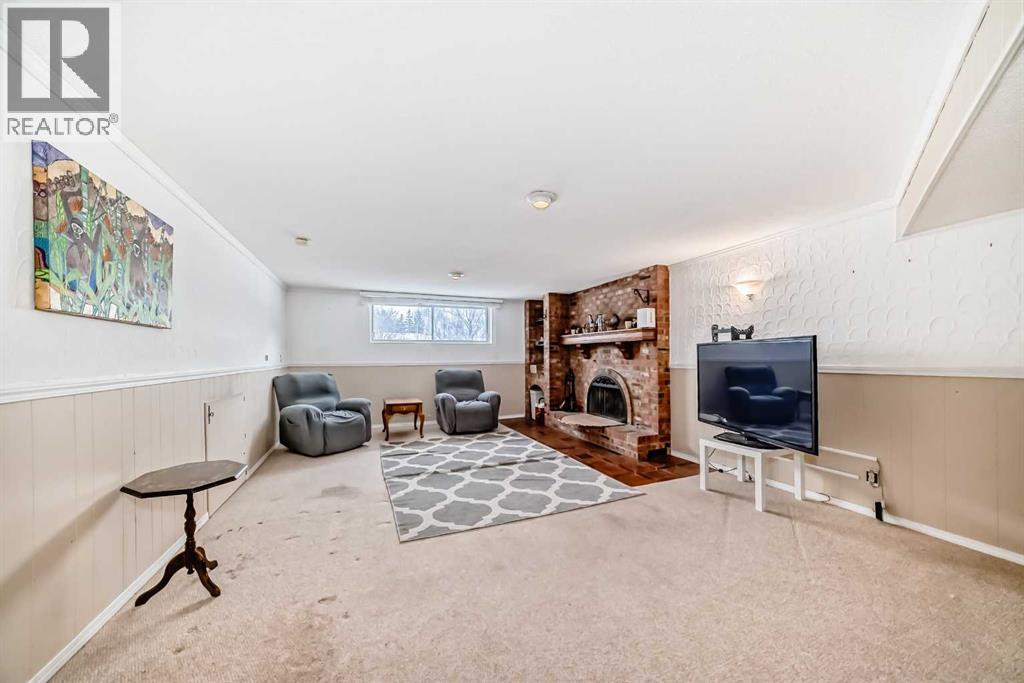
- Fireplace(s):
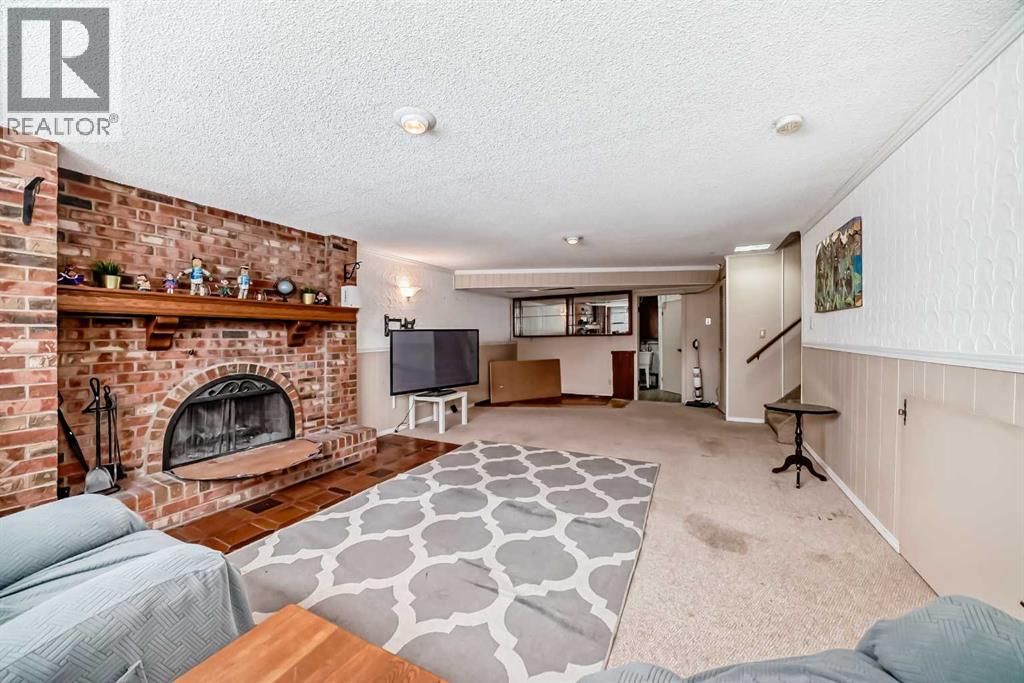
- 1
Fees & Dates
- Property Taxes:
- $3,689
- Tax Year:
- 2025
- Last Modified:
- 06/08/2026 04:30:52 AM
- Status Change:
- 06/08/2026 04:18:15 AM
Association / Ownership
- Common Interest:
- Freehold
Room Dimensions
| Room | Level | Size |
|---|---|---|
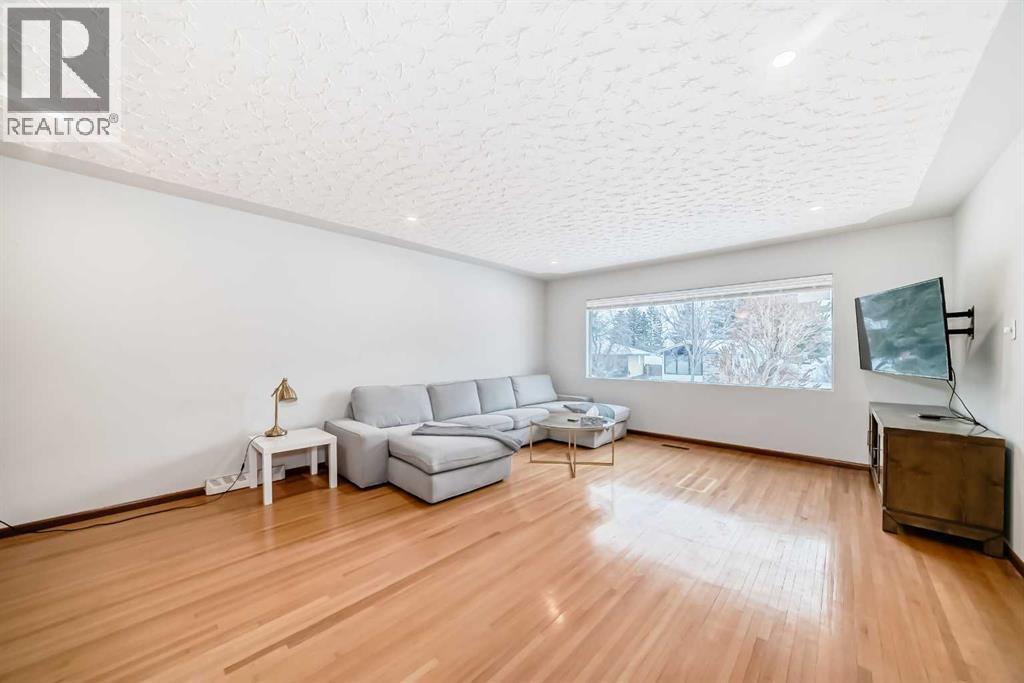
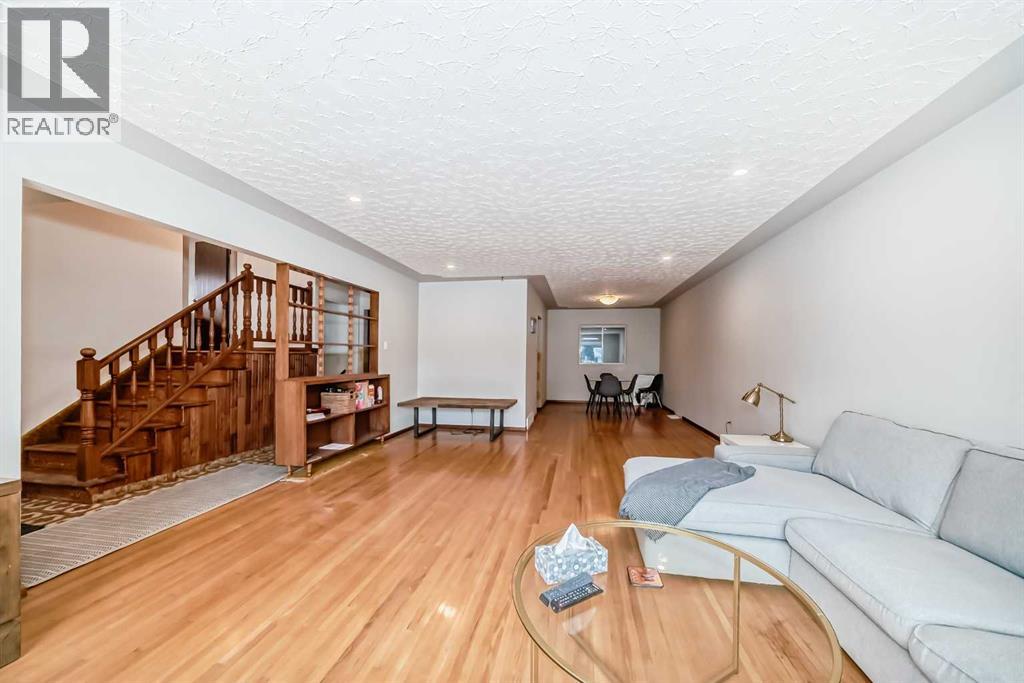
| Living room | Main level | 15.25 Ft x 20.83 Ft |
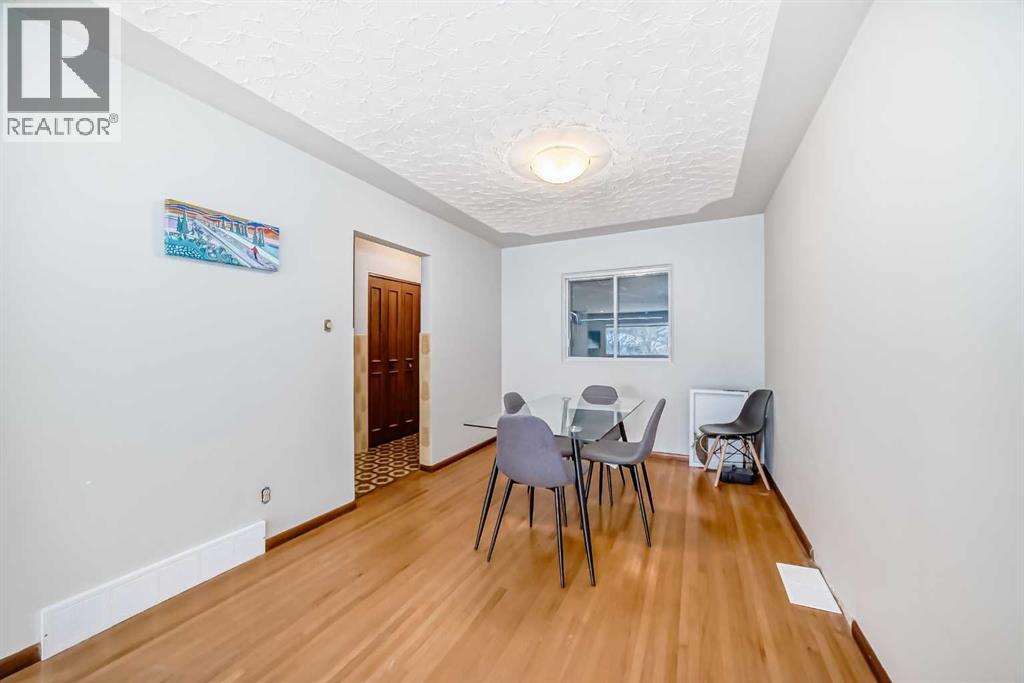
| Dining room | Main level | 9.25 Ft x 12.58 Ft |
| Other | Main level | 12.08 Ft x 12.92 Ft |
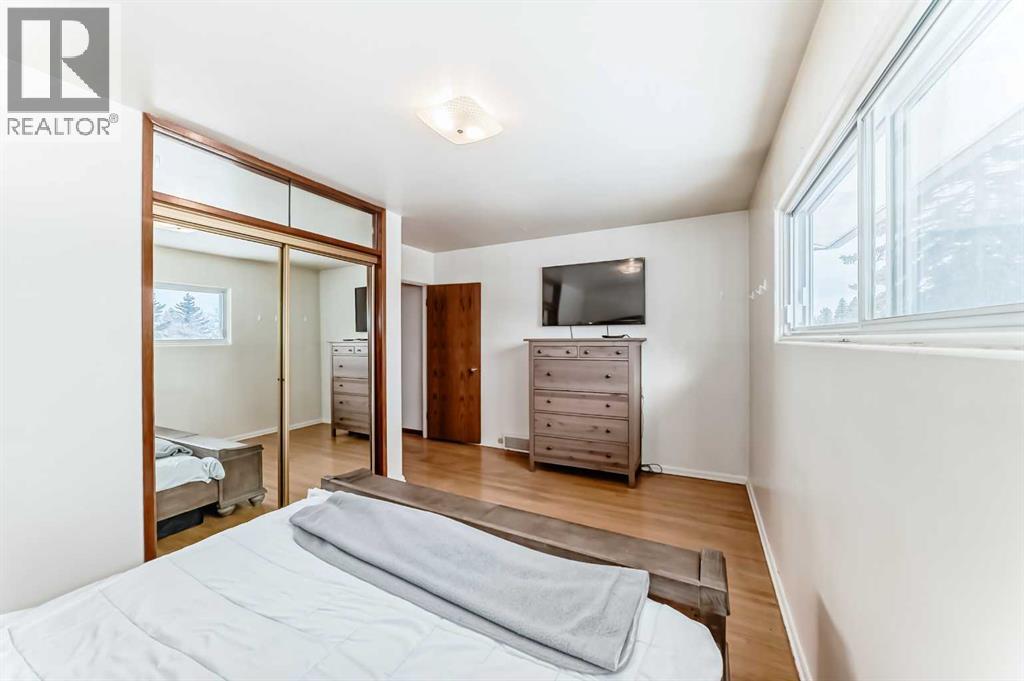
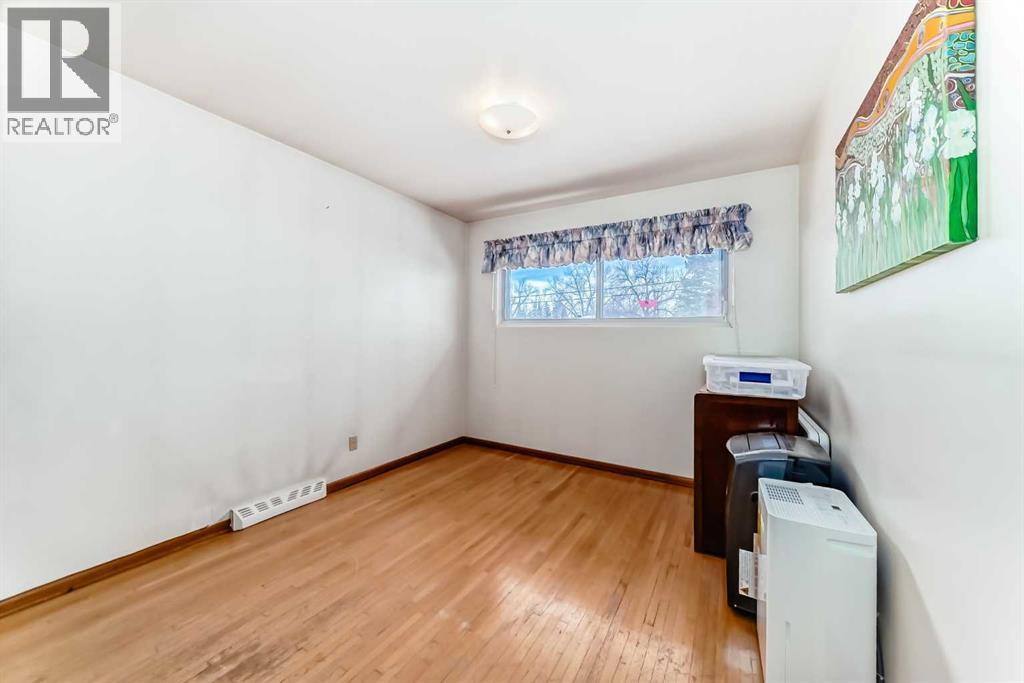
| Primary Bedroom | Upper Level | 9.25 Ft x 15.25 Ft |
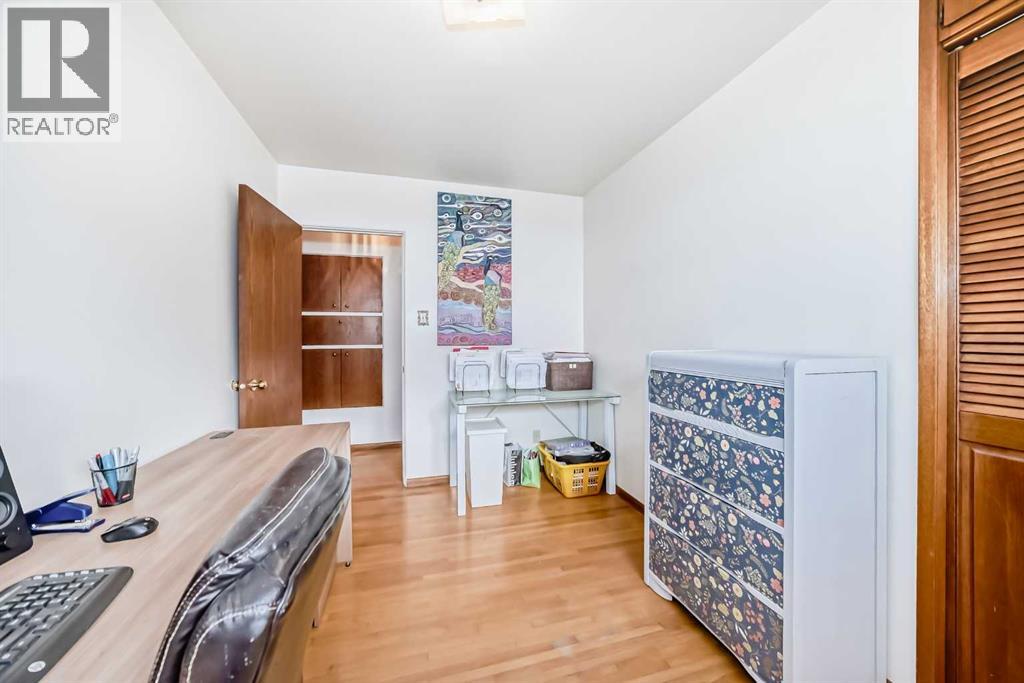
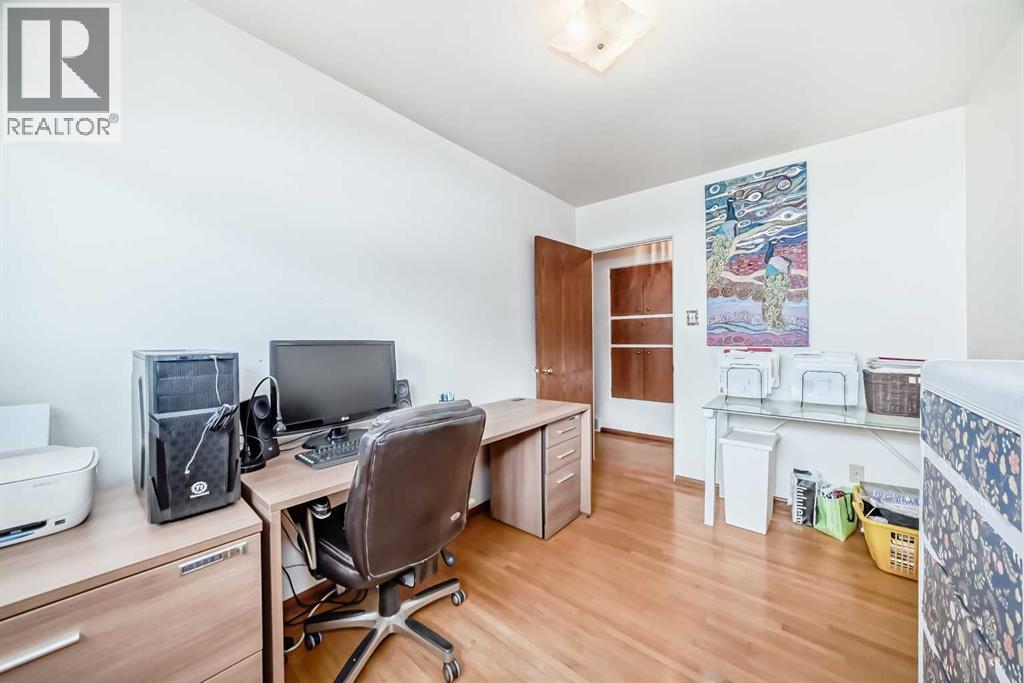
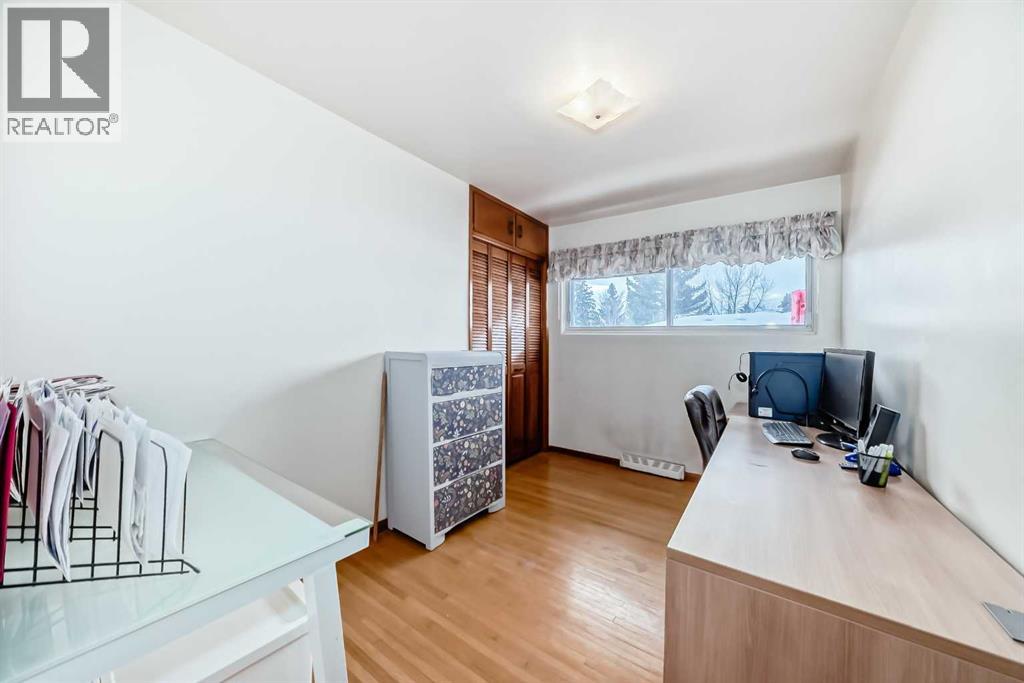
| Bedroom | Upper Level | 7.92 Ft x 11.75 Ft |
| Bedroom | Upper Level | 9.75 Ft x 12.83 Ft |
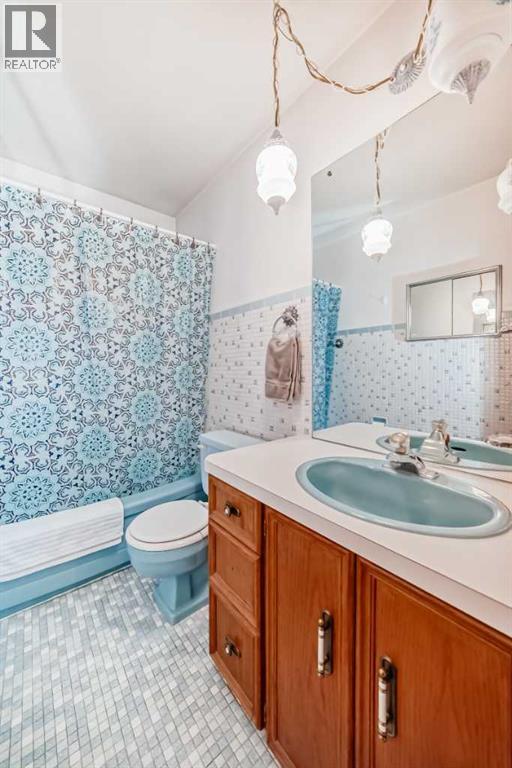
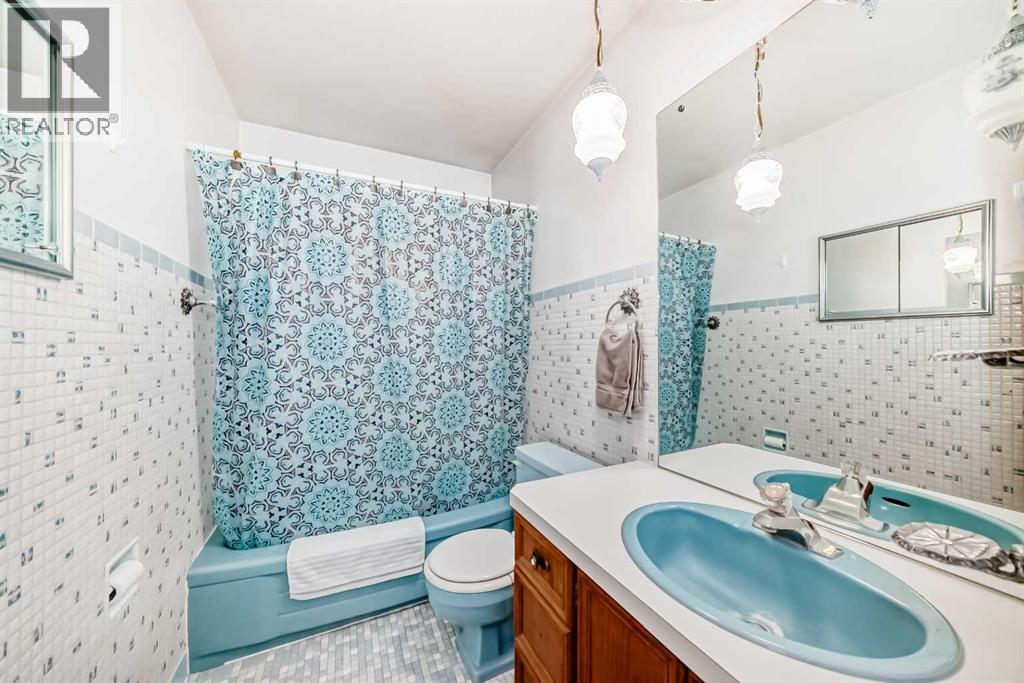
| 4pc Bathroom | Upper Level | 4.92 Ft x 9.25 Ft |
Location
Data is supplied by Pillar 9 MLS® System. Pillar 9 is the owner of the copyright in its MLS® System. Data is deemed reliable but is not guaranteed accurate by Pillar 9.
The trademarks MLS®, Multiple Listing Service® and the associated logos are owned by The Canadian Real Estate Association (CREA) and identify the quality of services provided by real estate professionals who are members of CREA. Used under license.