Real estate on your terms®
$800,000
active
69 Everhollow Avenue Southwest
Calgary
,
AB
T2Y0A9
Key Details
- MLS® Number:
- A2337317
- Community:
- Evergreen
- Building Type:
- House
- Interior Size:
- 2152 square feet
- Bedrooms:
- 4
- Parking:
- 4
- Parking Features:
- Attached Garage
- Lot Size:
- 393.0 square meters

Property Description
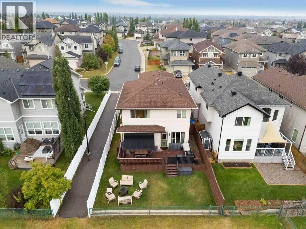
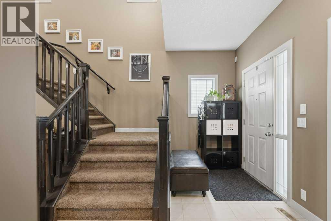
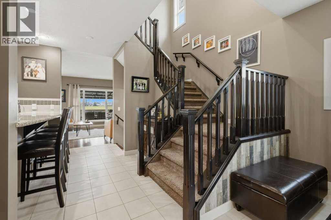
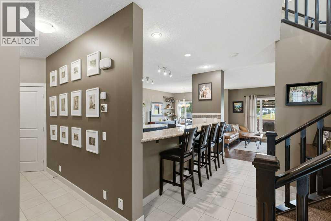
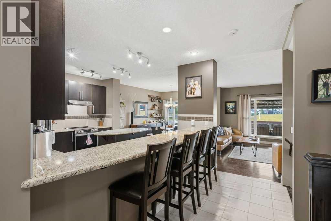
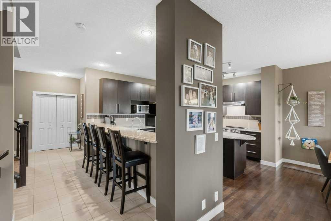
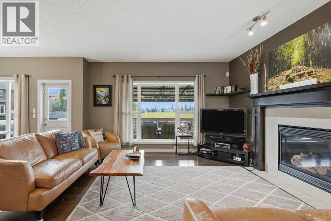
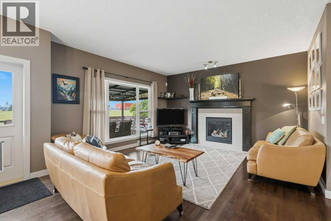
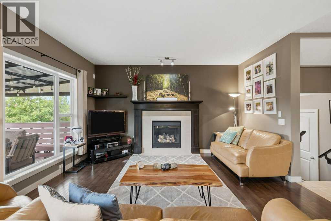
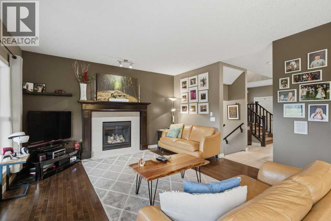
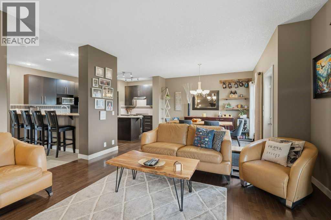
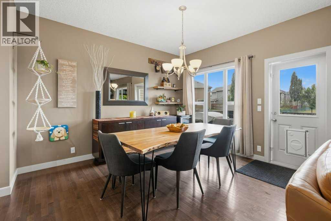
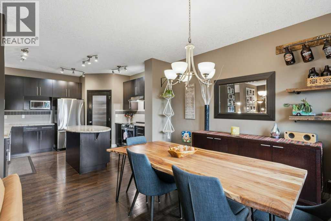
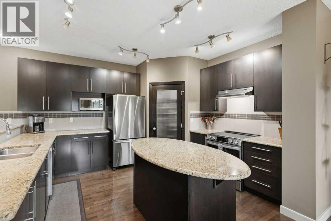
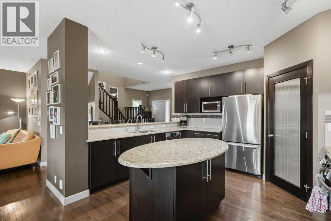
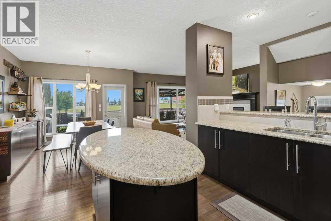
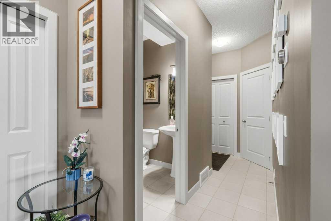
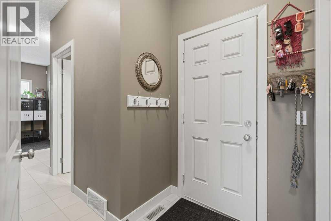
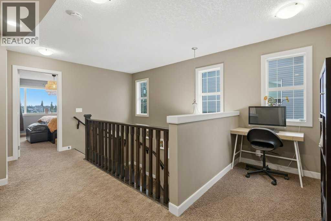
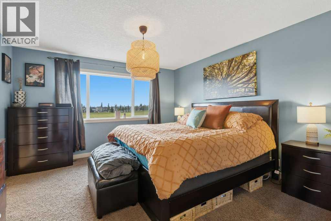
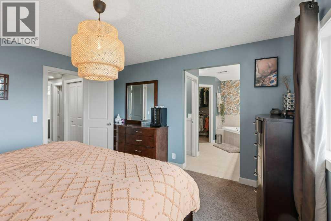
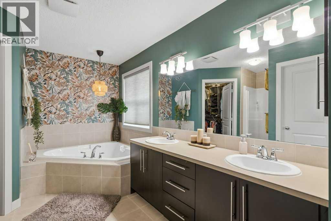
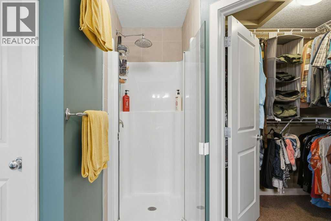
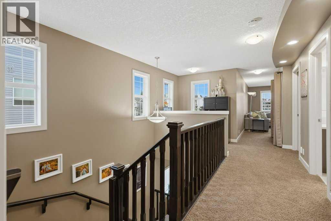
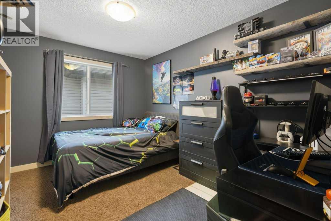
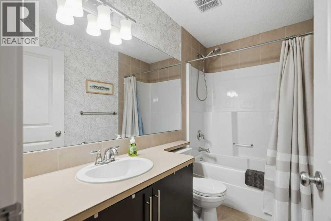
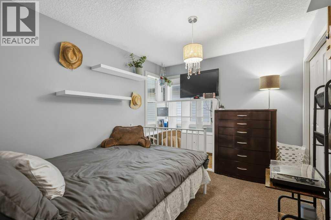
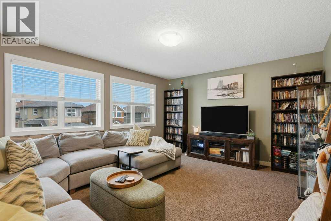
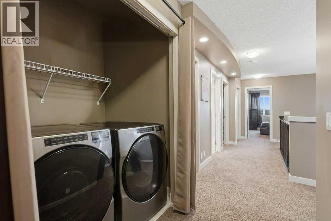
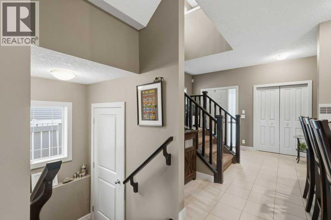
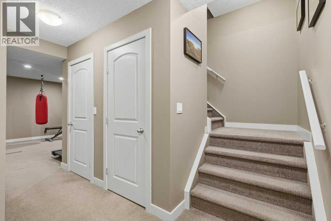
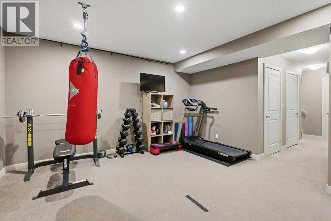
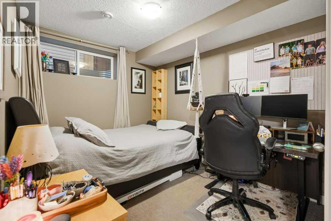
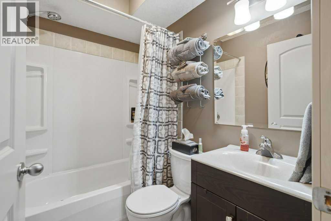
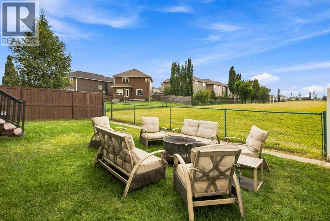
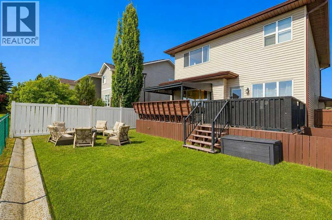
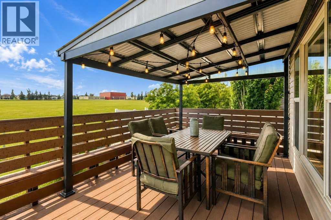
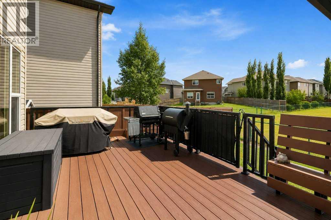
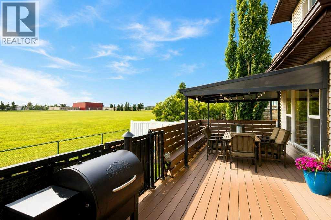
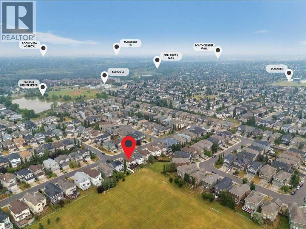
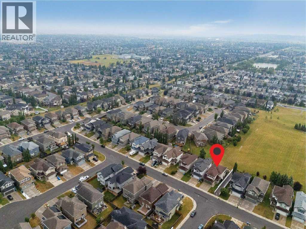
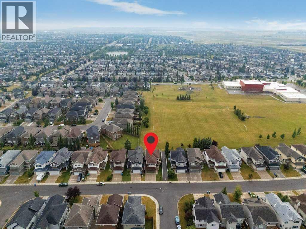
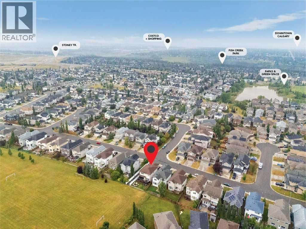
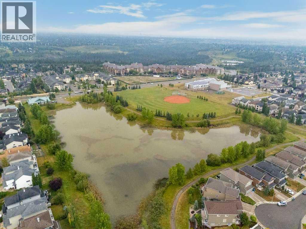
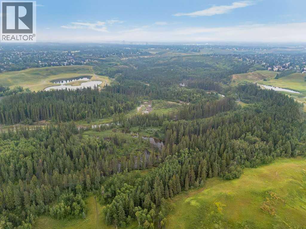
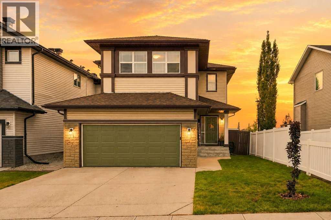
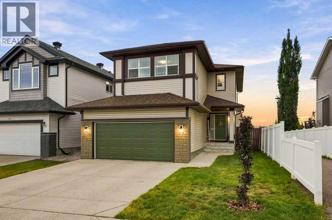
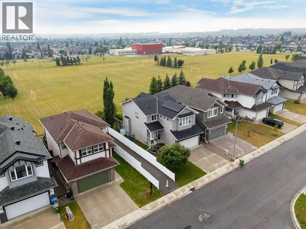
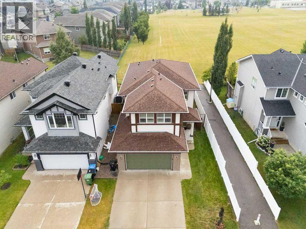
Opportunity awaits! Welcome to this incredible, fully finished two-storey family home, ideally situated on a sought-after street and backing onto a huge green space. Featuring a total of 4 bedrooms, 3.5 bathrooms, a professionally developed basement, and a double attached garage, this home offers plenty of space for the whole family. The inviting entryway leads into a bright and spacious main floor featuring a beautiful combination of hardwood and tile flooring throughout. The well-appointed kitchen showcases granite countertops, rich dark cabinetry, a centre island with additional storage, plenty of cupboard space, and a convenient walk-through pantry leading to the garage. The kitchen opens to the dining nook and cozy great room with a gas fireplace, creating a warm and welcoming space for everyday living and entertaining. Throughout the home, you'll appreciate the timeless combination of granite, hardwood, and tile finishes, adding both elegance and durability to this beautifully maintained property. Upstairs, you'll find a generous primary retreat complete with a 5-piece ensuite featuring a soaker tub and walk-in closet, along with two additional good-sized bedrooms and a 4-piece bathroom. Convenient upper-floor laundry makes family life that much easier, while the spacious bonus room and separate loft area provide plenty of flexibility for relaxing, working from home, or creating the perfect homework and study space. The fully finished, permitted and professionally developed lower level adds even more living space with a fourth bedroom, 4-piece bathroom, huge recreation room, storage room, utility room, and plenty of additional storage. Outside, this home offers lovely curb appeal and an incredible south-facing backyard overlooking the green space. Step directly from the kitchen nook onto the maintenance-free deck, complete with built-in seating and a covered pergola—perfect for outdoor dining, entertaining, or simply enjoying family time. A fire pit area provi des another great spot to gather, while the sunny backyard and open green space beyond give the kids plenty of room to play. You can even walk across the field to the nearby K–6 Catholic school. Additional features include central air conditioning, and a roof replaced approximately five years ago. Enjoy quick access to Fish Creek Provincial Park, transit and C-Train access, Stoney Trail, shopping, and everyday amenities. Homes in this location and on this street don't come up often. This is a wonderful opportunity to settle into a home and neighbourhood perfectly suited for raising a family. (id:53430)
Building
- Property Type:
- House
- Building Type:
- House
- Year Built:
- 2008
- Stories:
- 2.0
- Bedrooms:
- 4
- Bathrooms (total):
- 4.5 (1 half)
- Basement:
- Finished, Full
Finished Areas
- Interior Size (Total):
- 2152 square feet
- Above Grade:
- 2152 square feet
Interior
- Flooring:
- Hardwood, Carpeted, Ceramic Tile
- Appliances:
- Washer, Refrigerator, Dishwasher, Stove, Dryer, Microwave, Hood Fan, Window Coverings, Garage door opener, Water Heater - Tankless
Parking
- Spaces:
- 4
- Features:
- Attached Garage
Lot / Land
- Lot Size:
- 393.0 square meters
- Frontage:
- 11.92 meters
- Lot Features:
- Closet Organizers, No Smoking Home
Exterior
- Exterior Features:
- Brick, Vinyl siding
- Construction:
- Wood frame
- Foundation:
- Poured Concrete
- Fencing:
- Fence
Utilities & Mechanical
- Heating:
- Forced air, Natural gas
- Cooling:
- Central air conditioning
Comfort & Security
- Fireplace(s):
- 1
Fees & Dates
- Property Taxes:
- $5,077
- Tax Year:
- 2026
- Last Modified:
- 08/14/2026 12:25:22 AM
- Status Change:
- 08/14/2026 12:17:41 AM
Association / Ownership
- Common Interest:
- Freehold
Room Dimensions
| Room | Level | Size |
|---|---|---|
| Living room | Main level | 14.58 Ft x 15.08 Ft |
| Kitchen | Main level | 12.33 Ft x 21.67 Ft |
| Dining room | Main level | 11.50 Ft x 12.75 Ft |
| Foyer | Main level | 6.42 Ft x 12.08 Ft |
| Primary Bedroom | Upper Level | 13.08 Ft x 13.50 Ft |
| Bedroom | Upper Level | 9.75 Ft x 14.08 Ft |
| Bedroom | Upper Level | 9.50 Ft x 14.08 Ft |
| Bonus Room | Upper Level | 13.08 Ft x 13.50 Ft |
| Bedroom | Lower level | 8.83 Ft x 13.83 Ft |
| Recreational, Games room | Lower level | 14.17 Ft x 25.08 Ft |
| 5pc Bathroom | Upper Level | 11.92 Ft x 12.75 Ft |
| 4pc Bathroom | Upper Level | 4.92 Ft x 8.83 Ft |
| 4pc Bathroom | Lower level | 4.92 Ft x 7.00 Ft |
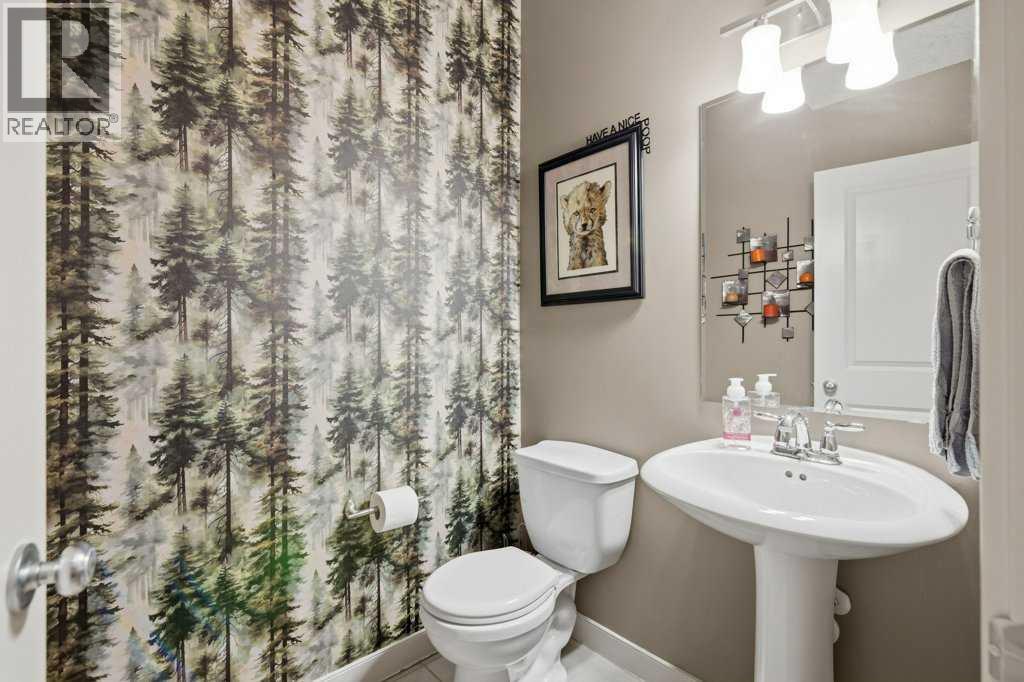
| 2pc Bathroom | Main level | 4.92 Ft x 5.67 Ft |
Location
Data is supplied by Pillar 9 MLS® System. Pillar 9 is the owner of the copyright in its MLS® System. Data is deemed reliable but is not guaranteed accurate by Pillar 9.
The trademarks MLS®, Multiple Listing Service® and the associated logos are owned by The Canadian Real Estate Association (CREA) and identify the quality of services provided by real estate professionals who are members of CREA. Used under license.